

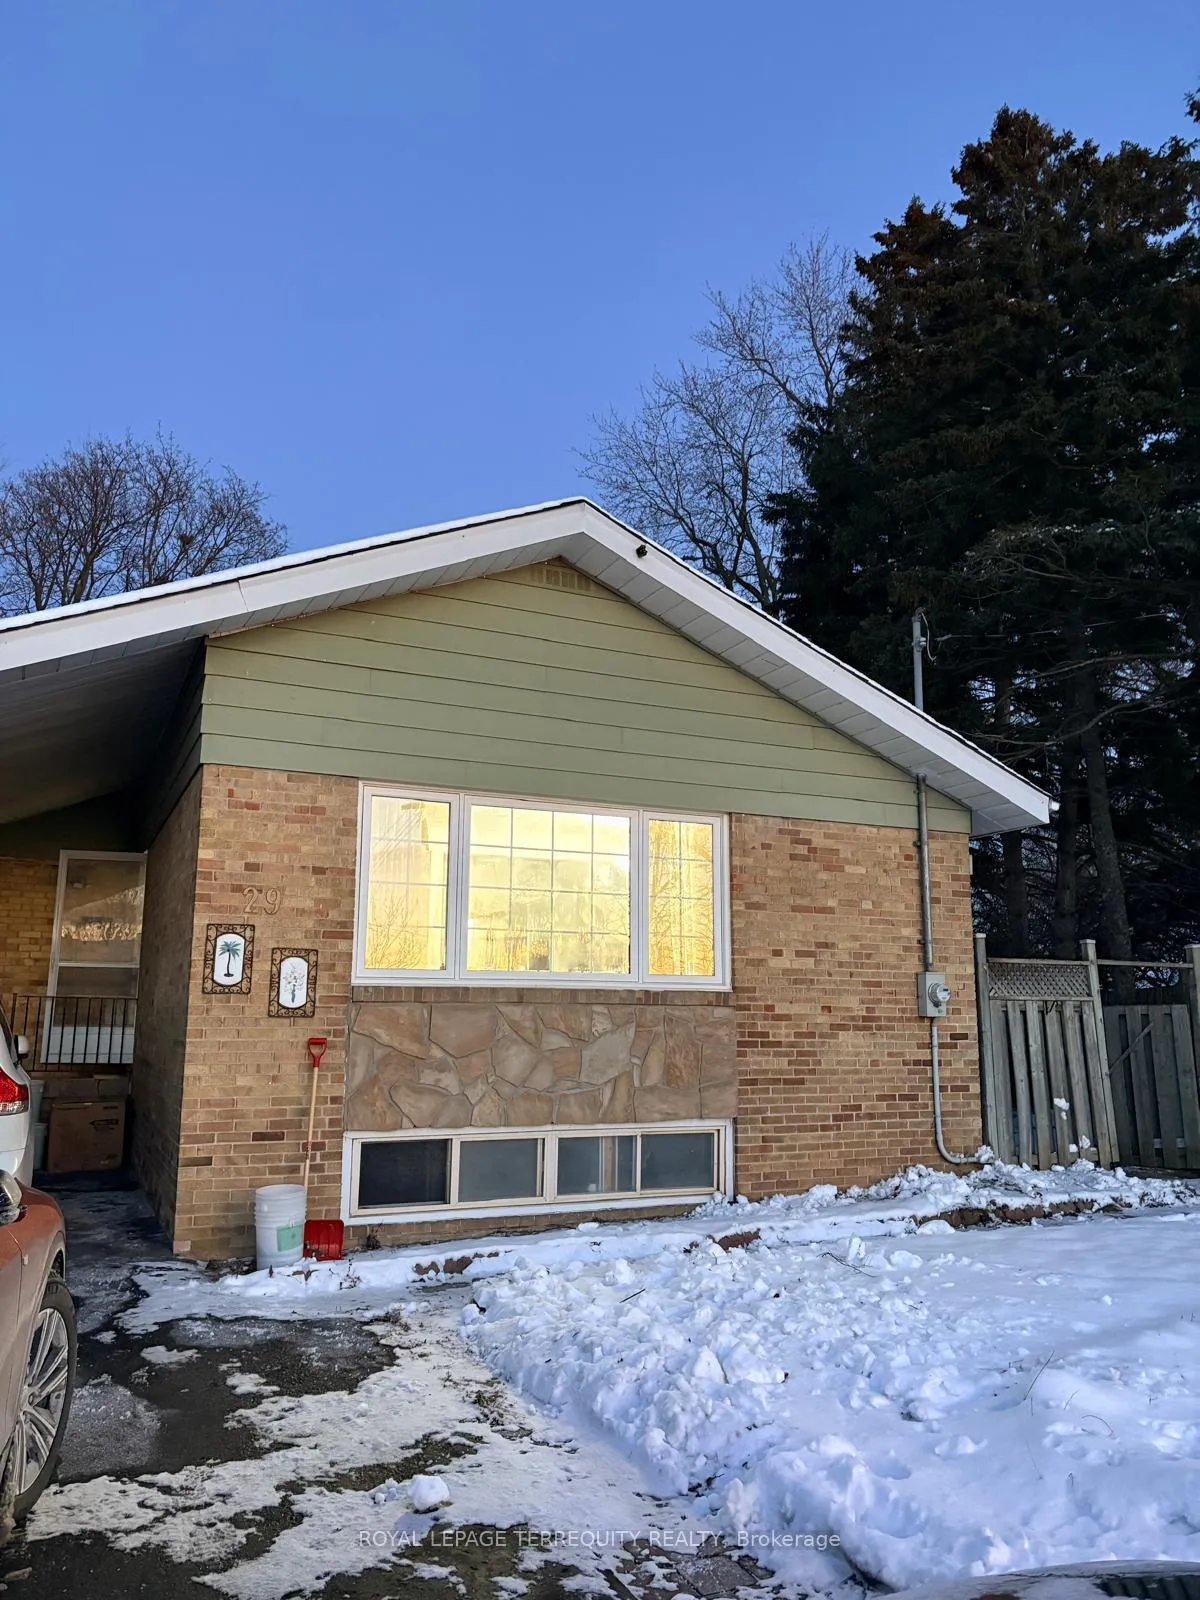
Bsmt, 29 Penzance Drive
Detached Expired
1/22Bsmt, 29 Penzance Drive
Detached Expired
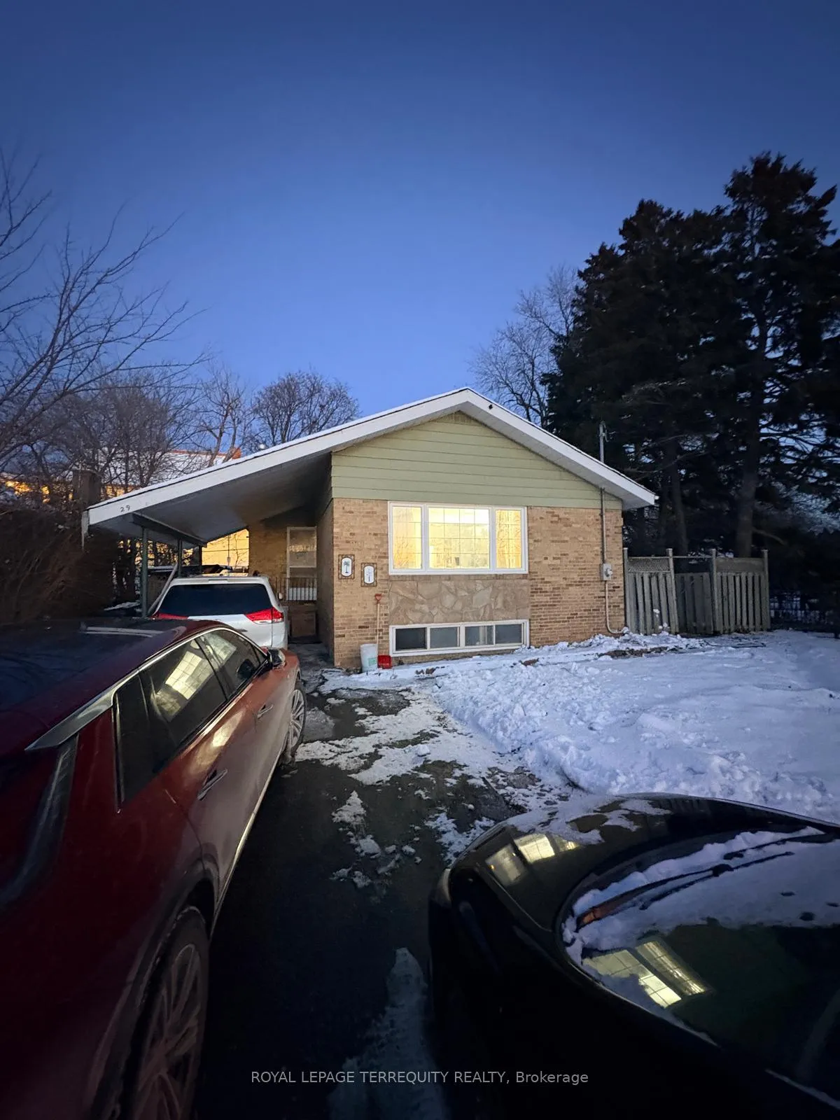
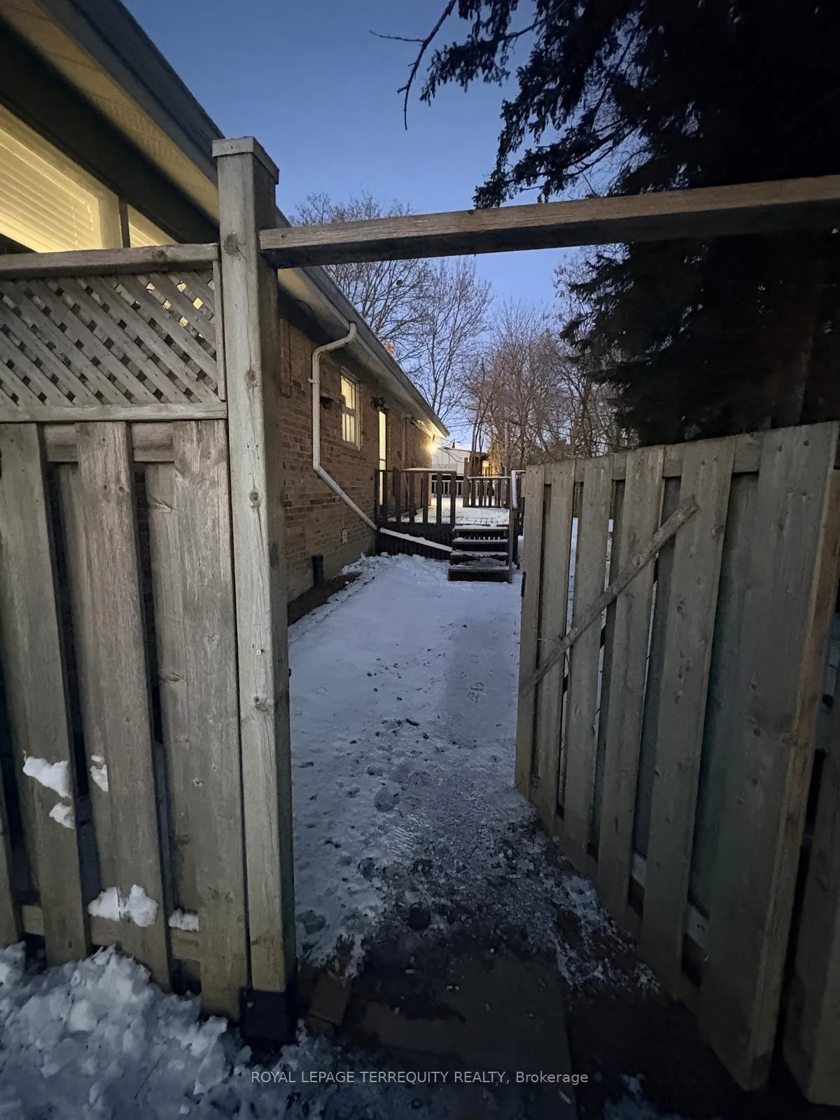
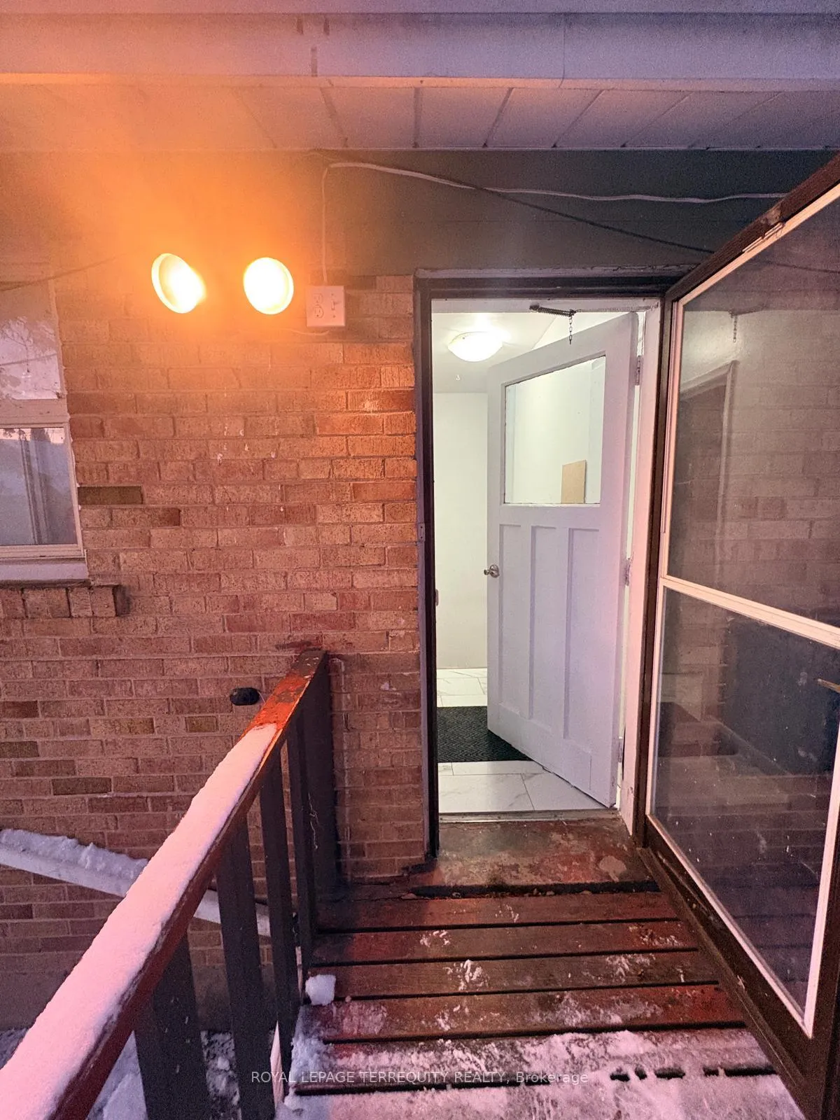
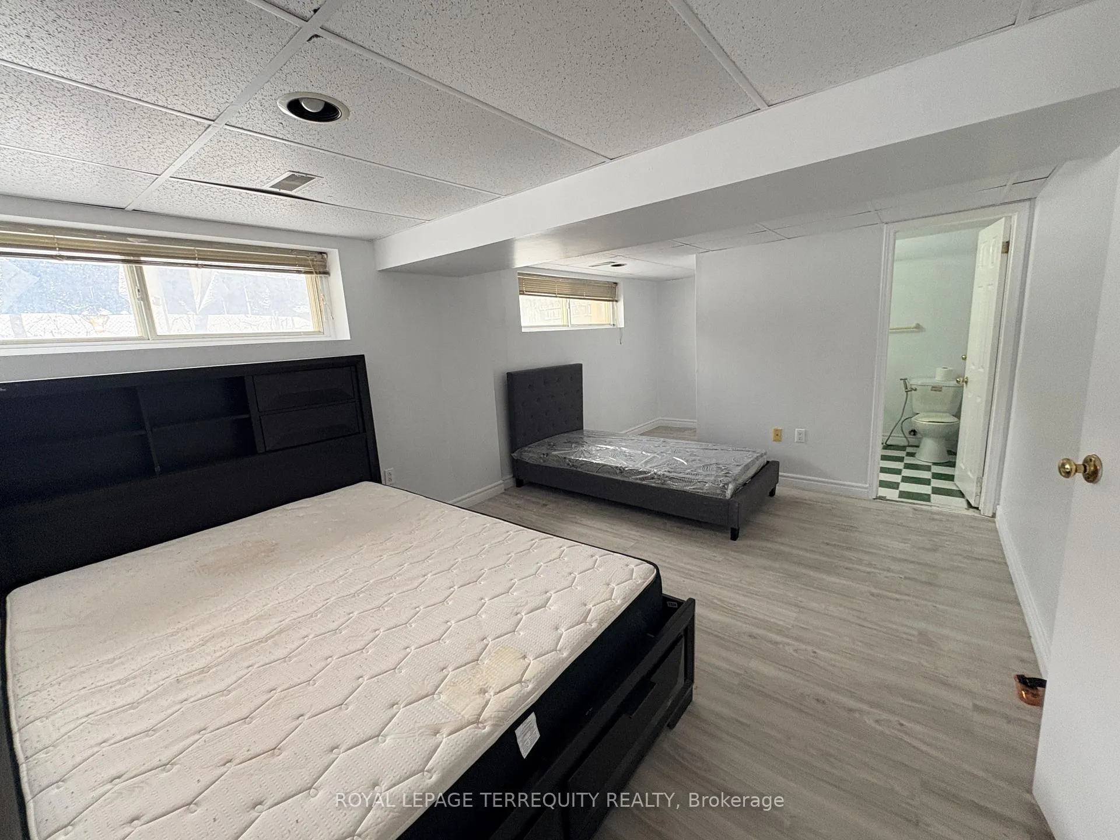 See all 22 photos
3 Bedrooms
2 Bathrooms
0 Garage
1.1K–1.5K sq.ft
Basement
— Unit
Property history
- $2,000TerminatedList: 2026-03-23|End: 2026-03-30|7 daysE12910936
- $2,200ExpiredList: 2025-12-12|End: 2026-03-01|79 daysE12629972
- $2,400TerminatedList: 2025-11-14|End: 2025-12-08|24 daysE12546166
Facts and features
- BasementSeparate entrance
- Lease term12 months
- FurnishedPartially
- Age of home51–99 years
What stands out
- Separate entrance
- Central air
The homeDetached, Bungalow-raised, Age 51–99 years
- Type: Detached
- Style: Bungalow-raised
- Age: 51–99 years
- Living space: 1,100–1,500 sq ft
- Basement: Separate entrance
- View: City
InsideVinyl, Common area, in basement, lower level, Rooms above ground 7
- Flooring: Vinyl
- Laundry: Common area, in basement, lower level
- Rooms above ground: 7
- Bedrooms: 3
- Bathrooms: 2
- Kitchens: 1
Outside and lotBrick, Asphalt shingle, Brick
- Exterior: Brick
- Roof: Asphalt shingle
- Foundation: Brick
Parking1 Parking, Available
- Spaces: 1 Parking
- Driveway: Available
Heating, water and powerForced air, gas, Central air, Municipal water
- Heating: Forced air, gas
- Cooling: Central air
- Water: Municipal water
- Hydro: Yes
- Cable: No
Rent and termsRent $2,200 a month, Basement, Partially
- Rent: $2,200 a month
- Space for rent: Basement
- Furnished: Partially
- Lease: 12 months
- Paid: Monthly
- Rent includes: Parking
- Deposit: Required
- Credit check: Required
- Employment letter: Required
- Rental application: Required
- References: Required
IncludedFridge, stove, microwave, kitchen hood, all elf's.
- Included: Fridge, stove, microwave, kitchen hood, all elf's.
NearbyHospital, park, place of worship, public transit, school
- Close to: Hospital, park, place of worship, public transit, school
Listing detailsE12629972, Expired, Dec 12, 2025
- MLS® number: E12629972
- Status: Expired
- Listed on: Dec 12, 2025
- Days on market: 79
- Updated: Mar 1, 2026
- Possession: 2025-12-12 / Immediate
- Occupied by: Vacant
- Listing brokerage: ROYAL LEPAGE TERREQUITY REALTY
About this home
Bsmt, 29 Penzance Drive, Scarborough (Bendale), ON M1K 4Z4
CityHospitalParkPlace Of WorshipPublic TransitSchool
Partially renovated and specious 3-bedroom BSMNT unit is available for rent immediately in a high demand area of Scarborough. it boost with 2 bathrooms, Shared laundry etc. This Unit minutes to Scarborough Town Centre, HWY 401, Kennedy station, shopping malls and restaurants offers with tons of natural sunlight through large windows. Steps to TTC bus stops and 10situated in a quiet family-friendly neighborhood, top ranked schools and parks. The tenant will pay 50% of all utilities.
Read more
Ask about this home
A HOMEH agent will answer your questions about this home.
Ask a question
Around this home
Brimley Rd & Eglinton
Errands
Parks
Schools
Daily convenience, out of 100, from the distances below
ParkHunters Glen Park · 2 within 1 km6 min walk390 m
GroceryBlue Sky Bakery9 min walk540 m
SchoolStrides Henry Hudson7 min walk420 m
PharmacyPharmasave11 min walk651 m
Cafés & foodNostos Bar & Grill · 15 within 1 km9 min walk558 m
Gym & rec centreMidland Condo Gym17 min walk1.0 km
LibraryToronto Public Library - Bendale15 min walk942 m
HospitalScarborough Health Network - General Campus18 min walk1.1 km
WalkDriveStraight-line distance, open map data
Grocery0.5 km
Park0.4 km
Coffee0.8 km
Dining0.6 km
Gym1.0 km
Hospital1.1 km
Schools nearby
School rating, out of 10.
Strides Henry Hudsonelementary · Public · 0.4 km
—
Knob Hill Public Schoolelementary · Public · 0.5 km
5.1/10Fair
Charles Gordon Senior Public Schoolelementary · Public · 0.5 km
—
Contact agent
Helpful calculators
Rent vs buy
Affordability
Mortgage
Down payment
Stress test
CMHC insurance
Your HOMEH agent

KimHOMEH agent · Scarborough
"I would see it this week."
Ask Kim