

118 Birkdale Road
118 Birkdale Road
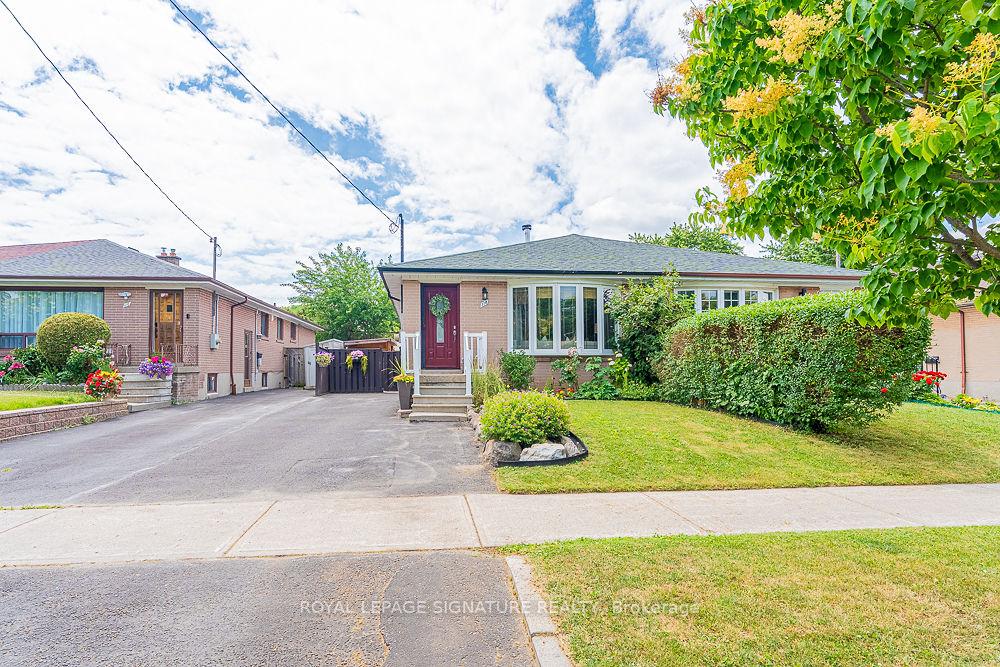 See all 22 photos
Property history
Facts and features
- BasementFinished
- Water, sewerMunicipal
- HeatingForced air
- CoolingCentral air
- Second kitchen
- Fireplace
- Central air
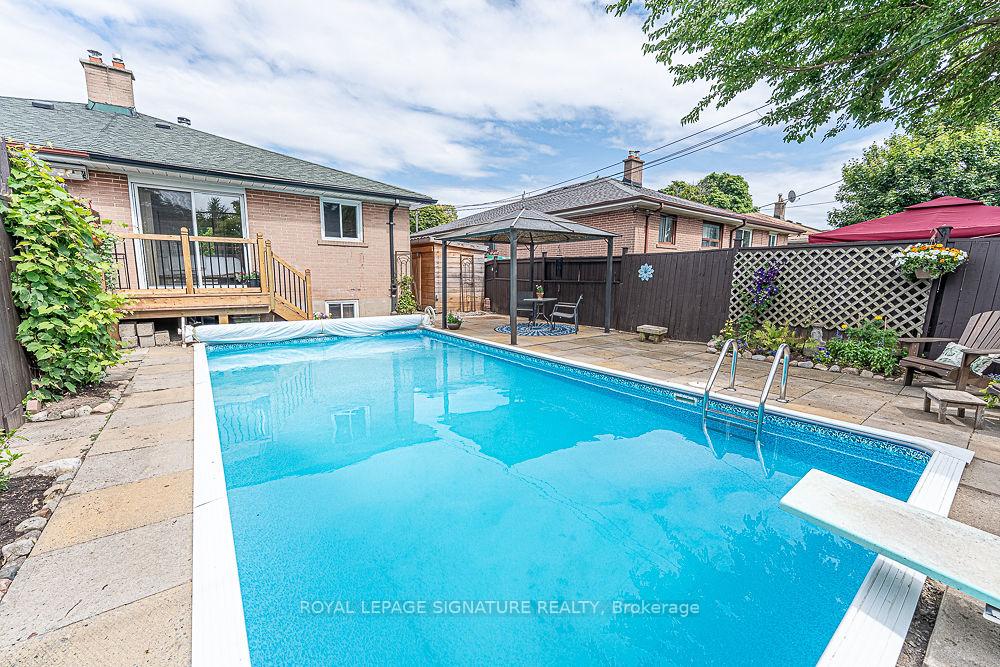
- Inground pool
The homeSemi-Detached, Bungalow, 700–1,100 sq ft
- Type: Semi-Detached
- Style: Bungalow
- Living space: 700–1,100 sq ft
- Basement: Finished
InsideFireplace Yes, Vinyl, Broadloom, Primary bedroom - main floor
- Fireplace: Yes
- Flooring: Vinyl, Broadloom
- Features: Primary bedroom - main floor
- Rooms above ground: 6
- Rooms in the basement: 5
- Bedrooms: 3 + 2 in the basement
- Bathrooms: 2
- Kitchens: 2
Outside and lotBrick, Other, Other
- Exterior: Brick
- Roof: Other
- Foundation: Other
- Pool: Inground
- Size: 30 × 110 ft
Parking3 Parking, Private
- Spaces: 3 Parking
- Driveway: Private
Heating, water and powerForced air, gas, Central air, Municipal water
- Heating: Forced air, gas
- Cooling: Central air
- Water: Municipal water
- Sewer: Municipal sewer
Costs and taxesTaxes $3,548 a year, HST included in the price, Hot water heater
- Taxes, 2024: $3,548 a year
- HST: HST included in the price
- Rental items: Hot water heater
Included in the saleMain floor fridge, stove, oven & dishwasher. basement fridge & stove. washer & dryer, all existing window coverings & all electric light fixtures, shed, patio gazebo.
- Included: Main floor fridge, stove, oven & dishwasher. basement fridge & stove. washer & dryer, all existing window coverings & all electric light fixtures, shed, patio gazebo.
Listing detailsE12276384, Sold, Jul 10, 2025
- MLS® number: E12276384
- Status: Sold
- Listed on: Jul 10, 2025
- Days on market: 15
- Updated: Jul 25, 2025
- Possession: Flexible
- Occupied by: Owner
- Listing brokerage: ROYAL LEPAGE SIGNATURE REALTY
About this home
118 Birkdale Road, Scarborough (Bendale), ON M1P 3R5
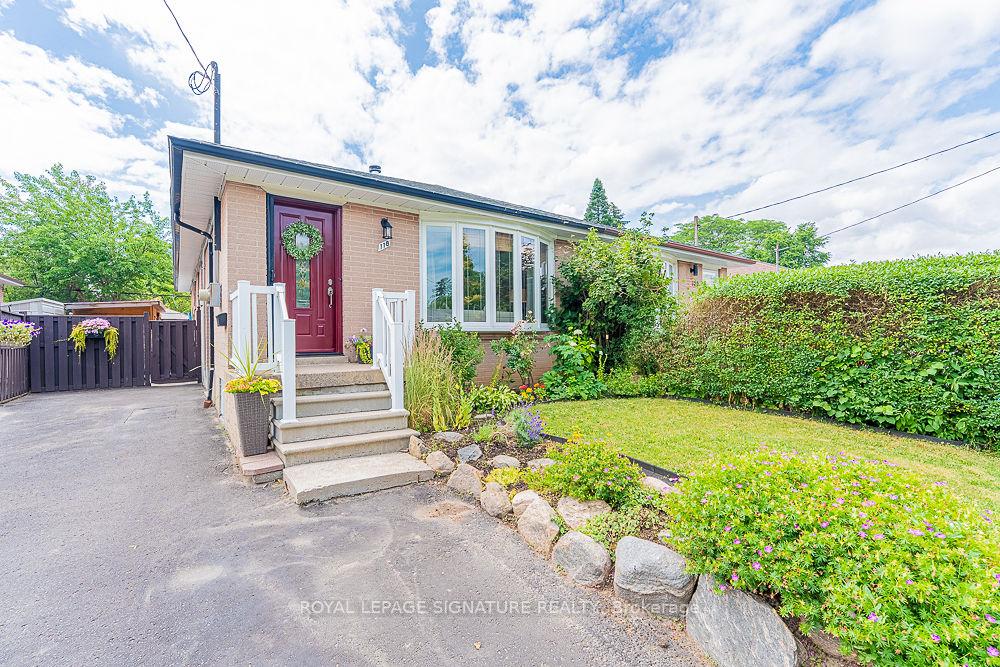
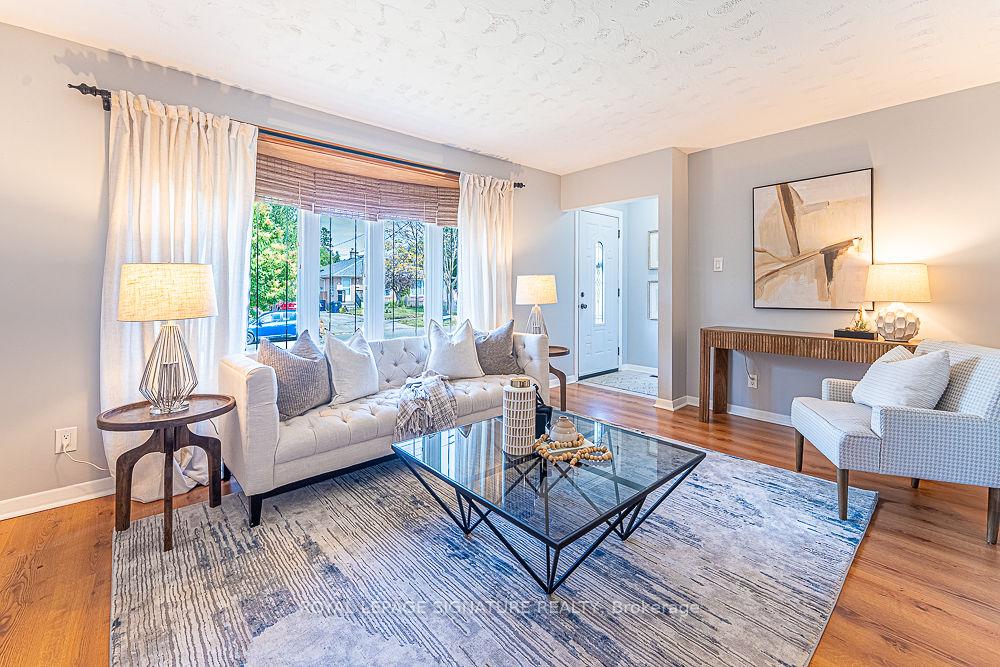
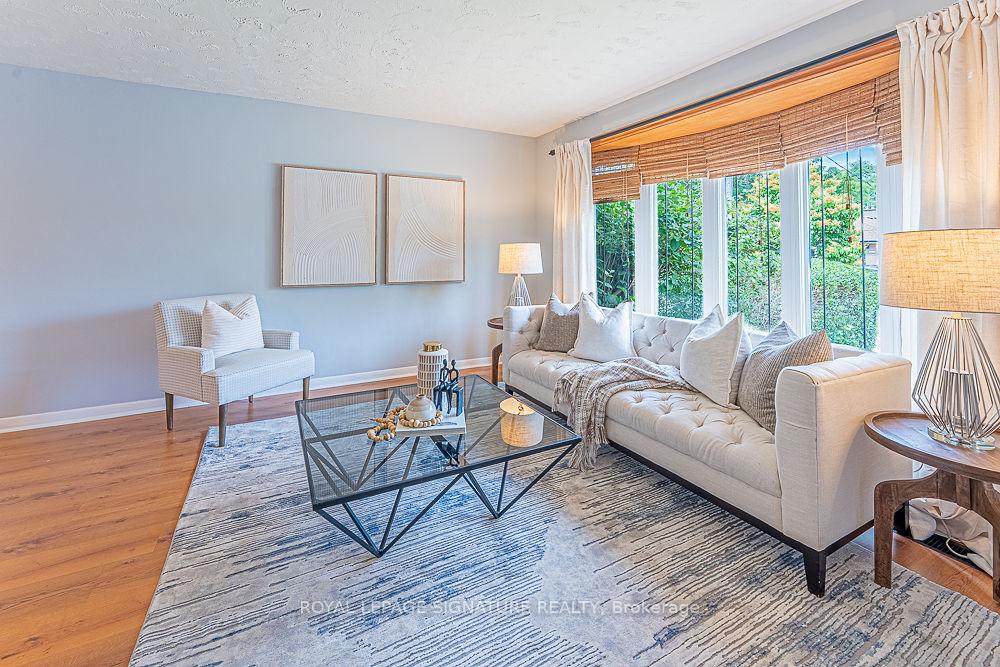
Welcome to this beautiful semi-detached home with a pool in the wonderful community of Bendale! This home offers plenty of natural light, great room sizes, a separate entrance for the basement, walk-out to the yard from the primary suite & an in-ground Pool in the backyard! The main floor provides an open concept layout for entertaining, living room with large bay window, as well as 3 good size bedrooms & a 4 piece washroom. The primary suite boasts 2 large glass sliding doors for tons of natural light and the ability to walk out into your backyard oasis and retreat to the in-ground pool. The Basement, equipped with a fire door between the two levels and its own separate entrance is ideal for income purposes or an in-law suite. The basement also offers a kitchen, living room with a fireplace, it's own 4 piece washroom & two additional bedrooms, both with their own a window and closet. Perfectly located, this home truly offers it all, with a conveniently short walk to TTC, Shopping Centre, Schools, Trails &Parks as well as only a 5 Minute drive to Hwy 401. Don't miss out on this great opportunity!
Ask about this home
A HOMEH agent will answer your questions about this home.
Around this home
Daily convenience, out of 100, from the distances below
Schools nearby
School rating, out of 10.
Helpful calculators
Your HOMEH agent

"I would see it this week."