

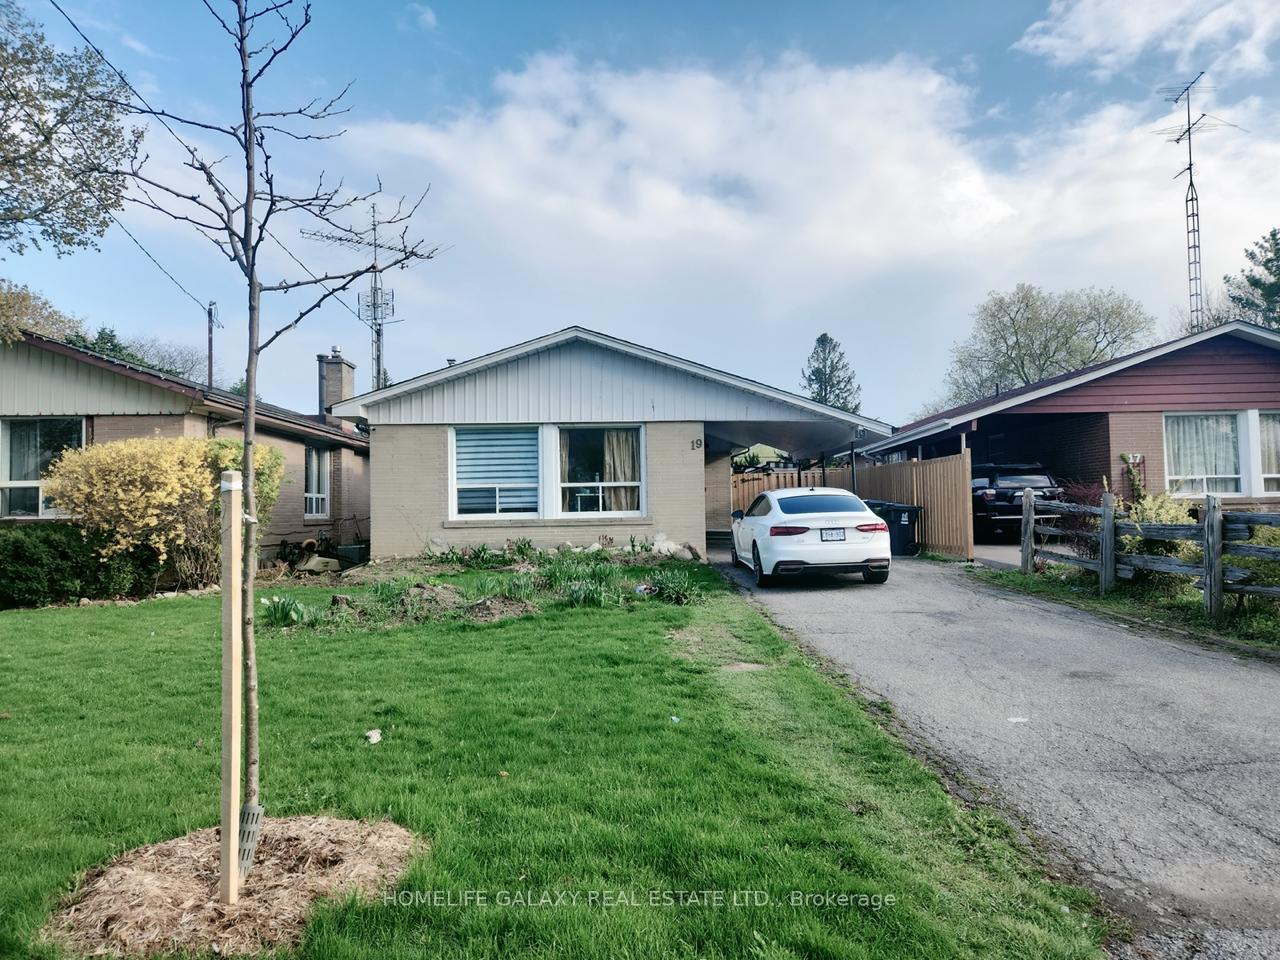
19 Deerfield Road
Detached Terminated
1/3119 Deerfield Road
Detached Terminated
 See all 31 photos
3+4 Bedrooms
3 Bathrooms
1 Garage
<700 sq.ft
40×130.66 ft
$3,941/yr
Property history
- $1,050,000TerminatedList: 2025-03-05|End: 2025-04-29|55 daysE12002495
- $999,990TerminatedList: 2024-09-09|End: 2025-01-07|120 daysE9308988
Facts and features
- BasementApartment
- Water, sewerMunicipal
- HeatingForced air
- CoolingCentral air
What stands out
- Second kitchen
- Central air
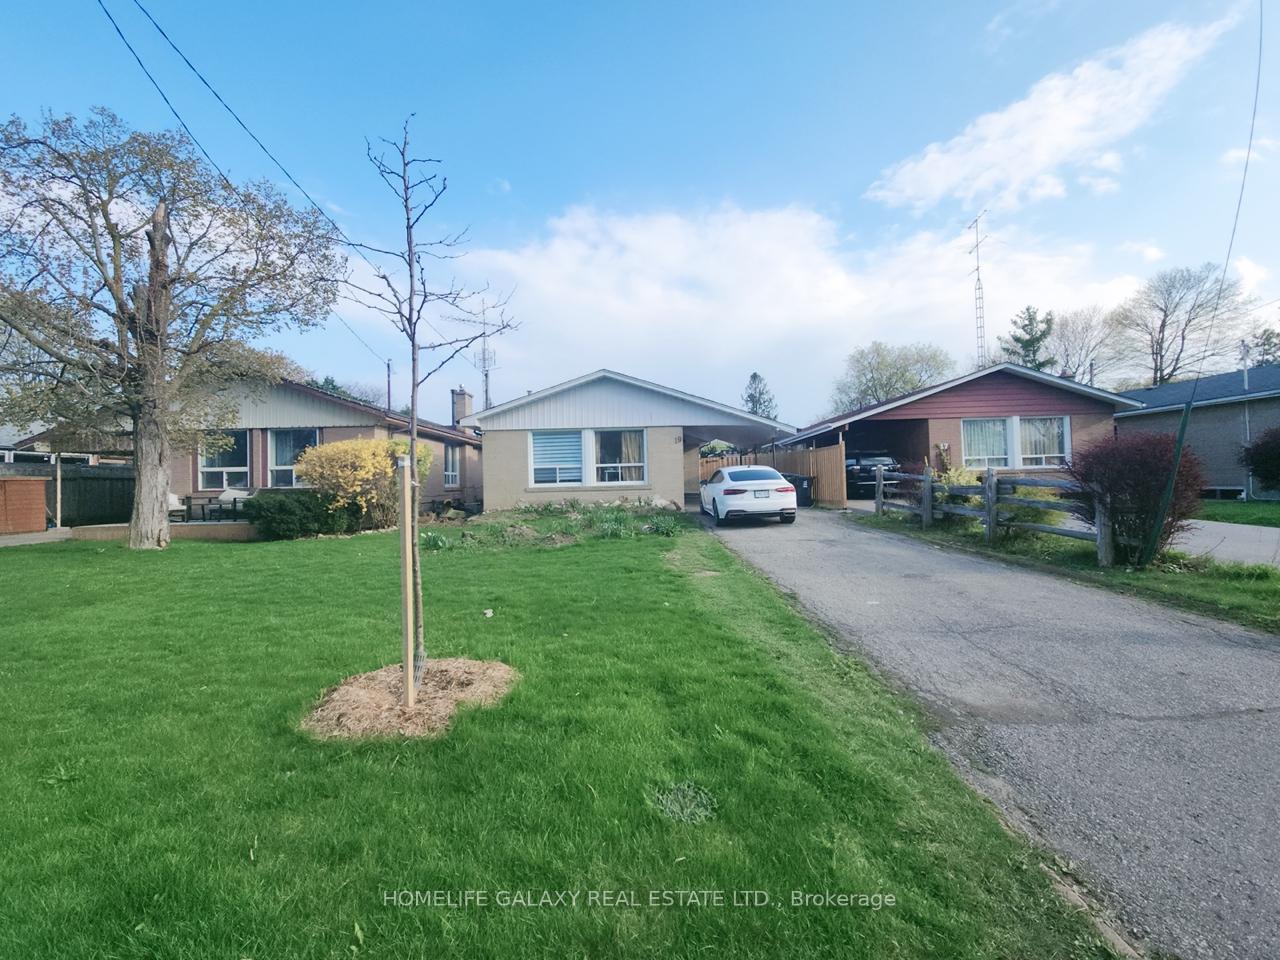
The homeDetached, Bungalow, Under 700 sq ft
- Type: Detached
- Style: Bungalow
- Living space: Under 700 sq ft
- Basement: Apartment
InsideCeramic, Broadloom, Primary bedroom - main floor, water heater, Rooms above ground 6
- Flooring: Ceramic, Broadloom
- Features: Primary bedroom - main floor, water heater
- Rooms above ground: 6
- Rooms in the basement: 5
- Bedrooms: 3 + 4 in the basement
- Bathrooms: 3
- Kitchens: 2
- Family room: Yes
Outside and lotBrick, Asphalt shingle, Concrete
Outside
- Exterior: Brick
- Roof: Asphalt shingle
- Foundation: Concrete
- Size: 40 × 130.66 ft
Parking1 Garage, Carport, Available, private
- Spaces: 1 Garage
- Garage: Carport
- Driveway: Available, private
Heating, water and powerForced air, gas, Central air, Municipal water
- Heating: Forced air, gas
- Cooling: Central air
- Water: Municipal water
- Sewer: Municipal sewer
Costs and taxesTaxes $3,941 a year, HST included in the price, Hot water tank
- Taxes, 2024: $3,941 a year
- HST: HST included in the price
- Rental items: Hot water tank
Included in the saleFridge, stove, basement appliances, washer, dryer & electrical fixtures (as is)
- Included: Fridge, stove, basement appliances, washer, dryer & electrical fixtures (as is)
Listing detailsE12002495, Terminated, Mar 5, 2025
- MLS® number: E12002495
- Status: Terminated
- Listed on: Mar 5, 2025
- Days on market: 55
- Updated: Apr 29, 2025
- Possession: Flexible
- Occupied by: Tenant
- Listing brokerage: HOMELIFE GALAXY REAL ESTATE LTD.
About this home
19 Deerfield Road, Scarborough (Bendale), ON M1K 4W8
Primary Bedroom - Main FloorWater Heater
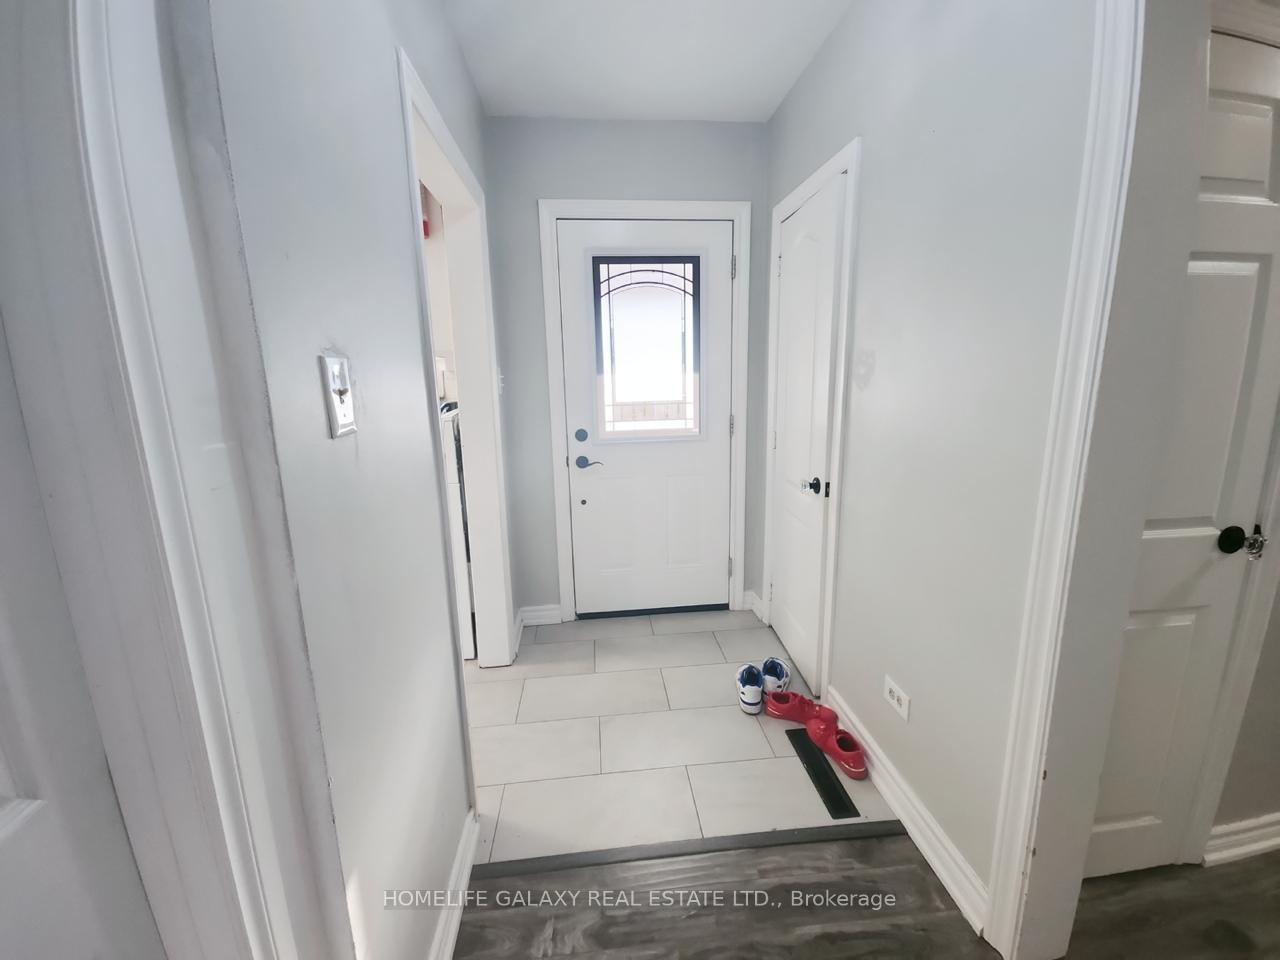
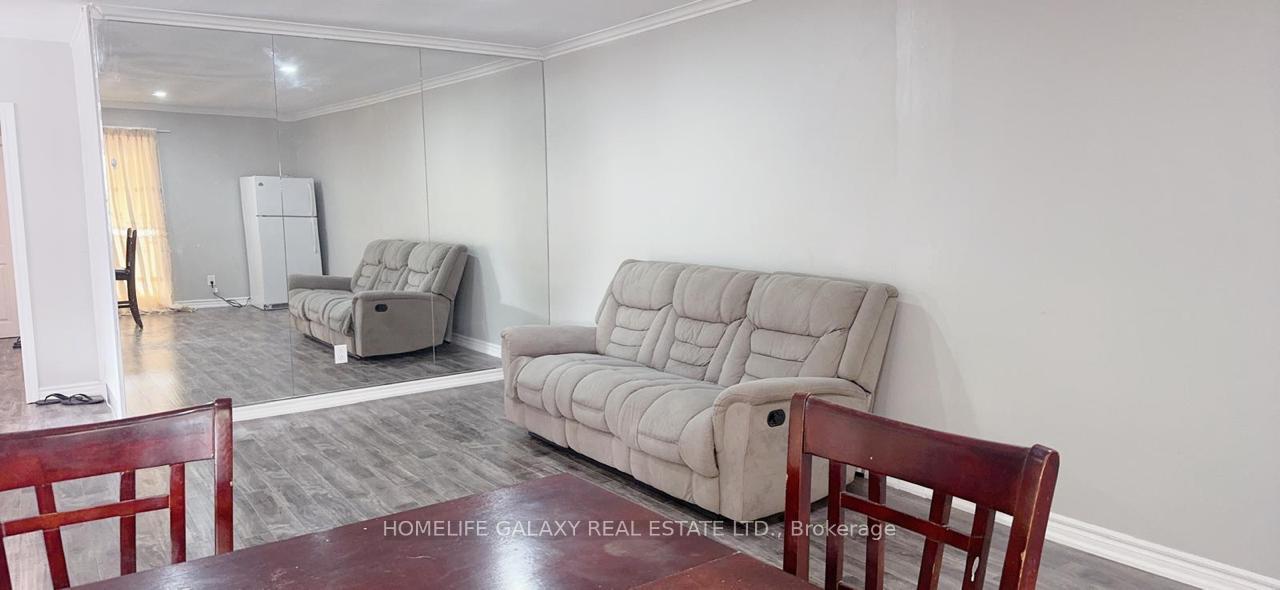
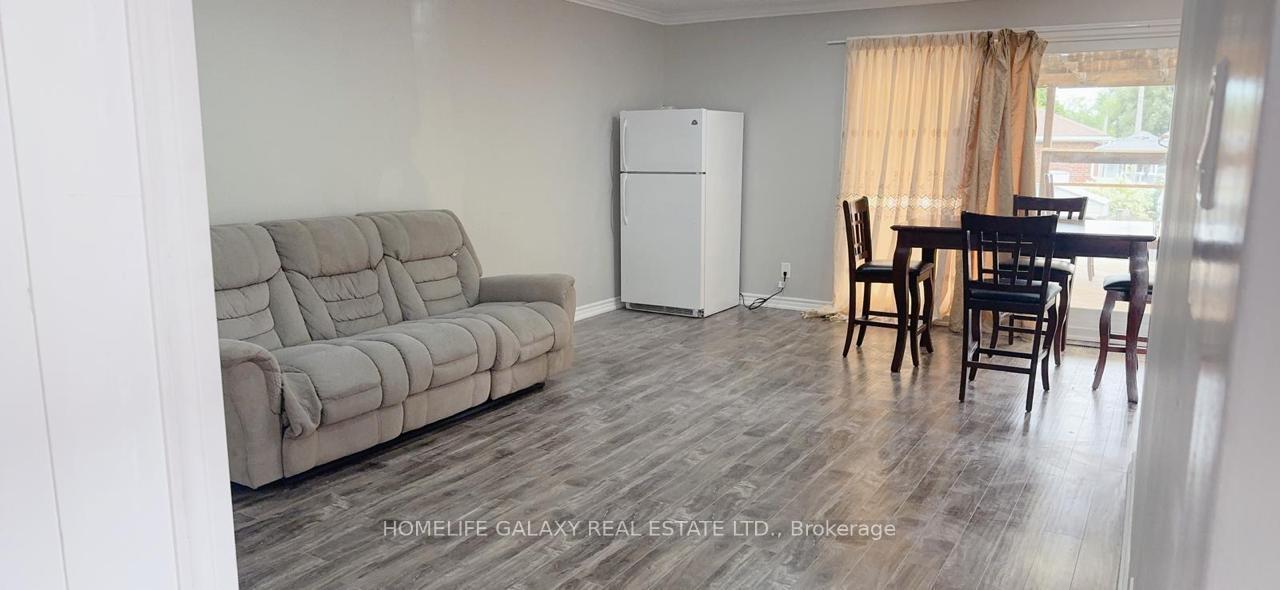
An oversized bungalow in a high demand location. Main floor 3 Bedrooms with large kitchen and walk out to a large roof covered deck. Separate entrance basement with Four Bedrooms basement and 2 full washrooms. Great rental potential to rent and live too. 7 car parking. Laminated floors, Fenced backyard Close to Go station, Kennedy subway, TTC, great schools, parks, hospital and Scarborough Town Centre. Tenants can be assumed or vacant property in 45 days.
Read more
Ask about this home
A HOMEH agent will answer your questions about this home.
Ask a question
Thinking of selling your home?See what your home is worth today.
Around this home
Brimley/Lawrence
Errands
Transit
Parks
Schools
Daily convenience, out of 100, from the distances below
ParkHunters Glen Park · 7 within 1 km7 min walk412 m
GroceryShereen's6 min walk356 m
SchoolHunter's Glen Junior Public School5 min walk290 m
SubwayGO Station Entrance21 min walk1.3 km
PharmacyRemedy'sRx15 min walk920 m
Cafés & foodBoba Stop · 15 within 1 km6 min walk346 m
Gym & rec centreJack Goodlad Community Centre18 min walk1.1 km
LibraryToronto Public Library - Bendale22 min walk1.3 km
WalkDriveStraight-line distance, open map data
Grocery0.4 km
Park0.4 km
Coffee0.3 km
Dining0.9 km
Gym1.1 km
GO Station Entrance1.3 km
Schools nearby
School rating, out of 10.
Hunter's Glen Junior Public Schoolelementary · Public · 0.3 km
7.2/10Good
St Albert Catholic Schoolelementary · Catholic · 0.3 km
5.5/10Fair
Charles Gordon Senior Public Schoolelementary · Public · 0.3 km
—
Contact agent
Helpful calculators
Mortgage
Affordability
Closing costs
Land transfer tax
Property tax
Down payment
CMHC insurance
Stress test
Cashback Rebate
Your HOMEH agent

NimaHOMEH agent · Scarborough
"I would see it this week."
Ask Nima