

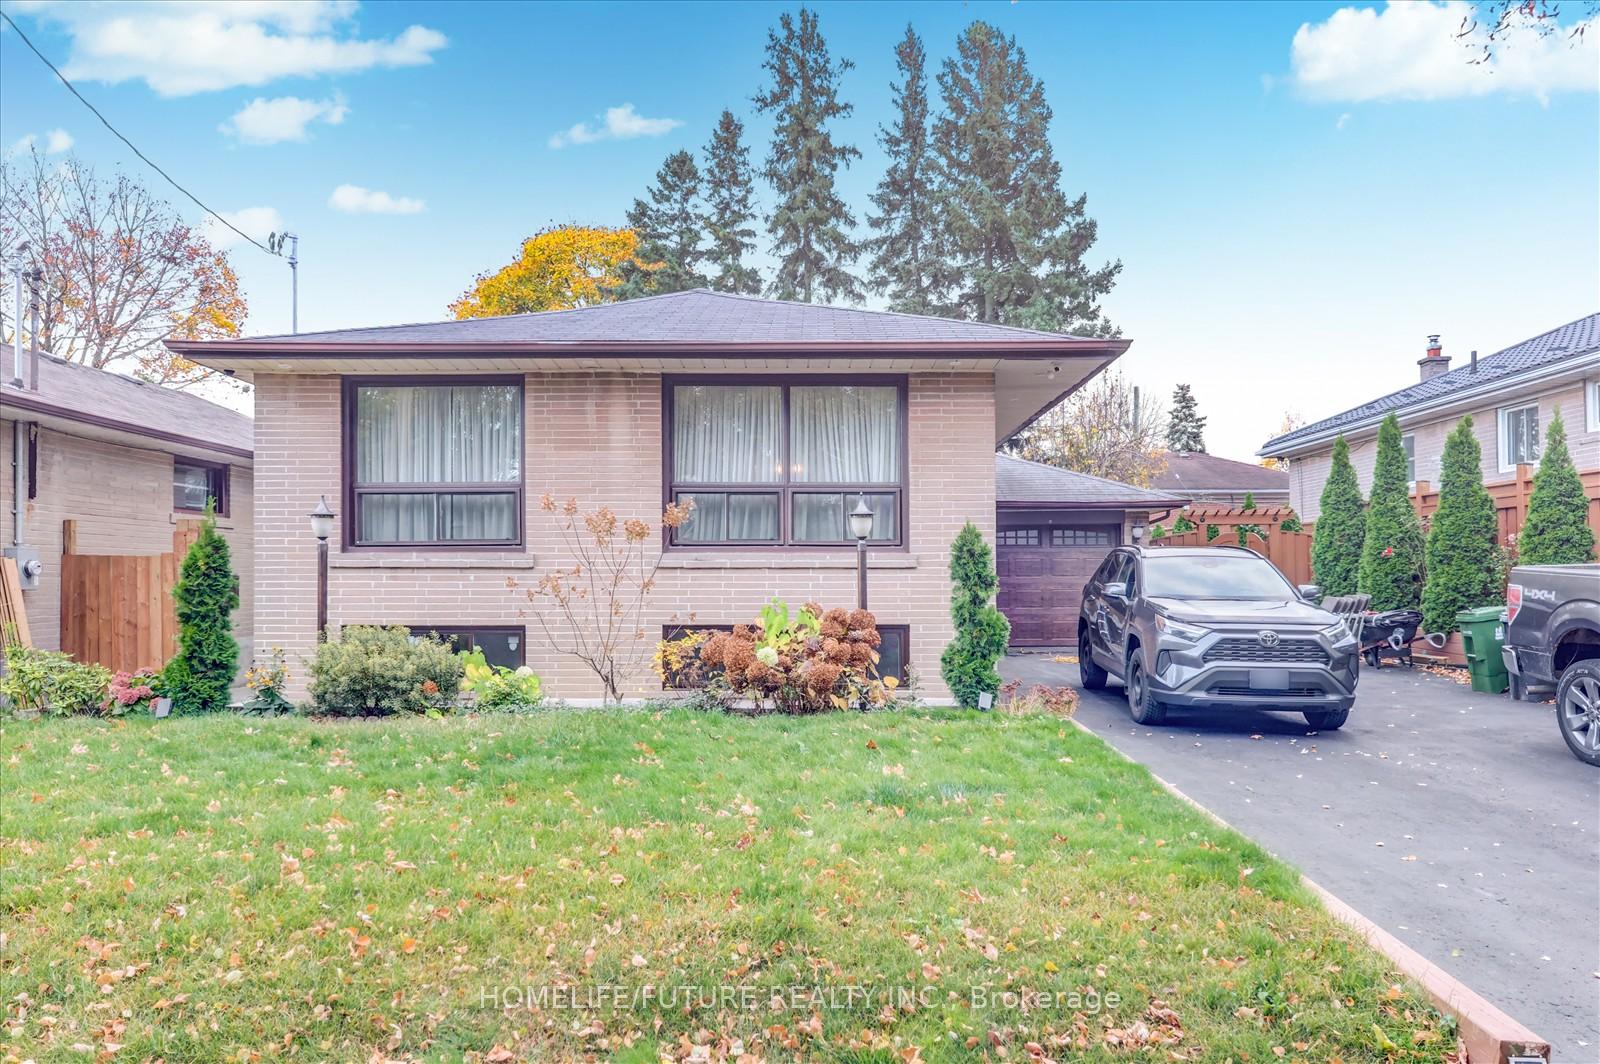
Bsmt, 148 Lord Roberts Drive
Detached Rented
1/15Bsmt, 148 Lord Roberts Drive
Detached Rented
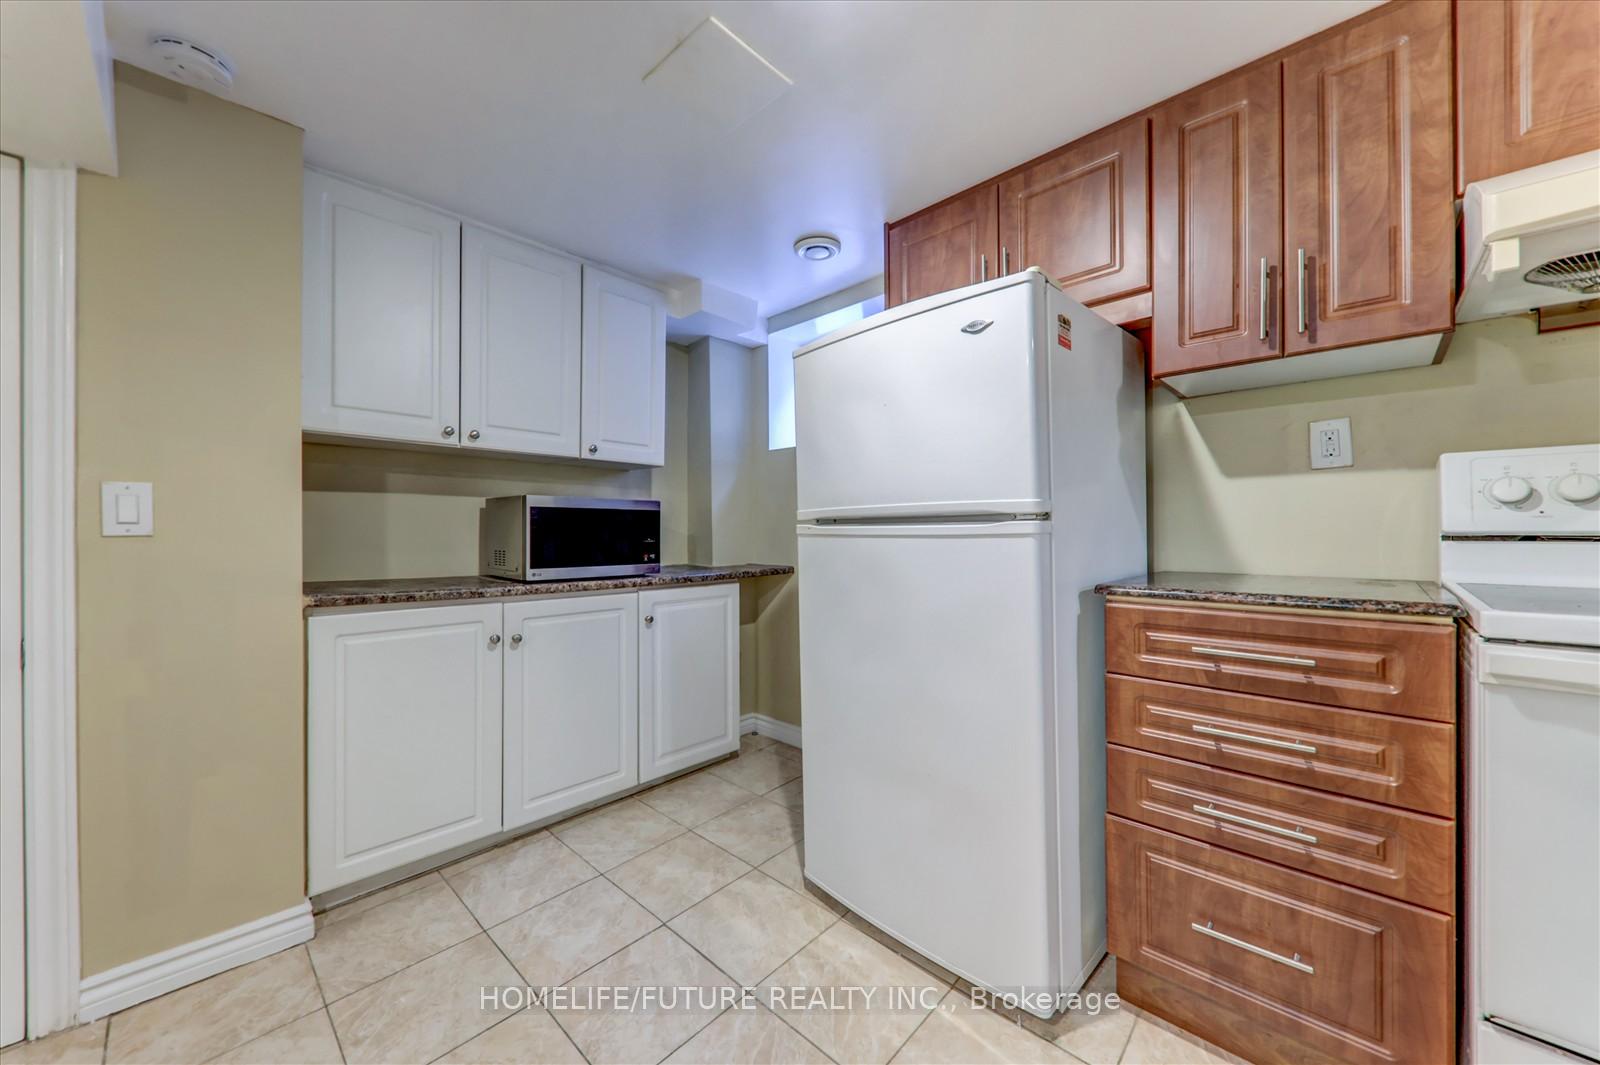 See all 15 photos
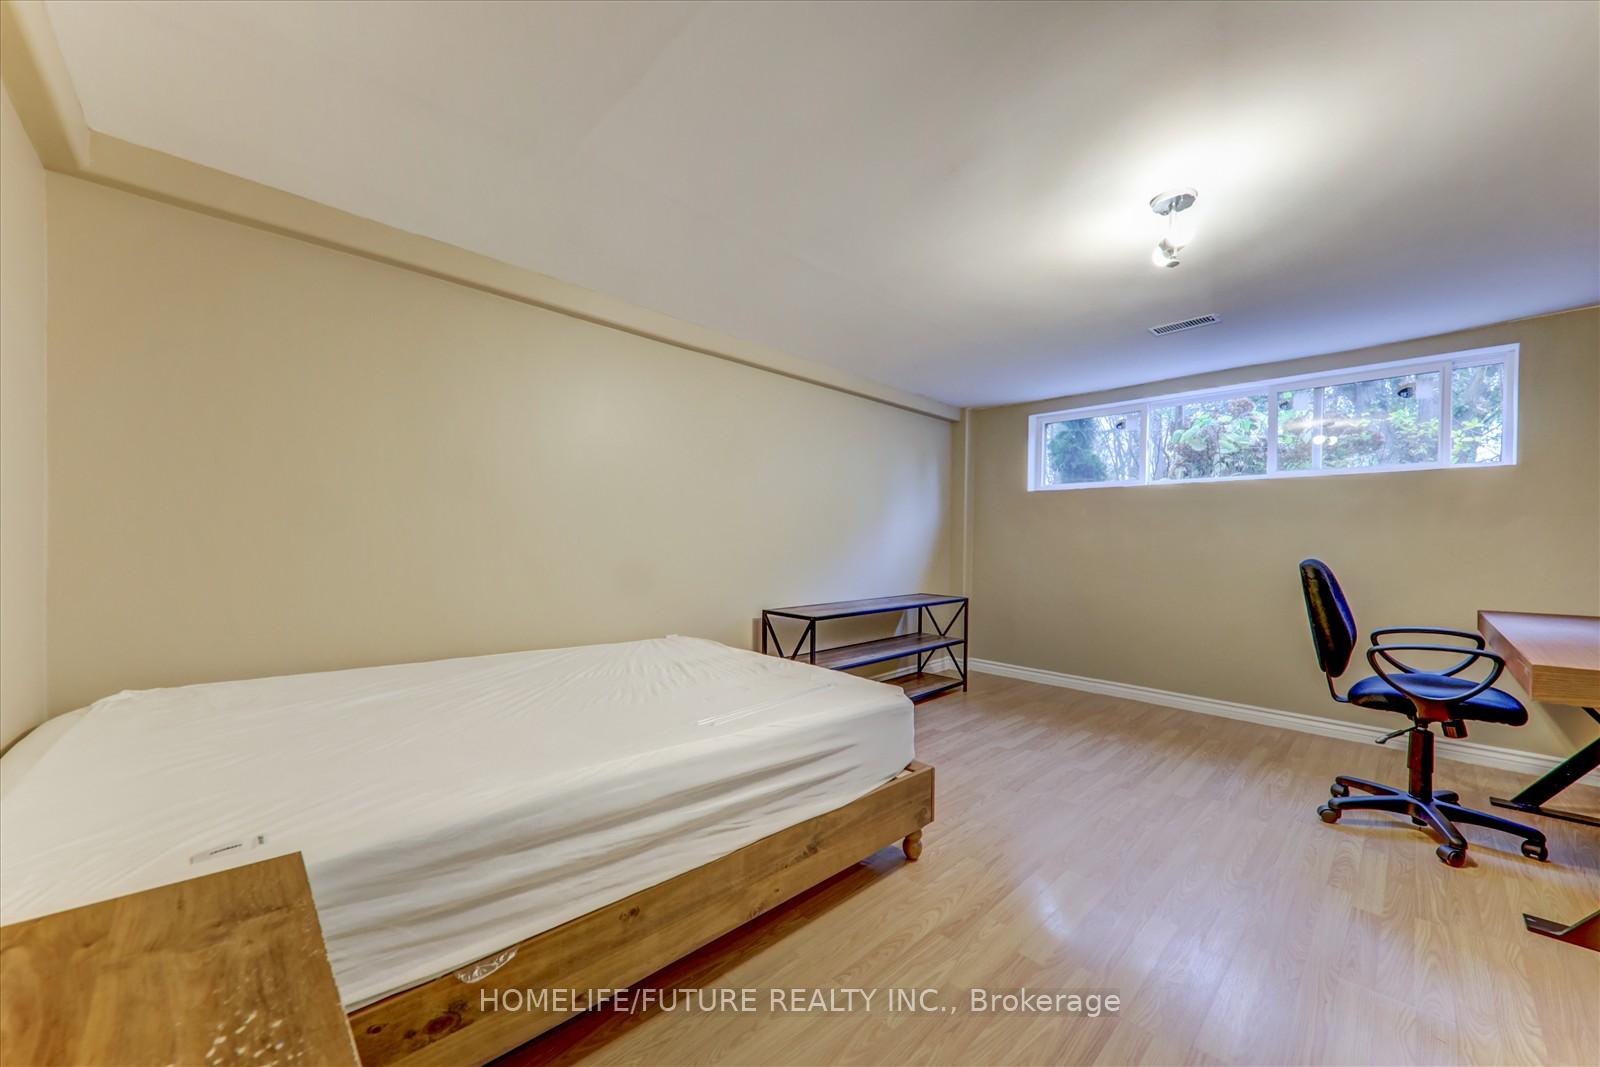
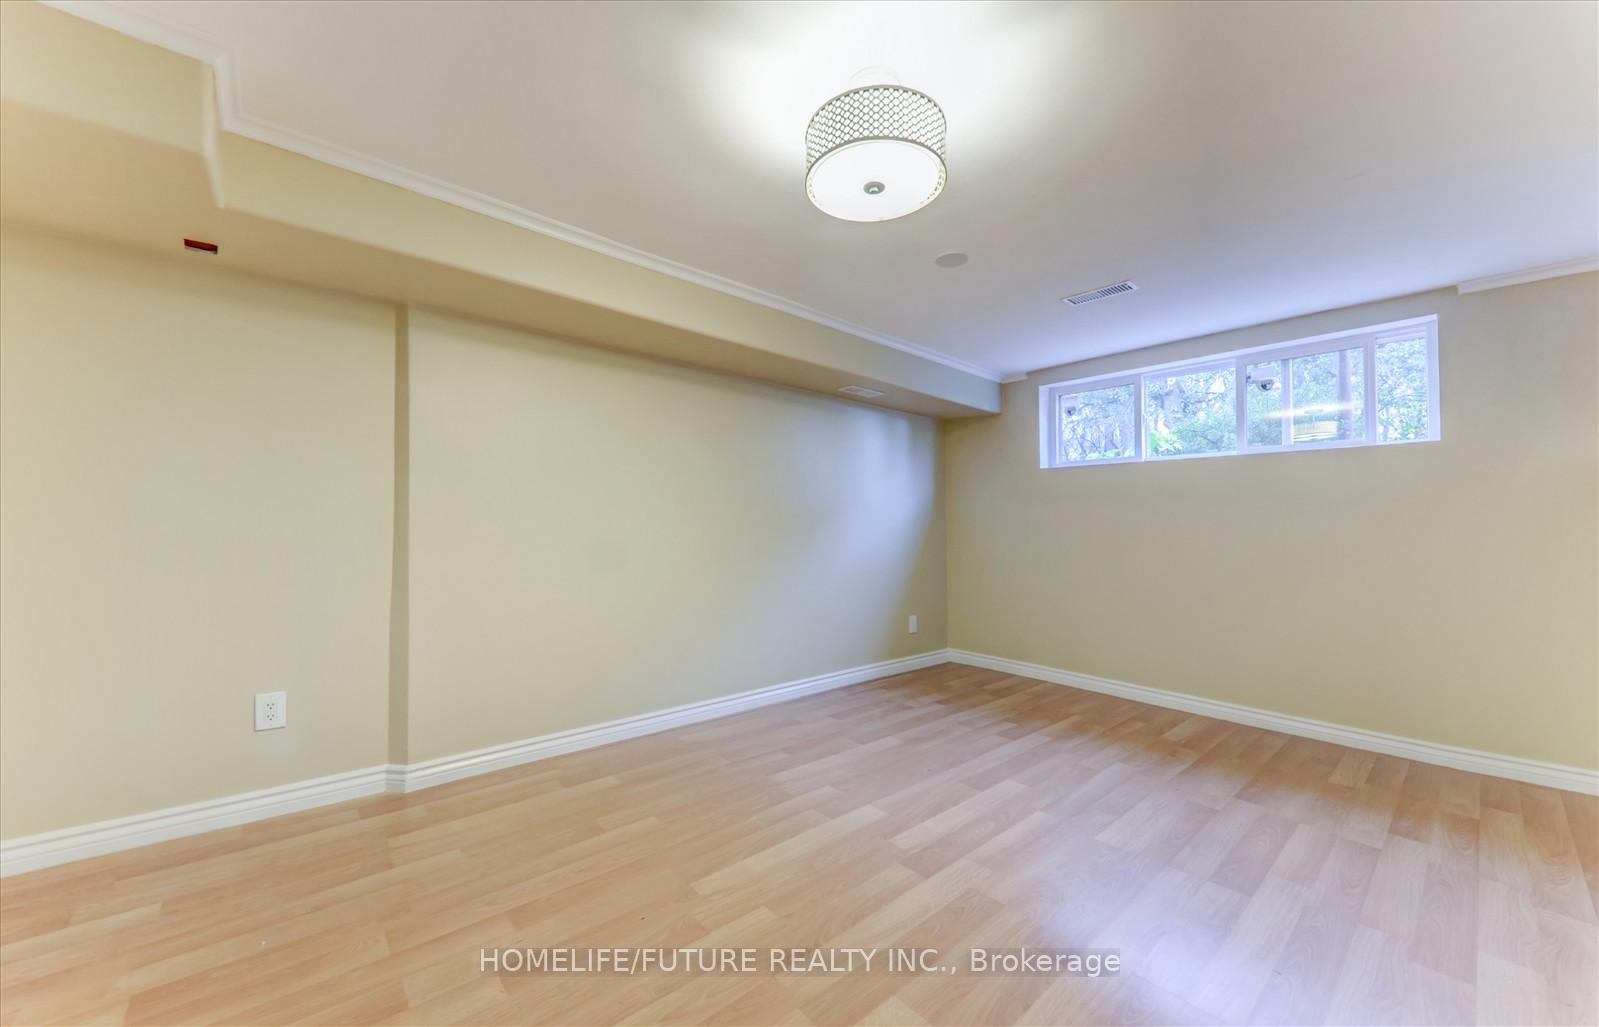
3 Bedrooms
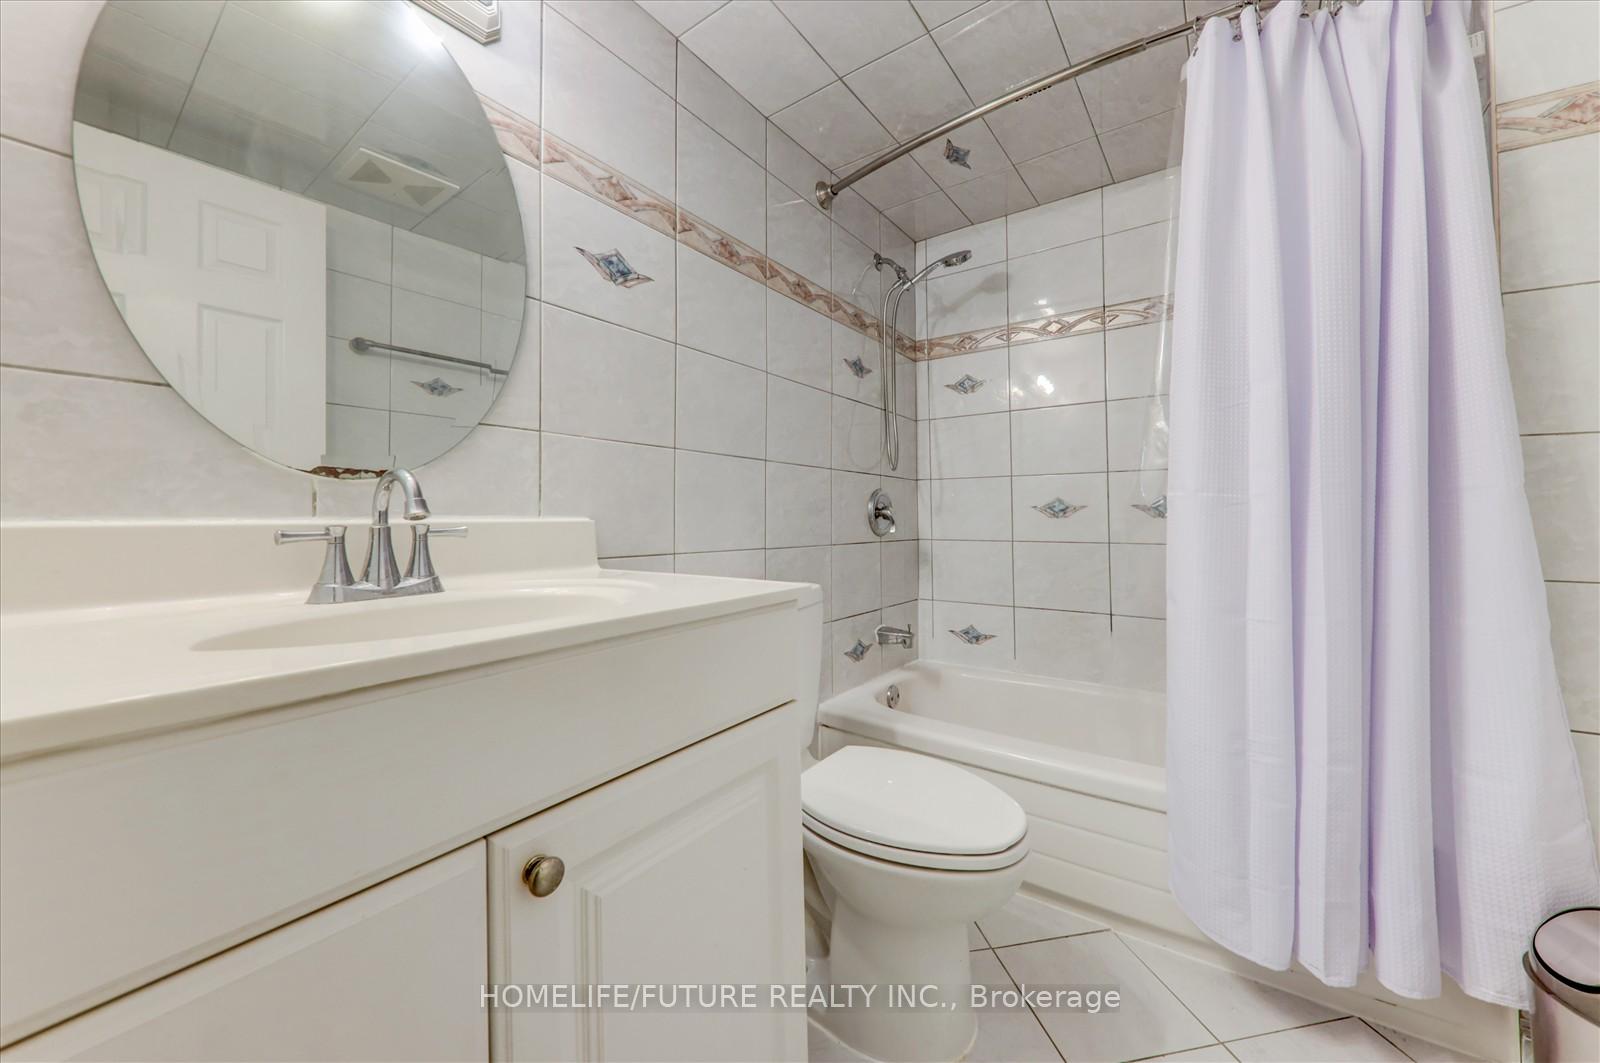
1 Bathroom
1 Garage
— sq.ft
Basement
— Unit
Property history
Facts and features
- BasementFinished
- Lot size53 × 100 ft
- Lease term12 months
- FurnishedFurnished
What stands out
- Separate entrance
- Central air
The homeDetached, Bungalow, Finished, separate entrance
- Type: Detached
- Style: Bungalow
- Basement: Finished, separate entrance
InsideEnsuite, lower level, Other, Rooms above ground 6
- Laundry: Ensuite, lower level
- Features: Other
- Rooms above ground: 6
- Bedrooms: 3
- Bathrooms: 1
- Kitchens: 1
- Family room: Yes
Outside and lotBrick, stone, Shingles, Concrete
Outside
- Exterior: Brick, stone
- Roof: Shingles
- Foundation: Concrete
- Size: 53 × 100 ft
Parking1 Garage, Attached, Available, private
- Spaces: 1 Garage
- Garage: Attached
- Driveway: Available, private
Heating, water and powerForced air, gas, Central air, Municipal water
- Heating: Forced air, gas
- Cooling: Central air
- Water: Municipal water
- Sewer: Municipal sewer
- Natural gas: Yes
- Hydro: Yes
- Cable: Yes
- Telephone: Yes
Rent and termsRent $2,200 a month, Basement, Furnished
- Rent: $2,200 a month
- Space for rent: Basement
- Furnished: Furnished
- Lease: 12 months
- Paid: Monthly
- Rent includes: Parking, common elements
- Deposit: Required
- Credit check: Required
- Employment letter: Required
- Rental application: Required
- References: Required
IncludedAll elfs, stove, fridge, washer & dryer.
- Included: All elfs, stove, fridge, washer & dryer.
NearbyClear view, fenced yard, hospital, level, library, park
- Close to: Clear view, fenced yard, hospital, level, library, park
Listing detailsE11821439, Rented, Nov 29, 2024
- MLS® number: E11821439
- Status: Rented
- Listed on: Nov 29, 2024
- Days on market: 32
- Updated: Dec 31, 2024
- Possession: Immediately
- Occupied by: Vacant
- Listing brokerage: HOMELIFE/FUTURE REALTY INC.
About this home
Bsmt, 148 Lord Roberts Drive, Scarborough (Bendale), ON M1K 3W8
OtherClear ViewFenced YardHospitalLevelLibrary
Location!! Location!! Wow! Fully Renovated Basement WithVery Rarely Offered Super Spacious Basement With Very Larger Living &Larger Kitchen With Very Larger 3 Bedroom With Closet And Larger Windows AndTotally Separate Washer Dryer With Separate Entrance And Lot Of Storages &Much More. Just Steps To Schools, 3 Route Buses, Just Minutes To SubwayStation, Go Train, Park, Plazas, And Transit. Just Minutes To Hwy 401, Hwy 404,& Hwy 407 & Much More. THIS BASEMENT COMES FULLY FURNISHED.
Read more
Ask about this home
A HOMEH agent will answer your questions about this home.
Ask a question
Around this home
Lawrence/Midland/Eglinton
Errands
Transit
Parks
Schools
Daily convenience, out of 100, from the distances below
ParkLord Roberts Playground · 10 within 1 km2 min walk105 m
GroceryShereen's6 min walk351 m
SchoolLord Roberts Junior Public School2 min walk120 m
Train stationKennedy13 min walk776 m
PharmacyShoppers Drug Mart14 min walk869 m
Cafés & foodBite My Wings · 15 within 1 km6 min walk345 m
Gym & rec centreJack Goodlad Community Centre9 min walk541 m
LibraryToronto Public Library - Kennedy/Eglinton17 min walk1.0 km
WalkDriveStraight-line distance, open map data
Grocery0.4 km
Park0.1 km
Coffee0.4 km
Dining0.7 km
Gym1.3 km
Kennedy0.8 km
Schools nearby
School rating, out of 10.
Lord Roberts Junior Public Schoolelementary · Public · 0.1 km
5.4/10Fair
St Albert Catholic Schoolelementary · Catholic · 0.5 km
5.5/10Fair
St Joan of Arc Catholic Academysecondary · Catholic · 0.5 km
4.7/10Low
Contact agent
Helpful calculators
Rent vs buy
Affordability
Mortgage
Down payment
Stress test
CMHC insurance
Your HOMEH agent

NimaHOMEH agent · Scarborough
"I would see it this week."
Ask Nima