

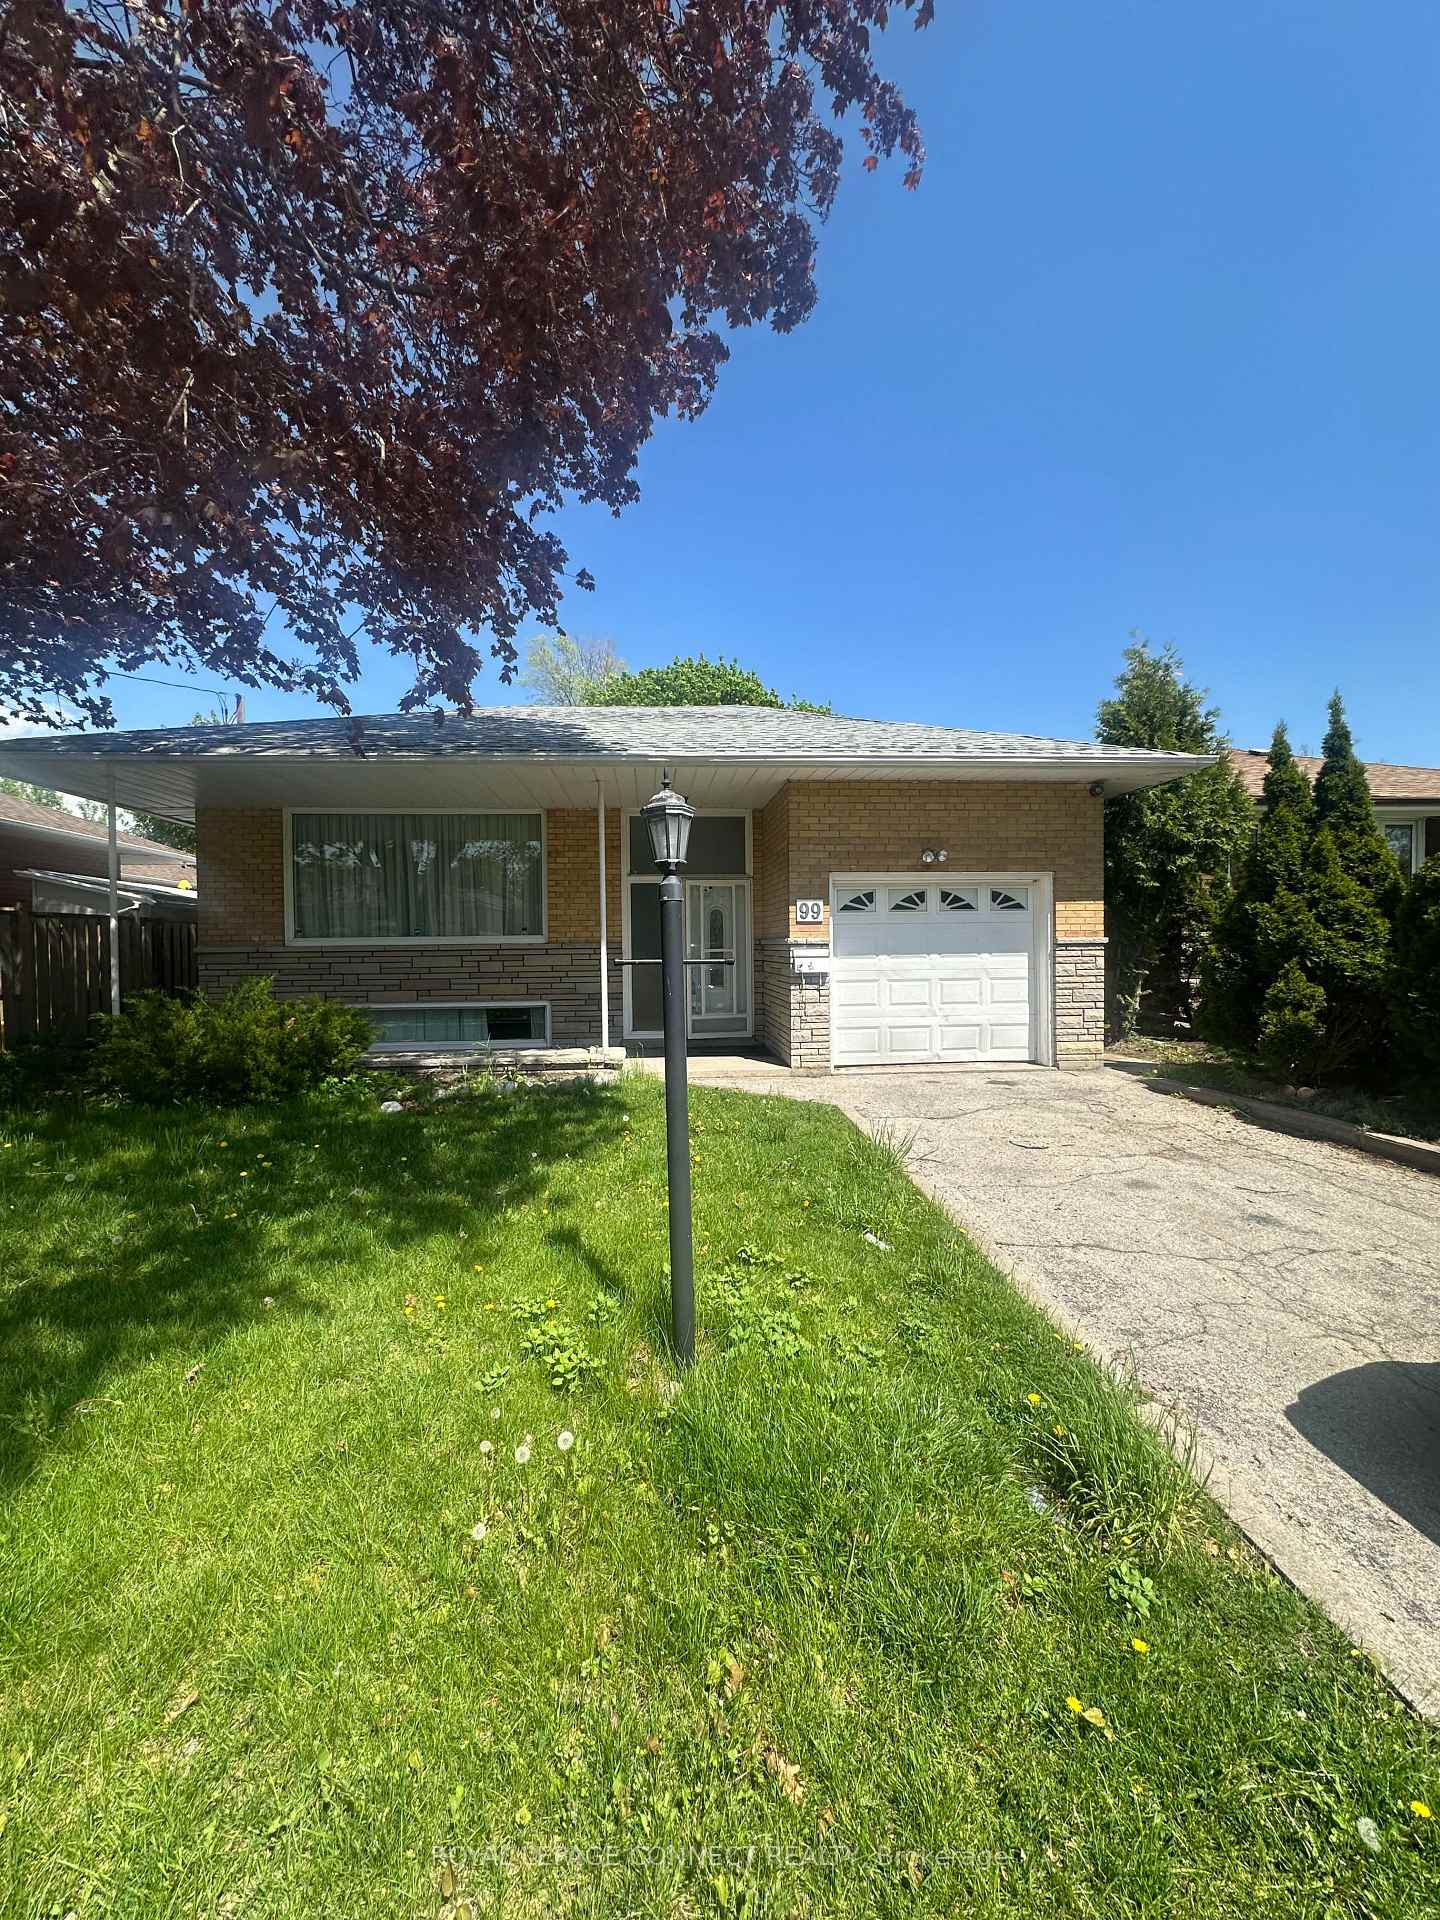
Main, 99 Janray Drive
Main, 99 Janray Drive
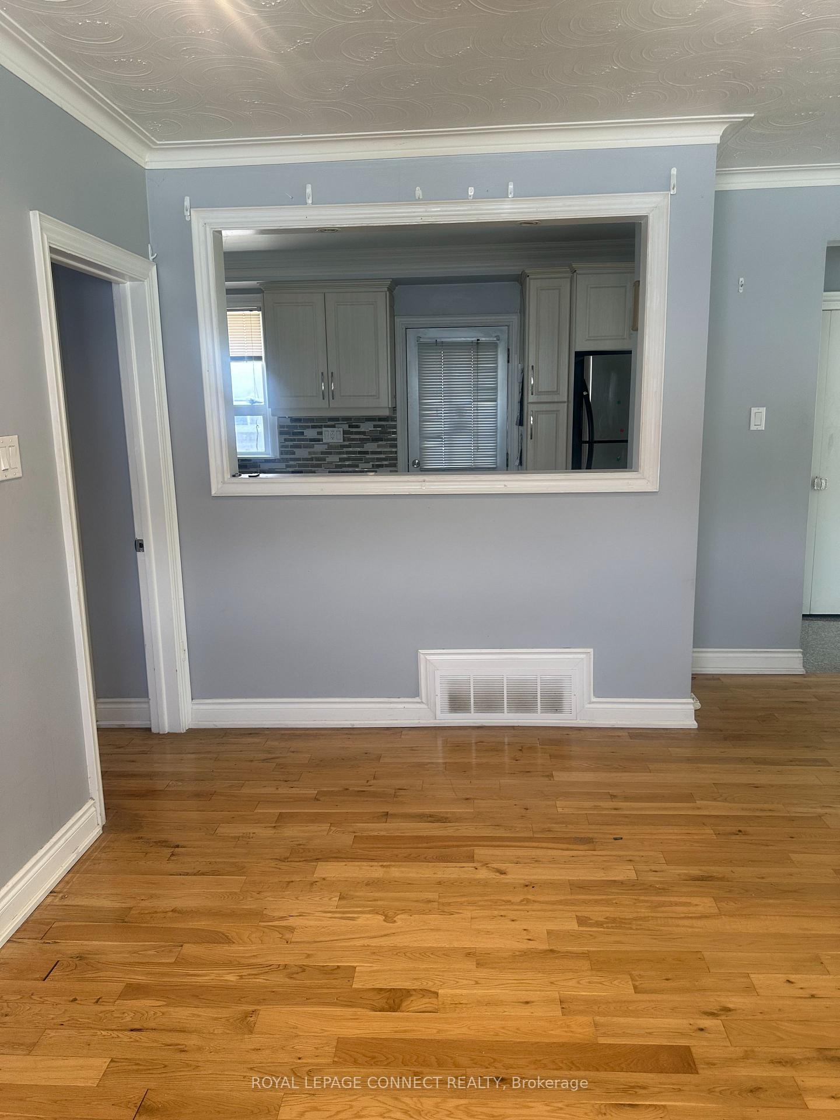
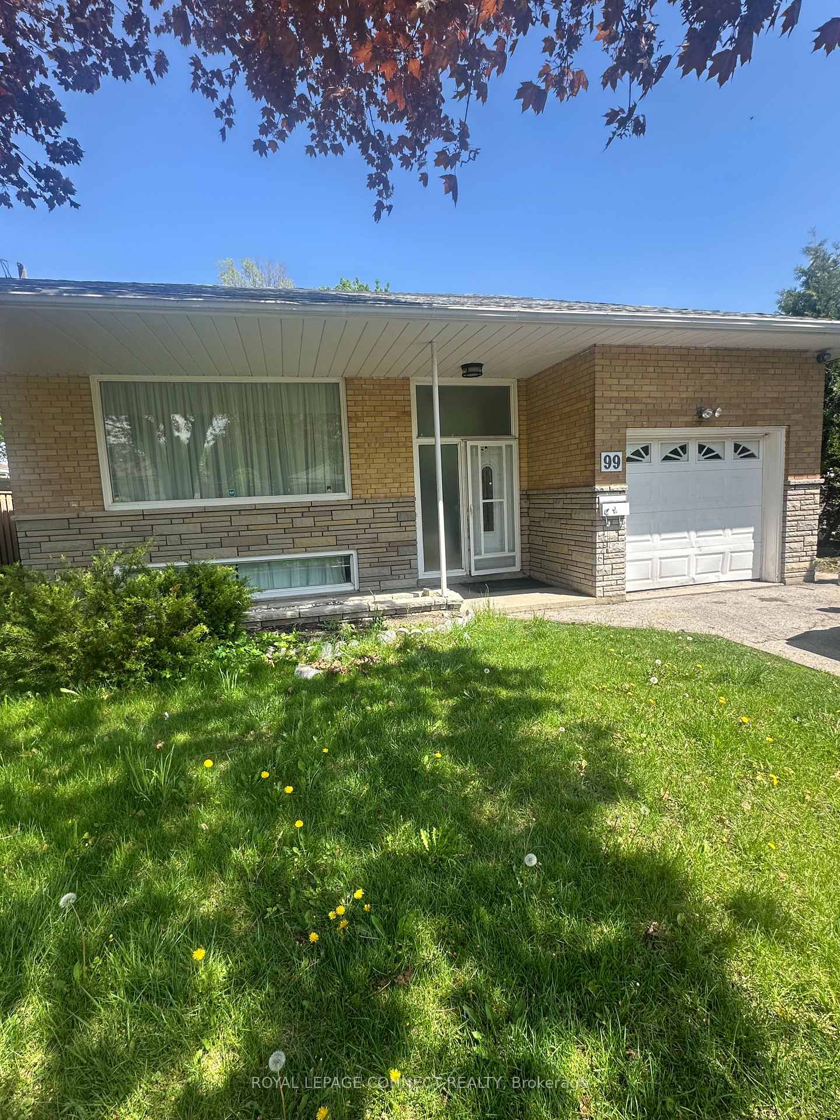
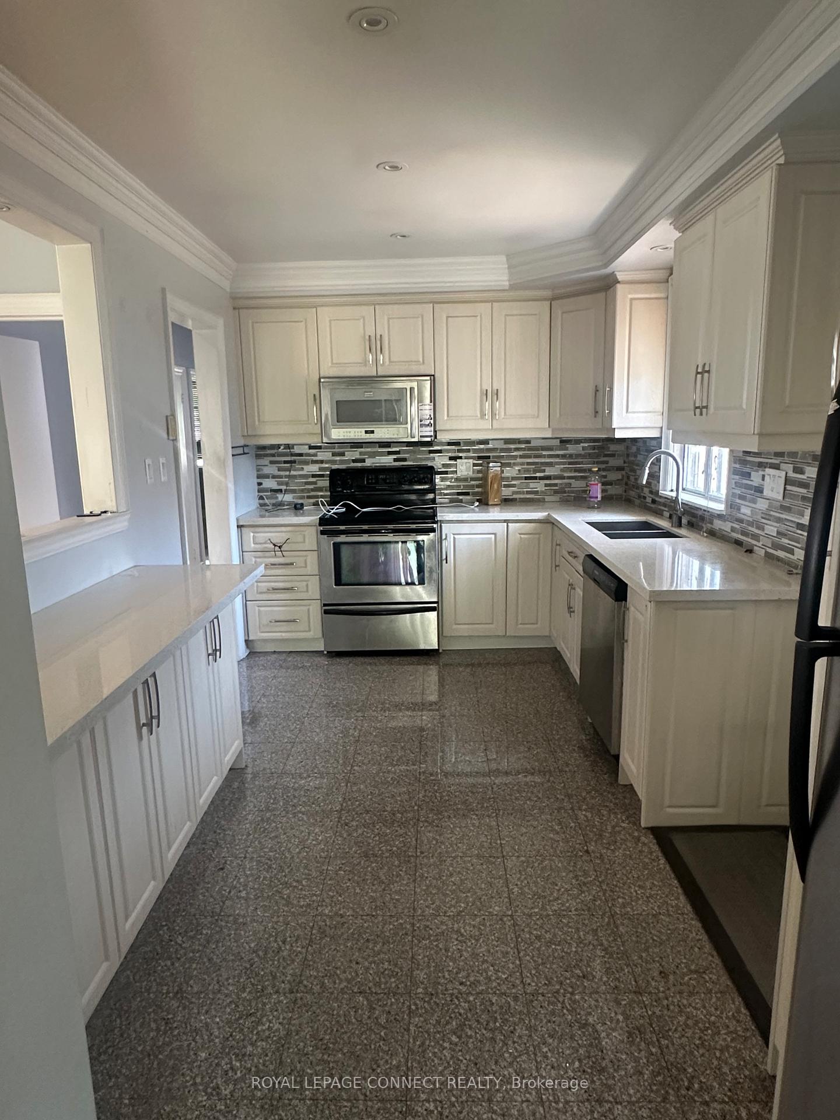
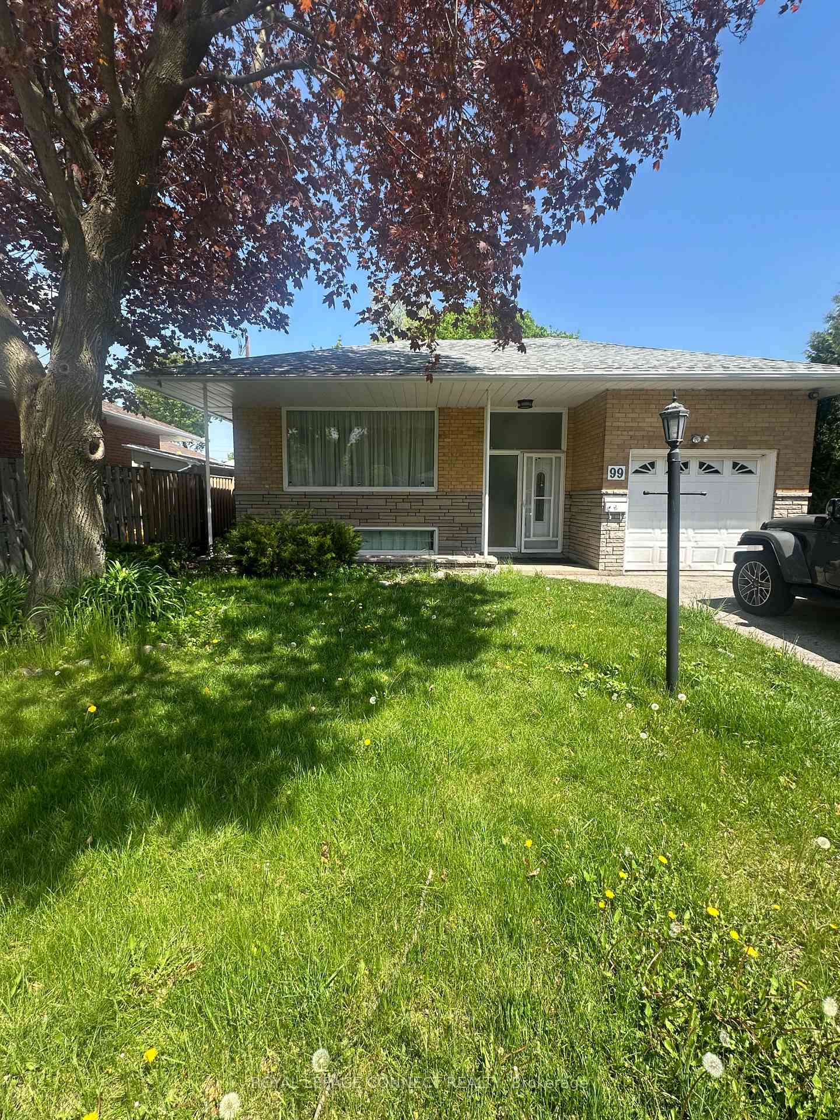 See all 35 photos
Property history
Facts and features
- BasementApartment
- Lot size45 × 112 ft
- Lease term12 months
- FurnishedUnfurnished
- Separate entrance
- Hardwood floors
- Central air
- Pool
The homeDetached, Bungalow, Age 51–99 years
- TypeDetached
- StyleBungalow
- Age51–99 years
- Living space1,100–1,500 sq ft
- BasementApartment, separate entrance
- ViewCity, garden
InsideHardwood, Granite, Common area, in basement, shared, lower level, Auto garage door remote, carpet free, countertop range, primary bedroom - main floor, water heater
- FlooringHardwood, Granite
- LaundryCommon area, in basement, shared, lower level
- FeaturesAuto garage door remote, carpet free, countertop range, primary bedroom - main floor, water heater
- SecurityCarbon monoxide detectors, smoke detector
- Rooms above ground6
- Bedrooms3
- Bathrooms2
- Kitchens1
Outside and lotBrick, Asphalt shingle, Concrete, poured concrete
- ExteriorBrick
- RoofAsphalt shingle
- FoundationConcrete, poured concrete
- PoolOn ground
- FeaturesDeck, landscaped, patio, privacy, year round living
- Other structuresFence - full
- Accessibility32 inch min doors, hallway width 36-41 inches, hard/low nap floors, level entrance, level within dwelling, lever faucets, modified bathroom counter, modified kitchen counter, modified range, open floor plan, parking, shower stall
- Size45 × 112 ft
Parking1 Garage, Built-in, Available, front yard parking, private
- Spaces1 Garage
- GarageBuilt-in
- DrivewayAvailable, front yard parking, private
Heating, water and powerForced air, gas, Central air, Municipal water
- HeatingForced air, gas
- CoolingCentral air
- WaterMunicipal water
- SewerMunicipal sewer
- Natural gasAvailable
- HydroAvailable
- CableAvailable
- TelephoneAvailable
Rent and termsRent $2,900 a month, Main, Unfurnished
- Rent$2,900 a month
- Space for rentMain
- FurnishedUnfurnished
- Lease12 months
- PaidMonthly
- Rent includesCentral air conditioning, common elements, parking
- DepositRequired
- Credit checkRequired
- Employment letterRequired
- Rental applicationRequired
- ReferencesRequired
- Rental itemsHot water tank
IncludedAccess to 3 parking spots shared. parking on the street available. tenants to share backyard space. above ground pool is available for both tenants to be maintained by tenants or closed up. bbq and deck to be shared and maintained by tenants. grass and snow removal responsibility of both tenants. incl: washer, dryer, fridge, stove, microwave, dishwasher
- IncludedAccess to 3 parking spots shared. parking on the street available. tenants to share backyard space. above ground pool is available for both tenants to be maintained by tenants or closed up. bbq and deck to be shared and maintained by tenants. grass and snow removal responsibility of both tenants. incl: washer, dryer, fridge, stove, microwave, dishwasher
NearbyFenced yard, hospital, library, place of worship, public transit, school
- Close toFenced yard, hospital, library, place of worship, public transit, school
Listing detailsE12167668, Rented, May 22, 2025
- MLS® numberE12167668
- StatusRented
- Listed onMay 22, 2025
- Days on market25
- UpdatedJun 16, 2025
- Possession2025-05-22 / Immediate
- Occupied byVacant
- Listing brokerageROYAL LEPAGE CONNECT REALTY
About this home
Main, 99 Janray Drive, Scarborough (Woburn), ON M1G 1Y5
Spacious3-Bedroom Main Floor Apartment - 99 Janray Drive in Toronto Woburn neighbourhood. Welcome to this bright and spacious Main Floor apartment located in a friendly and quiet neighbourhood in Toronto. This well-maintained bungalow unit features: 3 large bedrooms, including a primary bedroom with a private 3-piece ensuite, a second upgraded 4-piece bathroom. Open-concept living and dining area with pot lights, perfect for relaxing or entertaining. Modern kitchen with ample storage and prep space. Access to a large shared backyard and deck & above ground pool, great for those hot summer days! 3 shared parking spots. Shared laundry and utilities. Conveniently located close to schools, shopping, public transit, and Highway 401 - ideal for commuters and families alike. Available immediately. Don't miss out on this great opportunity!
Ask about this home
A HOMEH agent will answer your questions about this home.
Around this home
Daily convenience, out of 100, from the distances below
Schools nearby
School rating, out of 10.
Helpful calculators
Your HOMEH agent

"I would see it this week."