

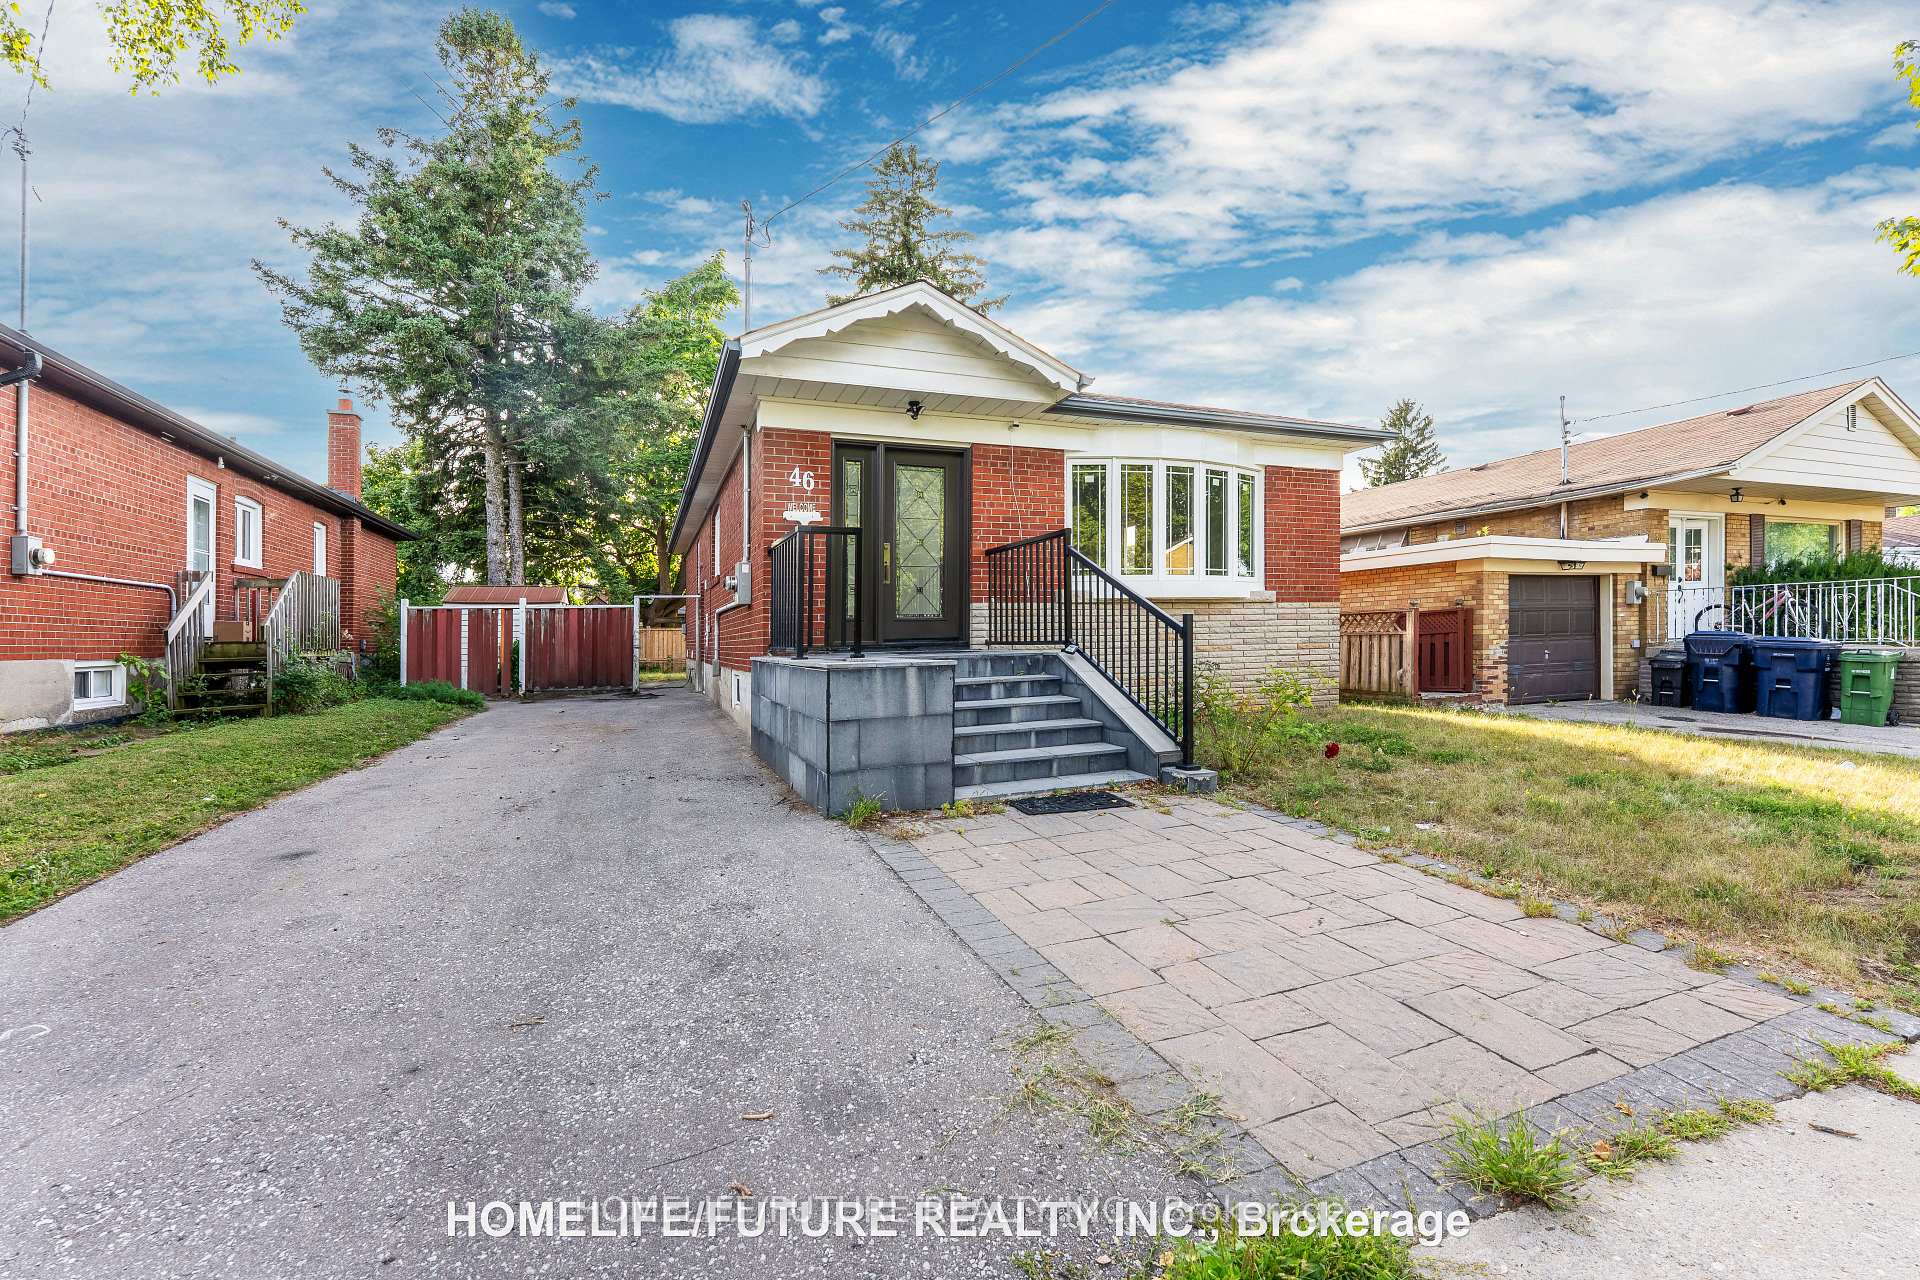
Bsmt, 46 Grassington Crescent
Detached Rented
1/13Bsmt, 46 Grassington Crescent
Detached Rented
 See all 13 photos
3 Bedrooms
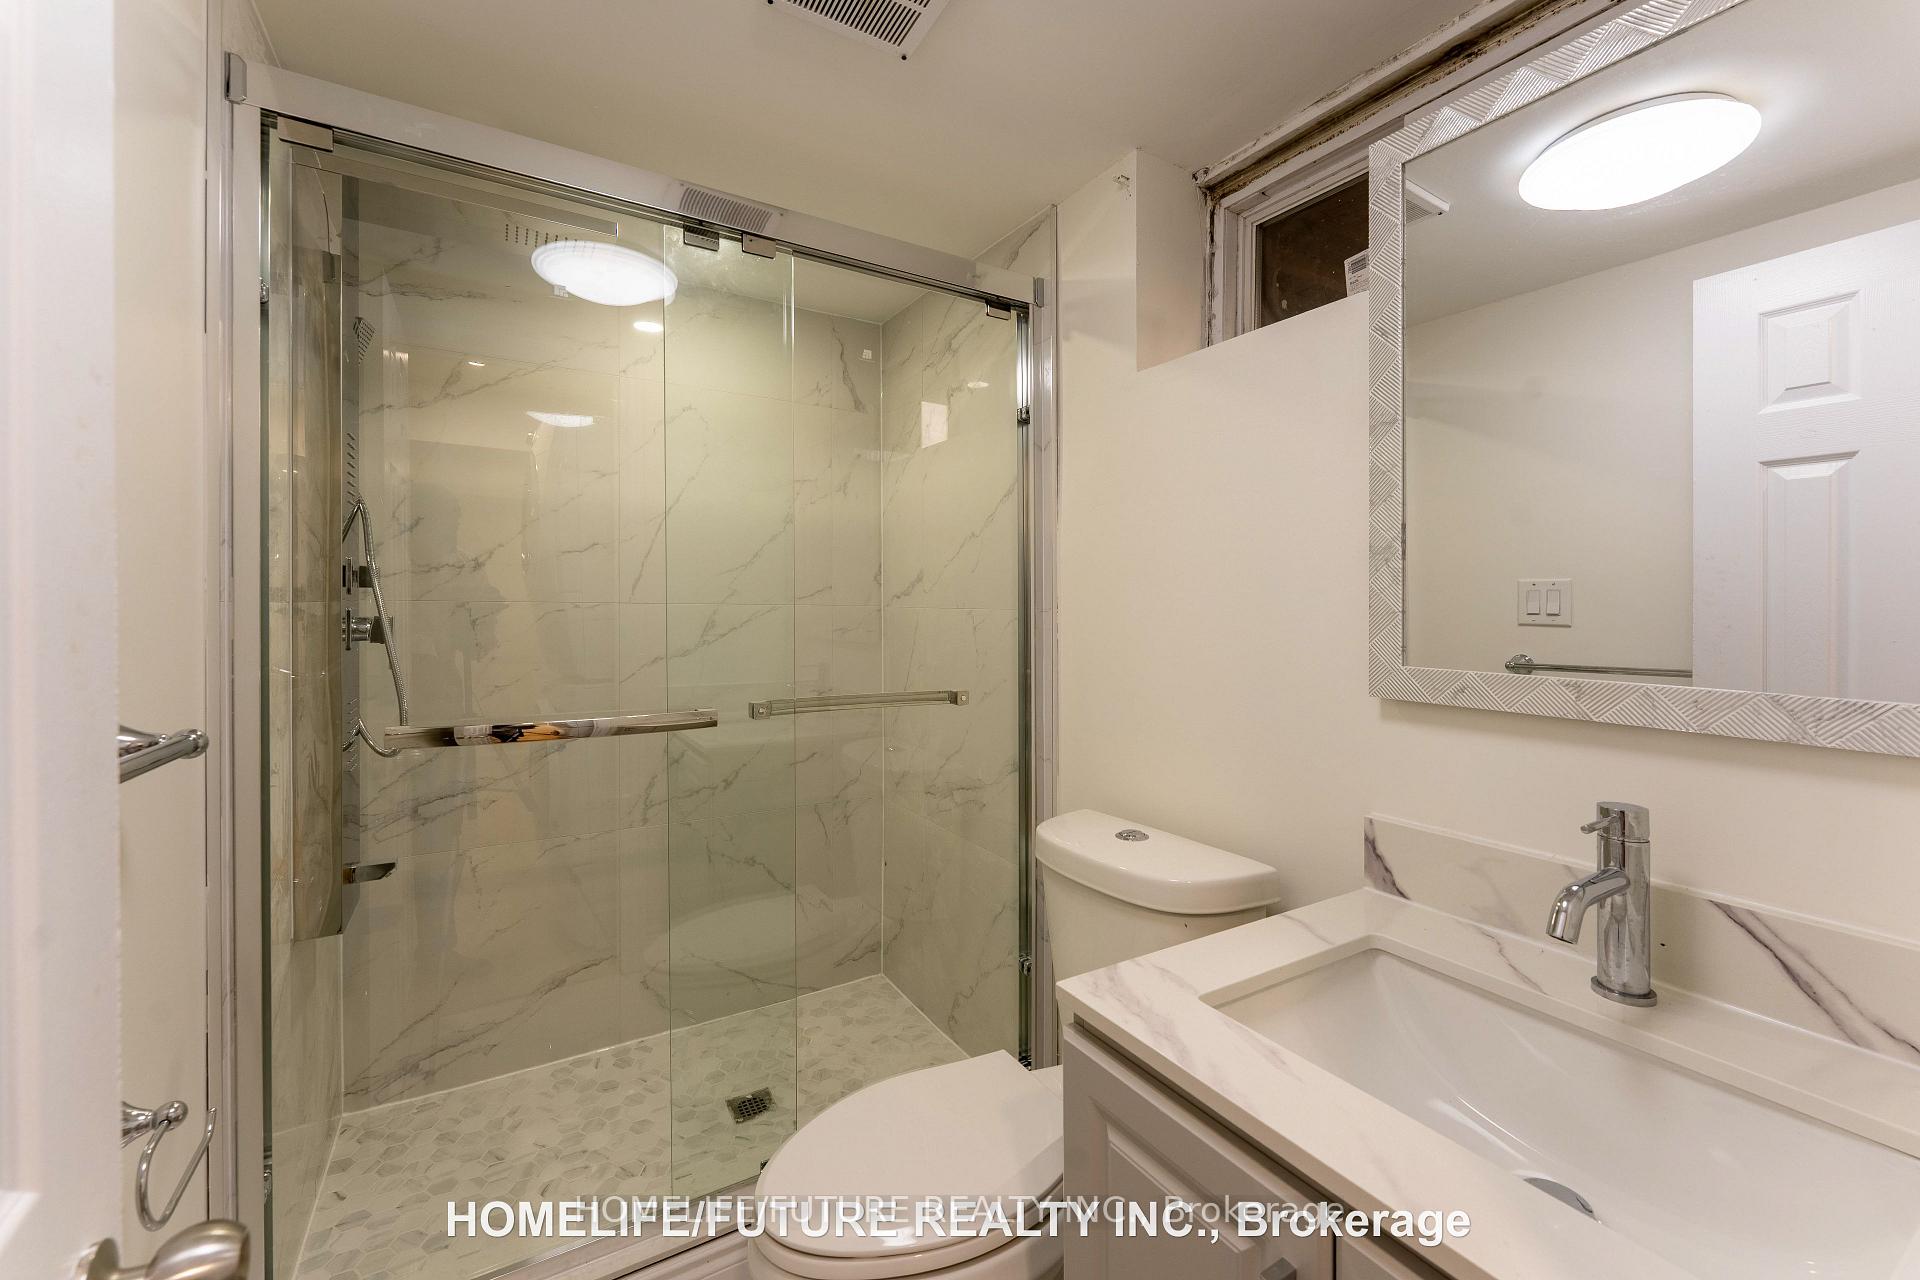
2 Bathrooms
0 Garage
700–1.1K sq.ft
Basement
— Unit
Facts and features
- BasementUnfinished
- Lease term12 months
- FurnishedUnfurnished
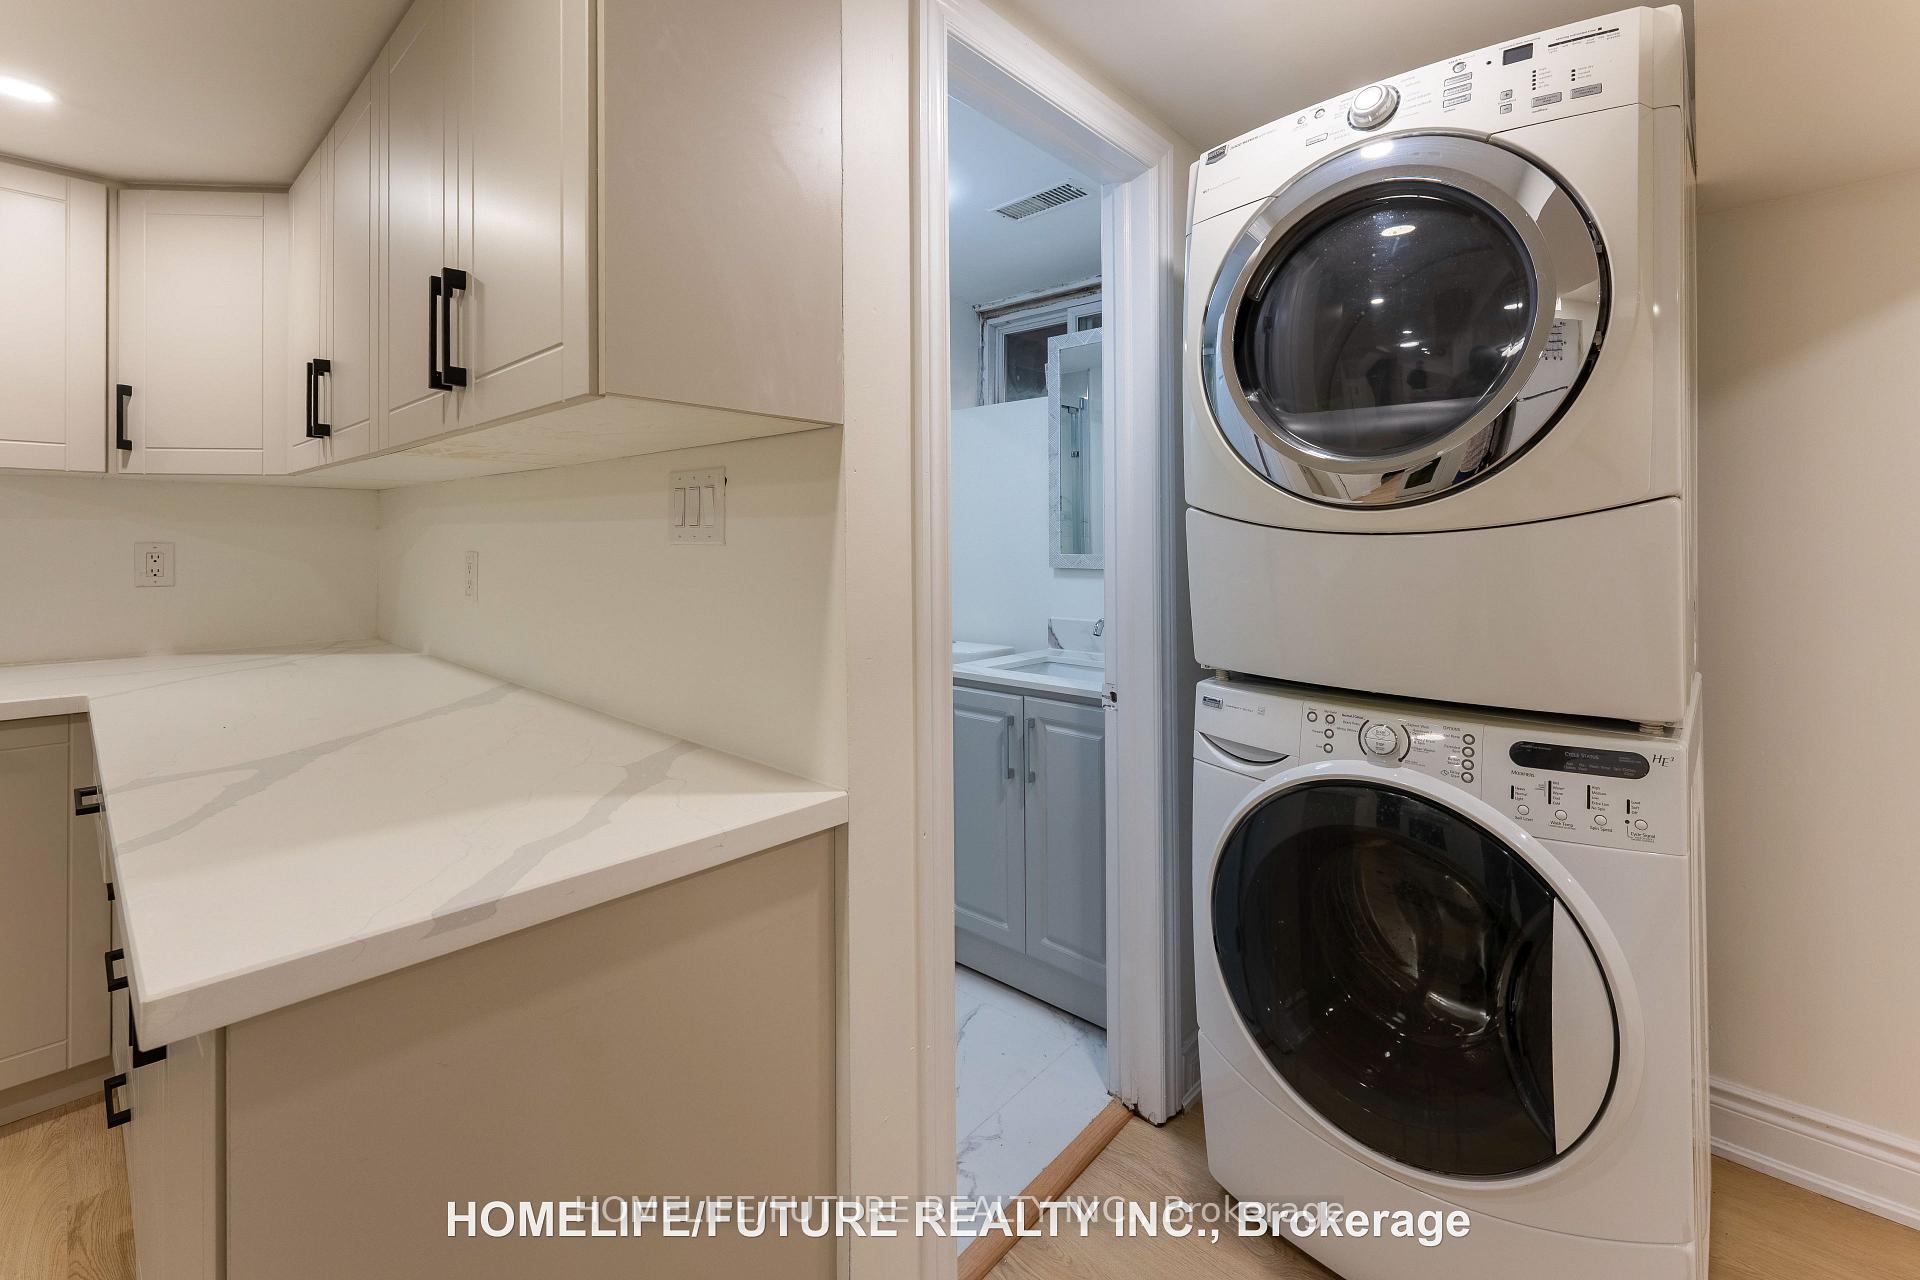
- LaundryEnsuite
What stands out
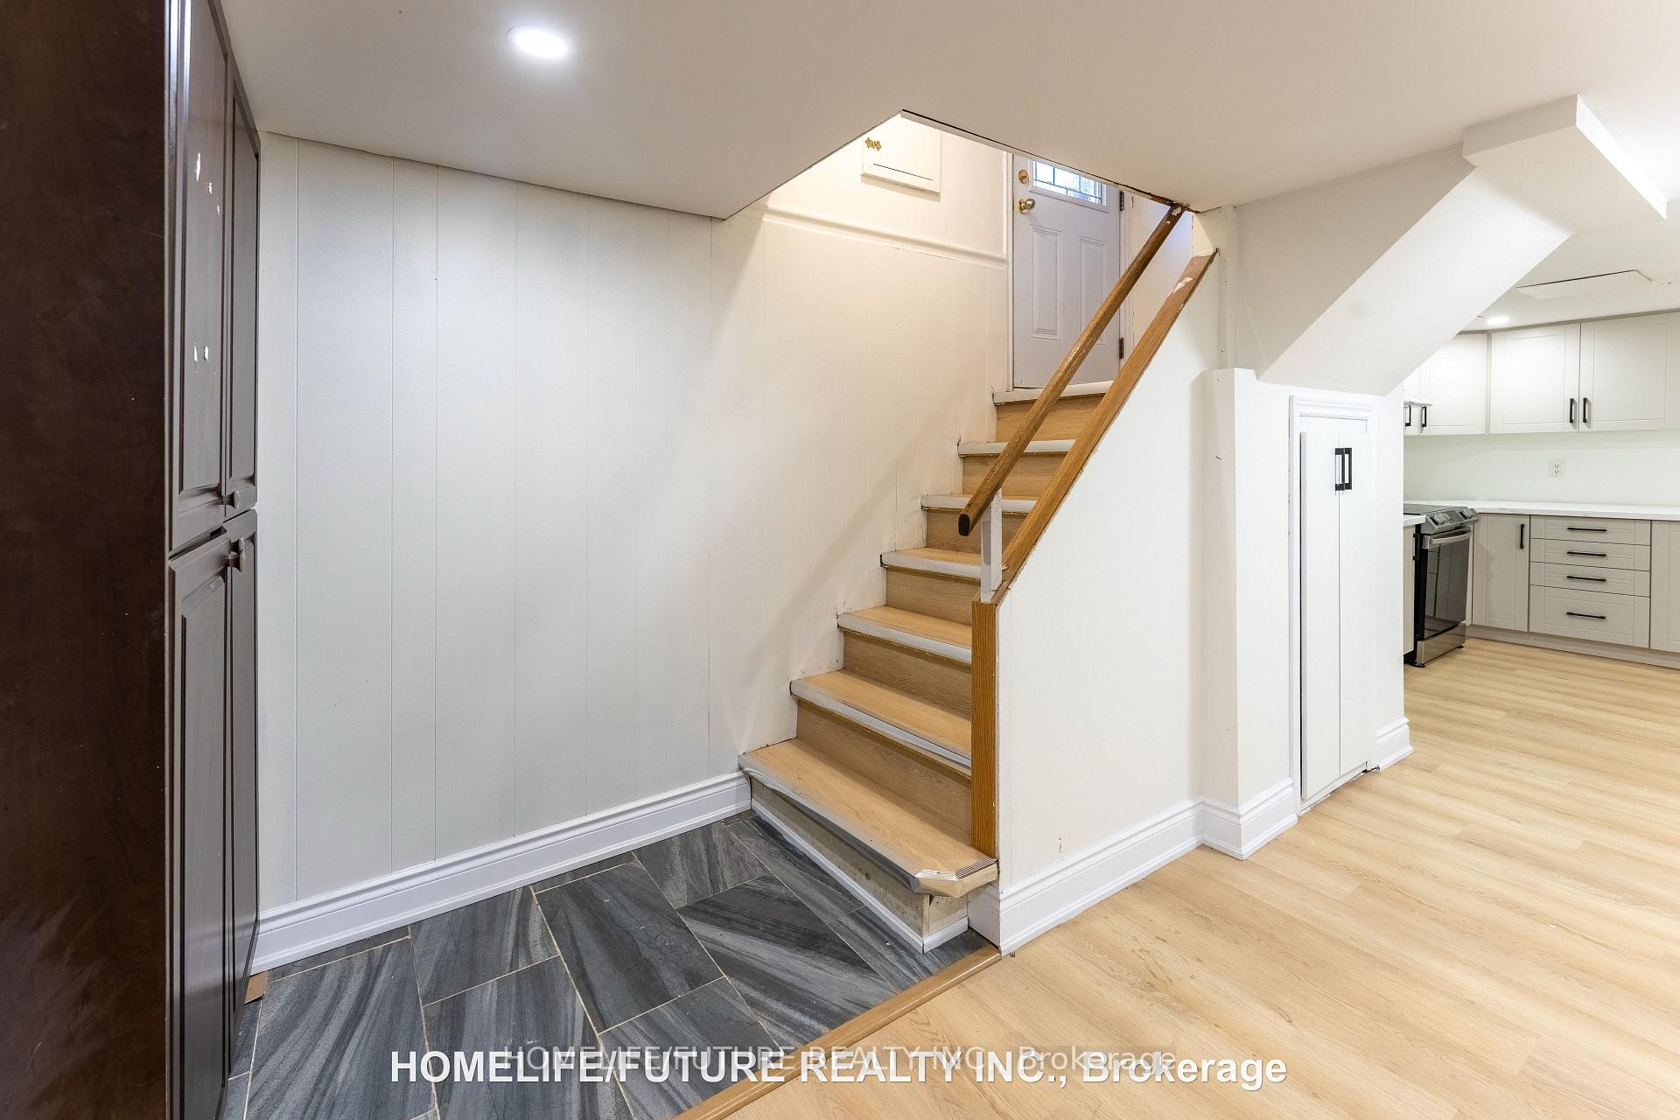
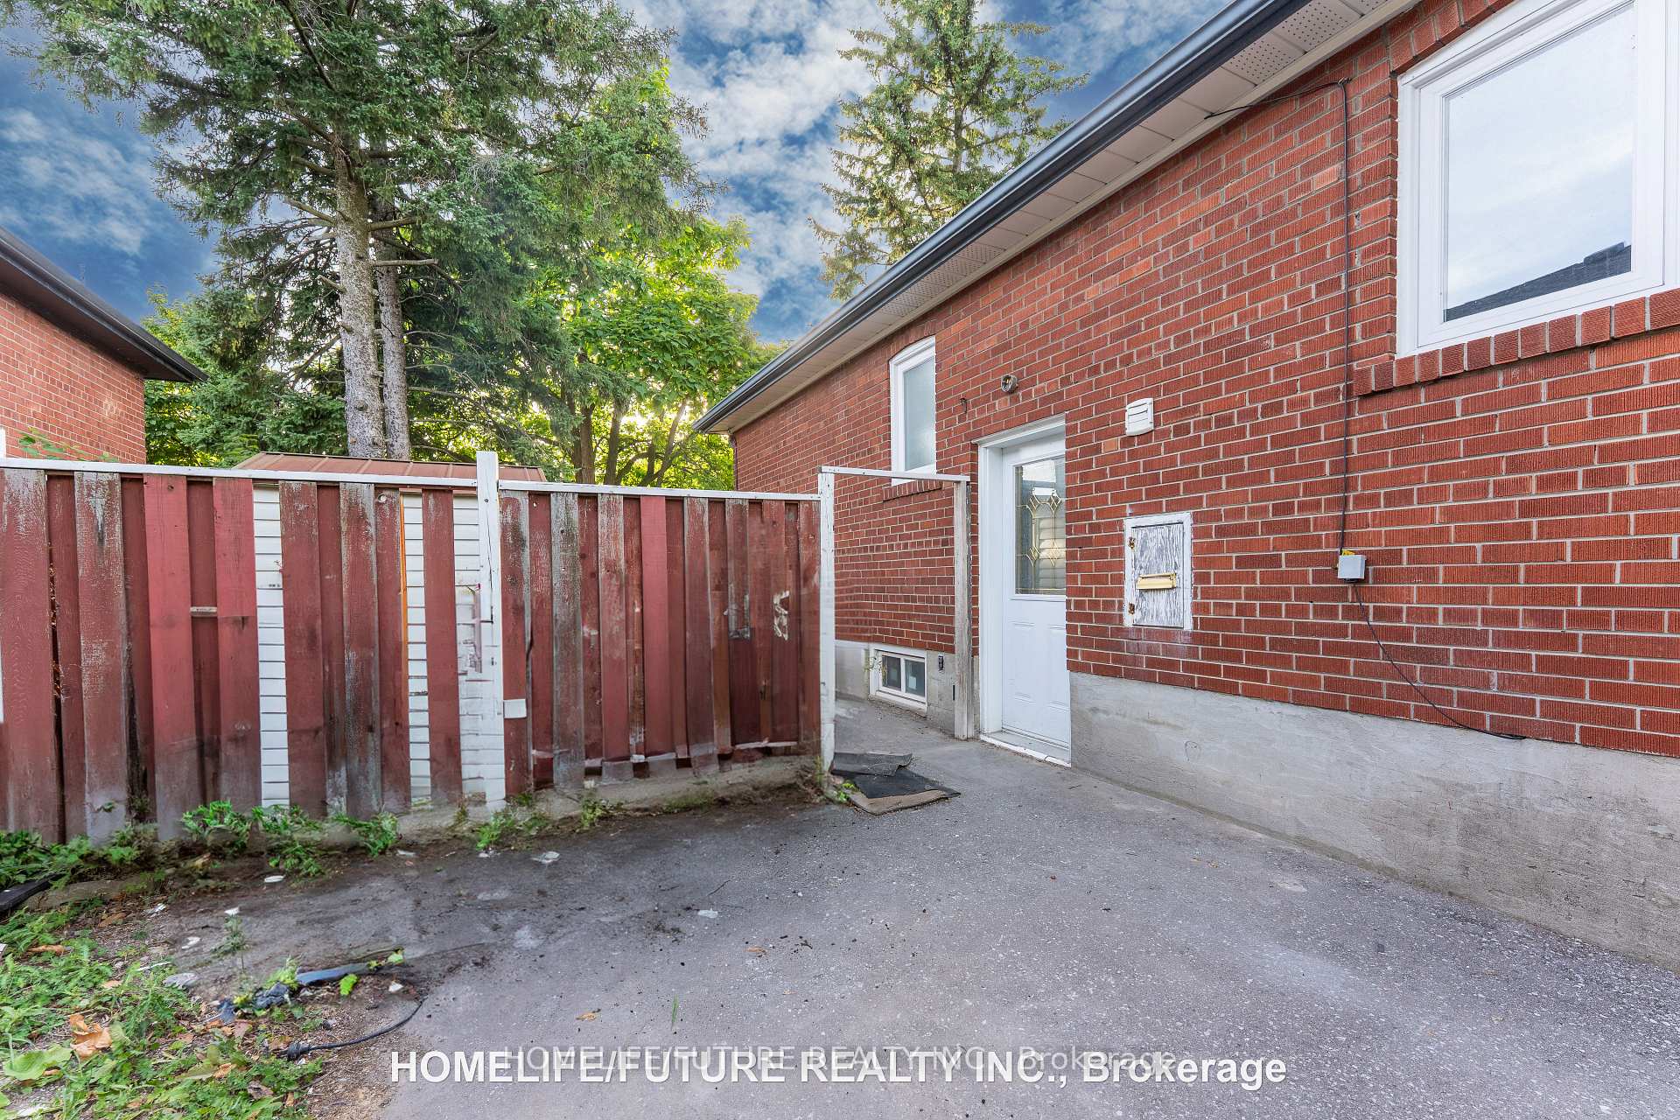
- Separate entrance
- Central air
The homeDetached, Bungalow, 700–1,100 sq ft
- TypeDetached
- StyleBungalow
- Living space700–1,100 sq ft
- BasementSeparate entrance, unfinished
- WaterfrontNone
InsideEnsuite, Carpet free, Smoke detector
- LaundryEnsuite
- FeaturesCarpet free
- SecuritySmoke detector
- Rooms above ground6
- Bedrooms3
- Bathrooms2
- Kitchens1
Outside and lotBrick, Shingles, Concrete
- ExteriorBrick
- RoofShingles
- FoundationConcrete
- Other structuresFence - full
Parking1 Parking, Private
- Spaces1 Parking
- DrivewayPrivate
Heating, water and powerForced air, gas, Central air, Municipal water
- HeatingForced air, gas
- CoolingCentral air
- WaterMunicipal water
- SewerMunicipal sewer
Rent and termsRent $2,300 a month, Basement, Unfurnished
- Rent$2,300 a month
- Space for rentBasement
- FurnishedUnfurnished
- Lease12 months
- PaidMonthly
- Rent includesParking
- DepositRequired
- Credit checkRequired
- Employment letterRequired
- Rental applicationRequired
- ReferencesRequired
IncludedFridge, stove, washer & dryer, all window coverings, all elf's, garden shed all of them are as is condition.
- IncludedFridge, stove, washer & dryer, all window coverings, all elf's, garden shed all of them are as is condition.
Listing detailsE12353828, Rented, Aug 19, 2025
- MLS® numberE12353828
- StatusRented
- Listed onAug 19, 2025
- Days on market17
- UpdatedSep 5, 2025
- Possession2025-08-19 / Immediate
- Occupied byVacant
- Listing brokerageHOMELIFE/FUTURE REALTY INC.
About this home
Bsmt, 46 Grassington Crescent, Scarborough (Woburn), ON M1G 1X5
Carpet Free
Welcome To This Fully Renovated, Brand-New Style Basement Featuring A Spacious 3-Bedroom,2-Washroom, living and dining area With Separate Entrance. Modern Finishes and spacias basement An Open And Bright Layout, And Quality Upgrades That Offer Both Comfort And Style.Perfect For Families Or Professionals Looking For A Fresh, Move-In Ready Home In A Desirable Neighborhood.
Read more
Ask about this home
A HOMEH agent will answer your questions about this home.
Ask a question
Around this home
Markham Rd & Painted Post
Errands
Parks
Schools
Daily convenience, out of 100, from the distances below
ParkDensgrove Park · 5 within 1 km3 min walk179 m
GroceryPainted Post Convenience5 min walk304 m
SchoolSt Barbara Catholic School10 min walk620 m
PharmacyApothe7 min walk406 m
Cafés & foodTaste Bite Kebab & Fish · 15 within 1 km5 min walk294 m
Gym & rec centreFit4Less13 min walk827 m
LibraryToronto Public Library - Cedarbrae17 min walk1.0 km
WalkDriveStraight-line distance, open map data
Grocery0.3 km
Park0.2 km
Dining0.3 km
Gym0.8 km
Schools nearby
School rating, out of 10.
St Barbara Catholic Schoolelementary · Catholic · 0.6 km
4.7/10Low
Golf Road Junior Public Schoolelementary · Public · 0.6 km
5.6/10Fair
Mariyah Islamic Schoolelementary · Private · 0.7 km
—
Contact agent
Helpful calculators
Rent vs buy
Affordability
Mortgage
Down payment
Stress test
CMHC insurance
Your HOMEH agent

KimHOMEH agent · Scarborough
"I would see it this week."
Ask Kim