

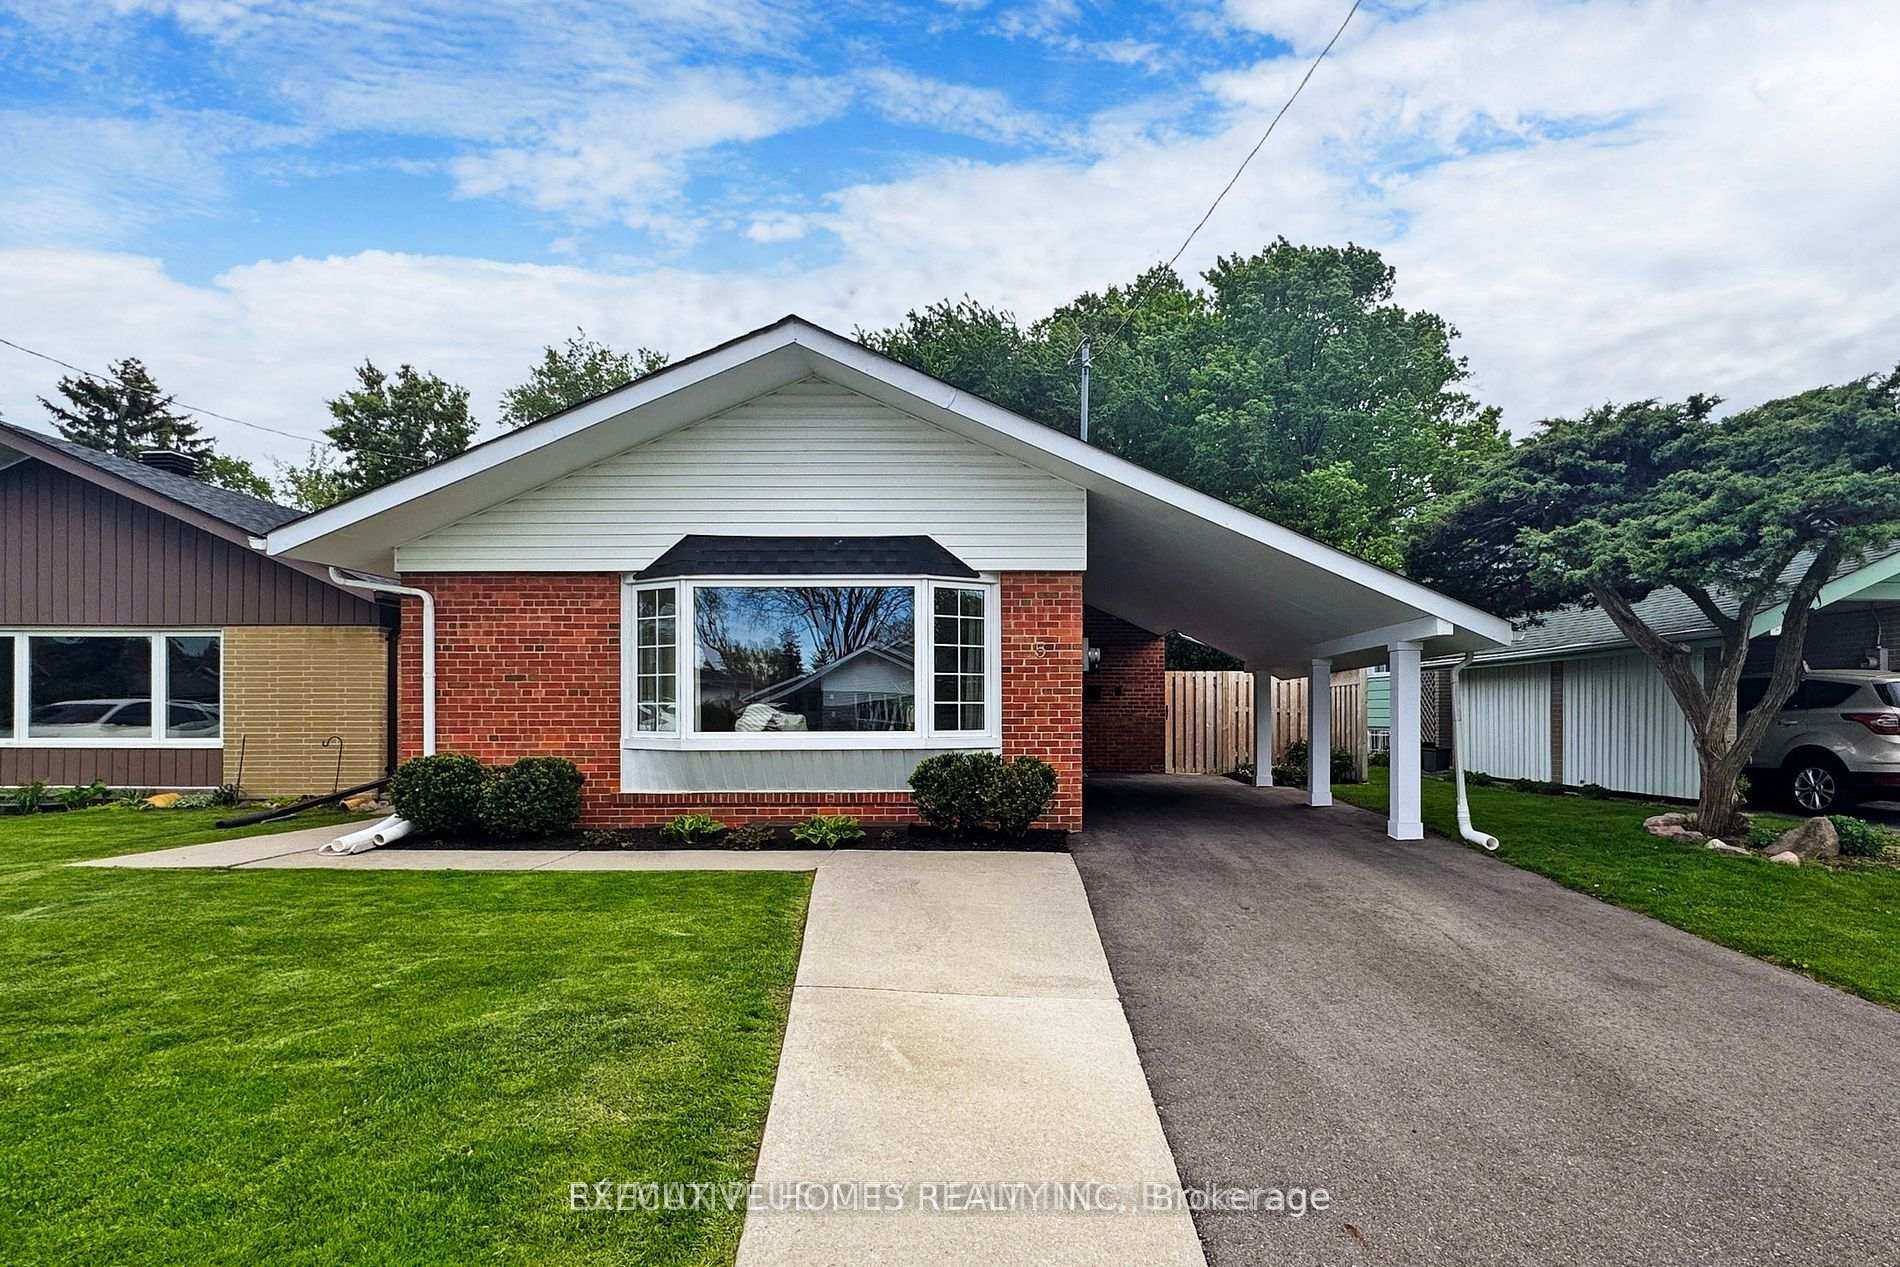
5 Penetang Cres
BasementDetached Rented
1/115 Penetang Cres
BasementDetached Rented
 See all 11 photos
1 Bedroom
1 Bathroom
1 Garage
<700 sq.ft
Basement
— Unit
Property history
Facts and features
- BasementApartment
- Lease term12 months
- FurnishedUnfurnished
- LaundryOther
What stands out
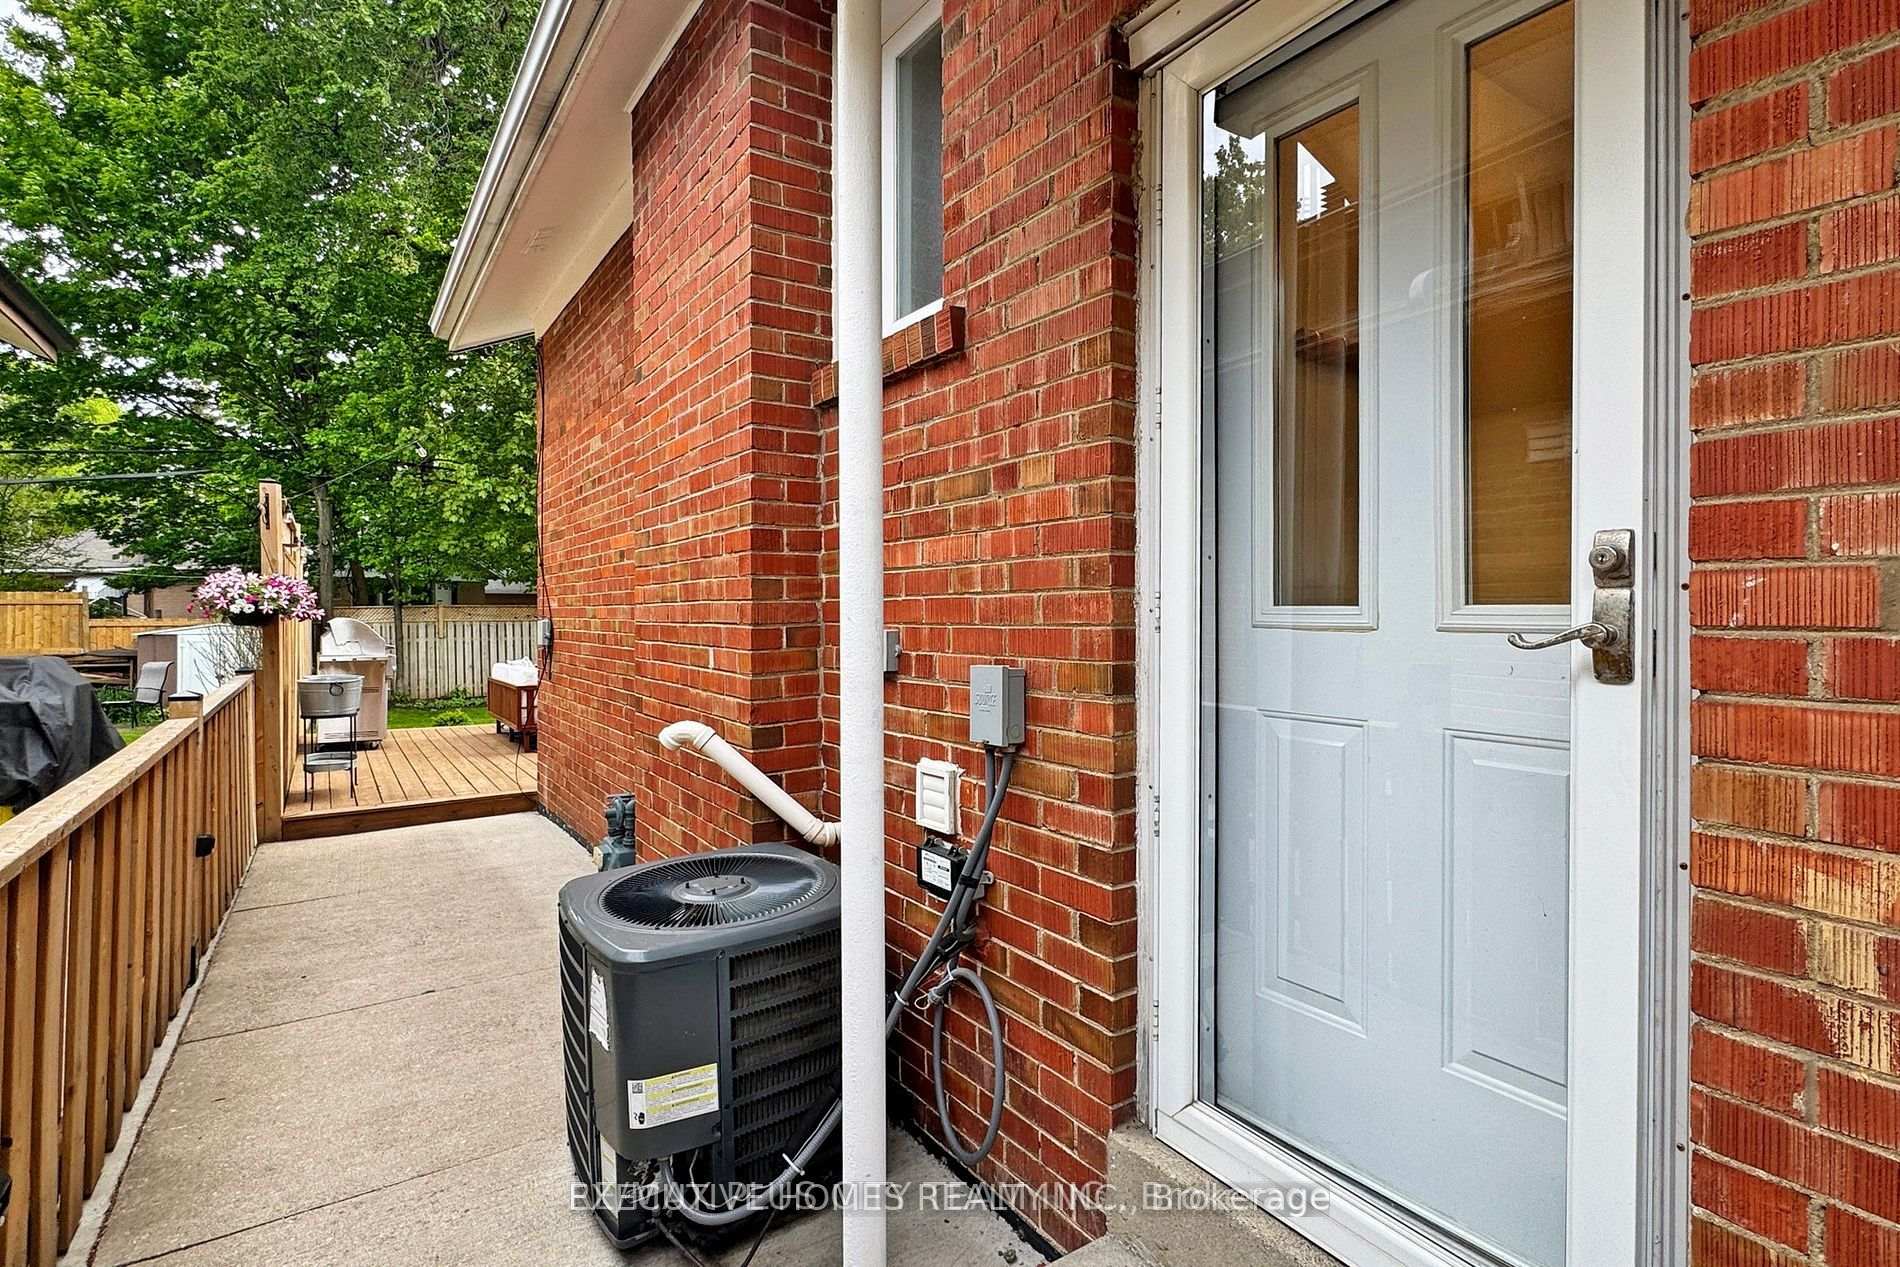
- Separate entrance
- Central air
The homeDetached, Backsplit 3, Under 700 sq ft
- Type: Detached
- Style: Backsplit 3
- Living space: Under 700 sq ft
- Basement: Separate entrance, apartment
InsideVinyl, Other, Other
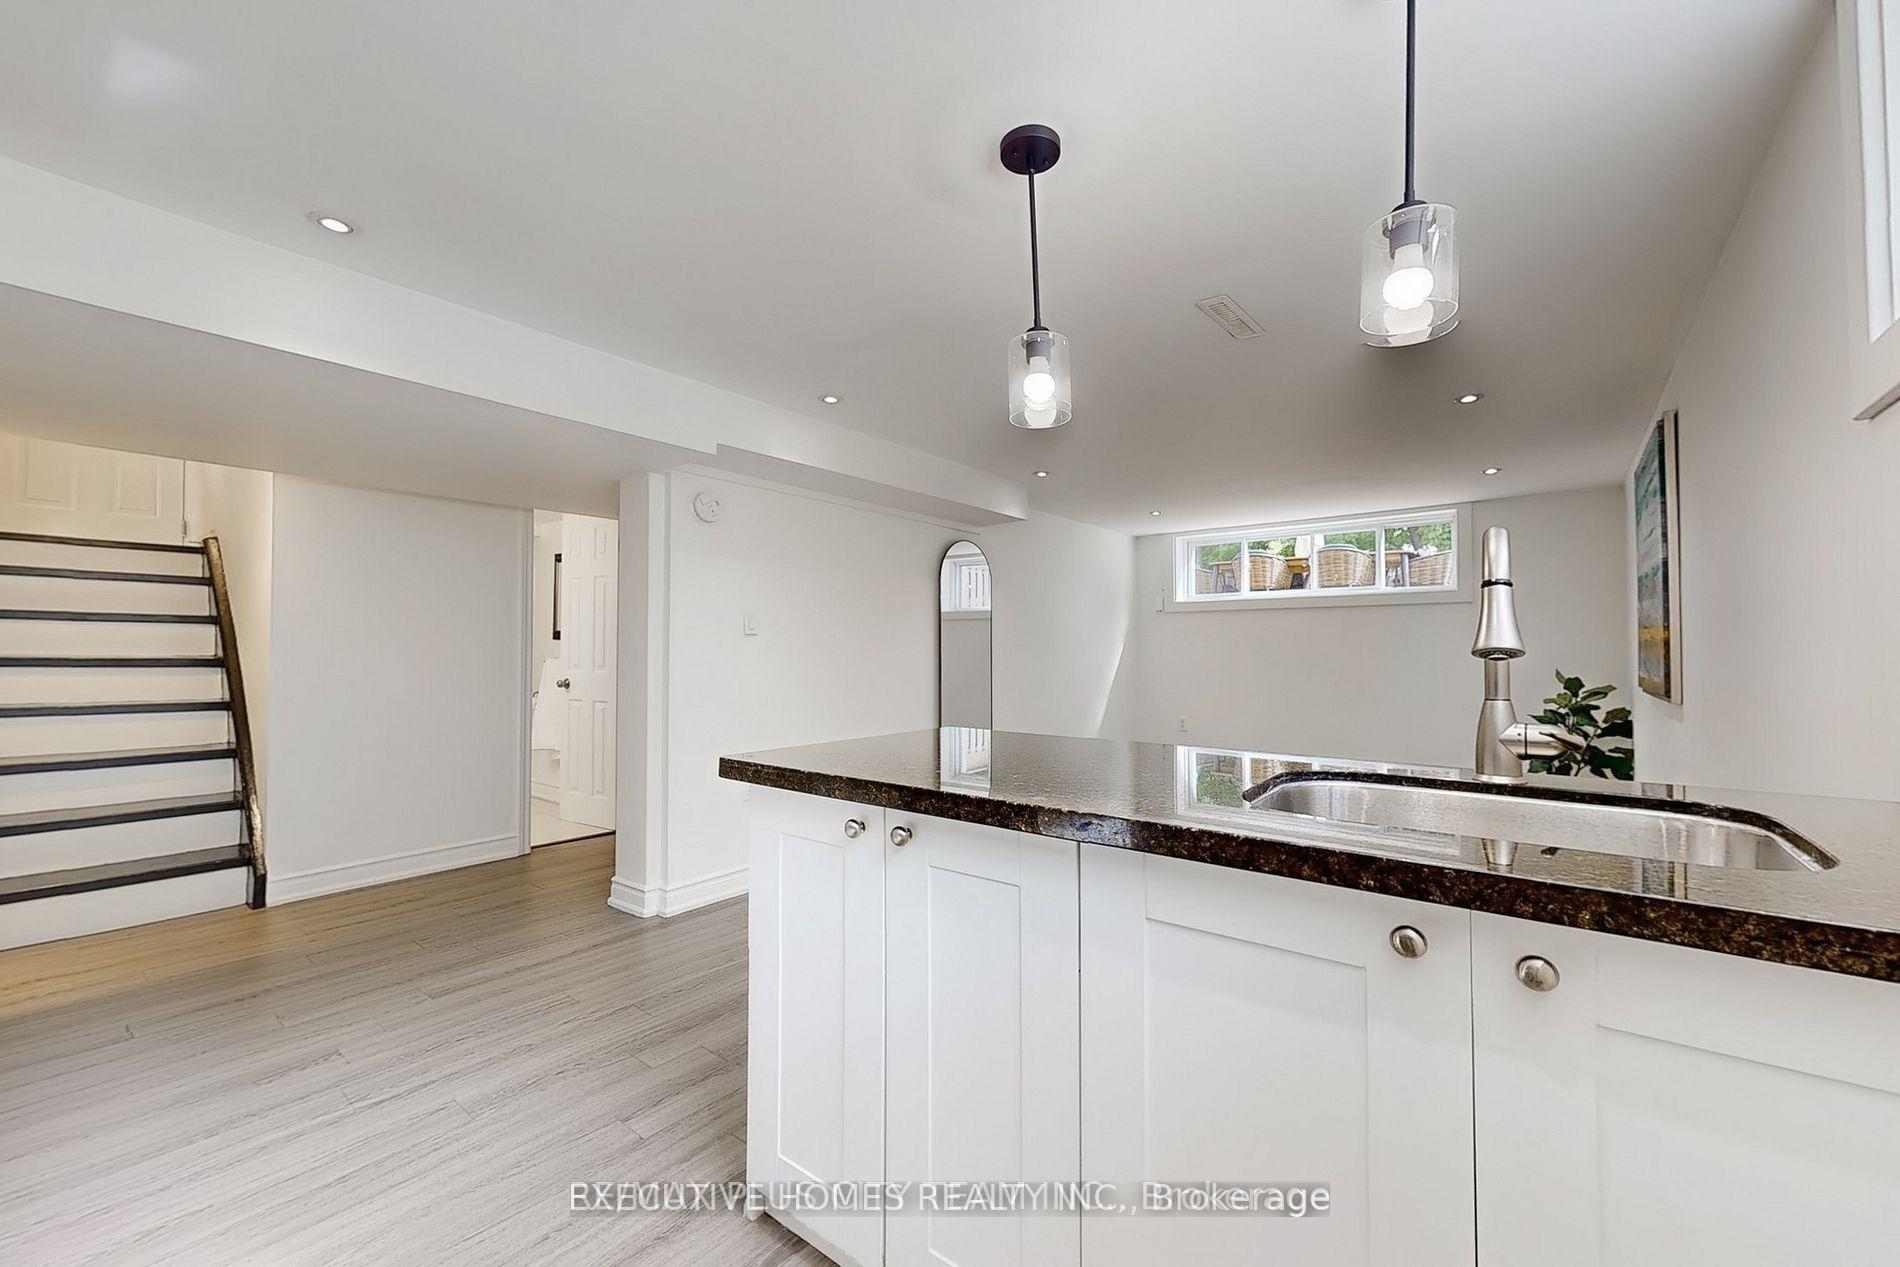
- Flooring: Vinyl
- Laundry: Other
- Features: Other
- Rooms above ground: 4
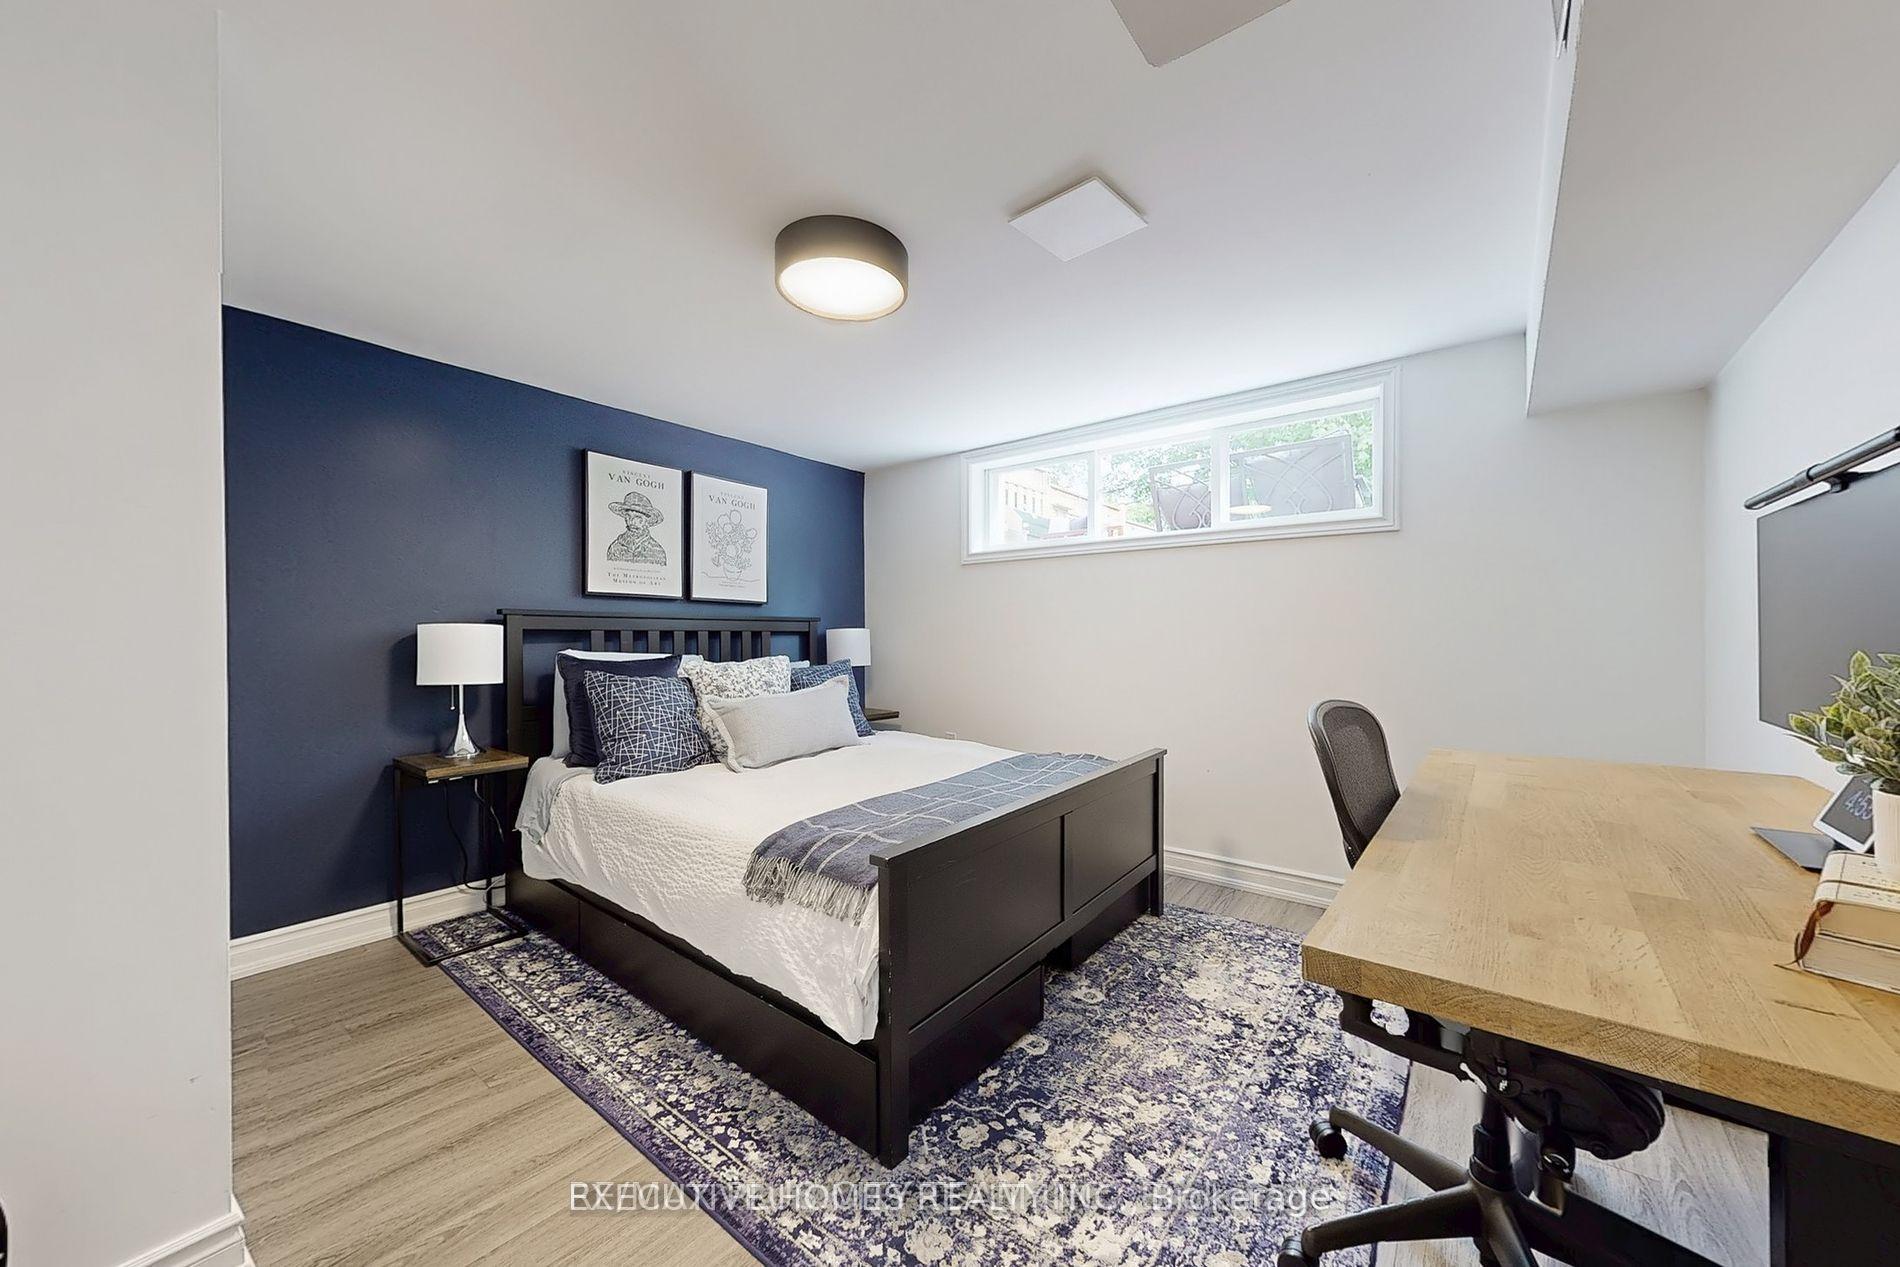
- Bedrooms: 1
- Bathrooms: 1
- Kitchens: 1
Outside and lotBrick, Asphalt shingle, Concrete block
- Exterior: Brick
- Roof: Asphalt shingle
- Foundation: Concrete block
Parking1 Garage, Carport
- Spaces: 1 Garage
- Garage: Carport
Heating, water and powerForced air, gas, Central air, Municipal water
- Heating: Forced air, gas
- Cooling: Central air
- Water: Municipal water
- Sewer: Municipal sewer
Rent and termsRent $1,700 a month, Basement, Unfurnished
- Rent: $1,700 a month
- Space for rent: Basement
- Furnished: Unfurnished
- Lease: 12 months
- Rent includes: Other
- Deposit: Required
- Credit check: Required
- Employment letter: Required
- Rental application: Required
- References: Required
IncludedFridge, stove, hood, combo washer/dryer
- Included: Fridge, stove, hood, combo washer/dryer
Listing detailsE12336165, Rented, Aug 10, 2025
- MLS® number: E12336165
- Status: Rented
- Listed on: Aug 10, 2025
- Days on market: 18
- Updated: Aug 28, 2025
- Possession: Immediate
- Occupied by: Owner
- Listing brokerage: EXECUTIVE HOMES REALTY INC.
About this home
5 Penetang Cres, Scarborough (Bendale), ON M1K 4Y4
Other
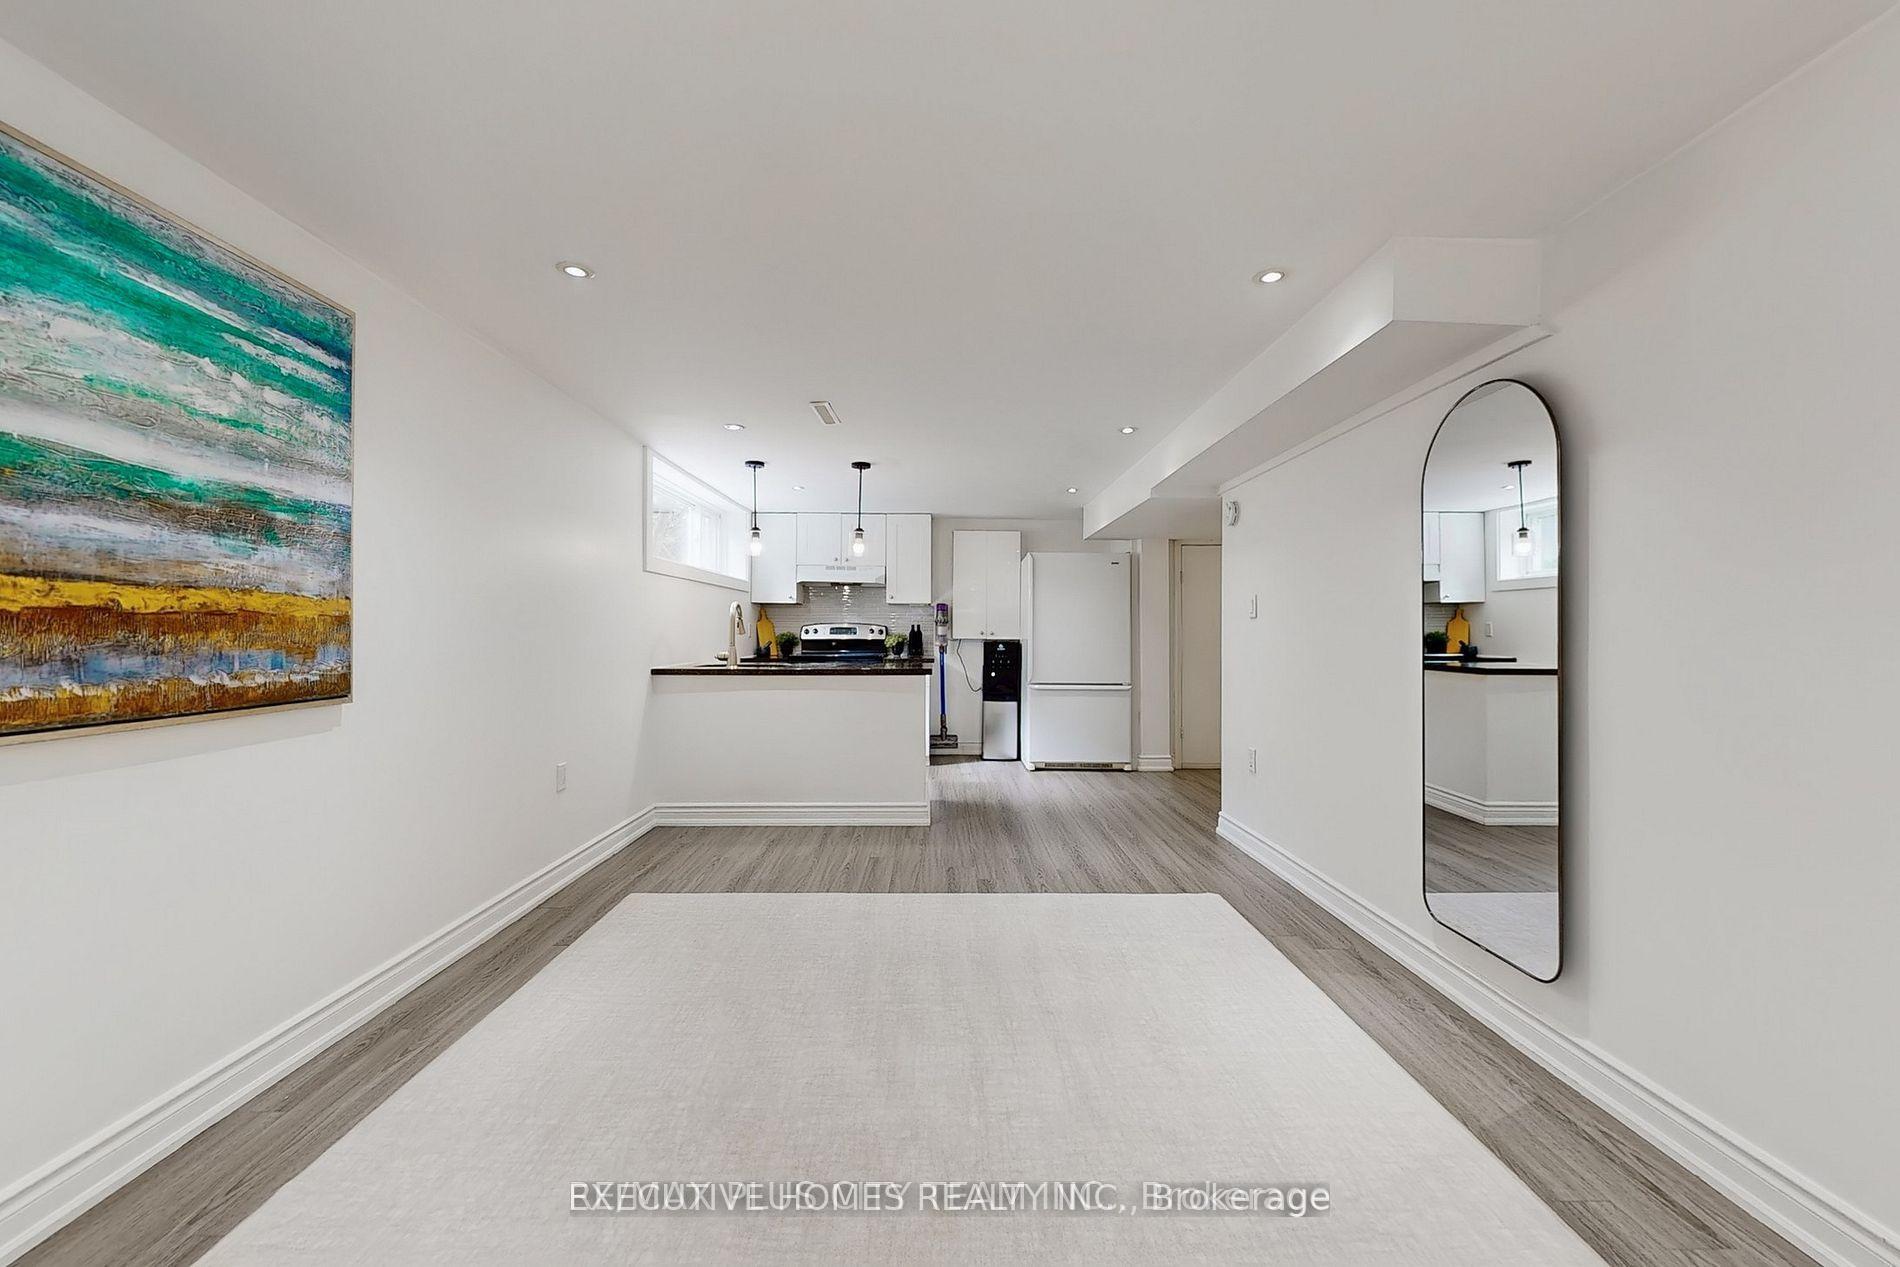
Beautiful One big Bedroom and one washroom Basement with big and bright overlooked windows for lease available Immediately. Open concept, Separate Entrance, One Parking, Very Quite neighborhood with good Schools, Close to All amenities, 30% utilities, We need Good Credit Report, Income proof, and rental application.
Read more
Ask about this home
A HOMEH agent will answer your questions about this home.
Ask a question
Around this home
Brimley Rd. / Lawrence Ave E.
Errands
Parks
Schools
Daily convenience, out of 100, from the distances below
ParkHunters Glen Park · 7 within 1 km3 min walk191 m
GroceryShereen's9 min walk528 m
SchoolHunter's Glen Junior Public School3 min walk200 m
PharmacyRemedy'sRx11 min walk680 m
Cafés & foodBoba Stop · 15 within 1 km8 min walk510 m
Gym & rec centreMidland Condo Gym15 min walk923 m
LibraryToronto Public Library - Bendale20 min walk1.2 km
WalkDriveStraight-line distance, open map data
Grocery0.5 km
Park0.2 km
Coffee0.5 km
Dining0.7 km
Gym0.9 km
Schools nearby
School rating, out of 10.
Hunter's Glen Junior Public Schoolelementary · Public · 0.2 km
7.2/10Good
Charles Gordon Senior Public Schoolelementary · Public · 0.2 km
—
Strides Henry Hudsonelementary · Public · 0.3 km
—
Contact agent
Helpful calculators
Rent vs buy
Affordability
Mortgage
Down payment
Stress test
CMHC insurance
Your HOMEH agent

KimHOMEH agent · Scarborough
"I would see it this week."
Ask Kim