

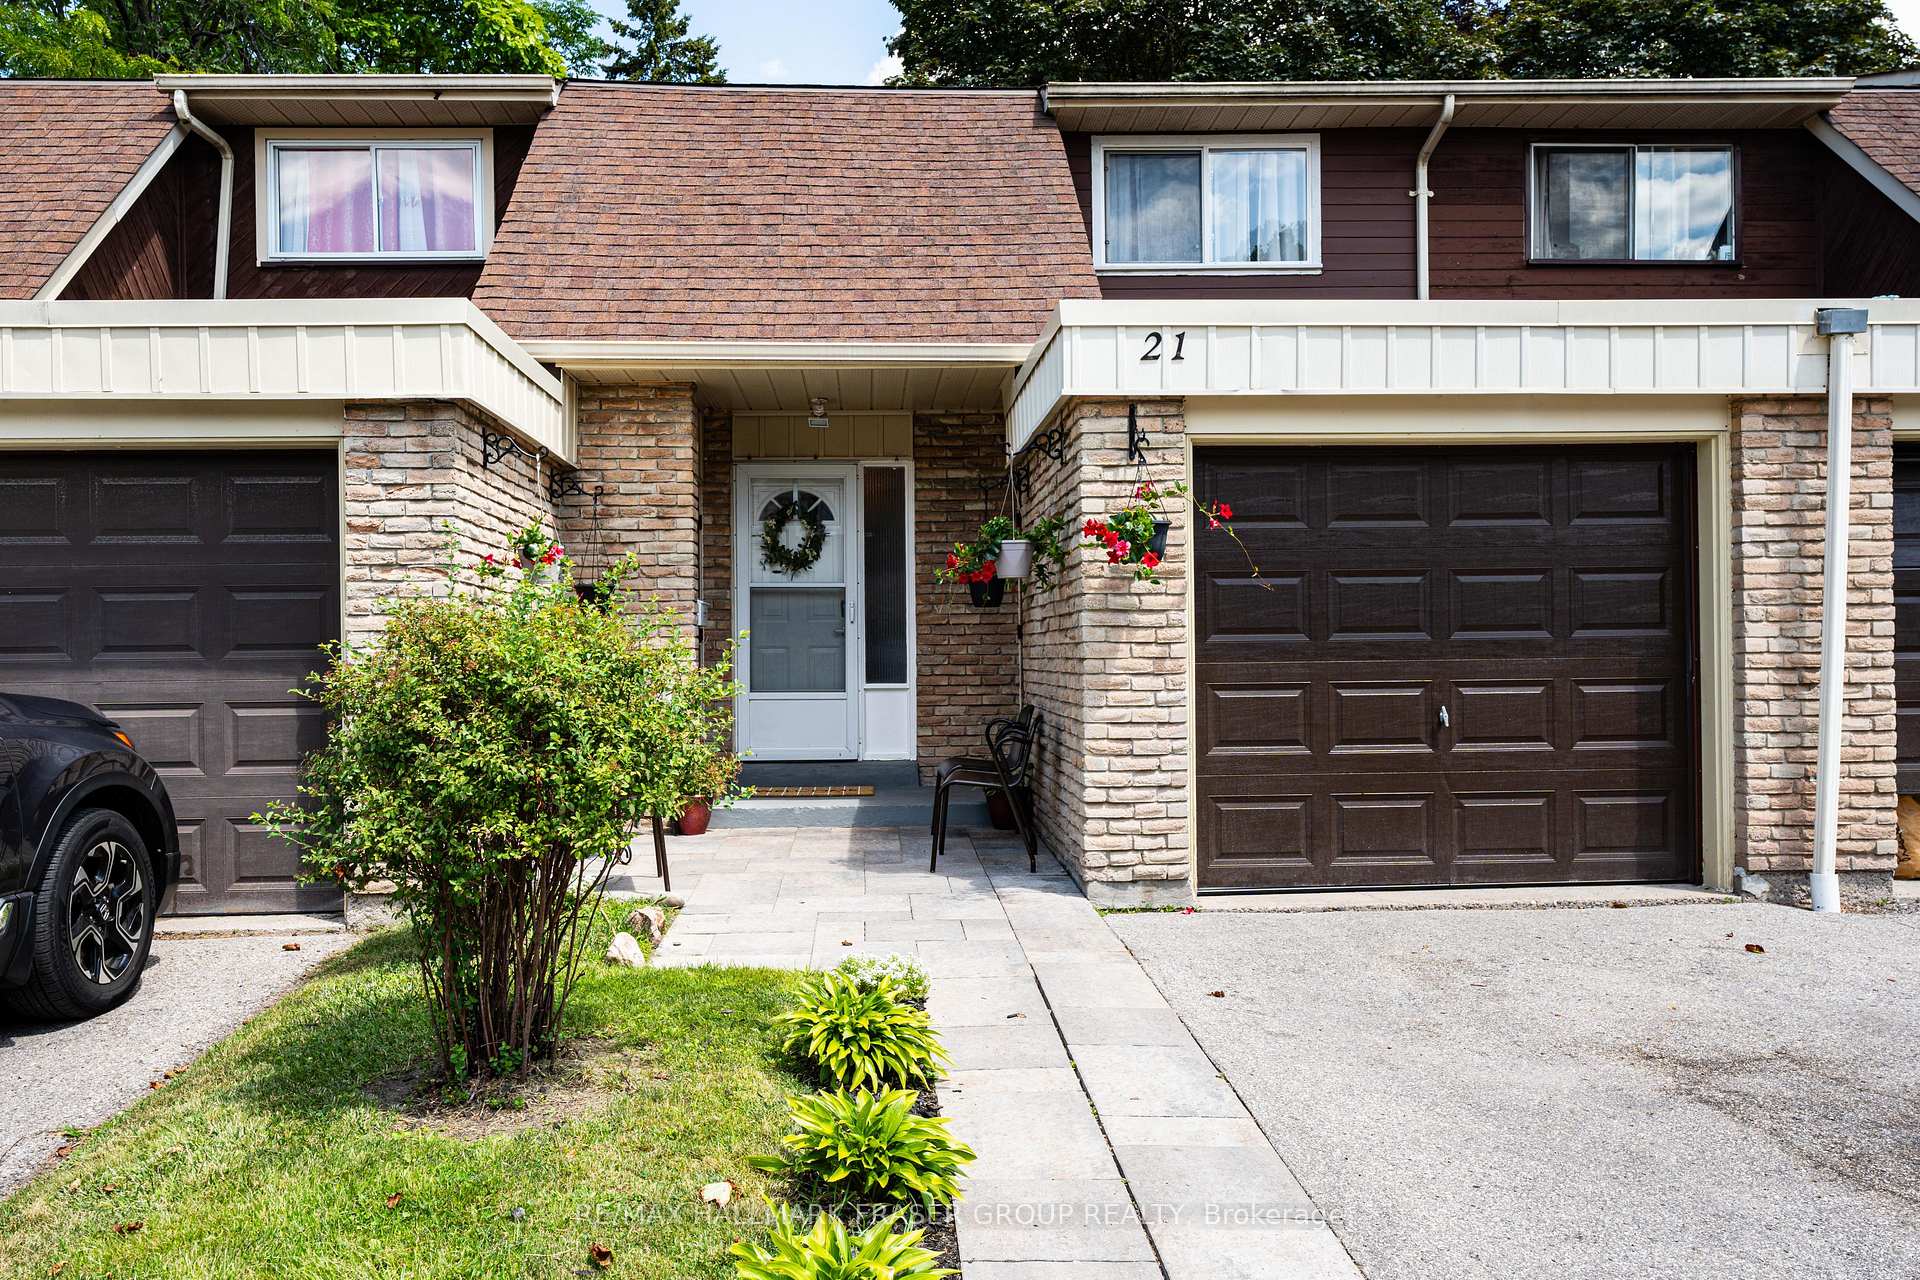
Unit 21, 341 Military Trail
Unit 21, 341 Military Trail
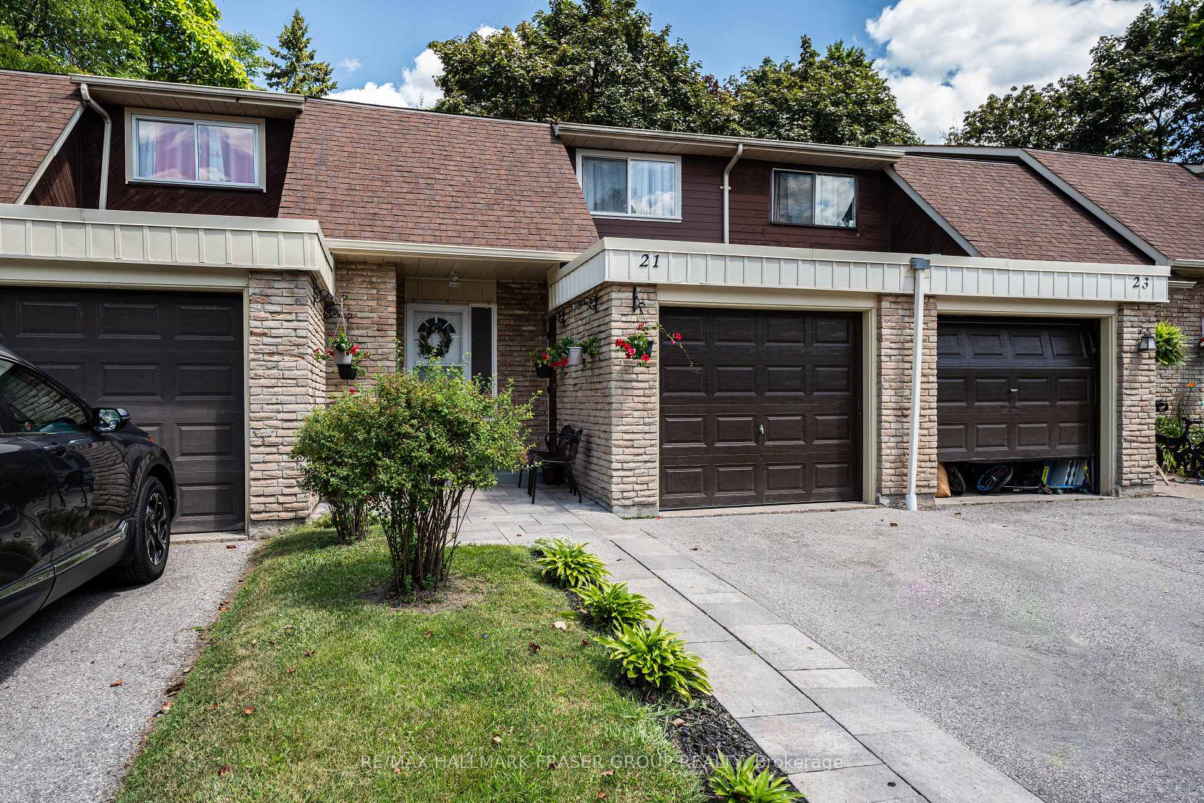
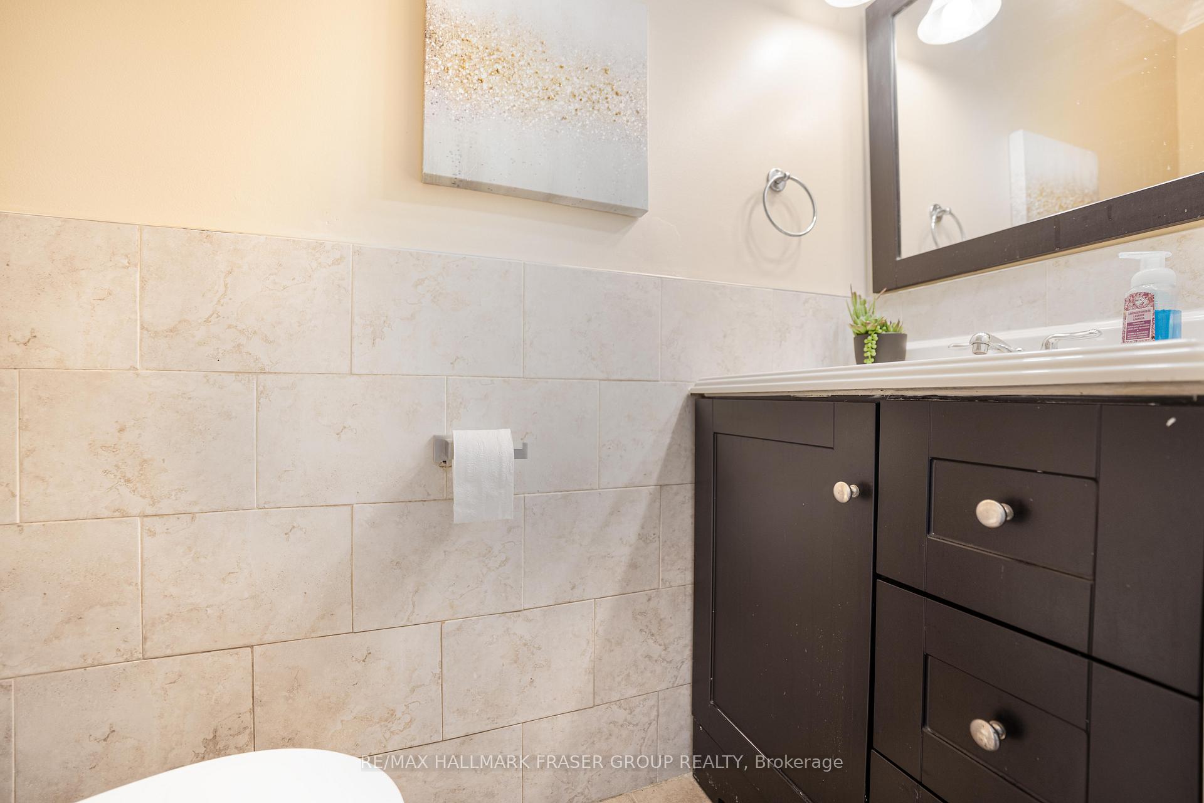
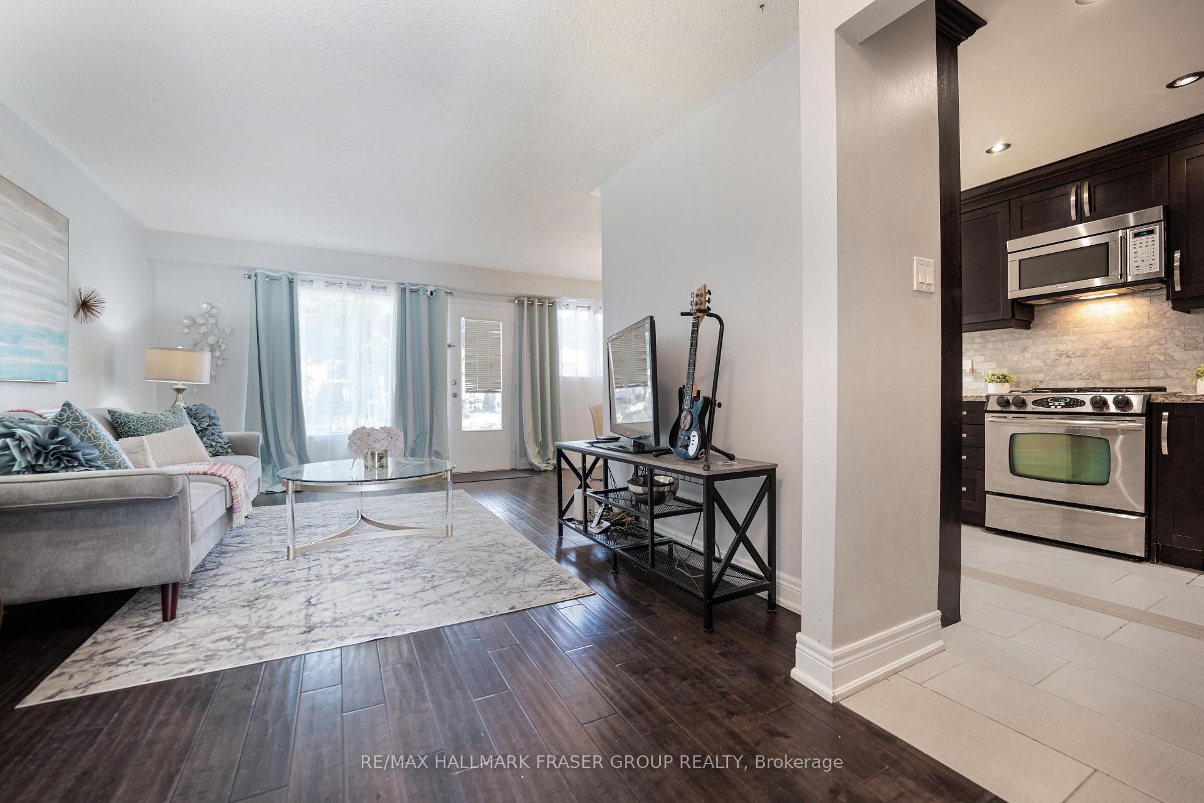
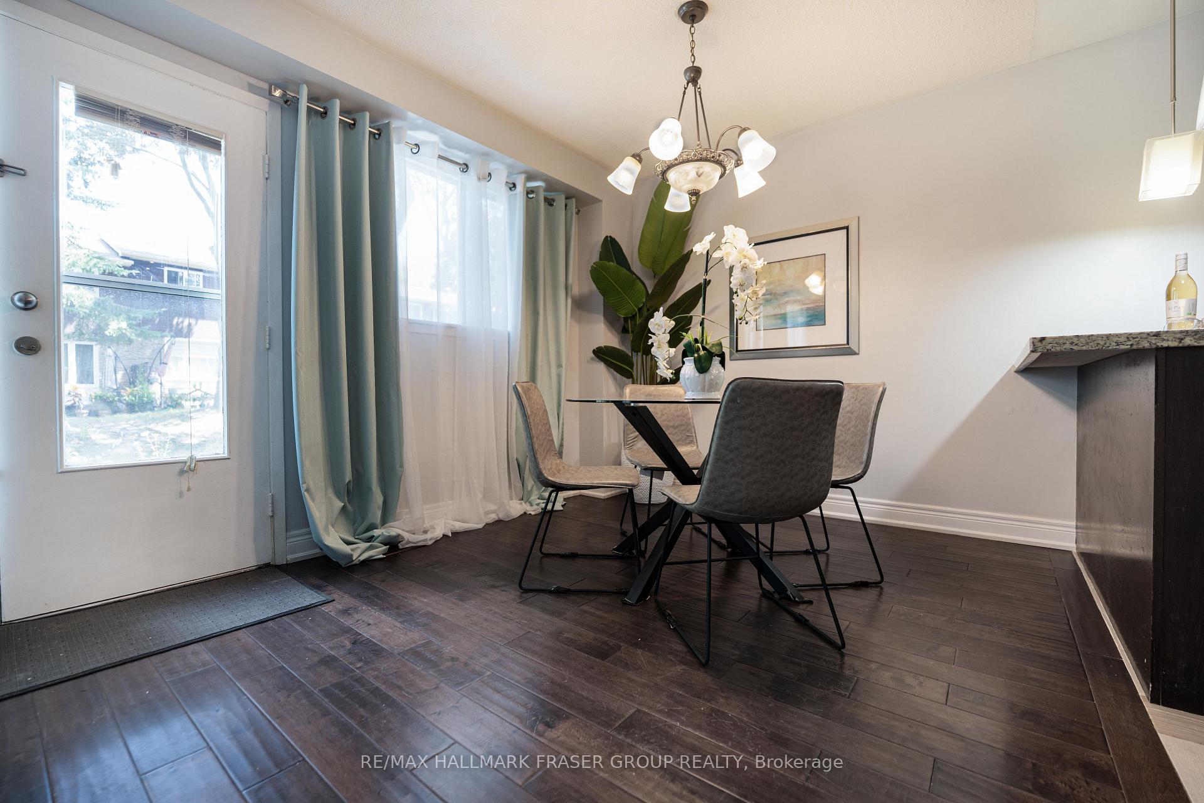 See all 31 photos
Property history
Facts and features
- BasementFinished
- ExposureWest
- LaundryEnsuite
- LockerNone
- Hardwood floors
- Central air
The homeCondo Townhouse, 2-storey, 1,000–1,199 sq ft
- Type: Condo Townhouse
- Style: 2-storey
- Living space: 1,000–1,199 sq ft
- Basement: Finished
- Exposure: West
InsideHardwood, Porcelain, Vinyl, Ensuite, lower level, Auto garage door remote
- Flooring: Hardwood, Porcelain, Vinyl
- Laundry: Ensuite, lower level
- Features: Auto garage door remote
- Rooms above ground: 6
- Bedrooms: 3
- Bathrooms: 3
- Kitchens: 1
OutsideBoard & batten , brick, Asphalt shingle, Balcony None
- Exterior: Board & batten , brick
- Roof: Asphalt shingle
- Balcony: None
- Features: Patio
Parking and locker2 Parking (1 garage + 1 drive), Attached, Exclusive
- Spaces: 2 Parking (1 garage + 1 drive)
- Garage: Attached
- Parking type: Exclusive
- Driveway: Private
- Locker: None
Building341 Military Trail Townhomes, Storeys 2, Units 78
- Name: 341 Military Trail Townhomes
- Storeys: 2
- Units: 78
- Registered: 1972
- Condo corporation: 63
- Amenities: Bbqs allowed
- Pets: Allowed
Heating, water and powerForced air, gas, Central air
- Heating: Forced air, gas
- Cooling: Central air
Costs and taxesTaxes $2,117 a year, Condo fee $494 a month, Water included, common elements included, building insurance included, parking included
- Taxes, 2024: $2,117 a year
- Condo fee: $494 a month
- Fee includes: Water included, common elements included, building insurance included, parking included
- HST: HST included in the price
- Rental items: Hot water tank (approximately $42.67/monthly)
- Under contract: Hot water heater
Included in the saleS/s fridge, s/s stove, s/s dishwasher, s/s microwave over the range, washer and dryer, all electrical light fixtures., Drapes & rods (staging)
- Included: S/s fridge, s/s stove, s/s dishwasher, s/s microwave over the range, washer and dryer, all electrical light fixtures.
- Not included: Drapes & rods (staging)
NearbyRec./commun.centre, school, public transit, hospital
- Close to: Rec./commun.centre, school, public transit, hospital
Listing detailsE12319729, Sold, Aug 1, 2025
- MLS® number: E12319729
- Status: Sold
- Listed on: Aug 1, 2025
- Days on market: 15
- Updated: Aug 16, 2025
- Possession: 2025-08-27 / 30-59 days
- Occupied by: Owner
- Listing brokerage: RE/MAX HALLMARK FRASER GROUP REALTY
About this home
Unit 21, 341 Military Trail, Scarborough (Morningside), ON M1E 4E4
Step into the exclusive charm of the Seven Oaks Scarboroughs community! Discover refined living in this private, well-kept enclave of condo townhomes, offering comfort, security, and a true sense of community. This well-maintained enclave of condo townhomes offers a rare opportunity to own a spacious 3-bedroom, 3-bathroom home in a quiet, family-friendly setting. Inside, you'll find a thoughtfully upgraded interior featuring a renovated kitchen with solid maple cabinetry, granite countertops, marble tile backsplash, and porcelain flooring. The main floor boasts rich hardwood floors in the living and dining areas, creating a warm and inviting space. Upstairs, enjoy modern vinyl flooring, while the powder room and entryway are upgraded with ceramic tile. The basement, finished in 2023, includes porcelain tile floors ideal for a rec room, office, or extra living space. Step outside to professionally upgraded front and rear patios (2022) with stylish stonework perfect for entertaining or relaxing outdoors. Enjoy your own private backyard patio perfect for outdoor dining or relaxing with access to a spacious, open-concept shared green space ideal for kids, pets, and gatherings! Nestled near parks, top-rated schools, public transit, and with easy access to Hwy 401, this move-in-ready home blends comfort, style, and convenience in a private gated setting. Top-tier schools, unmatched convenience, and nature at your doorstep! Enjoy a primary school right across the street and Woburn Collegiate gifted program just minutes away. Quick access to Hwy 401, TTC, Centenary Hospital, and the Toronto Pan Am Sports Centre makes daily life effortless. You're also close to U of T Scarborough and Centennial College. Step outside to Seven Oaks Parks tennis courts, splash pad, and playground, or unwind along the scenic Neilson Ravine and Morningside Park trails. This home is the perfect blend of location, lifestyle, and community!
Ask about this home
A HOMEH agent will answer your questions about this home.
Know more about 341 Military Trail Townhomes
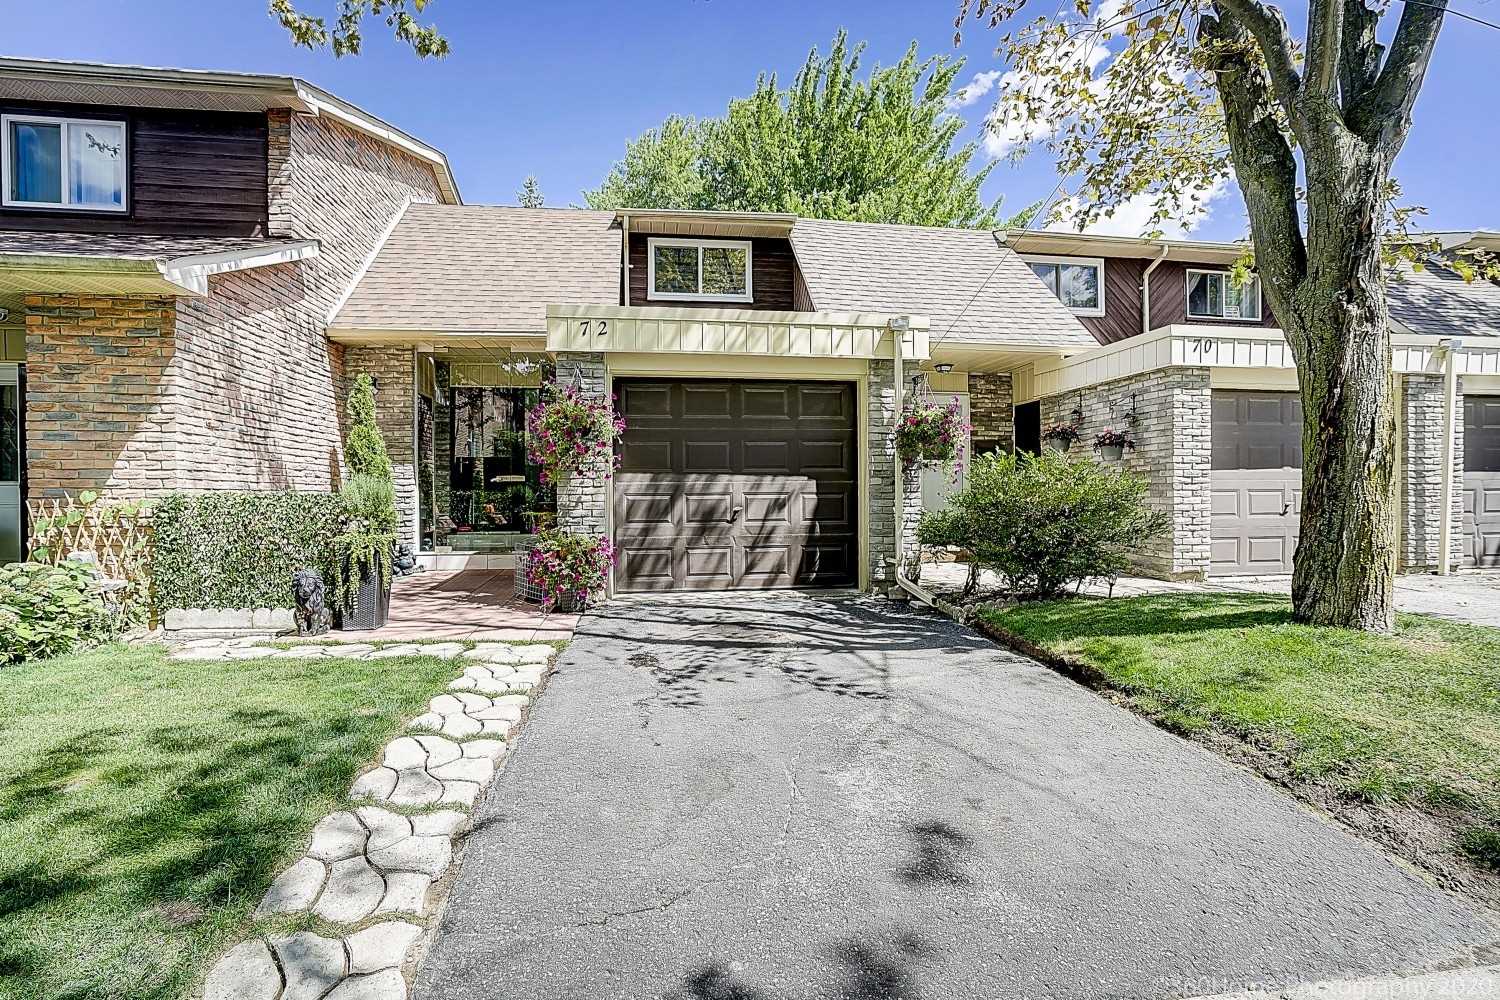
Condo building · 341 Military Tr
341 Military Trail Townhomes is a 2-storey condo with 78 suites, built in 1972. Right now 1 for sale and 1 for rent are on the market here.
- 2storeys
- 78suites
- $515/sq ft
- 1972built
No similar units for sale in 341 Military Trail Townhomes right now.
Around this home
Daily convenience, out of 100, from the distances below
Schools nearby
School rating, out of 10.
Helpful calculators
Your HOMEH agent

"I would see it this week."