

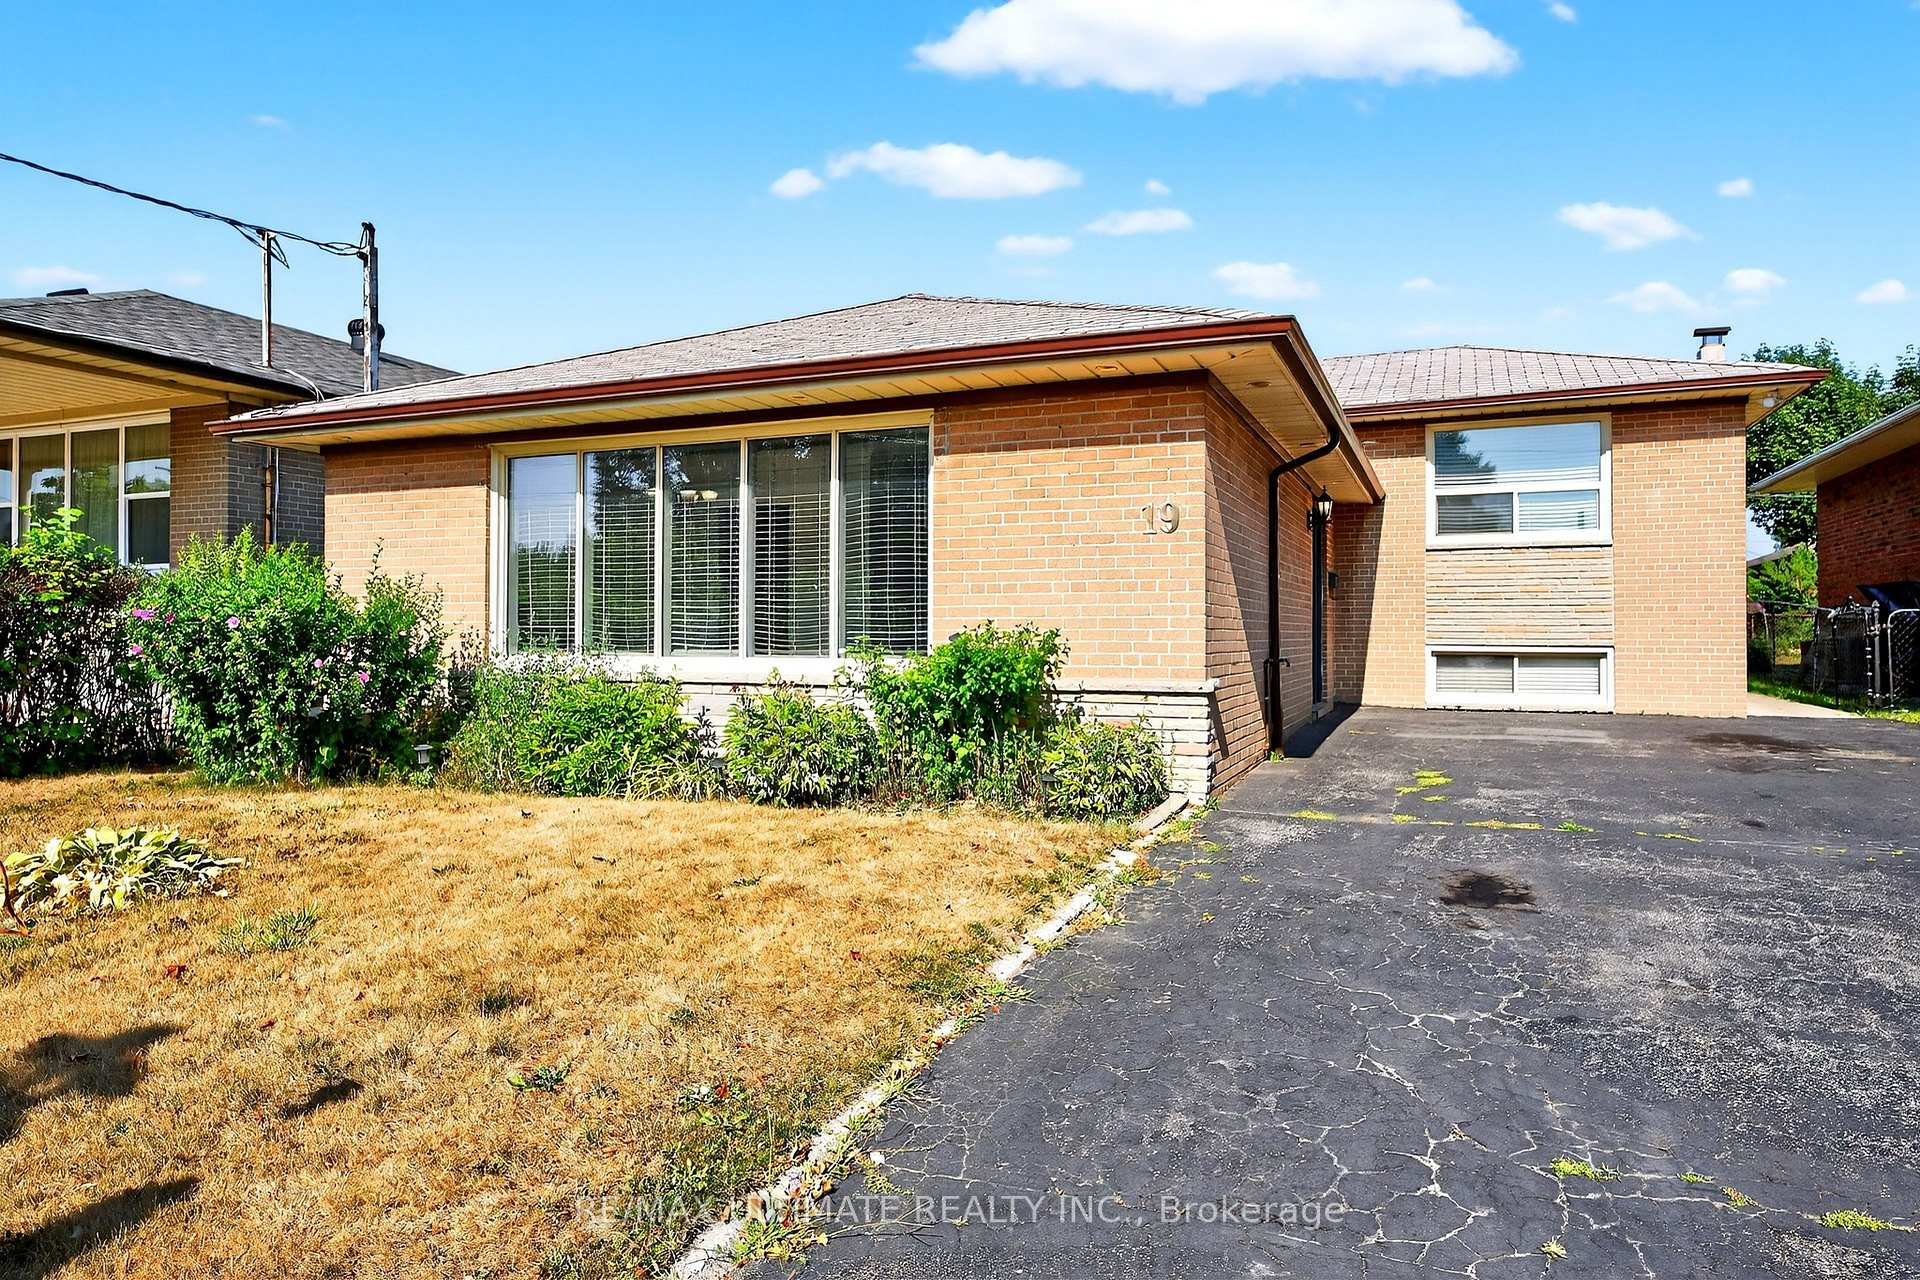
19 Brantwood Drive
19 Brantwood Drive
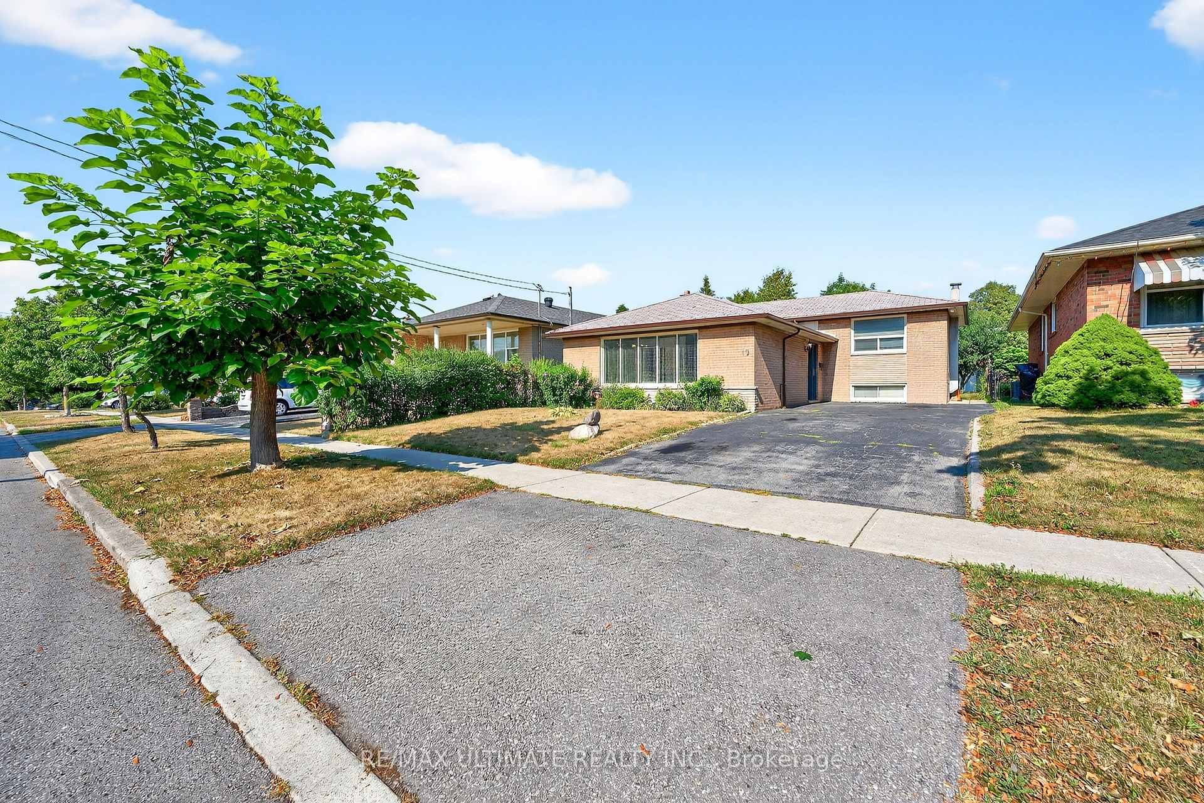
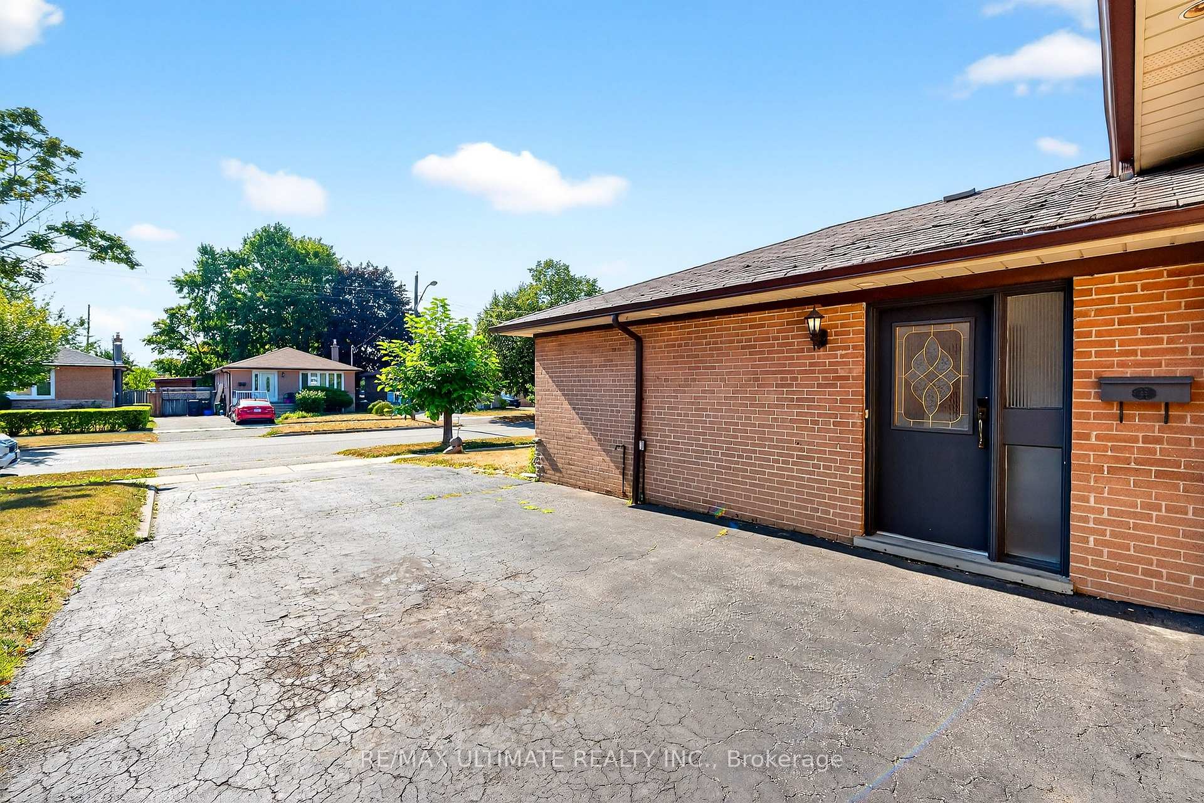
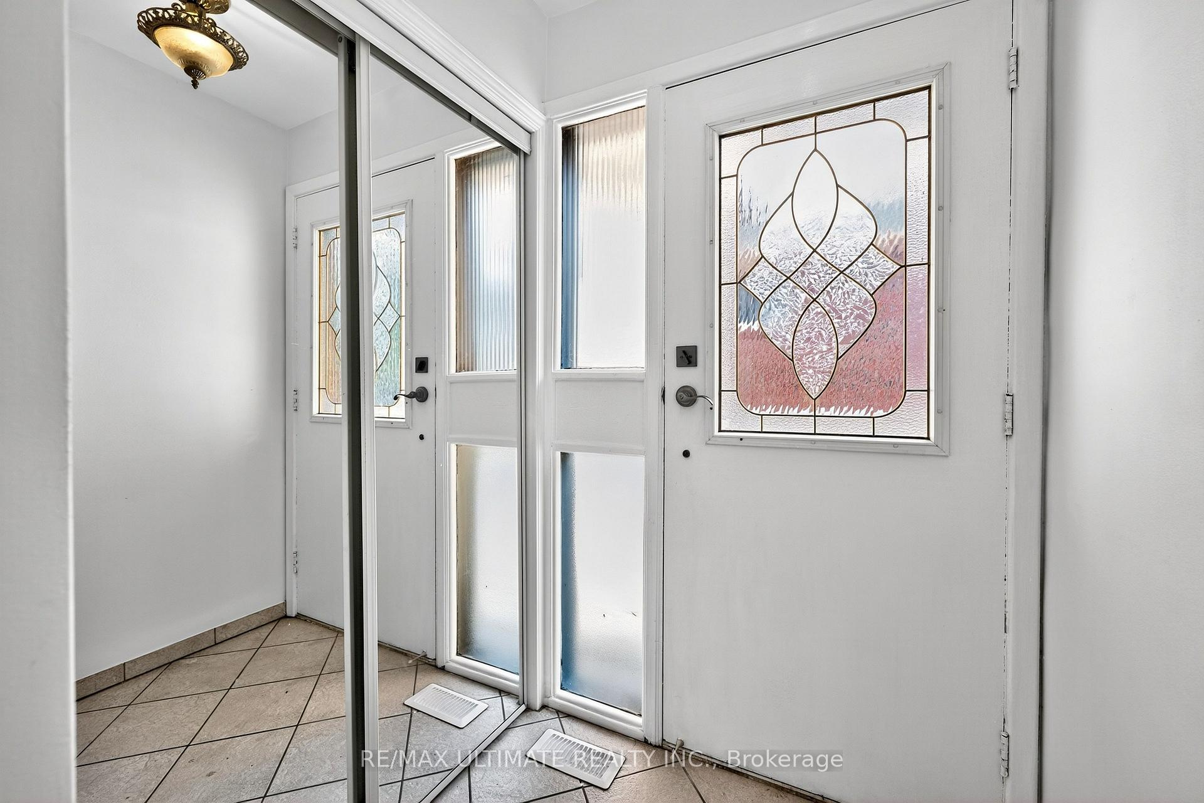
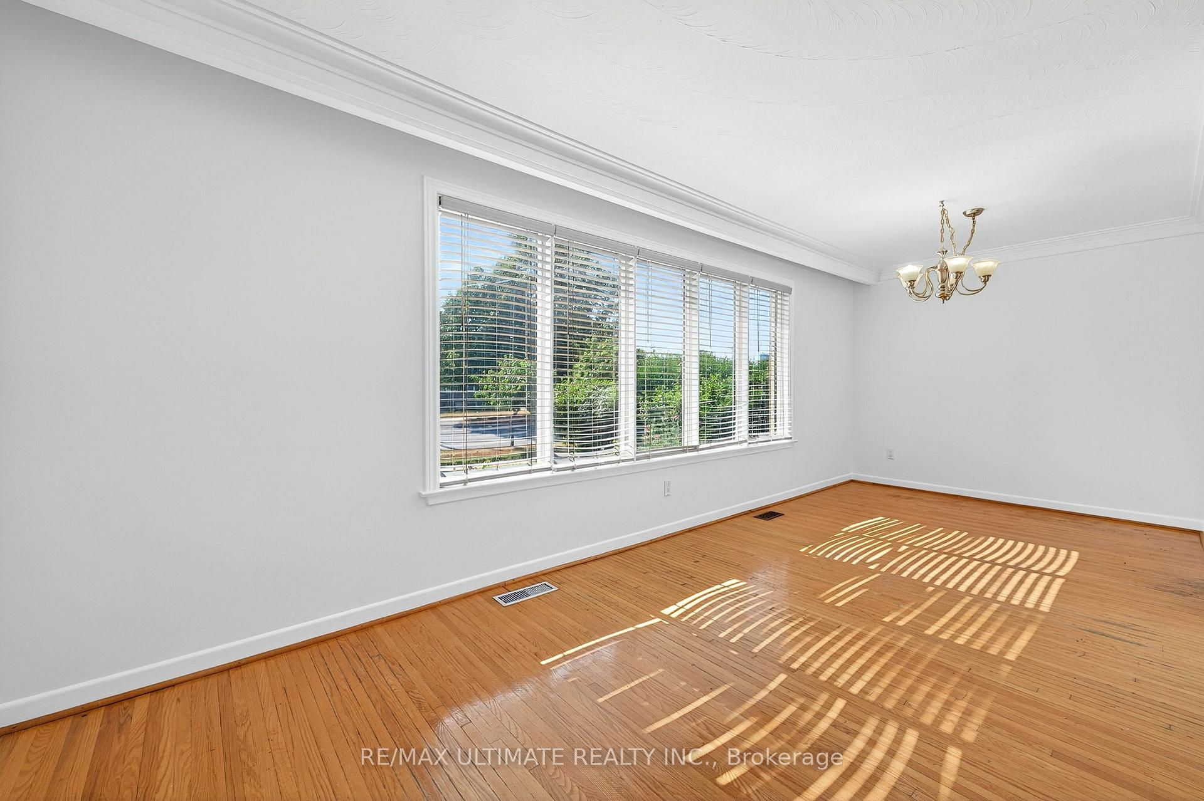 See all 45 photos
Property history
Facts and features
- BasementFinished
- Lot size45 × 112 ft
- Lease term12 months
- FurnishedUnfurnished
- Hardwood floors
- Central air
The homeDetached, Backsplit 4, 1,100–1,500 sq ft
- Type: Detached
- Style: Backsplit 4
- Living space: 1,100–1,500 sq ft
- Basement: Finished
InsideHardwood, In basement, Primary bedroom - main floor
- Flooring: Hardwood
- Laundry: In basement
- Features: Primary bedroom - main floor
- Rooms above ground: 8
- Bedrooms: 3 + 1 in the basement
- Bathrooms: 2
- Kitchens: 1
Outside and lotBrick, Asphalt shingle, Unknown
- Exterior: Brick
- Roof: Asphalt shingle
- Foundation: Unknown
- Size: 45 × 112 ft
Parking4 Parking, Front yard parking
- Spaces: 4 Parking
- Driveway: Front yard parking
Heating, water and powerForced air, gas, Central air, Municipal water
- Heating: Forced air, gas
- Cooling: Central air
- Water: Municipal water
- Sewer: Municipal sewer
Rent and termsRent $3,500 a month, Entire property, Unfurnished
- Rent: $3,500 a month
- Space for rent: Entire property
- Furnished: Unfurnished
- Lease: 12 months
- Rent includes: Parking
- Deposit: Required
- Credit check: Required
- Employment letter: Required
- Rental application: Required
- References: Required
NearbyHospital, park, public transit, school
- Close to: Hospital, park, public transit, school
Listing detailsE12350594, Rented, Aug 18, 2025
- MLS® number: E12350594
- Status: Rented
- Listed on: Aug 18, 2025
- Days on market: 11
- Updated: Aug 29, 2025
- Possession: 2025-09-01 / Flexible
- Occupied by: Vacant
- Listing brokerage: RE/MAX ULTIMATE REALTY INC.
About this home
19 Brantwood Drive, Scarborough (Woburn), ON M1H 2G5
This Home Offers Spacious Living Across Four Levels. Situated In A Highly Desirable Neighbourhood, It Features Hardwood Floors, Three Generously Sized Bedrooms, And Two Full Bathrooms. The Main Floor Showcases A Bright, Open-Concept Living And Dining Area That Flows Into An Updated Kitchen With Stainless Steel Appliances And A Convenient Walkout To The Side Yard, Perfect For Outdoor Dining And Entertaining! The Lower Levels Provide Exceptional Space For Relaxation And Hosting, Including A Built-In Bar. A Spacious Rec Room Adds Even More Flexibility, Ideal For A Home Office, Gym, Playroom, Leads To Lower Level Private Space That Can Be Used As A 4th Bedroom! Step Outside To A Private, Well-Maintained Yard With A Shed. This Home And Neighbourhood Is a Great Home For A Family!
Ask about this home
A HOMEH agent will answer your questions about this home.
Around this home
Daily convenience, out of 100, from the distances below
Schools nearby
School rating, out of 10.
Helpful calculators
Your HOMEH agent

"I would see it this week."