

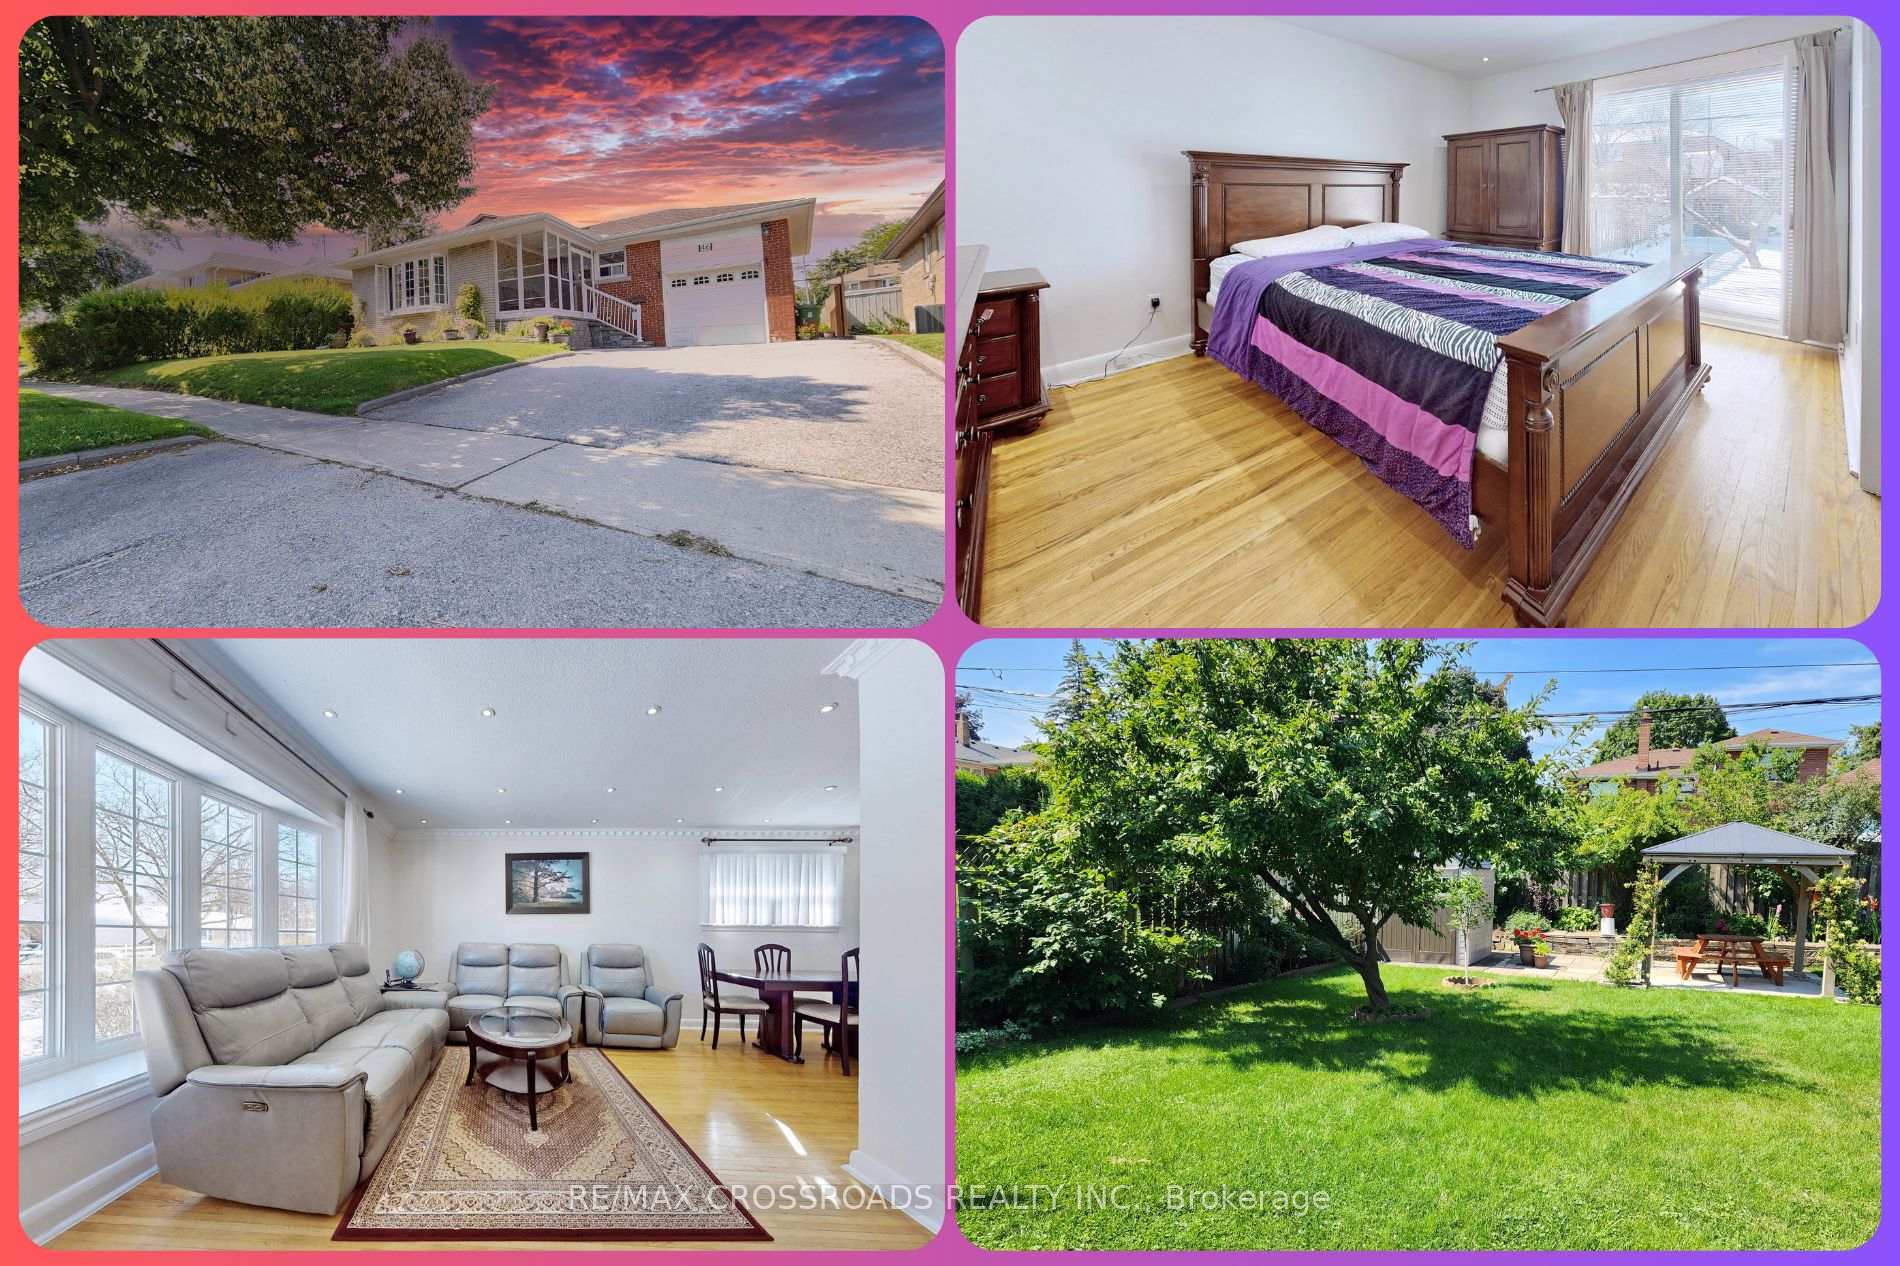
Main, 46 Perivale Crescent
Main, 46 Perivale Crescent
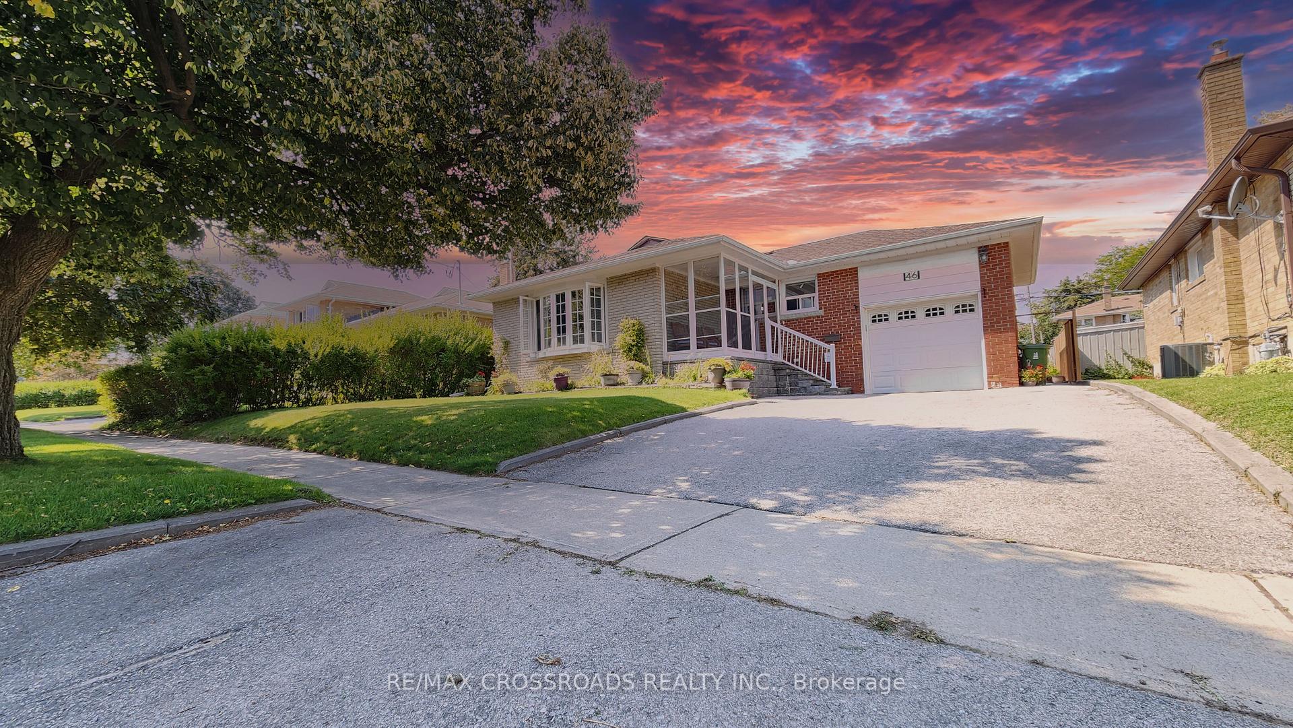
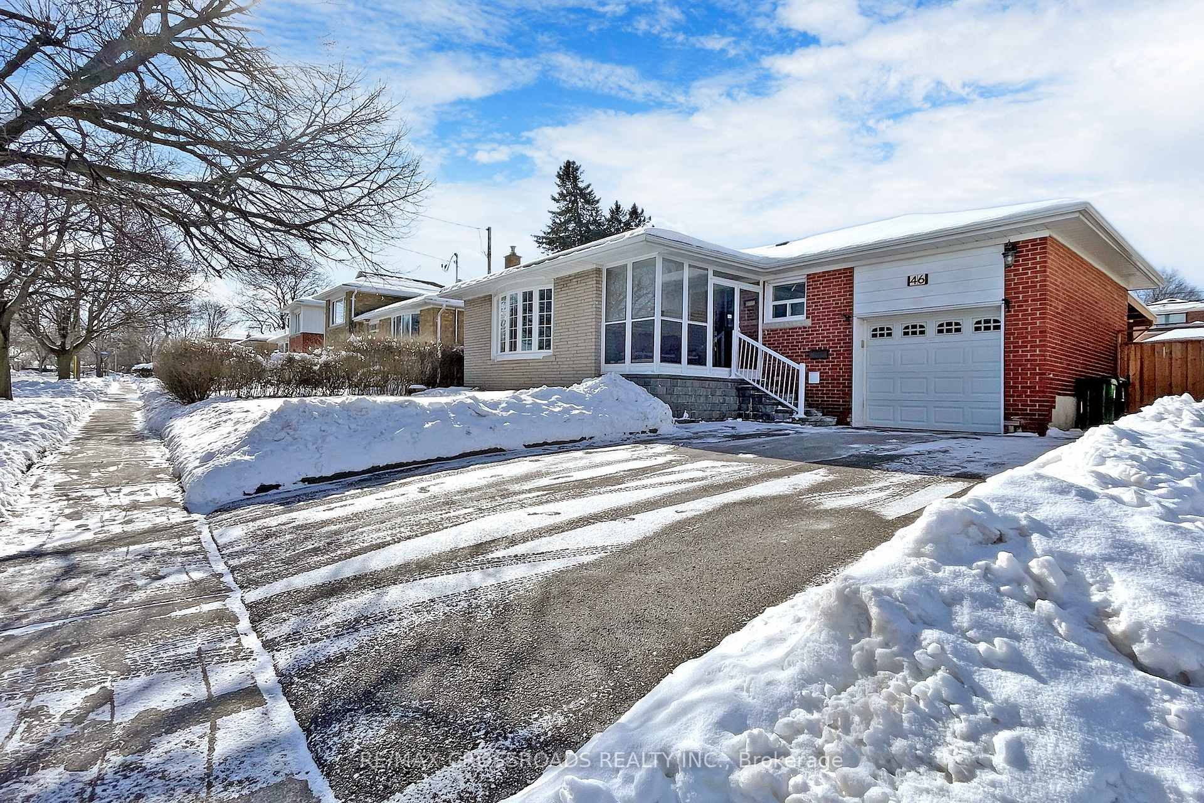
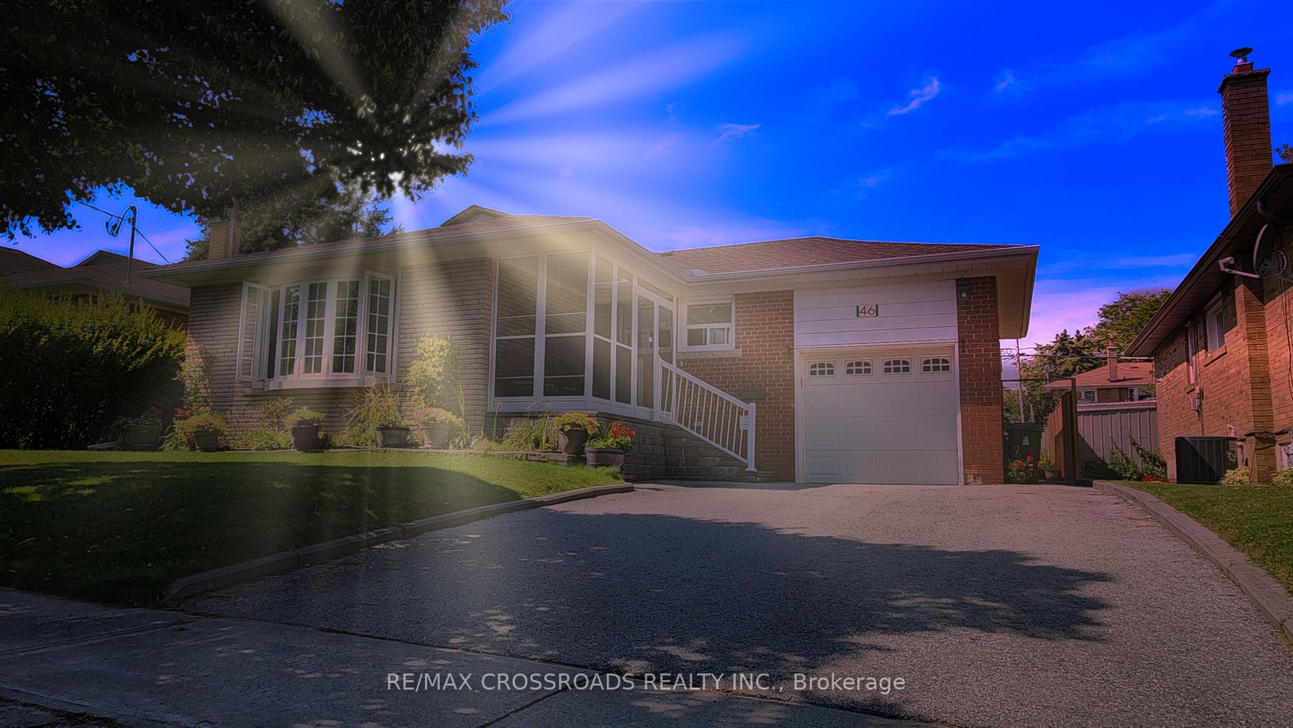
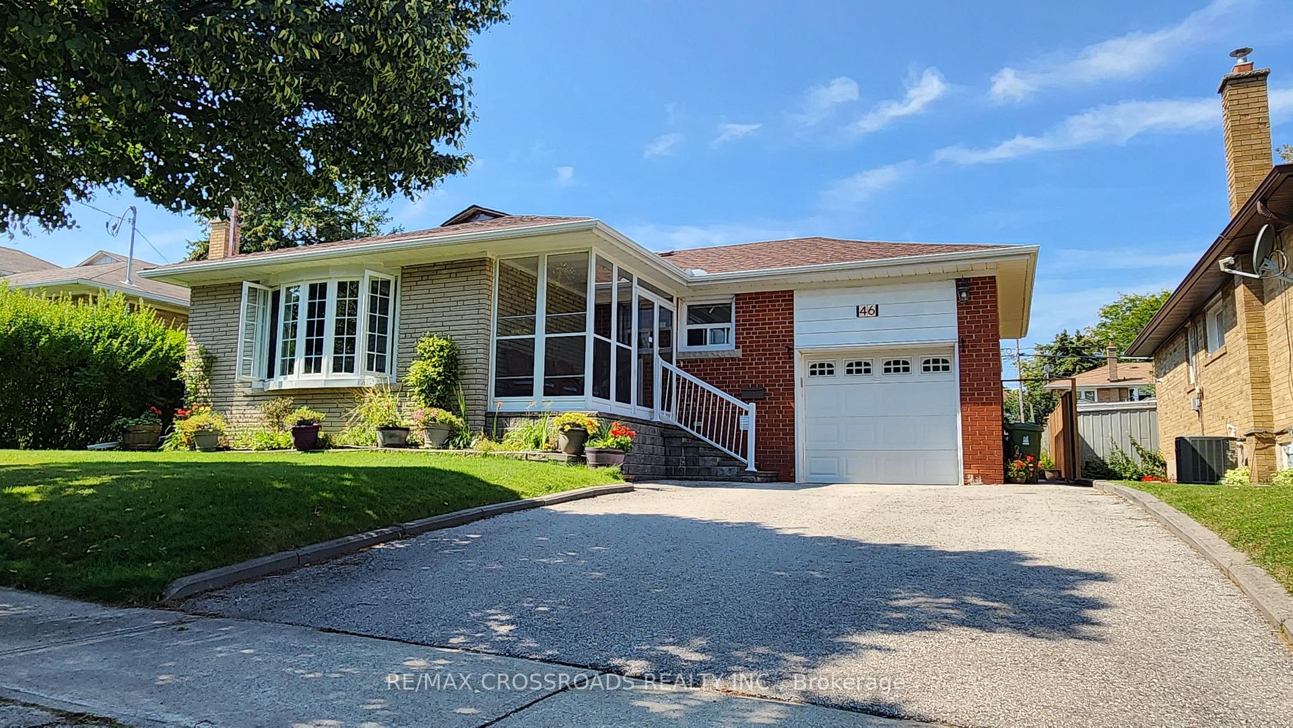 See all 43 photos
Property history
- $2,899TerminatedList: 2025-03-18|End: 2025-04-28|41 daysE12027553
Facts and features
- BasementNone
- Lease term12 months
- FurnishedUnfurnished
- LaundryEnsuite
- Hardwood floors
- Central air
The homeDetached, Bungalow, Basement None
- TypeDetached
- StyleBungalow
- BasementNone
- ViewGarden, panoramic
InsideHardwood, Tile, Ensuite, main level, Carpet free, primary bedroom - main floor
- FlooringHardwood, Tile
- LaundryEnsuite, main level
- FeaturesCarpet free, primary bedroom - main floor
- SecurityCarbon monoxide detectors, smoke detector
- Rooms above ground6
- Bedrooms3
- Bathrooms1
- Kitchens1
Outside and lotBrick, concrete, Asphalt shingle, Poured concrete
- ExteriorBrick, concrete
- RoofAsphalt shingle
- FoundationPoured concrete
- FeaturesPorch, patio, porch enclosed, paved yard, canopy, landscaped, year round living
- Other structuresGazebo, garden shed
Parking1 Garage, Attached, Private, mutual
- Spaces1 Garage
- GarageAttached
- DrivewayPrivate, mutual
Heating, water and powerForced air, gas, Central air, Municipal water
- HeatingForced air, gas
- CoolingCentral air
- WaterMunicipal water
- SewerMunicipal sewer
- Natural gasAvailable
- HydroAvailable
- CableAvailable
- TelephoneAvailable
Rent and termsRent $2,899 a month, Main, Unfurnished
- Rent$2,899 a month
- Space for rentMain
- FurnishedUnfurnished
- Lease12 months
- PaidMonthly
- Rent includesCentral air conditioning, parking
- DepositRequired
- Credit checkRequired
- Employment letterRequired
- Rental applicationRequired
- ReferencesRequired
- Rental itemsHwt
IncludedStainless steels stove, fridge & range hood and main floor washer & dryer! all elf's, window coverings. plenty of storage. garage door opener remote, newly installed patio & gazebos in the backyard, Current tenant's belongings
- IncludedStainless steels stove, fridge & range hood and main floor washer & dryer! all elf's, window coverings. plenty of storage. garage door opener remote, newly installed patio & gazebos in the backyard
- Not includedCurrent tenant's belongings
NearbyClear view, fenced yard, golf, hospital, library, school
- Close toClear view, fenced yard, golf, hospital, library, school
Listing detailsE12027553, Terminated, Mar 18, 2025
- MLS® numberE12027553
- StatusTerminated
- Listed onMar 18, 2025
- Days on market41
- UpdatedApr 28, 2025
- Possession2025-07-01 / 90+ days
- Occupied byTenant
- Listing brokerageRE/MAX CROSSROADS REALTY INC.
About this home
Main, 46 Perivale Crescent, Scarborough (Bendale), ON M1J 2C3
Welcome to 46 Perivale Cres, Toronto, ON, a beautifully renovated bungalow offering the perfect blend of luxury, convenience, and modern living. Nestled in a prime neighborhood, this stunning 3-bedroom, 1-bath home is ideal for families, working professionals, and couples seeking a bright, spacious, and well-connected residence. Step inside to experience open-concept living and dining areas, designed for effortless entertaining and everyday comfort. The kitchen offers ample cabinet space, ensuring plenty of storage while keeping the space sleek and functional. With large windows in every bedroom natural light floods the home, creating a warm and inviting atmosphere. Enjoy the beauty of hardwood flooring on the through out! offering a dust-free, cozy living environment. Thoughtfully placed pot lights enhance the homes modern charm, making it feel bright and airy. Main Floor has its own ensuite Washer and Dryer. Outdoor enthusiasts will love the expansive backyard, perfect for hosting summer BBQs, gardening, or simply unwinding in the fresh air. Located in a quiet and peaceful neighborhood, this home offers the serenity of suburban living while keeping you close to all the essential amenities. Unbeatable Location Steps from the hospital, library, and bus stop, ensuring effortless connectivity. Minutes from TTC, Highway 401 & 404, making commuting a breeze. This Charming home Comes with Total of 2 Car Parking. Proximity to high-end shopping, dining, parks, top-rated schools, and renowned universities & colleges. This renovated bungalow is a rare find in one of Toronto's most sought-after neighborhoods. Whether you're looking to relocate, start fresh, or secure a move-in-ready rental in July, 46 Perivale Cres is the perfect place to call home.
Ask about this home
A HOMEH agent will answer your questions about this home.
Around this home
Daily convenience, out of 100, from the distances below
Schools nearby
School rating, out of 10.
Helpful calculators
Your HOMEH agent

"I would see it this week."