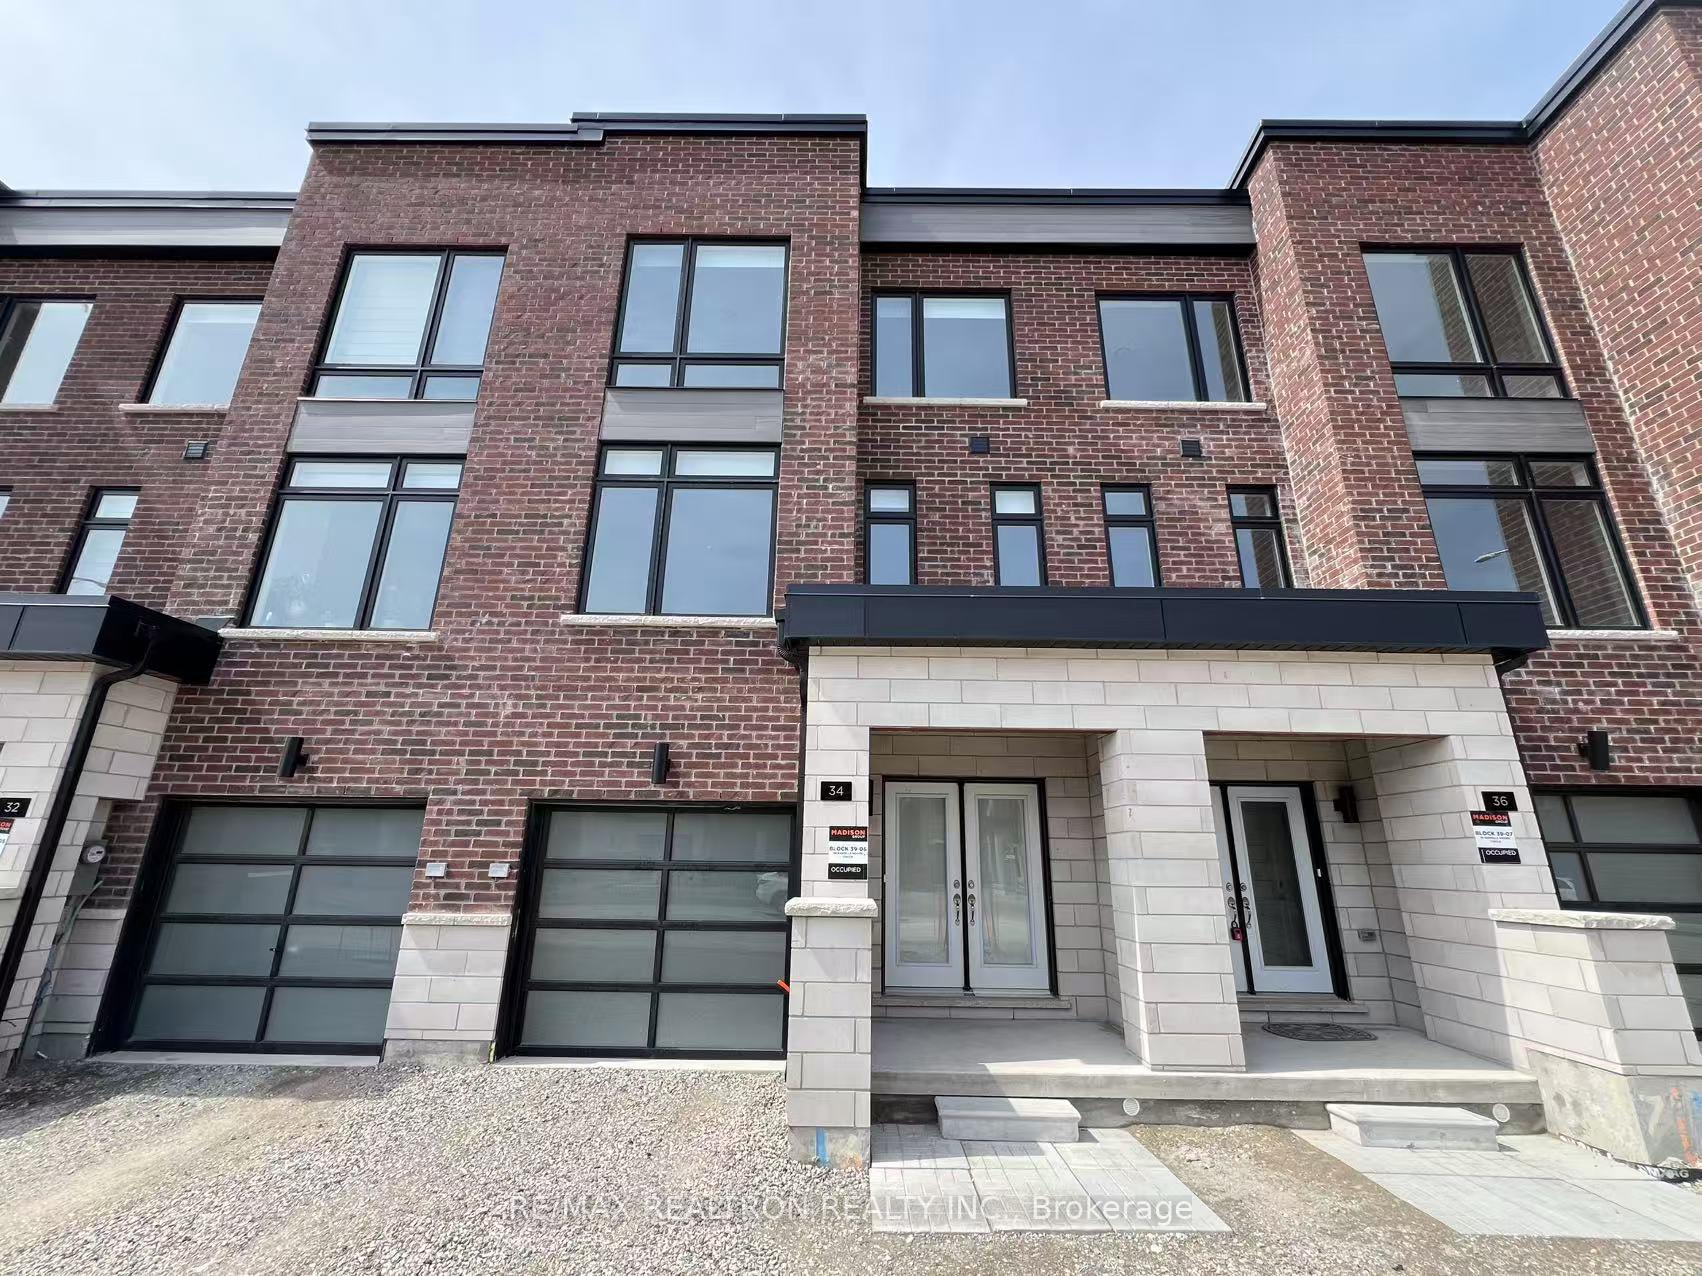
Front of 34 Danielle Moore Circle

34 Danielle Moore Circle
Scarborough (Bendale)
Freehold Townhouse Rented
1/33
Front of 34 Danielle Moore Circle

34 Danielle Moore Circle
Scarborough (Bendale)
Freehold Townhouse Rented
Photo 2 of 33 – 34 Danielle Moore Circle, ScarboroughPhoto 3 of 33 – 34 Danielle Moore Circle, ScarboroughPhoto 4 of 33 – 34 Danielle Moore Circle, ScarboroughPhoto 5 of 33 – 34 Danielle Moore Circle, ScarboroughSee all 33 photos
Asked for: $4,030Rented Jun 12, 2025

Included in rent: Parking

4 Bedrooms
4 Bathrooms
1 Garage
— sq.ft
Entire Home
— Unit

Property history

Facts and features

  • BasementUnfinished
  • Lease term12 months
  • FurnishedUnfurnished
  • LaundryOwn room
What stands out
  • Central air
The homeFreehold Townhouse, 3-storey, Unfinished
  • TypeFreehold Townhouse
  • Style3-storey
  • BasementUnfinished
InsideLaundry room, Countertop range, Rooms above ground 7
  • LaundryLaundry room
  • FeaturesCountertop range
  • Rooms above ground7
  • Bedrooms4
  • Bathrooms4
  • Kitchens1
Outside and lotBrick, Asphalt shingle, Concrete
  • ExteriorBrick
  • RoofAsphalt shingle
  • FoundationConcrete
Parking1 Garage, Built-in
  • Spaces1 Garage
  • GarageBuilt-in
Heating, water and powerForced air, gas, Central air, Municipal water
  • HeatingForced air, gas
  • CoolingCentral air
  • WaterMunicipal water
  • SewerMunicipal sewer
Rent and termsRent $4,030 a month, Entire property, Unfurnished
  • Rent$4,030 a month
  • Space for rentEntire property
  • FurnishedUnfurnished
  • Lease12 months
  • PaidMonthly
  • Rent includesParking
  • DepositRequired
  • Credit checkRequired
  • Employment letterRequired
  • Rental applicationRequired
  • ReferencesRequired
  • Rental itemsHot water tank
IncludedS/s appliances: fridge, dishwasher, stove. washer and dryer. all existing elfs, all existing window coverings.
  • IncludedS/s appliances: fridge, dishwasher, stove. washer and dryer. all existing elfs, all existing window coverings.
Listing detailsE12082661, Rented, Apr 14, 2025
  • MLS® numberE12082661
  • StatusRented
  • Listed onApr 14, 2025
  • Days on market59
  • UpdatedJun 12, 2025
  • PossessionFlexible
  • Occupied byVacant
  • Listing brokerageRE/MAX REALTRON REALTY INC.

About this home

34 Danielle Moore Circle, Scarborough (Bendale), ON M1P 2S7

Countertop Range

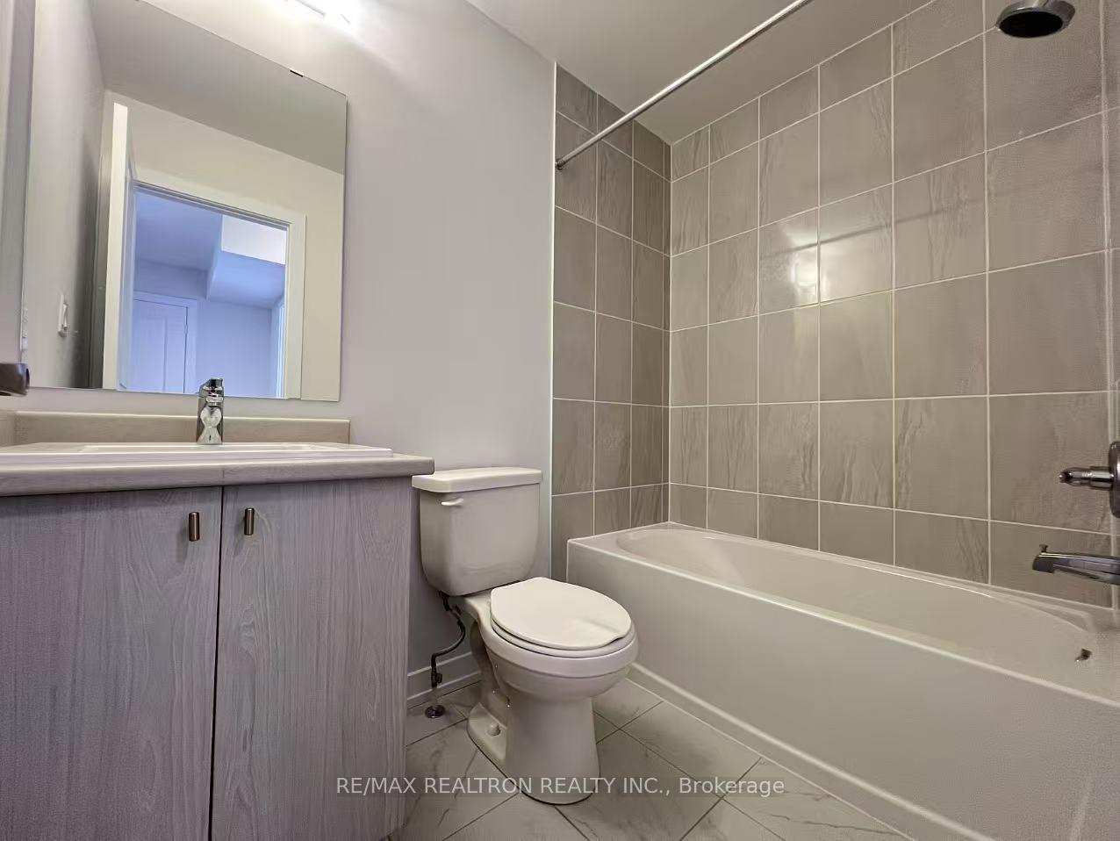
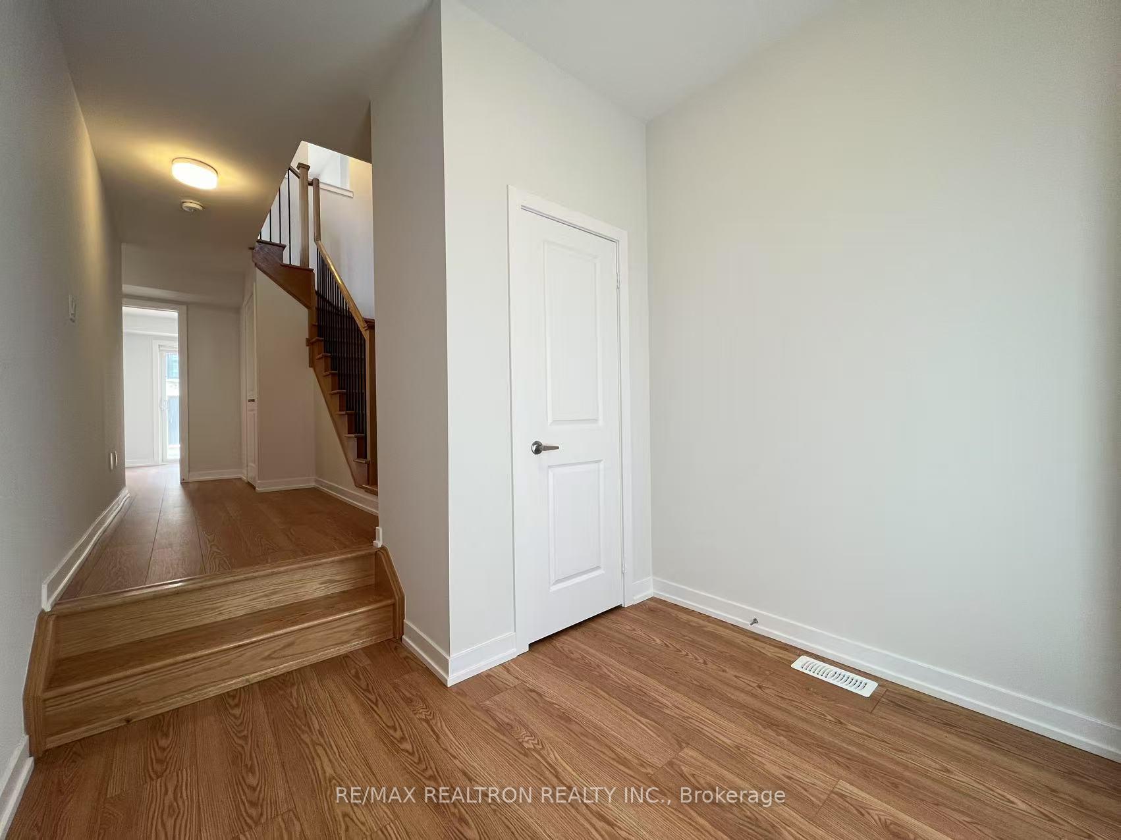
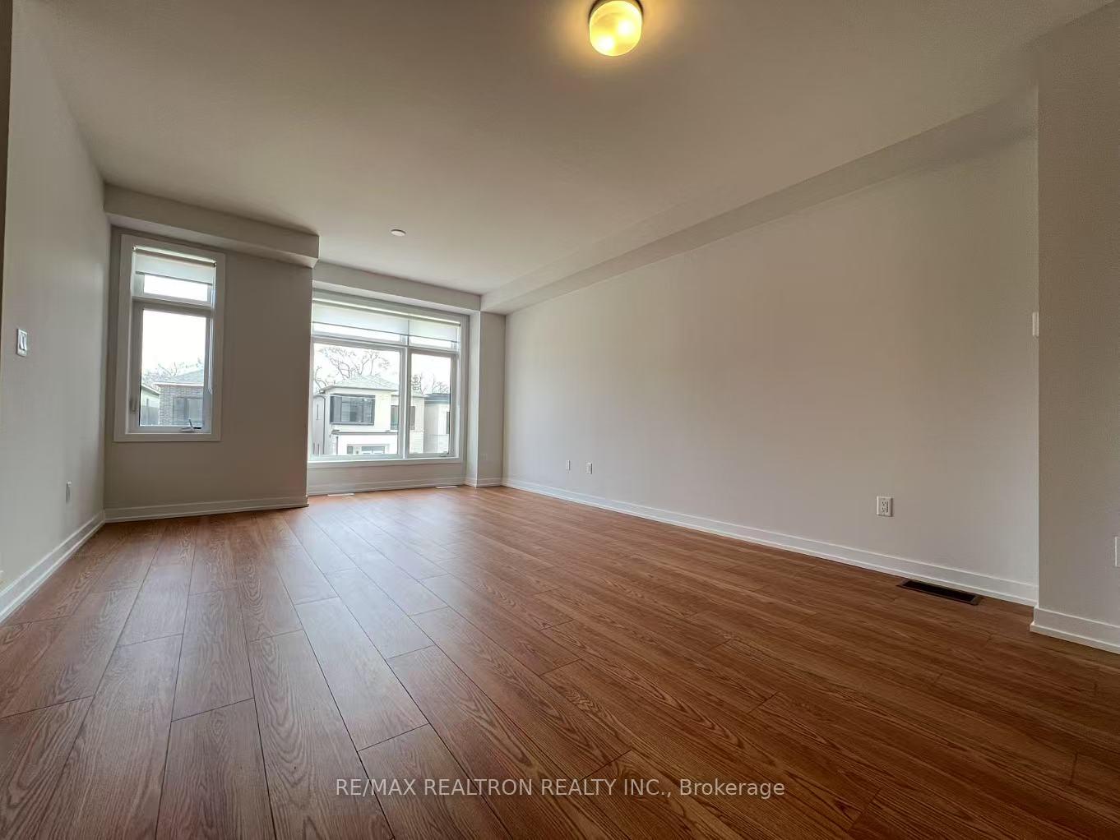
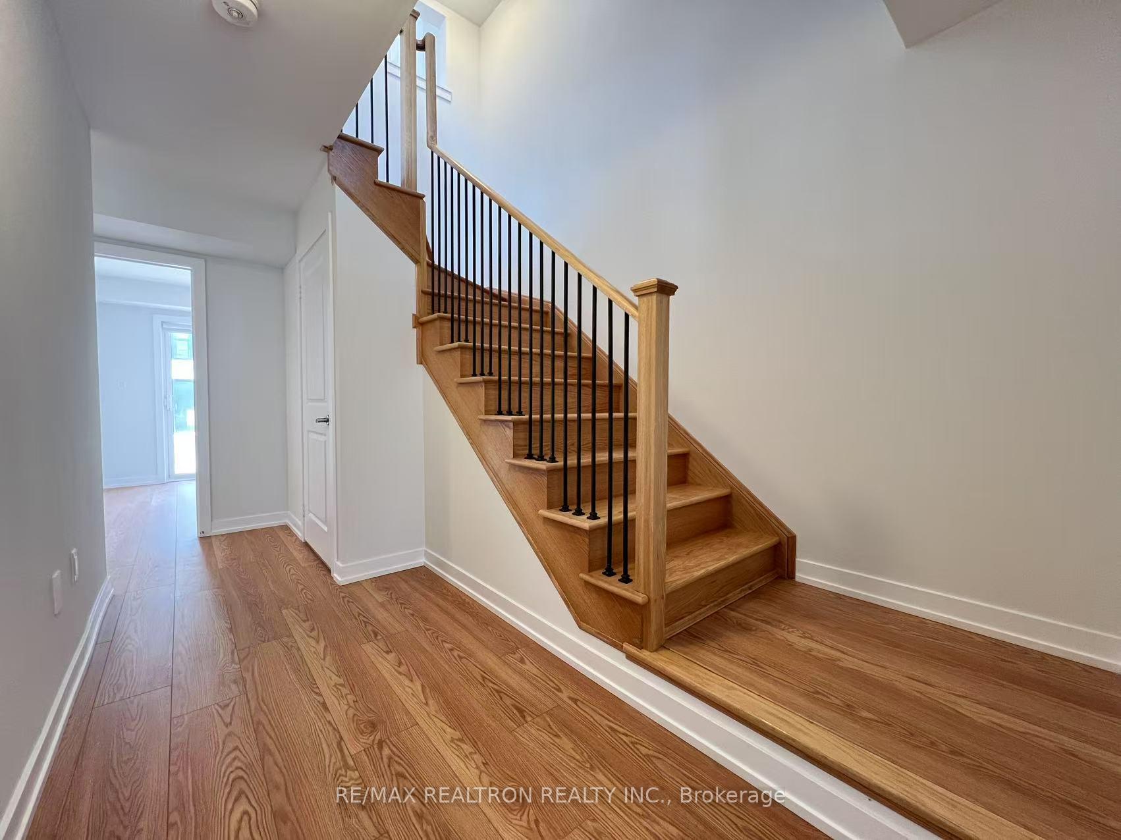
Welcome to this brand new stunning, fully upgraded, three-story freehold townhouse, bathed in natural light and designed for modern luxury living. This bright and spacious home features 4 bedrooms and 4 washrooms, with two entrances for added convenience. Boasting 9 high smooth ceilings and approximately 2,000 sq ft of living space(excluding the basement), this home offers ample room for comfort and style. The gorgeous modern white kitchen is a chefs dream, complete with ample cabinetry, stainless steel appliances, quartz countertops, and a spacious walk-in pantryperfect for storage and organization. The open-concept family and living rooms are flooded with natural light, thanks to large windows, and feature a walk-out to a huge private terrace, ideal for relaxing or entertaining. Retreat to the primary bedrooms elegant en-suite bathroom with a framed glass standing shower, offering a spa-like experience. The upgraded basement includes an enlarged window, adding brightness and functionality to the space. Located in a prime, ultra-convenient neighborhood, this home puts everything at your doorstep: Steps from TTC stops with 24/7 bus access and multiple routes within minutes. One direct bus to the University of Torontoperfect for students or faculty. Quick access to Highway 401 for effortless commuting. Minutes to Scarborough Town Centre for shopping, dining, and entertainment. Walking distance to schools, parks, and places of worship. 5 mins to Kennedy/Scarborough Subway & GO Station, with upcoming Sheppard & Eglinton LRTs. 20 mins to downtown Torontoclose to all amenities, attractions, and major employment hubs. Dont miss this rare opportunity to live in a luxurious, well-connected home in one of Scarboroughs most desirable areas!

Ask about this home

A HOMEH agent will answer your questions about this home.

Ask a question

Around this home

Lawrence Ave E and Brimley Road
100Errands
73Parks
100Schools

Daily convenience, out of 100, from the distances below

ParkDogs Off-Leash Area · 5 within 1 km10 min walk619 m
GroceryTop Food Fresh Mart5 min walk330 m
SchoolDavid and Mary Thomson Collegiate Institute3 min walk160 m
PharmacyRemedy'sRx6 min walk382 m
Cafés & foodMcDonald's · 15 within 1 km6 min walk377 m
Gym & rec centreGym8810 min walk586 m
LibraryToronto Public Library - Bendale21 min walk1.3 km
HospitalScarborough Health Network - General Campus14 min walk892 m
WalkDriveStraight-line distance, open map data
Grocery0.3 km
Park0.6 km
Dining0.4 km
Gym0.6 km
Hospital0.9 km

Schools nearby

School rating, out of 10.

David and Mary Thomson Collegiate Institutesecondary · Public · 0.2 km
4.4/10Low
Donwood Park Public Schoolelementary · Public · 0.3 km
5.2/10Fair
Simra Academy Private Schoolsecondary · Private · 0.6 km
—
Contact agent

Helpful calculators

Rent vs buy
Affordability
Mortgage
Down payment
Stress test
CMHC insurance

Your HOMEH agent

KimHOMEH agent · Scarborough

"I would see it this week."

Ask Kim

© 2026 HOMEH Inc., Brokerage · RECO Registration #6000380 · 505 Highway 7 East, Unit 308, Thornhill, ON L3T 7T1 · Listing data courtesy of the MLS® System of the listing brokerage, deemed reliable but not guaranteed.

Disclaimers and terms

HOMEH is operated by HOMEH Inc., a licensed Ontario real estate brokerage regulated by the Real Estate Council of Ontario (RECO) under the Trust in Real Estate Services Act, 2002 (TRESA). Under TRESA, consumers are entitled to the RECO Information Guide before entering into a representation agreement. Broker of Record Licence #5034208. Toronto Regional Real Estate Board Member #20004000.

Mortgage. Payment figures are estimates for illustration only, not an offer to lend; all financing is on approved credit (OAC). HOMEH Inc., Brokerage is not a mortgage broker, agent or lender; mortgage products and advice come from independent professionals licensed by the Financial Services Regulatory Authority of Ontario (FSRA).

Hestimate. Worked out with automated tools from recent nearby sales of similar homes. For information only, not an appraisal.

Accuracy. Listings, market data, photos, school, transit and neighbourhood information come from sources believed reliable, including the MLS® System and the Toronto Regional Real Estate Board (TRREB), but are not warranted accurate, current or complete. MLS® listing data is copyright TRREB. It must only be used by consumers with a bona fide interest in the purchase, sale or lease of real estate, and not for any commercial purpose.

Programs. Programs, incentives and benefits on this website are privately administered, may change or end without notice, and imply no government authority, endorsement or affiliation.

Not intended to solicit clients currently under contract with another brokerage.

The trademarks REALTOR®, REALTORS® and the REALTOR® logo are controlled by The Canadian Real Estate Association (CREA) and identify real estate professionals who are members of CREA. The trademarks MLS®, Multiple Listing Service® and the associated logos are owned by CREA and identify the quality of services provided by real estate professionals who are members of CREA. Used under licence.