

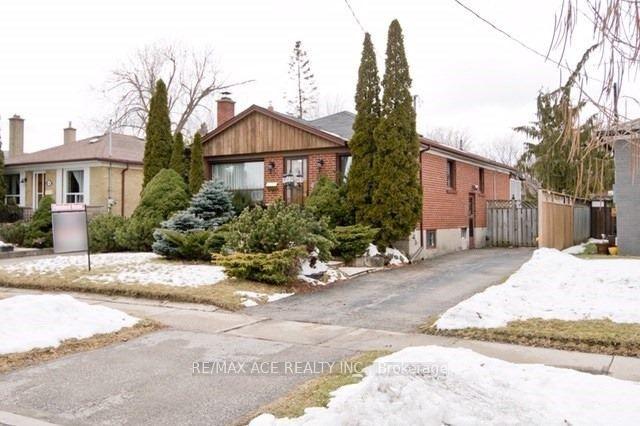
Main, 16 Shier Drive
Detached Expired
1/1Main, 16 Shier Drive
Detached Expired
3 Bedrooms
1 Bathroom
0 Garage
— sq.ft
Main Floor
— Unit
Property history
- $2,600ExpiredList: 2025-03-19|End: 2025-05-18|60 daysE12029582
Facts and features
- BasementNone
- Lot size42 × 120 ft
- Lease term12 months
- FurnishedUnfurnished
What stands out
- Hardwood floors
- Central air
- Inground pool
The homeDetached, Bungalow, Basement None
- TypeDetached
- StyleBungalow
- BasementNone
InsideHardwood, Broadloom, Vinyl, Set usage, Primary bedroom - main floor
- FlooringHardwood, Broadloom, Vinyl
- LaundrySet usage
- FeaturesPrimary bedroom - main floor
- Rooms above ground6
- Bedrooms3
- Bathrooms1
- Kitchens1
Outside and lotBrick, Asphalt shingle, Concrete
- ExteriorBrick
- RoofAsphalt shingle
- FoundationConcrete
- PoolInground
- Other structuresFence - full
- Size42 × 120 ft
Parking1 Parking, Available
- Spaces1 Parking
- DrivewayAvailable
Heating, water and powerForced air, gas, Central air, Municipal water
- HeatingForced air, gas
- CoolingCentral air
- WaterMunicipal water
- SewerMunicipal sewer
- HydroAvailable
- CableNo
- TelephoneNo
Rent and termsRent $2,600 a month, Main, Unfurnished
- Rent$2,600 a month
- Space for rentMain
- FurnishedUnfurnished
- Lease12 months
- PaidMonthly
- Rent includesParking
- DepositRequired
- Credit checkRequired
- Employment letterRequired
- Rental applicationRequired
- ReferencesRequired
IncludedFridges, stoves, dishwasher, washer & dryer, all elf's, all window coverings
- IncludedFridges, stoves, dishwasher, washer & dryer, all elf's, all window coverings
NearbyFenced yard, hospital, library, park, place of worship, public transit
- Close toFenced yard, hospital, library, park, place of worship, public transit
Listing detailsE12029582, Expired, Mar 19, 2025
- MLS® numberE12029582
- StatusExpired
- Listed onMar 19, 2025
- Days on market60
- UpdatedMay 18, 2025
- Possession2025-03-19 / Immediate
- Occupied byVacant
- Listing brokerageRE/MAX ACE REALTY INC.
About this home
Main, 16 Shier Drive, Scarborough (Woburn), ON M1J 2T2
Primary Bedroom - Main FloorFenced YardHospitalLibraryParkPlace Of Worship
Spacious and well-maintained 3-bedroom detached bungalow in a quiet, friendly neighborhood. Conveniently located with all amenities nearby, including shopping, schools, and transit. Perfect for families or professionals seeking comfort and convenience. Don't miss this opportunity! Tenant is responsible for 50% of the utilities.
Read more
Ask about this home
A HOMEH agent will answer your questions about this home.
Ask a question
Around this home
Bellamy & Eglinton
Errands
Transit
Parks
Schools
Daily convenience, out of 100, from the distances below
ParkBakerton Parkette · 9 within 1 km5 min walk330 m
GroceryWalmart Supercentre6 min walk341 m
SchoolScarborough Village Public School6 min walk370 m
Train stationEglinton10 min walk615 m
PharmacySunrise Pharmacy8 min walk489 m
Cafés & foodSubway · 15 within 1 km6 min walk365 m
Gym & rec centreHeart Beatz Cliffcrest Community Centre15 min walk950 m
LibraryToronto Public Library - Cedarbrae23 min walk1.4 km
WalkDriveStraight-line distance, open map data
Grocery0.3 km
Park0.3 km
Dining0.4 km
Gym1.1 km
Eglinton0.6 km
Schools nearby
School rating, out of 10.
Scarborough Village Public Schoolelementary · Public · 0.4 km
3.3/10Low
Cedarbrook Public Schoolelementary · Public · 0.4 km
6.0/10Fair
Mason Road Junior Public Schoolelementary · Public · 0.7 km
3.3/10Low
Contact agent
Helpful calculators
Rent vs buy
Affordability
Mortgage
Down payment
Stress test
CMHC insurance
Your HOMEH agent

NimaHOMEH agent · Scarborough
"I would see it this week."
Ask Nima