

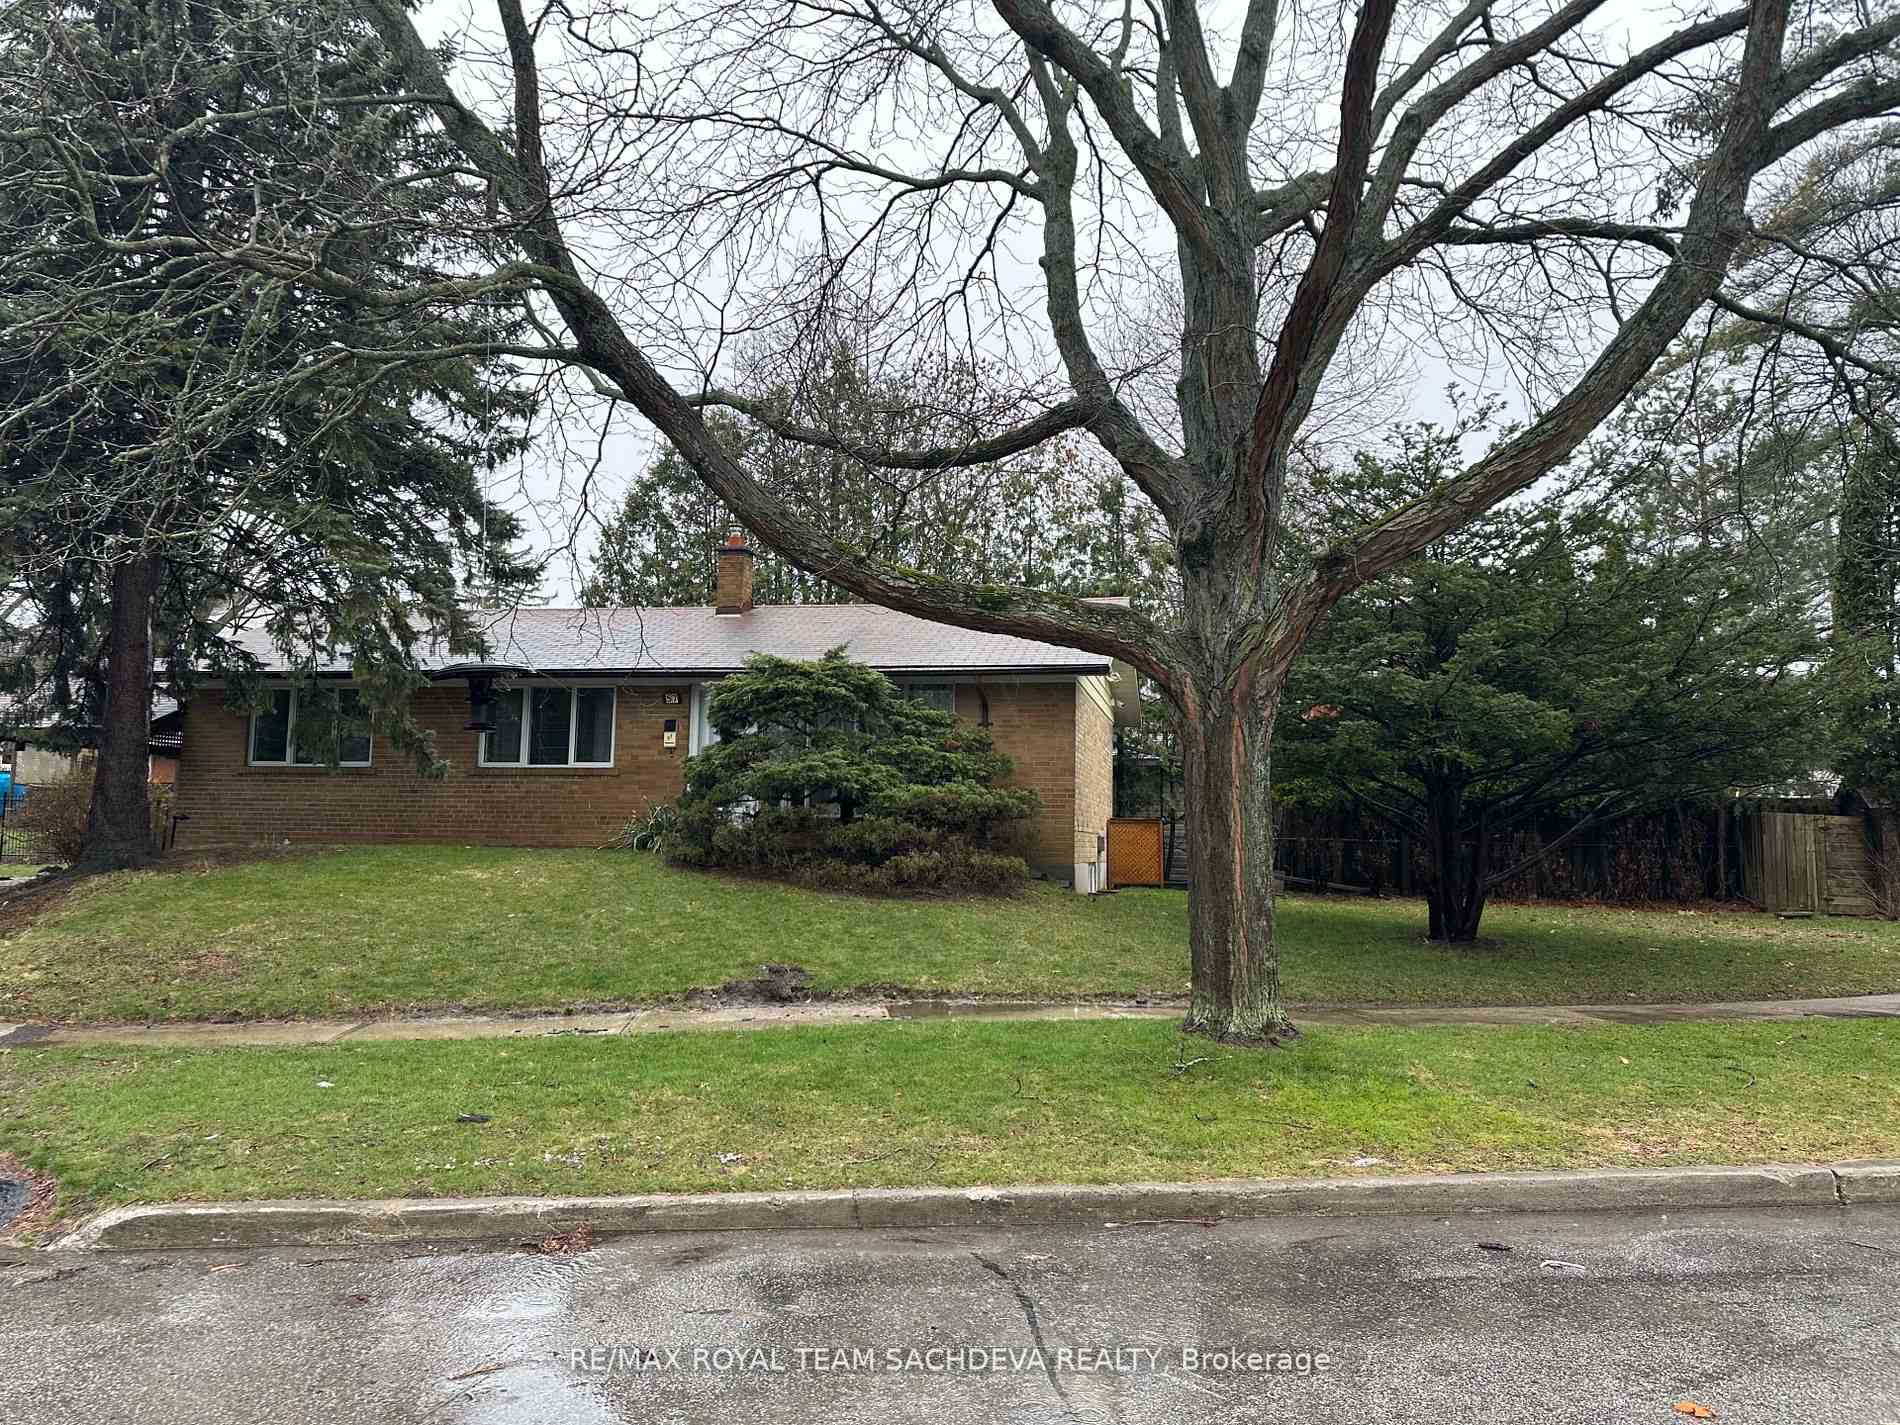
Bsmt - 1BR, 57 Copping Road
Detached Rented
1/7Bsmt - 1BR, 57 Copping Road
Detached Rented
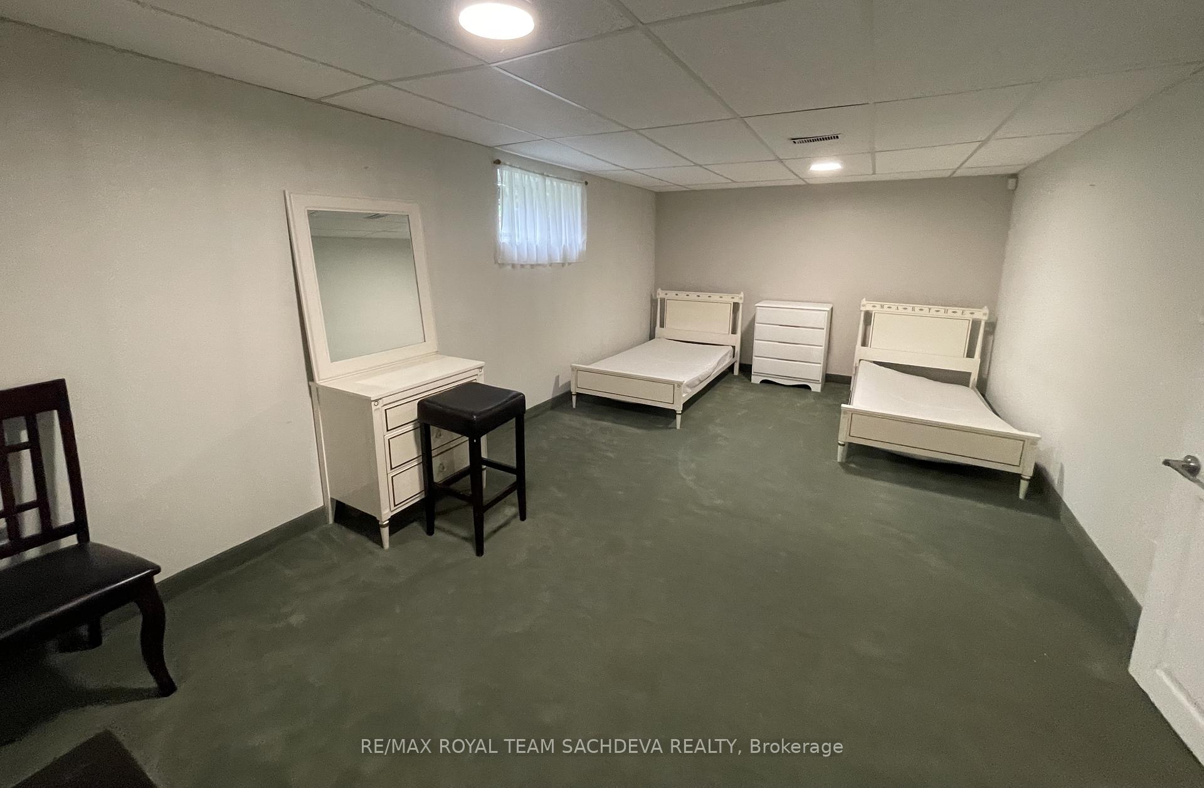
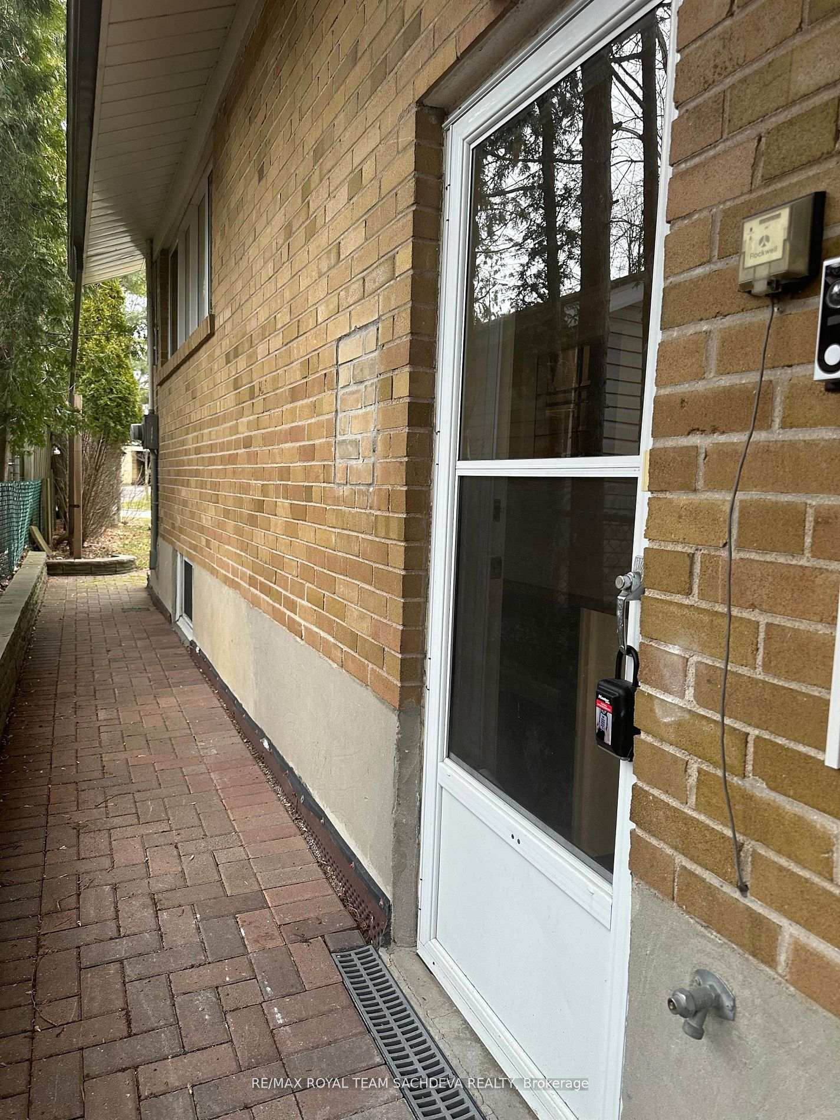
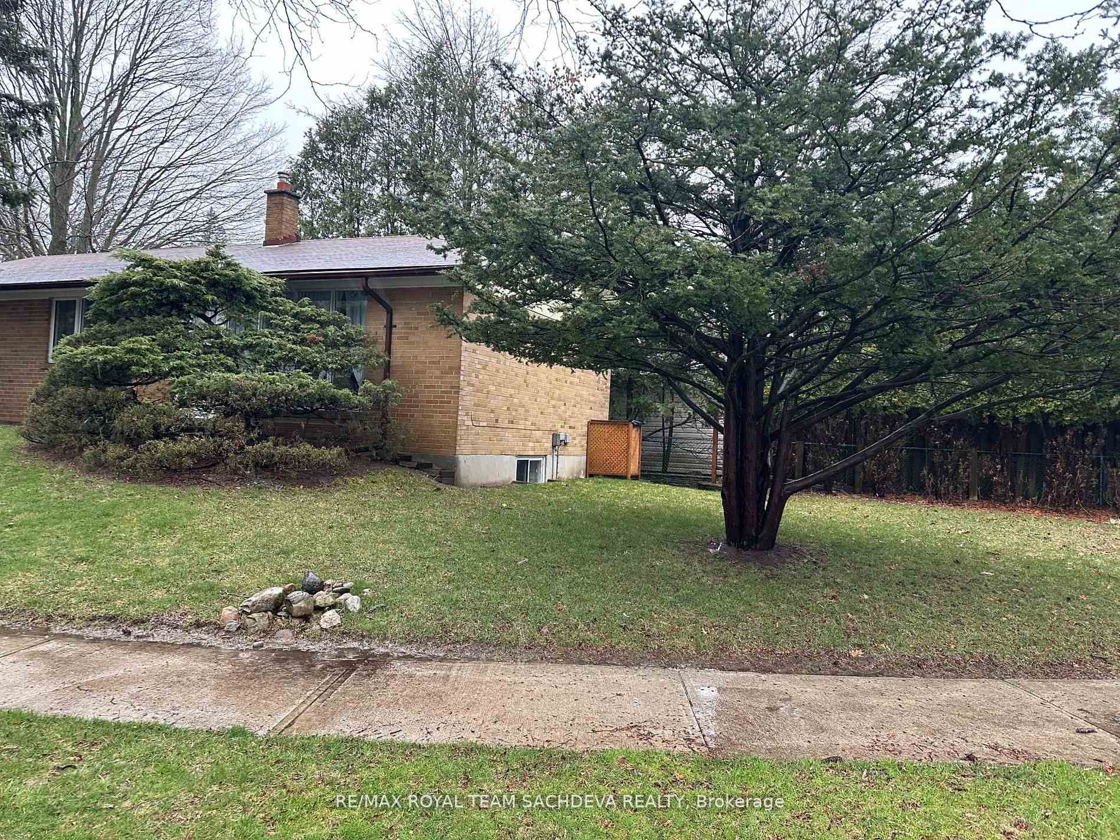
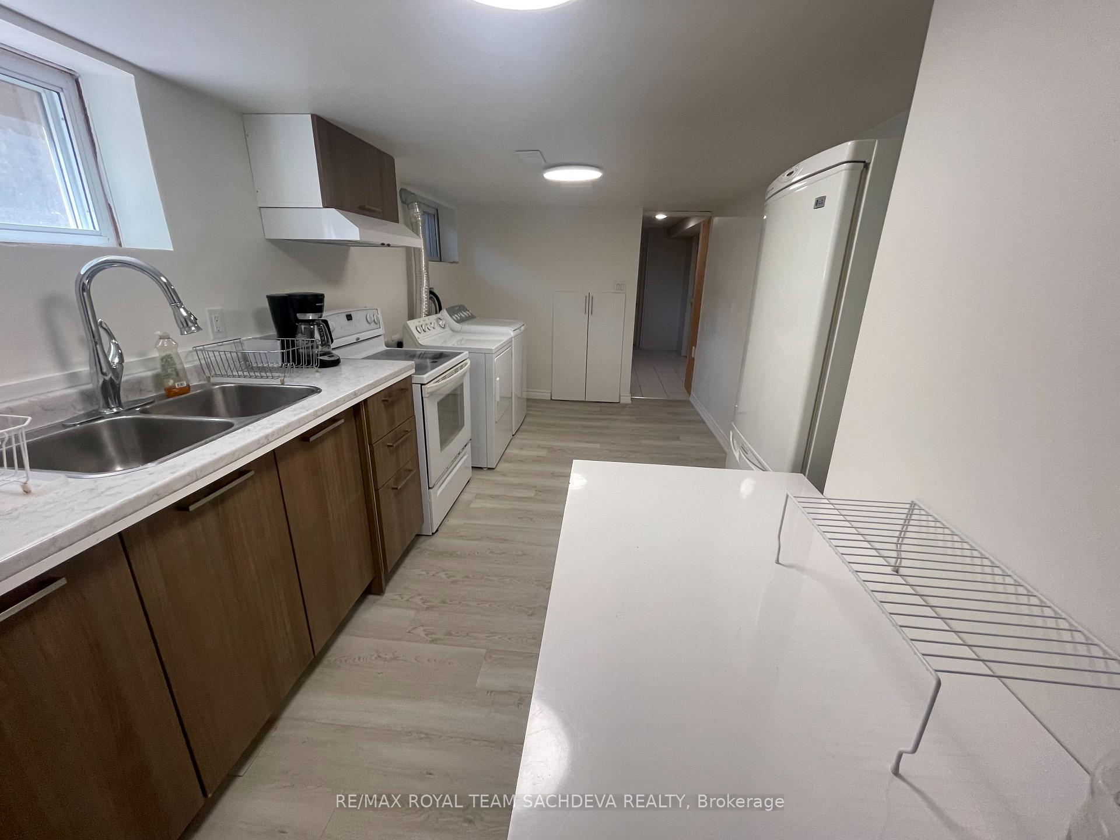 See all 7 photos
1 Bedroom
1 Bathroom
1 Garage
<700 sq.ft
Basement, Ot…
— Unit
Property history
Facts and features
- BasementFinished
- Lot size115 × 156 ft
- Lease term12 months
- FurnishedUnfurnished
What stands out
- Separate entrance
- Central air
The homeDetached, Bungalow, Under 700 sq ft
- Type: Detached
- Style: Bungalow
- Living space: Under 700 sq ft
- Basement: Finished, separate entrance
InsideIn basement, lower level, Water heater, other, Rooms above ground 2
- Laundry: In basement, lower level
- Features: Water heater, other
- Rooms above ground: 2
- Bedrooms: 1
- Bathrooms: 1
- Kitchens: 1
Outside and lotBrick, Asphalt shingle, Unknown
Outside
- Exterior: Brick
- Roof: Asphalt shingle
- Foundation: Unknown
- Other structures: Garden shed
- Size: 114.65 × 155.9 ft
Parking1 Garage, Carport, Private
- Spaces: 1 Garage
- Garage: Carport
- Driveway: Private
Heating, water and powerForced air, gas, Central air, Municipal water
- Heating: Forced air, gas
- Cooling: Central air
- Water: Municipal water
- Sewer: Municipal sewer
Rent and termsRent $800 a month, Basement, other, Unfurnished
- Rent: $800 a month
- Space for rent: Basement, other
- Furnished: Unfurnished
- Lease: 12 months
- Paid: Monthly
- Deposit: Required
- Credit check: Required
- Employment letter: Required
- Rental application: Required
- References: Required
- Rental items: Hot water tank
NearbyCul de sac/dead end, park, ravine, public transit, rec./commun.centre, school
- Close to: Cul de sac/dead end, park, ravine, public transit, rec./commun.centre, school
Listing detailsE12184237, Rented, May 29, 2025
- MLS® number: E12184237
- Status: Rented
- Listed on: May 29, 2025
- Days on market: 70
- Updated: Aug 7, 2025
- Possession: 2025-05-01 / Immediate
- Occupied by: Vacant
- Listing brokerage: RE/MAX ROYAL TEAM SACHDEVA REALTY
About this home
Bsmt - 1BR, 57 Copping Road, Scarborough (Morningside), ON M1G 3J9
Water HeaterOtherCul de Sac/Dead EndParkRavinePublic Transit
1 Bedroom, 1 Kitchen & 1 washroom ( shared) basement unit available at Botany Hill drive, Close to TTC, Hospitals and Schools, Laundry room in the basement to be shared, Students Welcome, Close to Centennial College, University of Toronto, Tenants pay 20% of the utilities
Read more
Ask about this home
A HOMEH agent will answer your questions about this home.
Ask a question
Around this home
Botany Hill & Bow Valley Dr
Errands
Parks
Schools
Daily convenience, out of 100, from the distances below
ParkSt. Margaret's Parkette · 1 within 1 km14 min walk867 m
GroceryWest Indian Store18 min walk1.1 km
SchoolGeorge B Little Public School8 min walk520 m
PharmacyGuardian10 min walk624 m
Cafés & foodHarvey's · 3 within 1 km16 min walk977 m
Gym & rec centreEast Scarborough Storefront11 min walk679 m
HospitalScarborough Health Network - Centenary Hospital16 min walk1.0 km
WalkDriveStraight-line distance, open map data
Grocery1.1 km
Park0.9 km
Coffee1.0 km
Dining1.0 km
Gym1.4 km
Hospital1.0 km
Schools nearby
School rating, out of 10.
George B Little Public Schoolelementary · Public · 0.5 km
2.4/10Low
St Margaret's Public Schoolelementary · Public · 0.6 km
4.4/10Low
Galloway Road Public Schoolelementary · Public · 0.9 km
3.9/10Low
Contact agent
Helpful calculators
Rent vs buy
Affordability
Mortgage
Down payment
Stress test
CMHC insurance
Your HOMEH agent

NimaHOMEH agent · Scarborough
"I would see it this week."
Ask Nima