

58 Dolly Varden Boulevard W
58 Dolly Varden Boulevard W
 See all 34 photos
Property history
- $899,000SuspendedList: 2025-07-04|End: 2025-09-15|73 daysE12266168
- $2,450TerminatedList: 2025-08-21|End: 2025-09-04|14 daysE12359739
Facts and features
- BasementPart finished
- Age of home31–50 years
- Price per sq ft~$692
- Water, sewerMunicipal
- Second kitchen
- Separate entrance
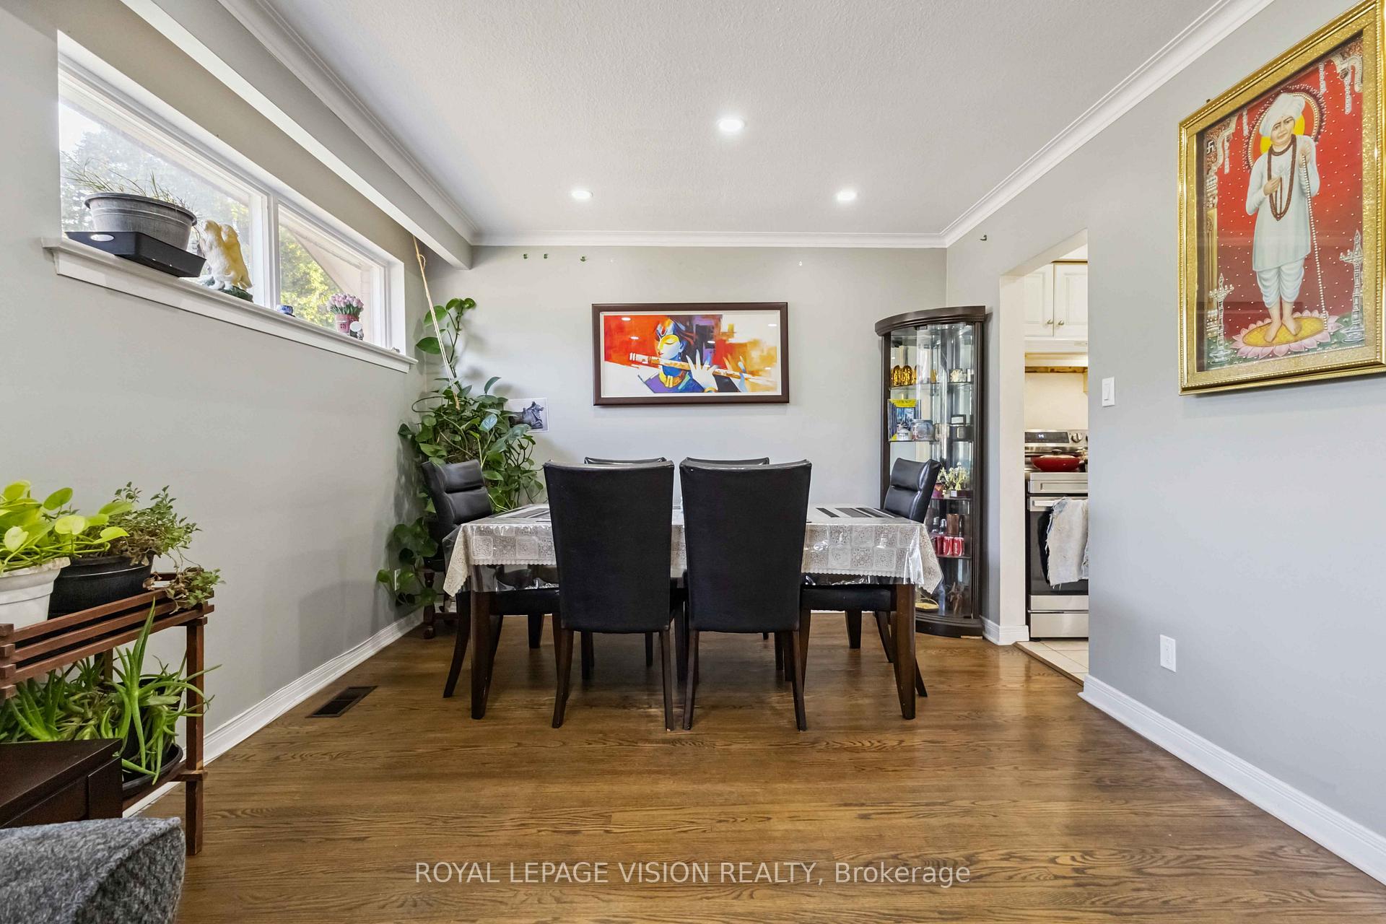
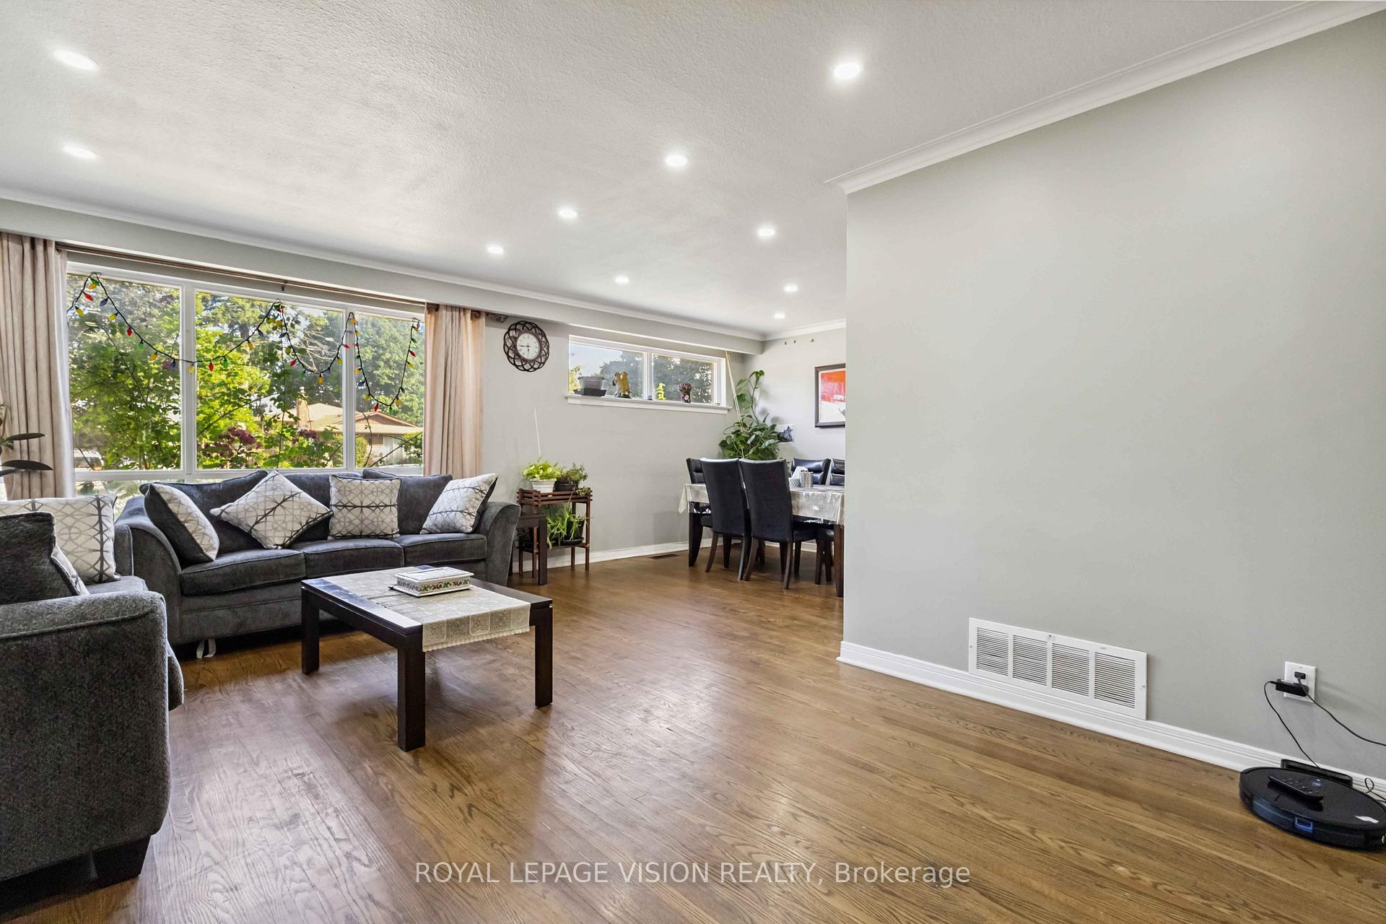
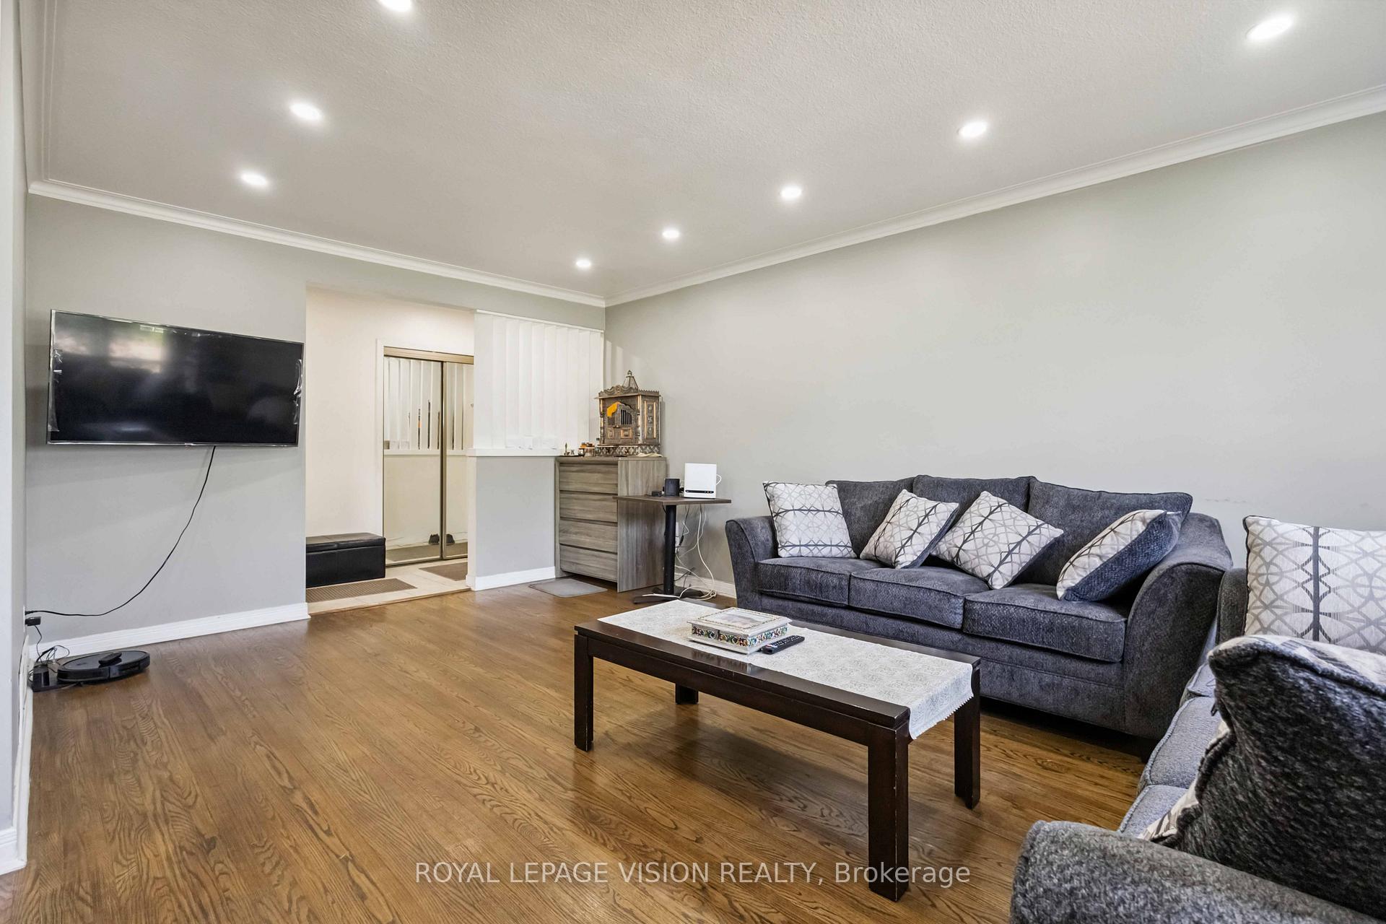
- Hardwood floors
- Fireplace
- Central air
The homeDetached, Sidesplit 3, Age 31–50 years
- Type: Detached
- Style: Sidesplit 3
- Age: 31–50 years
- Living space: 1,100–1,500 sq ft
- Basement: Separate entrance, partially finished
InsideFireplace Yes, wood, Hardwood, Tile, Other
- Fireplace: Yes, wood
- Flooring: Hardwood, Tile
- Features: Other
- Security: Carbon monoxide detectors
- Rooms above ground: 6
- Bedrooms: 3 + 1 in the basement
- Bathrooms: 3
- Kitchens: 2
Outside and lotBrick, Asphalt shingle, Concrete
- Exterior: Brick
- Roof: Asphalt shingle
- Foundation: Concrete
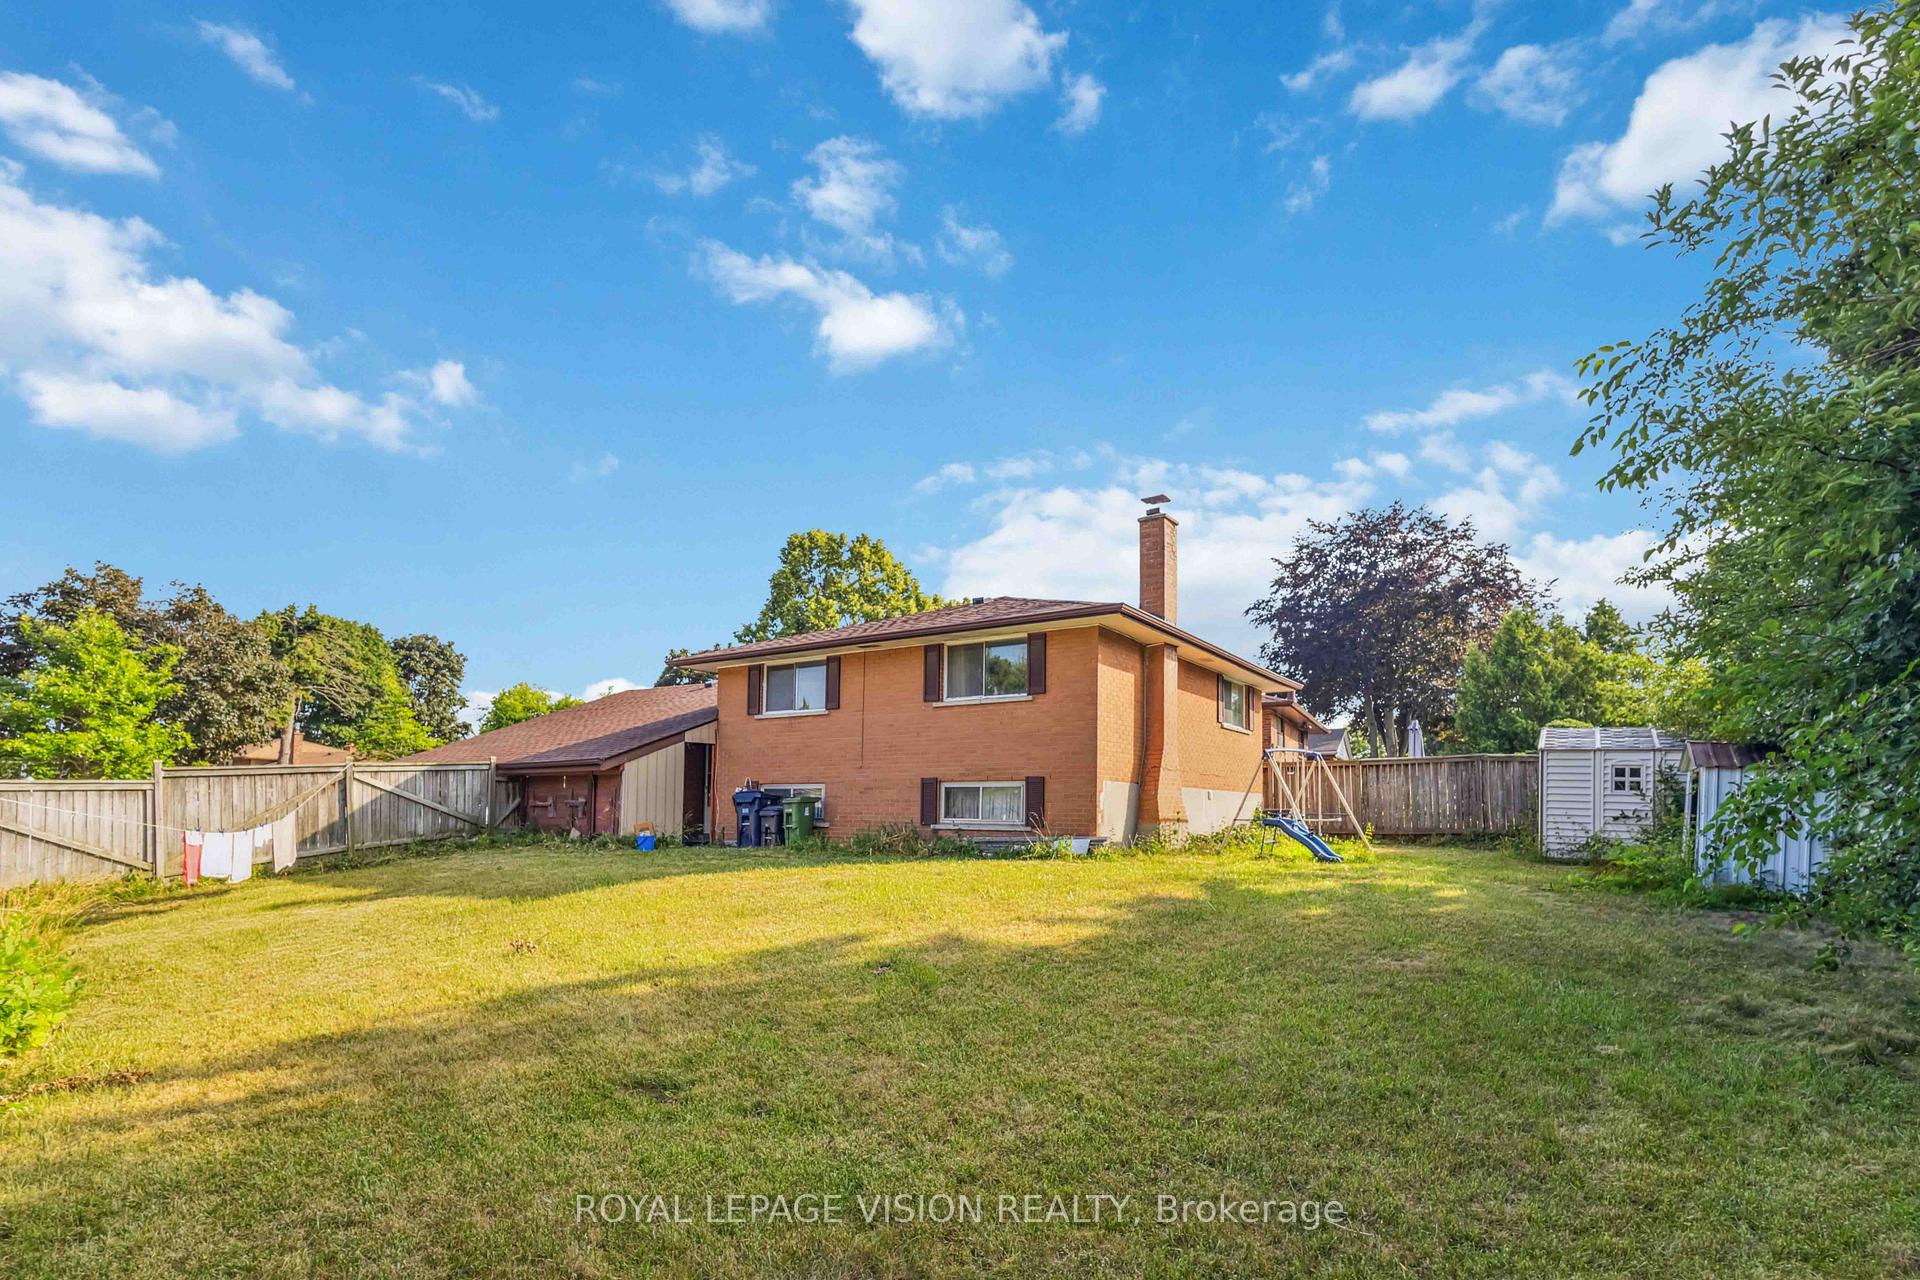
- Other structures: Fence - full
- Size: 62.87 × 109.18 ft
- Shape: Pie
- Zoning: RD
Parking2 Garage, Carport, Private
- Spaces: 2 Garage
- Garage: Carport
- Driveway: Private
Heating, water and powerForced air, gas, Central air, Municipal water
- Heating: Forced air, gas
- Cooling: Central air
- Water: Municipal water
- Sewer: Municipal sewer
- Natural gas: Yes
- Hydro: Yes
- Cable: Available
- Telephone: Available
Costs and taxesTaxes $4,263 a year, HST included in the price, Water heater
- Taxes, 2025: $4,263 a year
- HST: HST included in the price
- Rental items: Water heater
Included in the saleAll appliances, window coverings, Not included None
- Included: All appliances, window coverings
- Not included: None
NearbyFenced yard, school
- Close to: Fenced yard, school
Listing detailsE12266168, Suspended, Jul 4, 2025
- MLS® number: E12266168
- Status: Suspended
- Listed on: Jul 4, 2025
- Days on market: 73
- Updated: Sep 15, 2025
- Possession: 2025-09-01 / 30-59 days
- Occupied by: Owner
- Listing brokerage: ROYAL LEPAGE VISION REALTY
About this home
58 Dolly Varden Boulevard W, Scarborough (Woburn), ON M1H 2K4
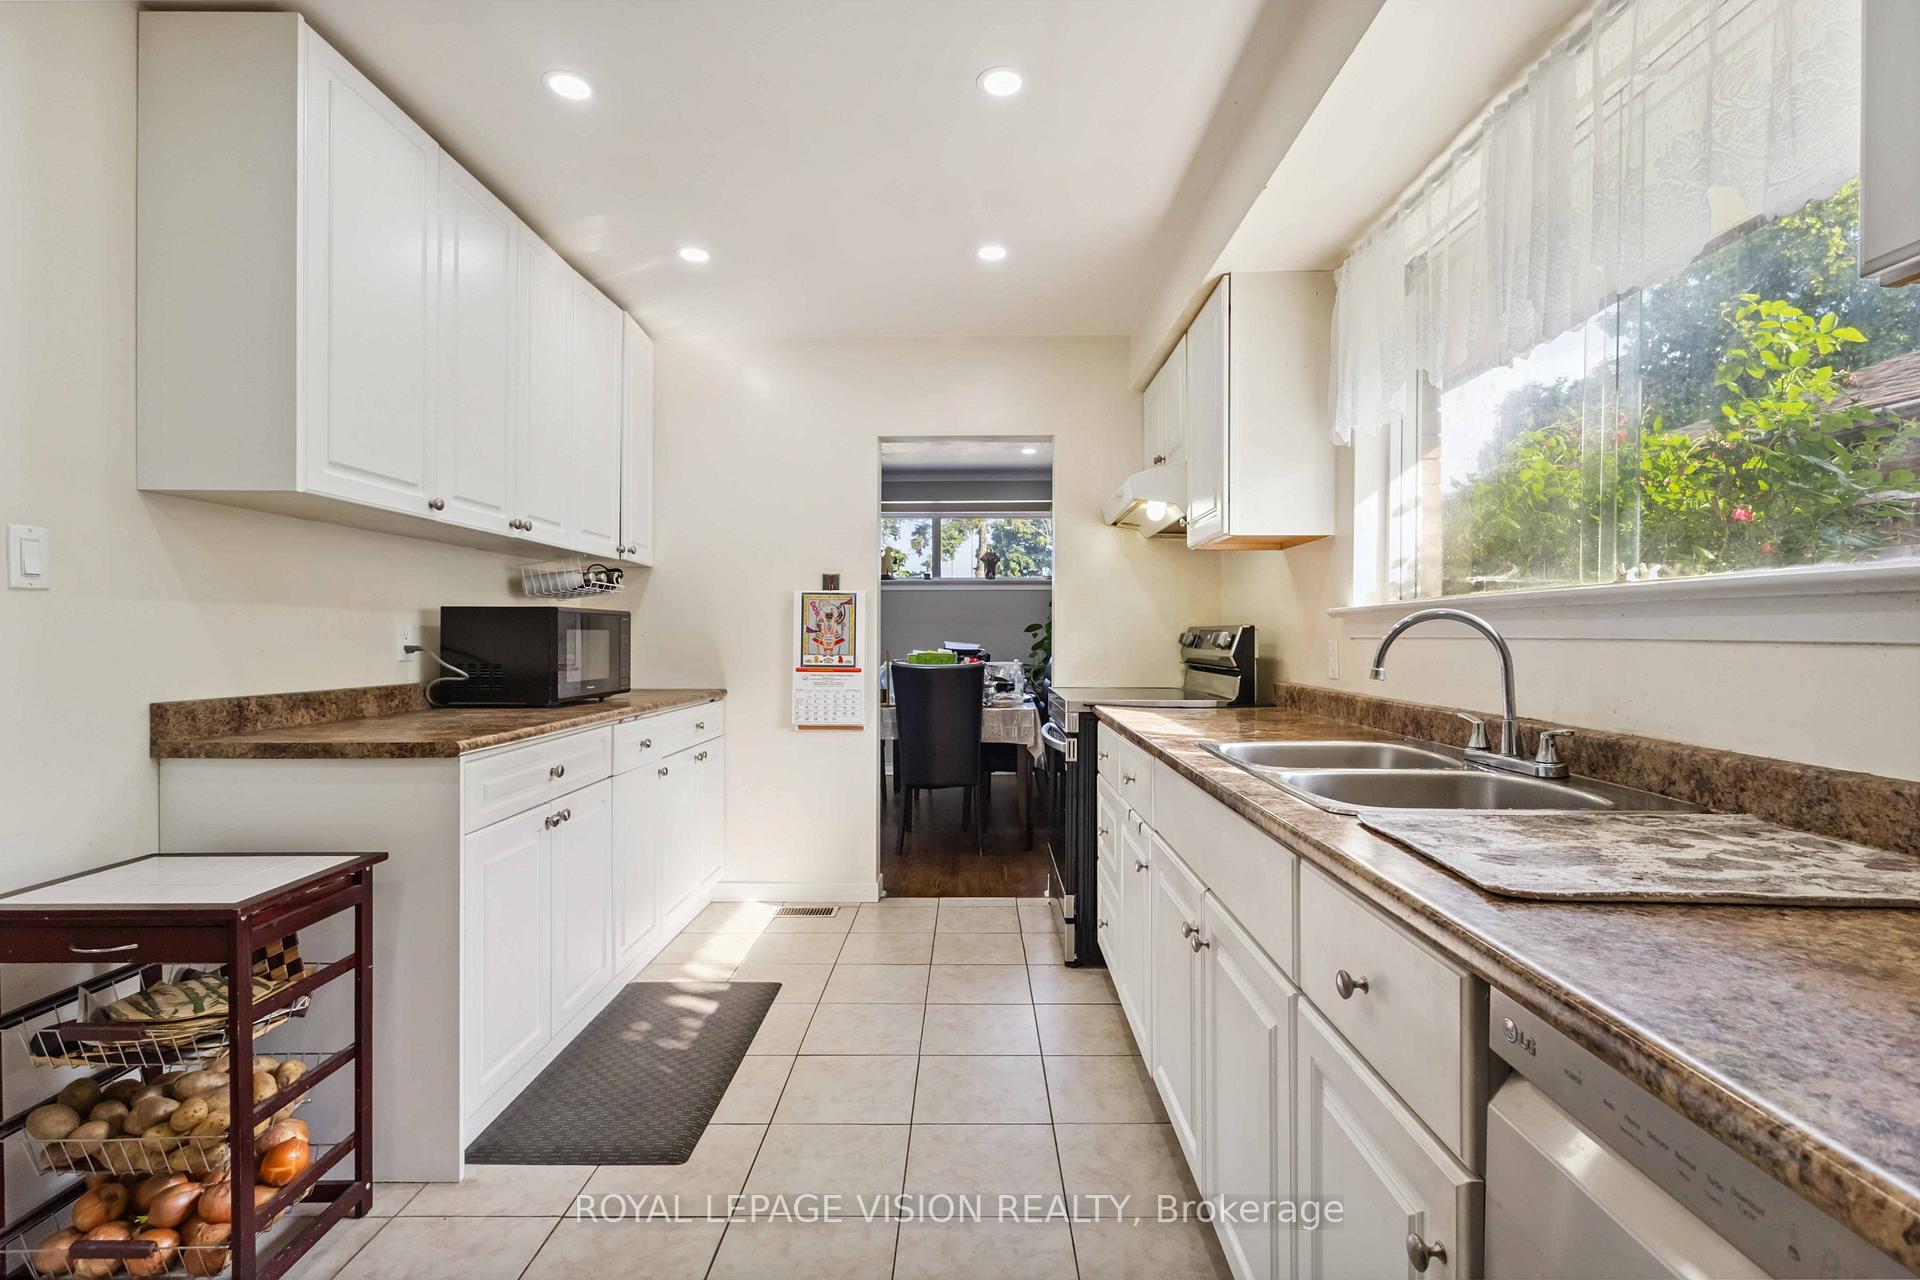
This SIDE SPLIT DETACHED HOME has a HUGE CORNER LOT in prime location with Bright and spacious move-in ready 3 bedroom sidesplit with carport, in quiet location. Well maintained ALL HARDWOOD flooring, ready for the next family to MOVE-IN to Enjoy nice neighbour hood. Good sized Kitchen, living & dining area with hardwood floors. Bigger size all bedrooms with closets Primary bedroomand second bedroom overlook spacious fully fenced backyard. Steps to schools, TTC and short drive to 401 and Scarborough Town Centre. Exceptional opportunity to own a nice bungalow on great lot with loads of potential. Could use some updating, but shows well. This home will sell fast as this neighbourhood has high growth potential and many possibilities.
Ask about this home
A HOMEH agent will answer your questions about this home.
Around this home
Daily convenience, out of 100, from the distances below
Schools nearby
School rating, out of 10.
Helpful calculators
Your HOMEH agent

"I would see it this week."