

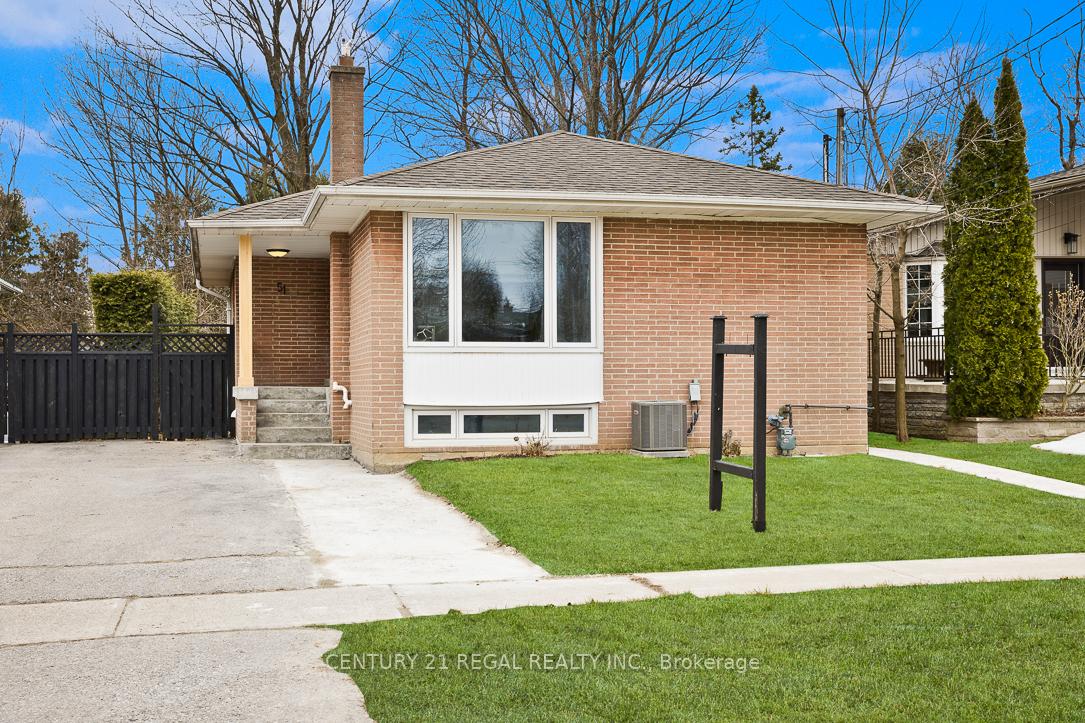
51 Thornbeck Drive
51 Thornbeck Drive
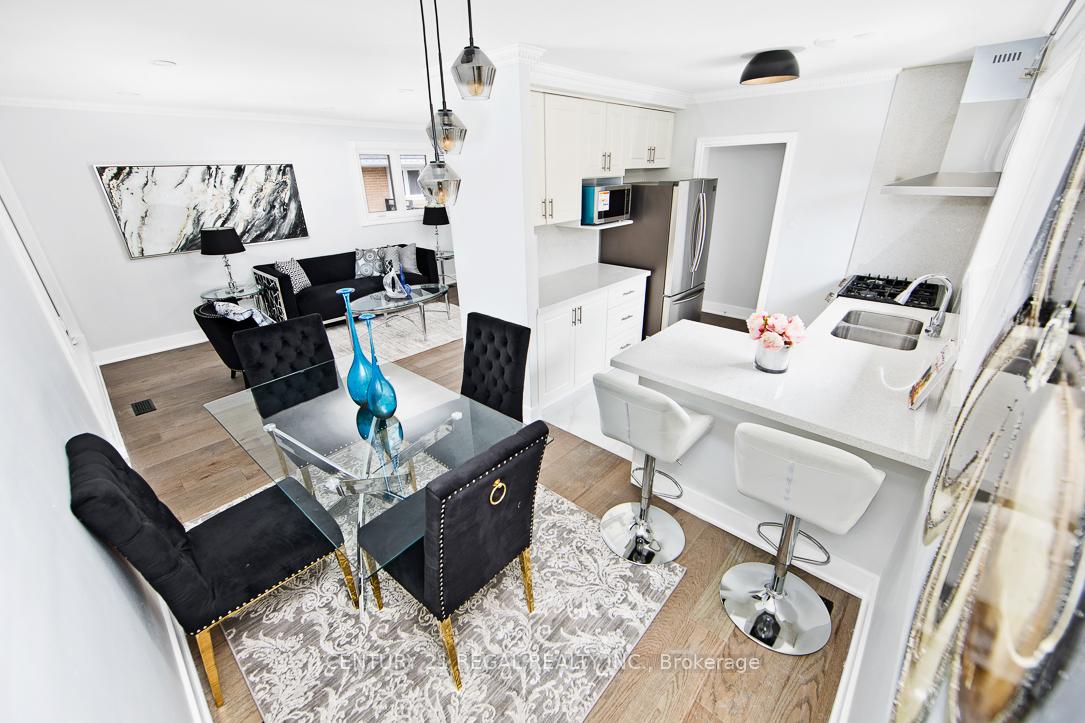
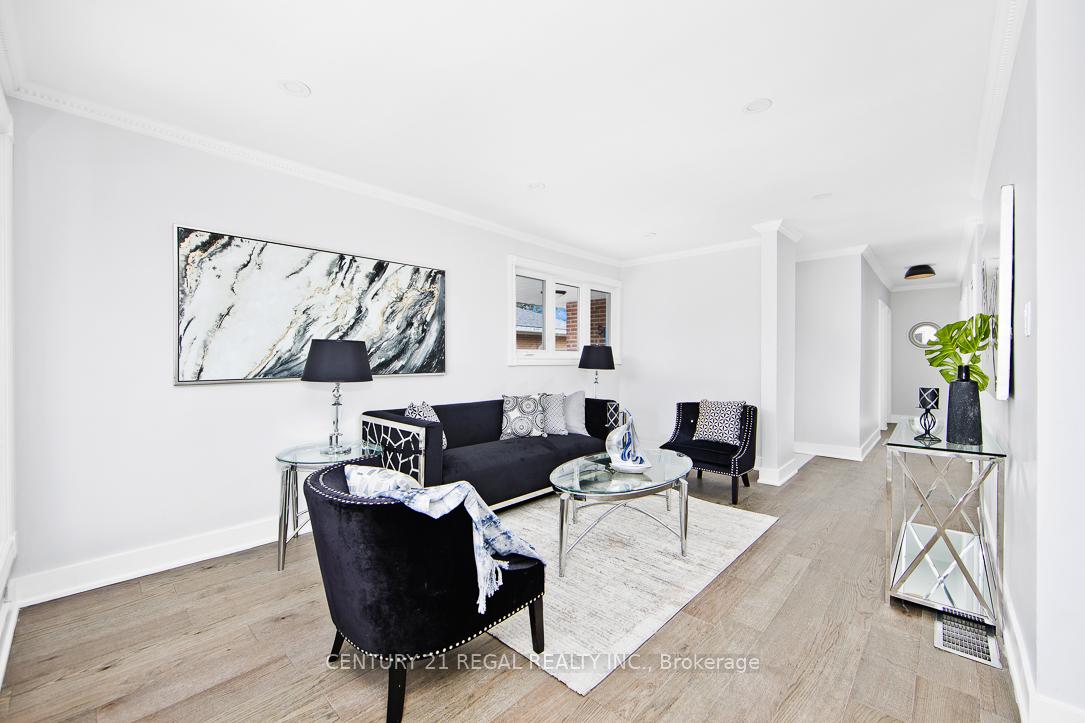
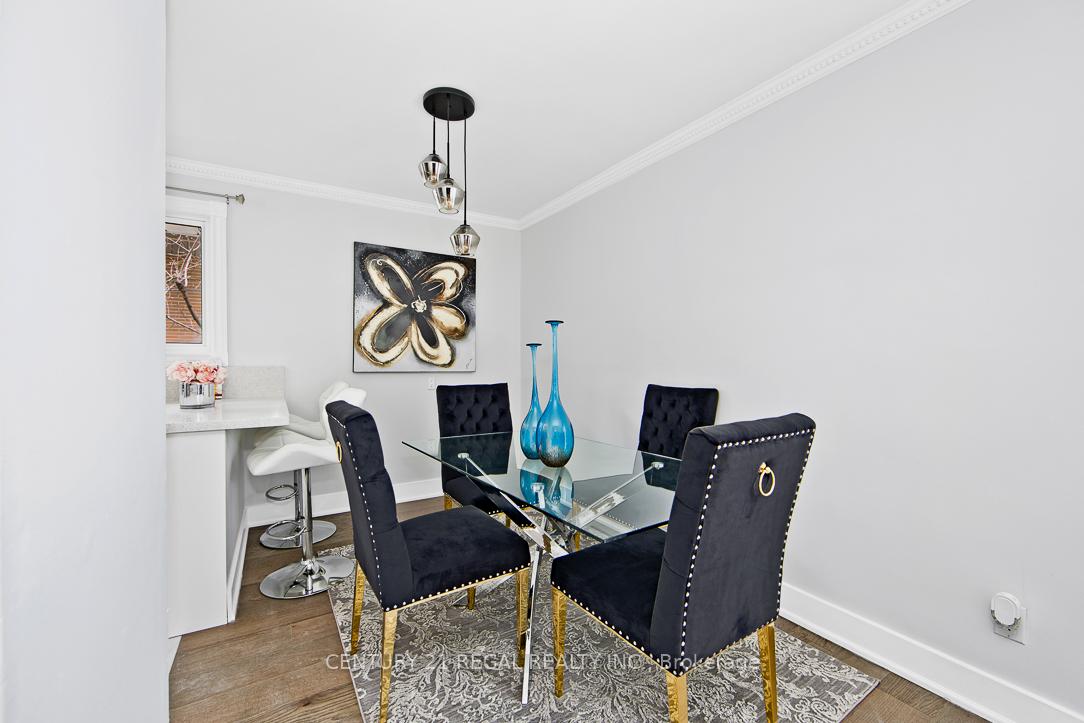
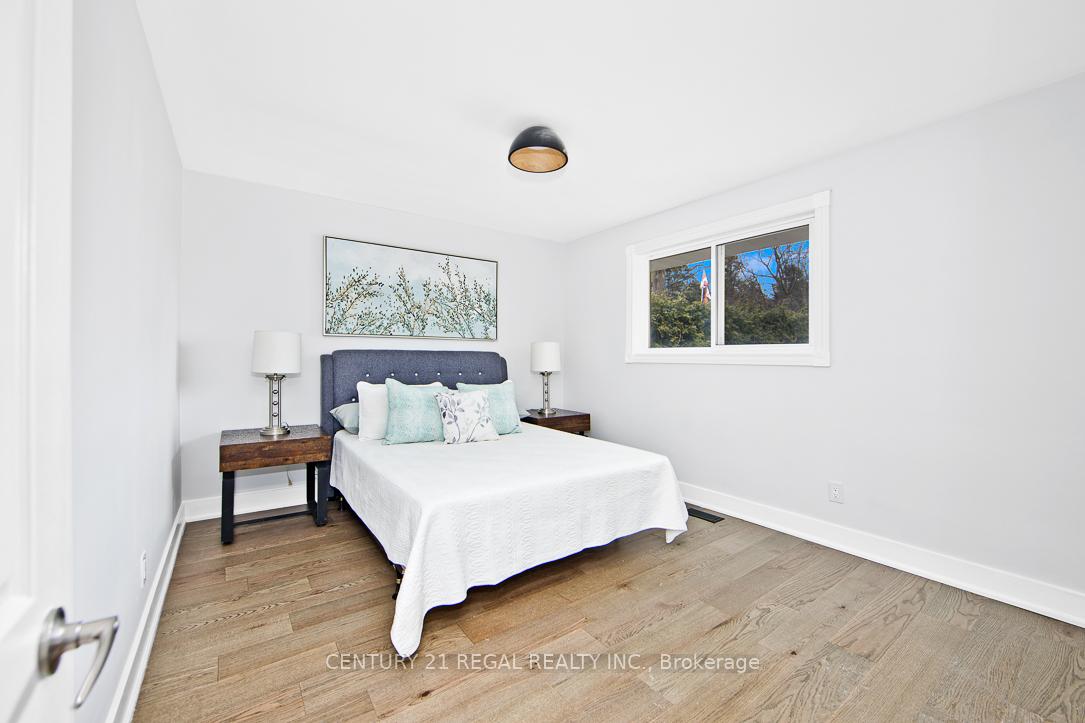 See all 24 photos
Property history
- $950,000SuspendedList: 2025-03-28|End: 2025-06-26|90 daysE12048944
Facts and features
- BasementWalk-out
- Price per sq ft~$731
- Water, sewerMunicipal
- Lot shapeRectangular
- Second kitchen
- Separate entrance
- Central air
The homeDetached, Bungalow, 1,100–1,500 sq ft
- Type: Detached
- Style: Bungalow
- Living space: 1,100–1,500 sq ft
- Basement: Finished with walk-out, separate entrance
InsideLower level, Carpet free, in-law suite, primary bedroom - main floor, Rooms above ground 6
- Laundry: Lower level
- Features: Carpet free, in-law suite, primary bedroom - main floor
- Rooms above ground: 6
- Rooms in the basement: 1
- Bedrooms: 3 + 1 in the basement
- Bathrooms: 2
- Kitchens: 2
Outside and lotBrick, Shingles, Poured concrete
- Exterior: Brick
- Roof: Shingles
- Foundation: Poured concrete
- Size: 40 × 129.7 ft
- Shape: Rectangular
Parking4 Parking, Private
- Spaces: 4 Parking
- Driveway: Private
Heating, water and powerForced air, gas, Central air, Municipal water
- Heating: Forced air, gas
- Cooling: Central air
- Water: Municipal water
- Sewer: Municipal sewer
Costs and taxesTaxes $3,619 a year, HST included in the price, Hot water tank
- Taxes, 2024: $3,619 a year
- HST: HST included in the price
- Rental items: Hot water tank
Included in the sale2 fridge, stove, 2 microwaves, washer & dryer, all elfs, all existing window coverings
- Included: 2 fridge, stove, 2 microwaves, washer & dryer, all elfs, all existing window coverings
Listing detailsE12048944, Suspended, Mar 28, 2025
- MLS® number: E12048944
- Status: Suspended
- Listed on: Mar 28, 2025
- Days on market: 90
- Updated: Jun 26, 2025
- Possession: 2025-05-01 / Immediate
- Occupied by: Vacant
- Listing brokerage: CENTURY 21 REGAL REALTY INC.
About this home
51 Thornbeck Drive, Scarborough (Woburn), ON M1G 2J7
This Newly Renovated 3+1 Bedroom Bungalow Features A Large Backyard Oasis With Access To A Ravine/Walking Trail. No Direct Neighbours Behind The House Offering Extra Privacy! Perfect Starter Home Or Investment Property With 3 Good Sized Main Floor Bedrooms, Newer Appliances, Freshly Painted, Expanded Driveway. Great Potential Income/In-Law Suite With Finished W/O Bsmt, 4 PC Bath, and 2 Separate Entrances to Bsmt. New Flooring On The Main Level. Close To All Amenities, TTC, School And Shopping.
Ask about this home
A HOMEH agent will answer your questions about this home.
Around this home
Daily convenience, out of 100, from the distances below
Schools nearby
School rating, out of 10.
Helpful calculators
Your HOMEH agent

"Priced 2% over the Hestimate. I would see it this week."