

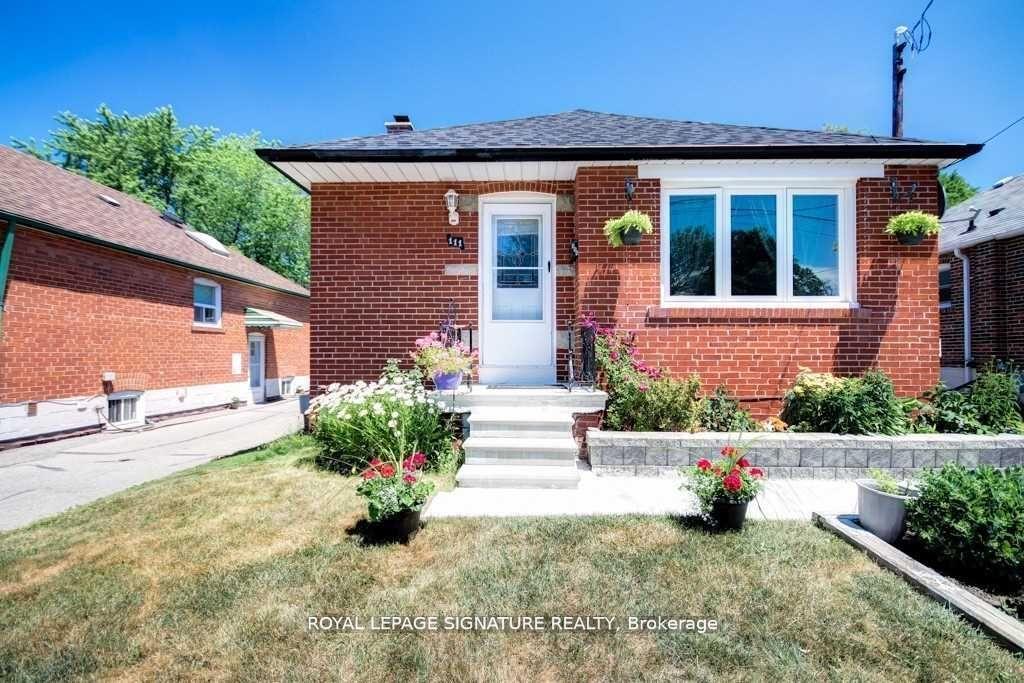
Basement, 111 Ellington Drive
Detached Suspended
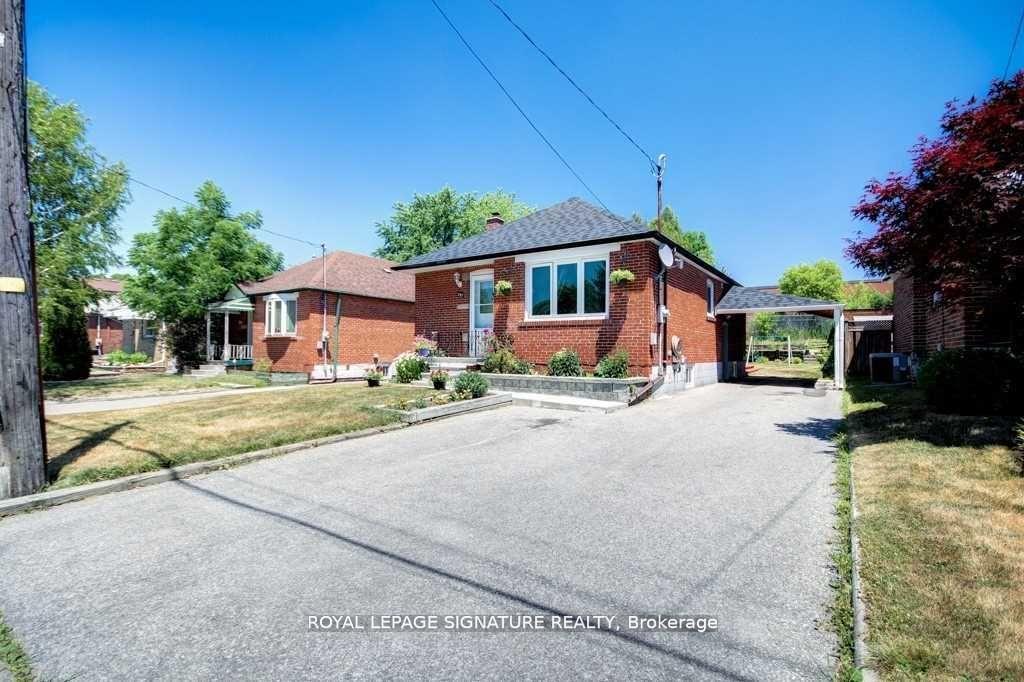
1/11Basement, 111 Ellington Drive
Detached Suspended
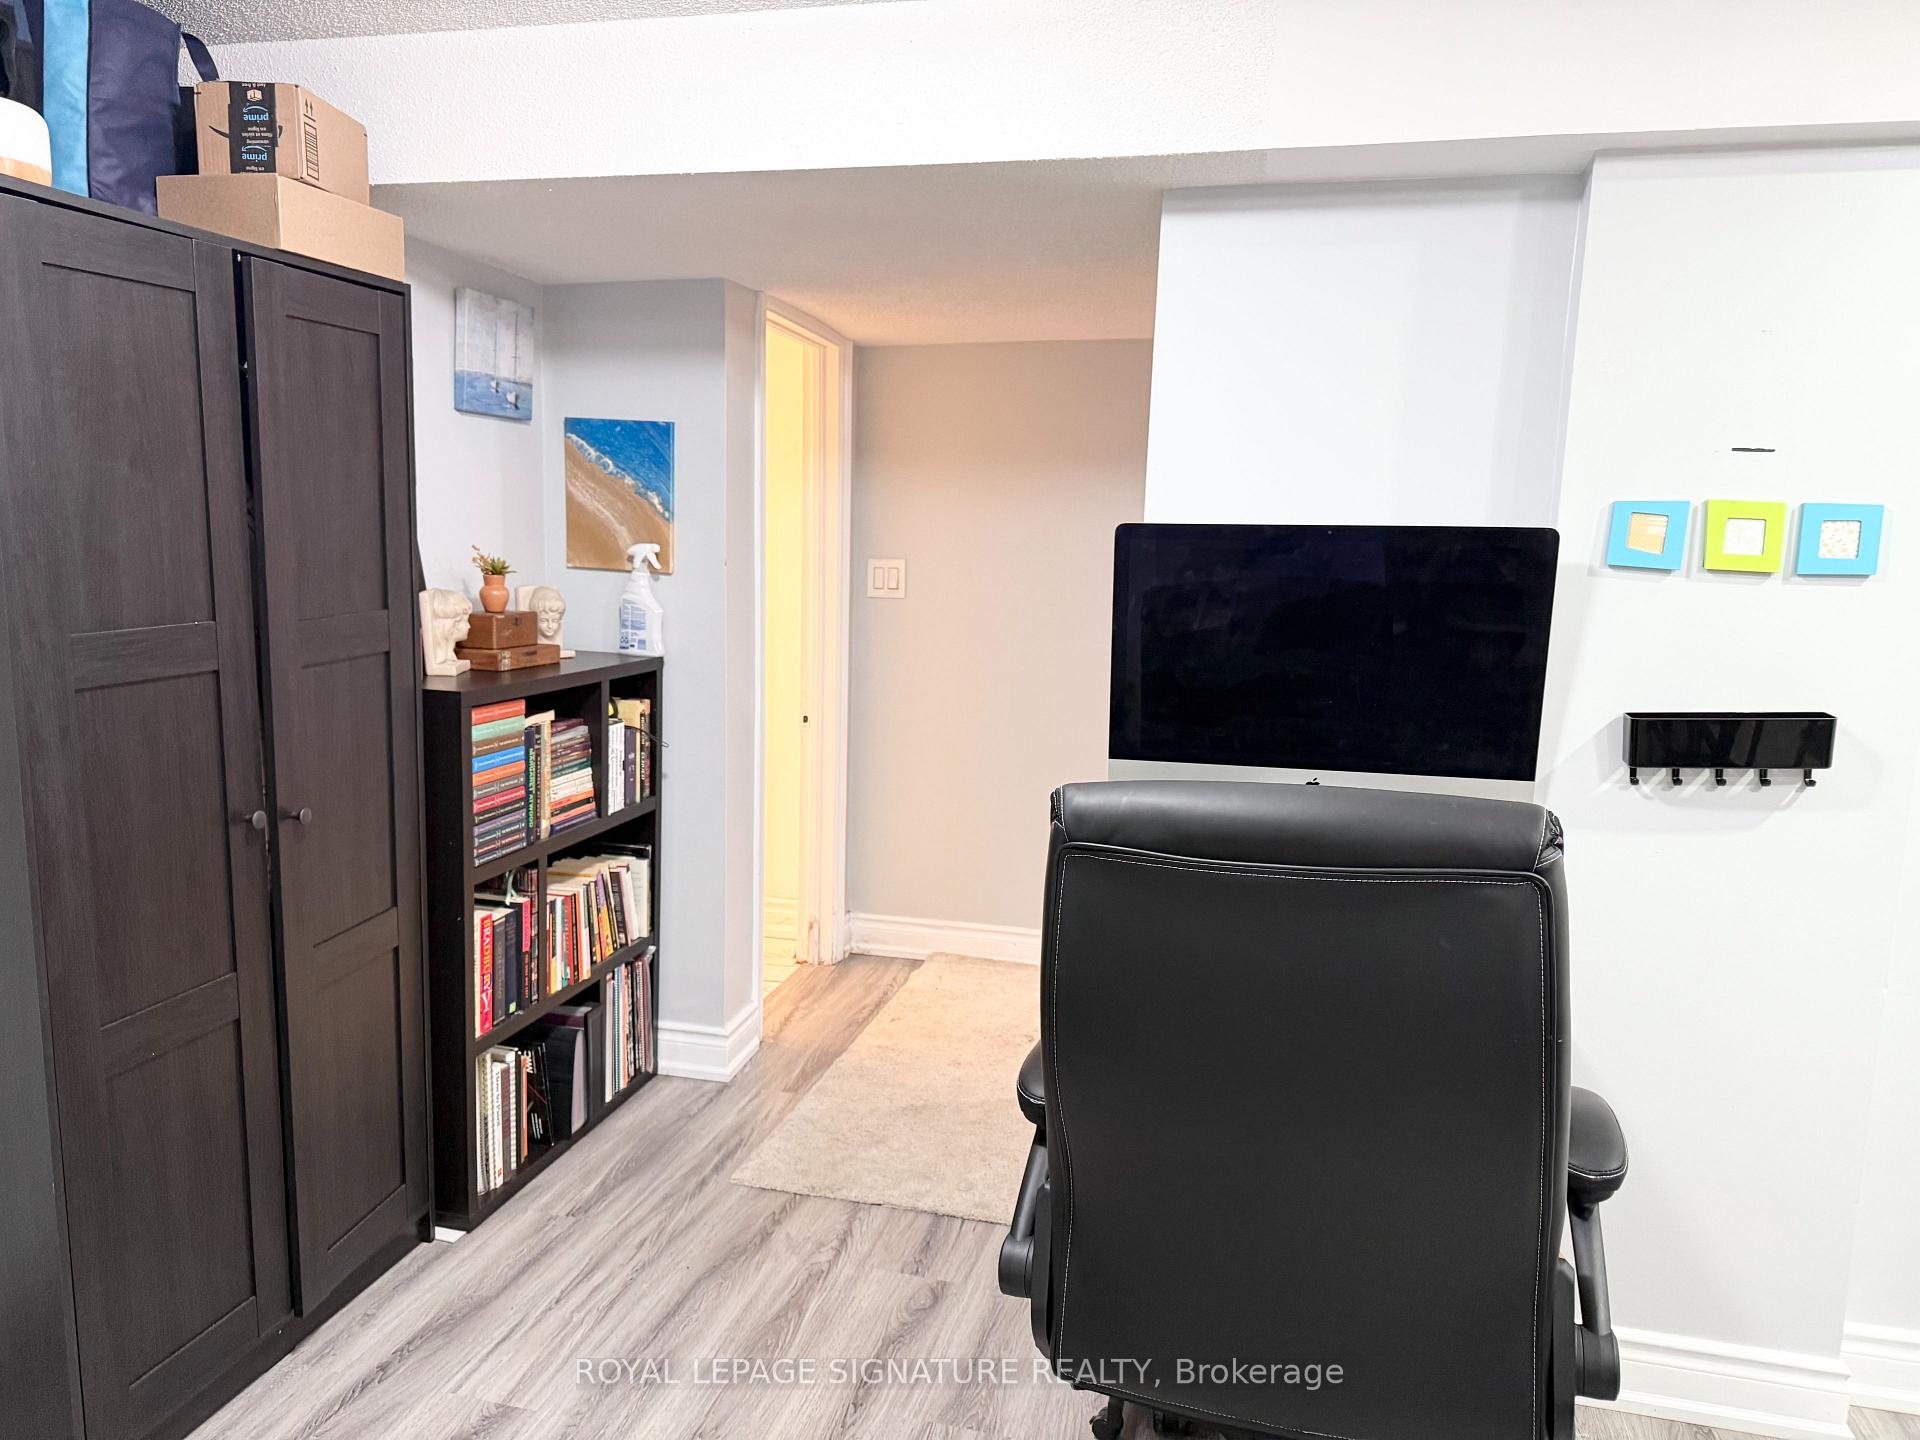 See all 11 photos
2 Bedrooms
2 Bathrooms
0 Garage
700–1.1K sq.ft
Basement
— Unit
Property history
- $1,400SuspendedList: 2026-11-02|End: 2026-11-05|3 daysE14141450
- $2,800SuspendedList: 2026-09-08|End: 2026-09-25|17 daysE13754450
- $1,350SuspendedList: 2026-09-08|End: 2026-09-17|9 daysE13754804
- $950SuspendedList: 2025-11-26|End: 2025-11-30|4 daysE12580514
- $3,500SuspendedList: 2025-08-10|End: 2025-09-16|37 daysE12335720
Facts and features
- BasementFinished
- Lot size40 × 125 ft
- Lease term12 months
- FurnishedUnfurnished
What stands out
- Central air
The homeDetached, Bungalow, 700–1,100 sq ft
- TypeDetached
- StyleBungalow
- Living space700–1,100 sq ft
- BasementFinished
InsideIn basement, lower level, Other, carpet free, Rooms above ground 4
- LaundryIn basement, lower level
- FeaturesOther, carpet free
- Rooms above ground4
- Bedrooms2
- Bathrooms2
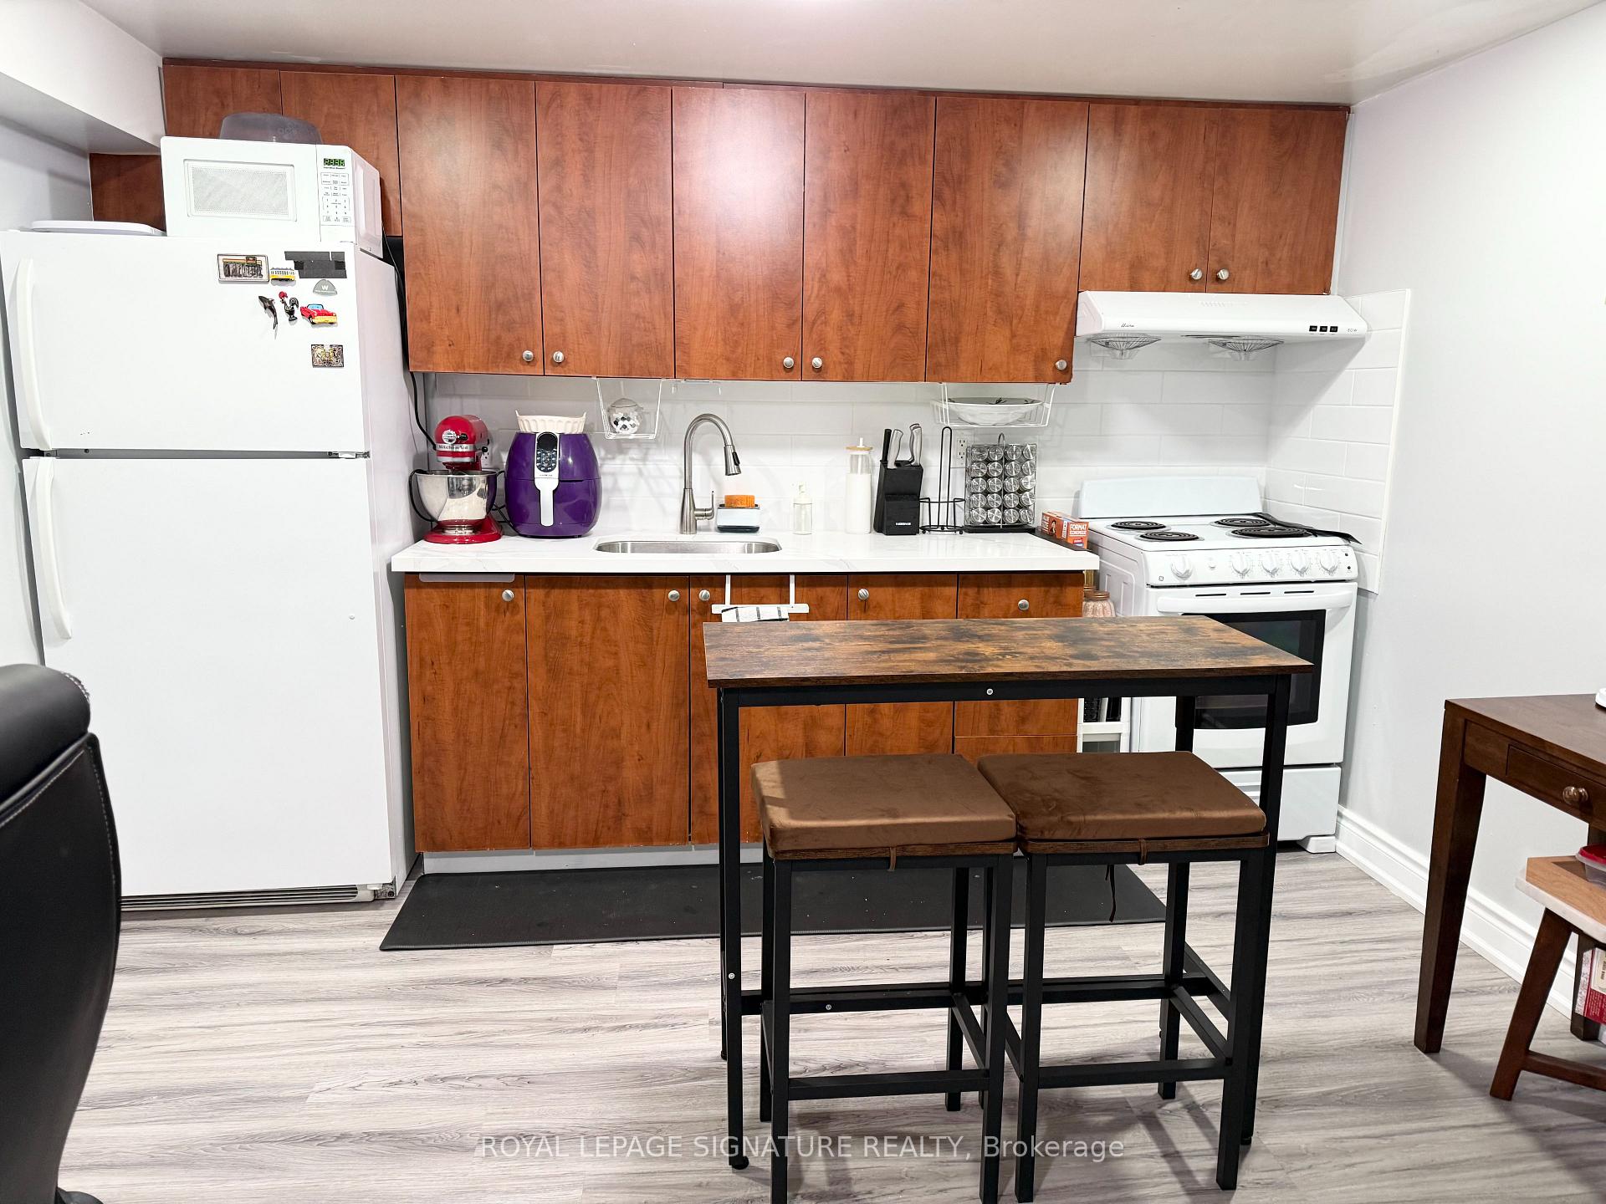
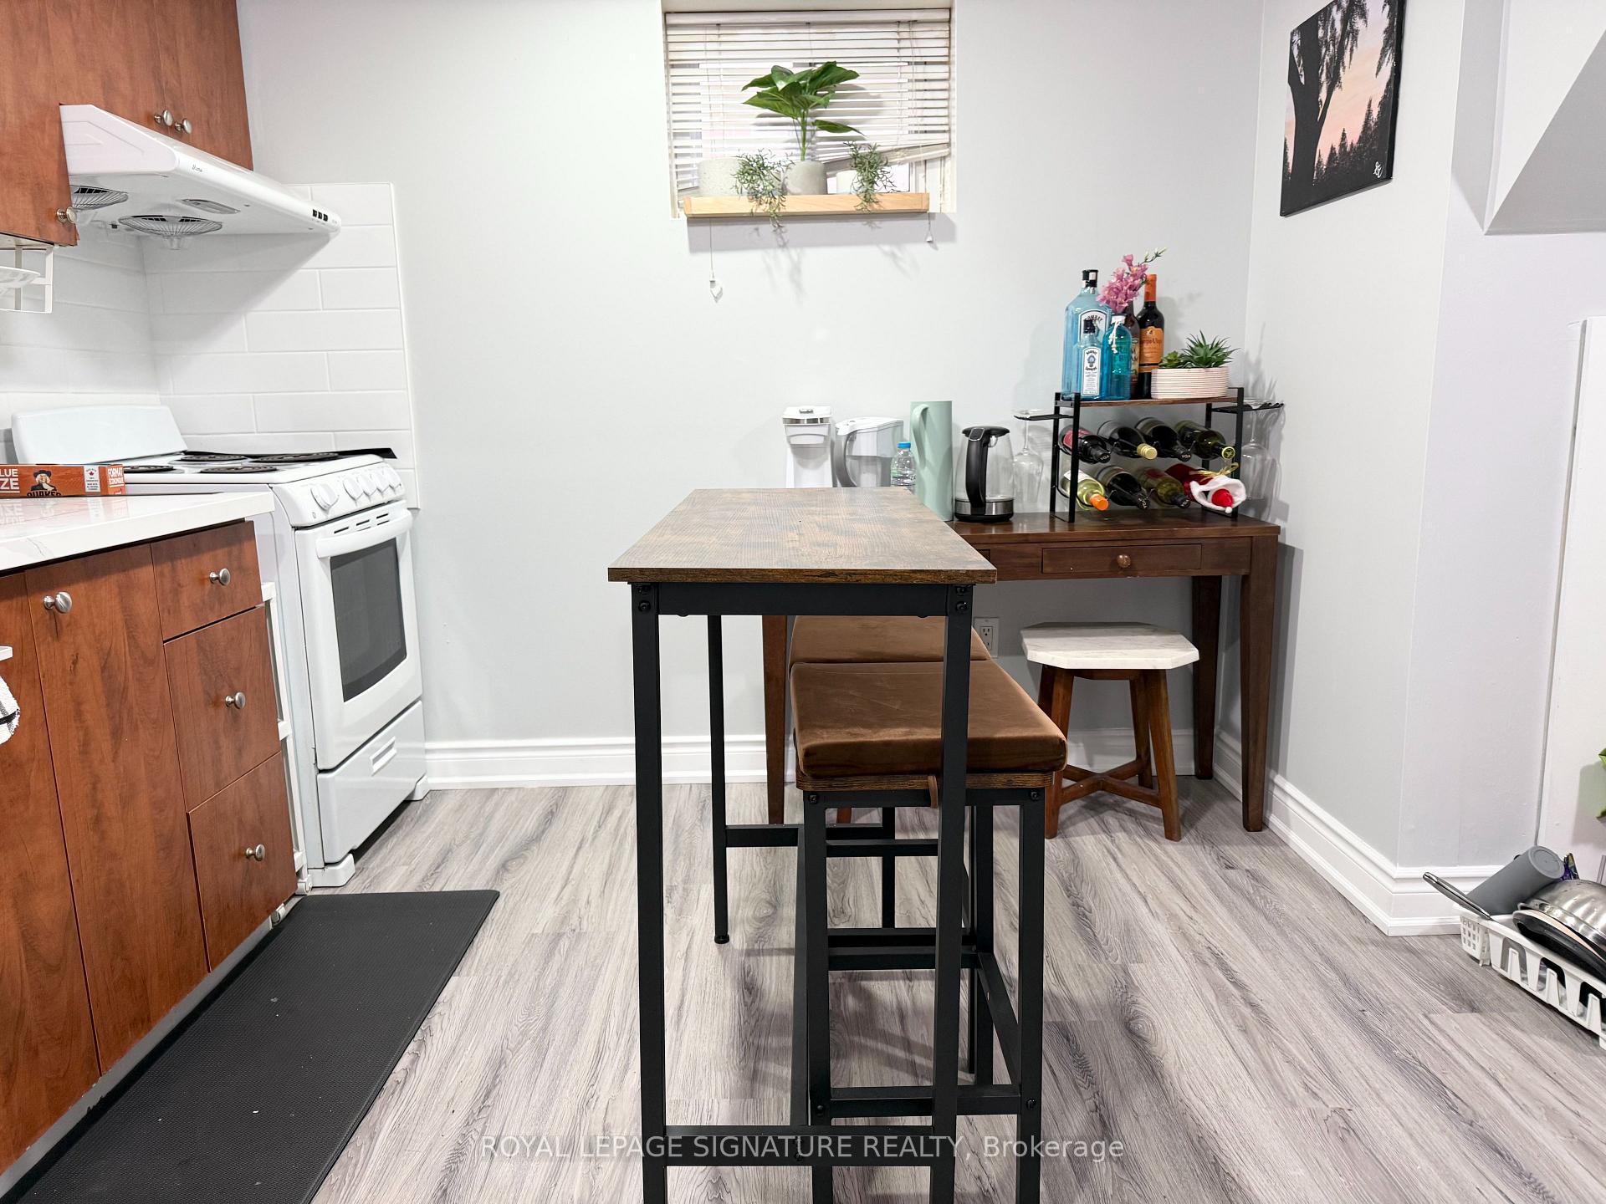
- Kitchens1
Outside and lotBrick, Other, Other
- ExteriorBrick
- RoofOther
- FoundationOther
- Other structuresGarden shed
- Size40 × 125 ft
Parking1 Parking, Private
- Spaces1 Parking
- DrivewayPrivate
Heating, water and powerForced air, gas, Central air, Municipal water
- HeatingForced air, gas
- CoolingCentral air
- WaterMunicipal water
- SewerMunicipal sewer
Rent and termsRent $1,400 a month, Basement, Unfurnished
- Rent$1,400 a month
- Space for rentBasement
- FurnishedUnfurnished
- Lease12 months
- Rent includesAll inclusive, heat, hydro, water, parking
- DepositRequired
- Credit checkRequired
- Employment letterRequired
- Rental applicationRequired
- ReferencesRequired
IncludedFridge, stove, microwave, shared washer, dryer, all light fixtures, all window coverings, one parking included, utilities included. students welcome., 24 hr notice.piggyback appointments allowed.lockbox.pls attach schedule b and form 801. 24hr irrevocable.please attach with all offers credit report,employment letter,rental application form,referances.seller&la do not warrant retrofit status of bsmt. email offers to [email protected]
- IncludedFridge, stove, microwave, shared washer, dryer, all light fixtures, all window coverings, one parking included, utilities included. students welcome.
- Not included24 hr notice.piggyback appointments allowed.lockbox.pls attach schedule b and form 801. 24hr irrevocable.please attach with all offers credit report,employment letter,rental application form,referances.seller&la do not warrant retrofit status of bsmt. email offers to [email protected]
NearbyFenced yard, library, park, public transit, rec./commun.centre, school
- Close toFenced yard, library, park, public transit, rec./commun.centre, school
Listing detailsE14141450, Suspended, Nov 2, 2026
- MLS® numberE14141450
- StatusSuspended
- Listed onNov 2, 2026
- Days on market3
- UpdatedNov 5, 2026
- Possession2026-12-01 / 1-29 days
- Occupied byTenant
- Listing brokerageROYAL LEPAGE SIGNATURE REALTY
About this home
Basement, 111 Ellington Drive, Scarborough (Wexford-Maryvale), ON M1R 3Y2
OtherCarpet FreeFenced YardLibraryParkPublic Transit
Two Bedroom, 2 Full Bathrooms Basement in Detached Bungalow In Wexford Community.Close To All Amenities.Steps To Schools,Close To 401,Fully Upgraded.Custom Open Concept Kitchen,S.S.Appliances,Granite Counter Tops, Backsplash,Gas Stove,Laminate Flooring,Fully Upgraded Washroom,Pot Lights Throughout.Awesome Private Backyard With Huge Deck. Shared Laundry included. One Parking. No Pets Please.
Read more
Ask about this home
A HOMEH agent will answer your questions about this home.
Ask a question
Around this home
Warden / Lawrence
Errands
Parks
Schools
Daily convenience, out of 100, from the distances below
ParkManhattan Park · 1 within 1 km3 min walk207 m
GroceryLebanese Bakery11 min walk696 m
SchoolManhattan Park Junior Public School3 min walk210 m
PharmacyMain Drug Mart12 min walk747 m
Cafés & foodBlue Cat Espresso · 15 within 1 km9 min walk542 m
Gym & rec centreEllesmere Community Recreation Centre17 min walk1.0 km
LibraryToronto Public Library - McGregor Park18 min walk1.1 km
WalkDriveStraight-line distance, open map data
Grocery0.7 km
Park0.2 km
Coffee0.5 km
Dining0.7 km
Schools nearby
School rating, out of 10.
Manhattan Park Junior Public Schoolelementary · Public · 0.2 km
5.4/10Fair
Bond Academyelementary · Private · 0.5 km
—
Bond International Collegesecondary · Private · 0.5 km
—
Contact agent
Helpful calculators
Rent vs buy
Affordability
Mortgage
Down payment
Stress test
CMHC insurance
Your HOMEH agent

NimaHOMEH agent · Scarborough
"I would see it this week."
Ask Nima