

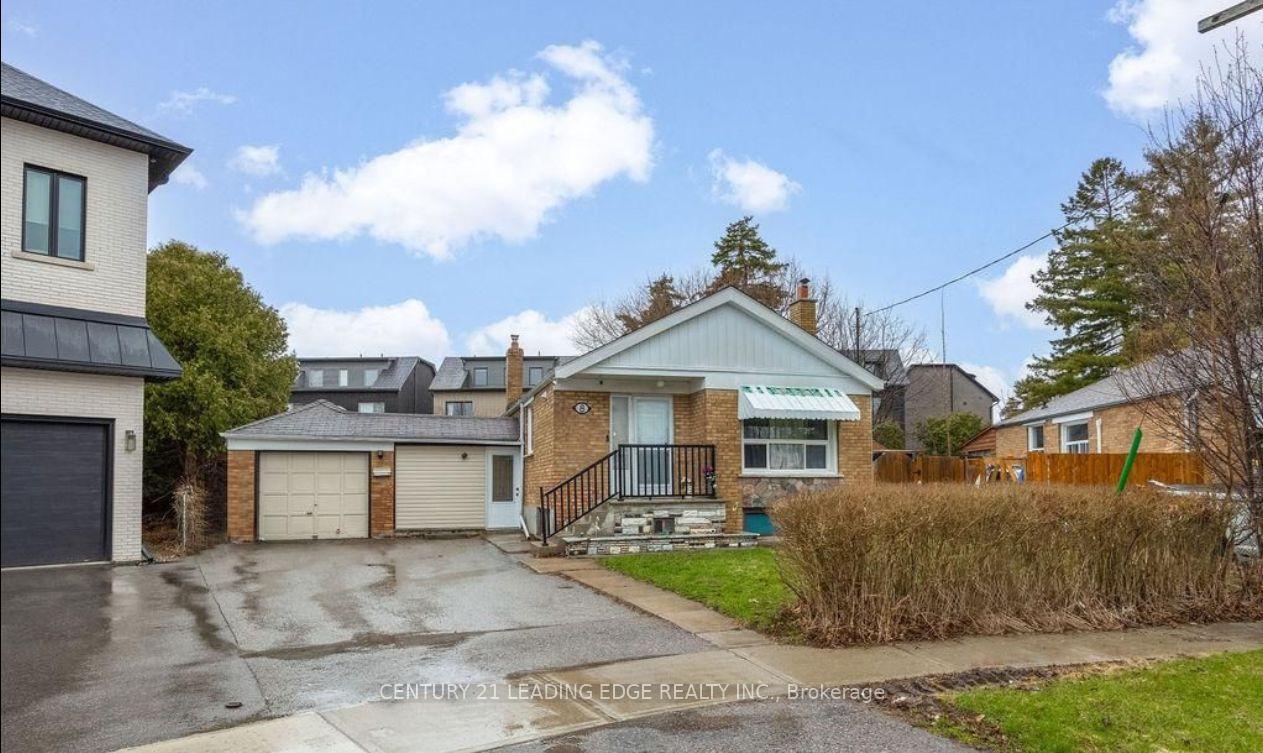
8 Kilpatrick Place
Detached For Rent
1/158 Kilpatrick Place
Detached For Rent
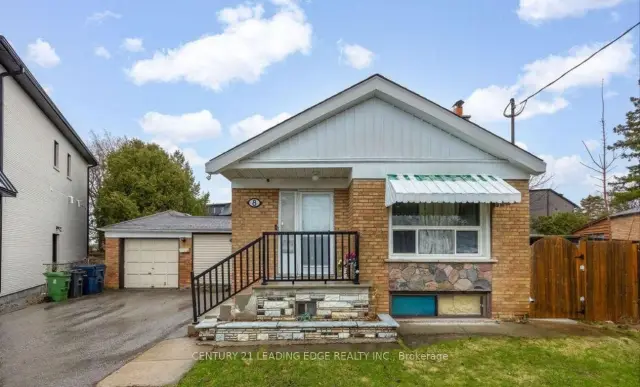
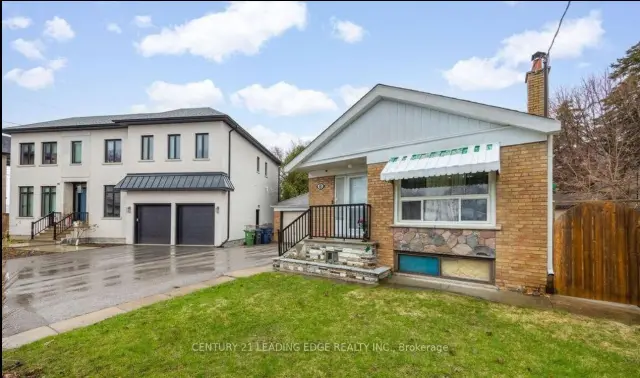
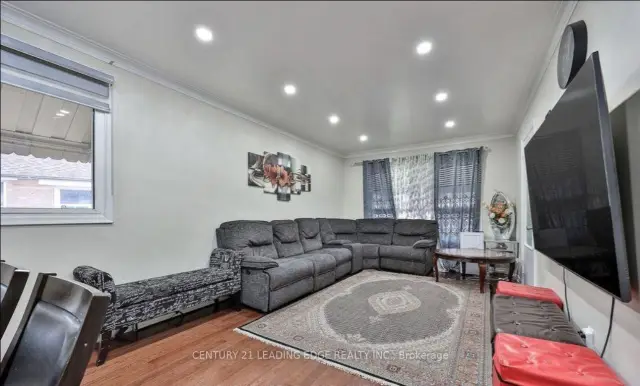
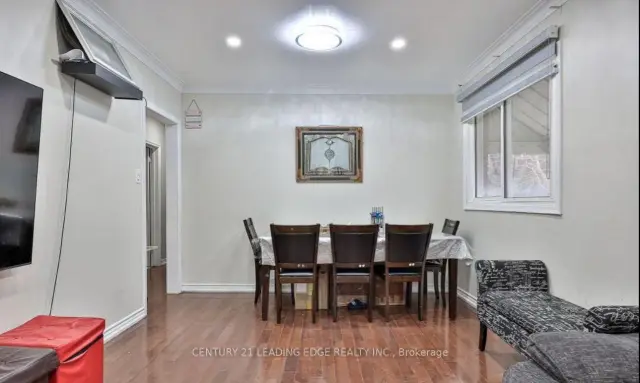 See all 15 photos
3+2 Bedrooms
4 Bathrooms
1 Garage
700–1.1K sq.ft
Basement, Ma…
Available Now
Facts and features
- BasementSeparate entrance
- Lease term12 months
- FurnishedUnfurnished
- LaundryEnsuite
What stands out
- Second kitchen
- Separate entrance
- Central air
The homeDetached, Bungalow, 700–1,100 sq ft
- TypeDetached
- StyleBungalow
- Living space700–1,100 sq ft
- BasementSeparate entrance
InsideEnsuite, Other, Rooms above ground 5
- LaundryEnsuite
- FeaturesOther
- Rooms above ground5
- Rooms in the basement2
- Bedrooms3 + 2 in the basement
- Bathrooms4
- Kitchens2
Outside and lotBrick, Asphalt shingle, Brick, concrete
- ExteriorBrick
- RoofAsphalt shingle
- FoundationBrick, concrete
Parking1 Garage, Attached, Available
- Spaces1 Garage
- GarageAttached
- DrivewayAvailable
Heating, water and powerBaseboard, gas, Central air, Municipal water
- HeatingBaseboard, gas
- CoolingCentral air
- WaterMunicipal water
- SewerMunicipal sewer
Rent and termsRent $4,000 a month, Basement, main, other, Unfurnished
- Rent$4,000 a month
- Space for rentBasement, main, other
- FurnishedUnfurnished
- Lease12 months
IncludedStove, fridge, washer, dryer
- IncludedStove, fridge, washer, dryer
Listing detailsE14140100, For Rent, Nov 2, 2026
- MLS® numberE14140100
- StatusFor Rent
- Listed onNov 2, 2026
- Days on market18
- UpdatedNov 2, 2026
- PossessionImmediate
- Occupied byVacant
- Listing brokerageCENTURY 21 LEADING EDGE REALTY INC.
About this home
8 Kilpatrick Place, Scarborough (Wexford-Maryvale), ON M1R 2A8
Other
Welcome to 8 Kilpatrick Place! This freshly painted Three Beds on main two-bedroom basements offers an inviting living space with pot lights for a bright, modern touch. Situated on a quiet cul-de-sac in an established neighbourhood surrounded by multi-million-dollar homes. Conveniently located close to schools, public transit, community centres and shopping, with easy access to Highways 401 and 404. A wonderful opportunity to lease in a desirable, wellconnected location! Main and Basement available for rent.
Read more
Book a viewing
Fri20Nov
Sat21Nov
Sun22Nov
Mon23Nov
Tue24Nov
Wed25Nov
Thu26Nov
Pick A Time
Around this home
Warden and Lawrence
Errands
Transit
Parks
Schools
Daily convenience, out of 100, from the distances below
ParkWexford Park · 2 within 1 km11 min walk649 m
GroceryMarket Plus8 min walk508 m
SchoolGeorge Peck Public School6 min walk360 m
Train stationGolden Mile16 min walk996 m
PharmacyShoppers Drug Mart18 min walk1.1 km
Cafés & foodTim Hortons · 14 within 1 km6 min walk340 m
Gym & rec centreEpic Sports10 min walk625 m
LibraryToronto Public Library - McGregor Park23 min walk1.4 km
WalkDriveStraight-line distance, open map data
Grocery0.5 km
Park0.6 km
Coffee0.3 km
Dining0.6 km
Gym0.6 km
Golden Mile1.0 km
Schools nearby
School rating, out of 10.
George Peck Public Schoolelementary · Public · 0.4 km
4.4/10Low
United Scholastic Academy Scarboroughsecondary · Private · 1.0 km
—
Precious Blood Catholic Schoolelementary · Catholic · 1.1 km
6.1/10Fair
Contact agent
Helpful calculators
Rent vs buy
Affordability
Mortgage
Down payment
Stress test
CMHC insurance

Your HOMEH agent
NimaHOMEH agent · Scarborough
"I would see it this week."
Ask Nima