

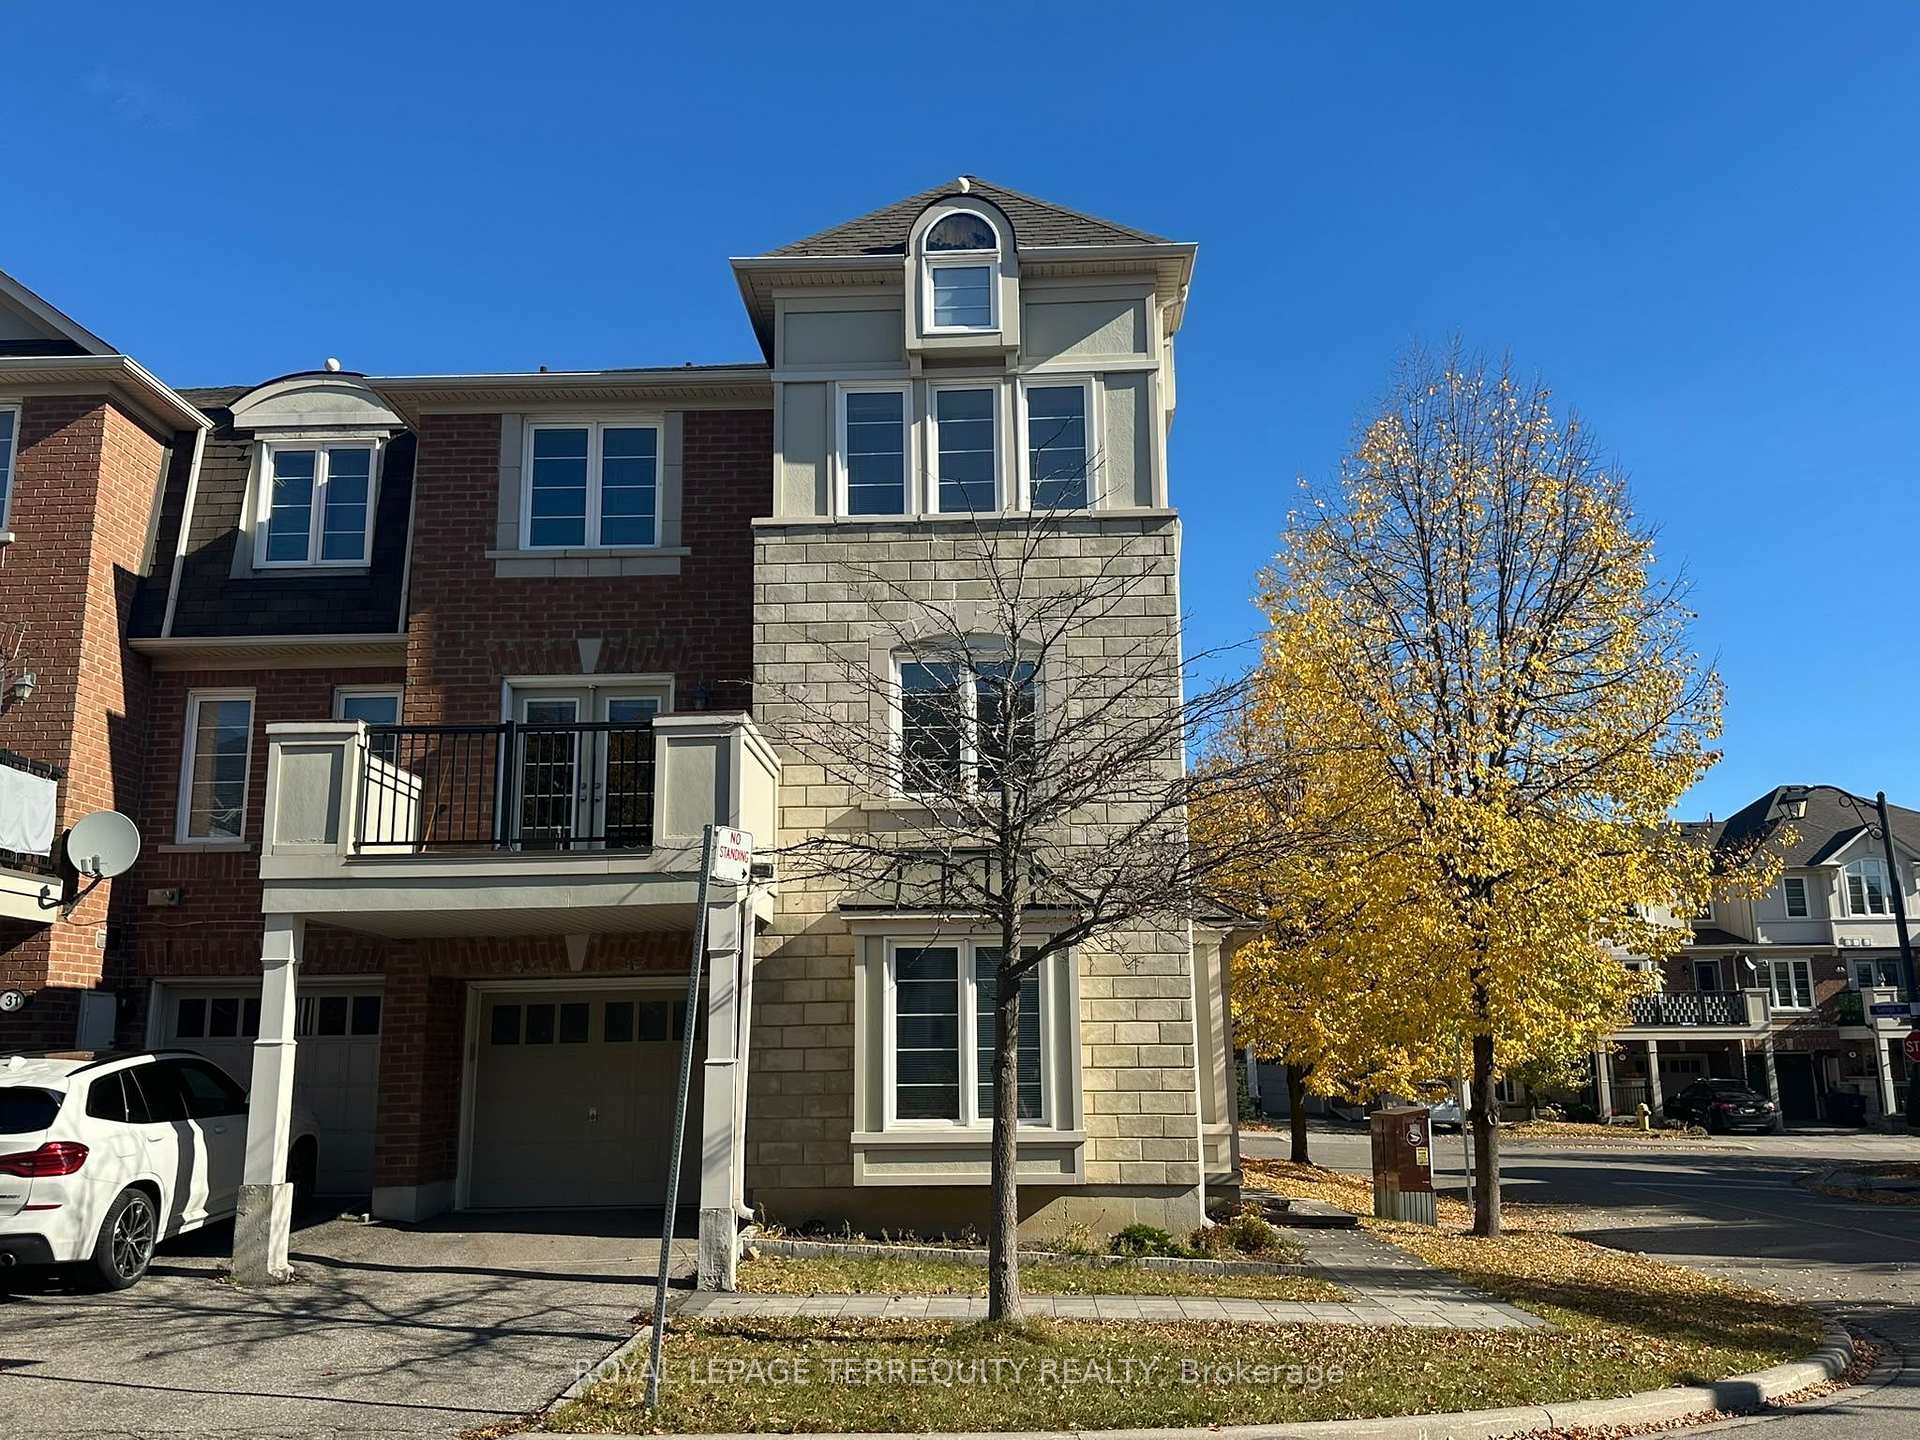
15 Ayers Crescent
Freehold Townhouse For Rent
1/2915 Ayers Crescent
Freehold Townhouse For Rent
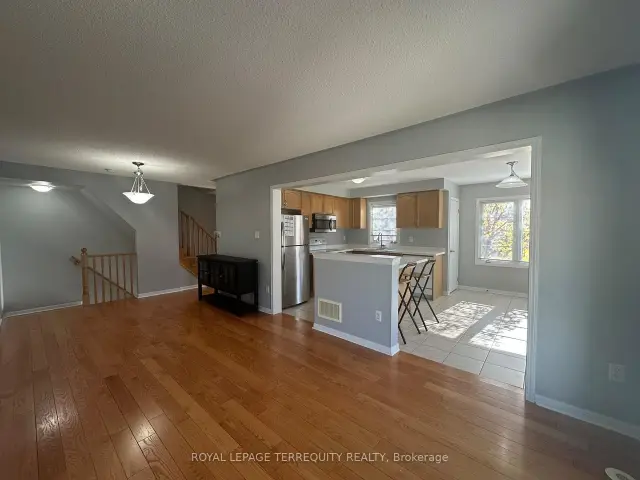 See all 29 photos
3+1 Bedrooms
3 Bathrooms
1 Garage
1.5K–2K sq.ft
Entire Home
Available Now
Facts and features
- BasementNone
- Lot size5 × 7 m
- Lease term12 months
- FurnishedUnfurnished
What stands out
- Hardwood floors
- Central air
The homeFreehold Townhouse, 3-storey, Age 6–15 years
- Type: Freehold Townhouse
- Style: 3-storey
- Age: 6–15 years
- Living space: 1,500–2,000 sq ft
- Basement: None
InsideHardwood, Ensuite, main level, Rooms above ground 8
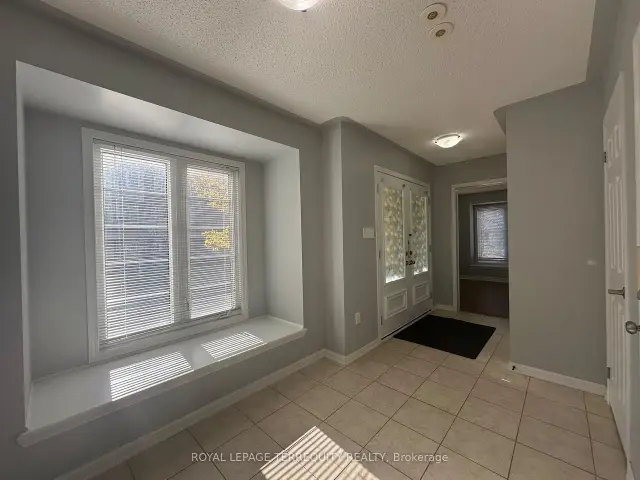
- Flooring: Hardwood
- Laundry: Ensuite, main level
- Rooms above ground: 8
- Bedrooms: 3 + 1 in the basement
- Bathrooms: 3
- Kitchens: 1
Outside and lotBrick, Unknown, Unknown
Outside
- Exterior: Brick
- Roof: Unknown
- Foundation: Unknown
- Size: 4.75 × 7.1 m
Parking1 Garage, Attached, Private
- Spaces: 1 Garage
- Garage: Attached
- Driveway: Private
Heating, water and powerForced air, gas, Central air, Municipal water
- Heating: Forced air, gas
- Cooling: Central air
- Water: Municipal water
- Sewer: Municipal sewer
Rent and termsRent $3,500 a month, Entire property, Unfurnished
- Rent: $3,500 a month
- Space for rent: Entire property
- Furnished: Unfurnished
- Lease: 12 months
- Rent includes: Parking
- Deposit: Required
- Credit check: Required
- Employment letter: Required
- Rental application: Required
- References: Required
NearbyLibrary, place of worship, public transit, rec./commun.centre, school
- Close to: Library, place of worship, public transit, rec./commun.centre, school
Listing detailsE14139352, For Rent, Nov 2, 2026
- MLS® number: E14139352
- Status: For Rent
- Listed on: Nov 2, 2026
- Days on market: 18
- Updated: Nov 5, 2026
- Possession: Immediate
- Occupied by: Vacant
- Listing brokerage: ROYAL LEPAGE TERREQUITY REALTY
About this home
15 Ayers Crescent, Scarborough (Clairlea-Birchmount), ON M1L 0C4
LibraryPlace Of WorshipPublic TransitRec./Commun.CentreSchool
Location, Location, Location... 3Br+3 Washrooms Townhouse (Corner Unit) Conveniently Located, Steps To Warden Station, Ttc. Very Bright, Modern Kitchen, Open Concept Lay Out With Walk Out To Deck. Master Bedroom Features Walk In Closet And A 4 Pc Washroom. Close To Eglinton Town Center And Shopping.
Read more
Book a viewing
Fri20Nov
Sat21Nov
Sun22Nov
Mon23Nov
Tue24Nov
Wed25Nov
Thu26Nov
Pick A Time
Around this home
Warden/St.Clair
Errands
Transit
Parks
Schools
Daily convenience, out of 100, from the distances below
ParkWarden Hilltop Community Centre Park · 5 within 1 km2 min walk132 m
GroceryEsso6 min walk378 m
SchoolSt Joachim Catholic School8 min walk510 m
Train stationWarden8 min walk504 m
PharmacyPharmasave16 min walk992 m
Cafés & foodTim Hortons · 6 within 1 km3 min walk215 m
Gym & rec centreWarden Hilltop Community Centre2 min walk125 m
LibraryToronto Public Library - Albert Campbell20 min walk1.3 km
HospitalProvidence Healthcare8 min walk507 m
WalkDriveStraight-line distance, open map data
Grocery0.4 km
Park0.1 km
Coffee0.2 km
Dining0.7 km
Gym0.5 km
Hospital0.5 km
Warden0.5 km
Schools nearby
School rating, out of 10.
St Joachim Catholic Schoolelementary · Catholic · 0.5 km
6.1/10Fair
SATEC @ W A Porter Collegiate Institutesecondary · Public · 0.5 km
7.9/10Good
General Brock Public Schoolelementary · Public · 0.6 km
7.2/10Good
Contact agent
Helpful calculators
Rent vs buy
Affordability
Mortgage
Down payment
Stress test
CMHC insurance

Your HOMEH agent
KimHOMEH agent · Scarborough
"I would see it this week."
Ask Kim