

60A Pitt Avenue
Detached For Sale
1/3460A Pitt Avenue
Detached For Sale
 See all 34 photos
Listed for:Listed 18 days ago
$1,369,000
Hestimate*: $1,368,0004+2 Bedrooms
5 Bathrooms
1 Garage
2K–2.5K sq.ft
25×106 ft
$6,802/yr
Facts and features
- BasementApartment
- Price per sq ft~$608
- Water, sewerMunicipal
- HeatingForced air
What stands out
- Second kitchen
- Separate entrance
- Hardwood floors
- Fireplace
- Central air
- Waterfront
The homeDetached, 2-storey, 2,000–2,500 sq ft
- Type: Detached
- Style: 2-storey
- Living space: 2,000–2,500 sq ft
- Basement: Apartment, separate entrance, walk-up
- Waterfront: Indirect
InsideFireplace Yes, living room, natural gas, Hardwood, Tile, Upper level
- Fireplace: Yes, living room, natural gas
- Flooring: Hardwood, Tile
- Laundry: Upper level
- Features: Carpet free, central vacuum, floor drain, in-law suite, sump pump, water heater
- Security: Security system, smoke detector
- Rooms above ground: 8
- Rooms in the basement: 3
- Bedrooms: 4 + 2 in the basement
- Bathrooms: 5
- Kitchens: 2
- Family room: Yes
Outside and lotBrick, stone, Flat, Concrete
Outside
- Exterior: Brick, stone
- Roof: Flat
- Foundation: Concrete
- Size: 25 × 106 ft
Parking1 Garage, Attached, Available
- Spaces: 1 Garage
- Garage: Attached
- Driveway: Available
Heating, water and powerForced air, gas, Central air, Municipal water
- Heating: Forced air, gas
- Cooling: Central air
- Water: Municipal water
- Sewer: Municipal sewer
- Natural gas: Yes
- Hydro: Yes
- Cable: Available
- Telephone: Available
Costs and taxesTaxes $6,802 a year, HST included in the price, Hot water tank is rental
- Taxes, 2025: $6,802 a year
- HST: HST included in the price
- Rental items: Hot water tank is rental
- Under contract: Hot water heater
Included in the saleFridges, stoves, washer, dryer and all elf's.
- Included: Fridges, stoves, washer, dryer and all elf's.
NearbyClear view, park, public transit, school
- Close to: Clear view, park, public transit, school
Listing detailsE14138194, For Sale, Nov 2, 2026
- MLS® number: E14138194
- Status: For Sale
- Listed on: Nov 2, 2026
- Days on market: 18
- Updated: Nov 16, 2026
- Possession: Flexible
- Occupied by: Owner
- Listing brokerage: RE/MAX ACE REALTY INC.
About this home
60A Pitt Avenue, Scarborough (Clairlea-Birchmount), ON M1L 2R4
Carpet FreeCentral VacuumFloor DrainIn-Law SuiteSump PumpWater Heater
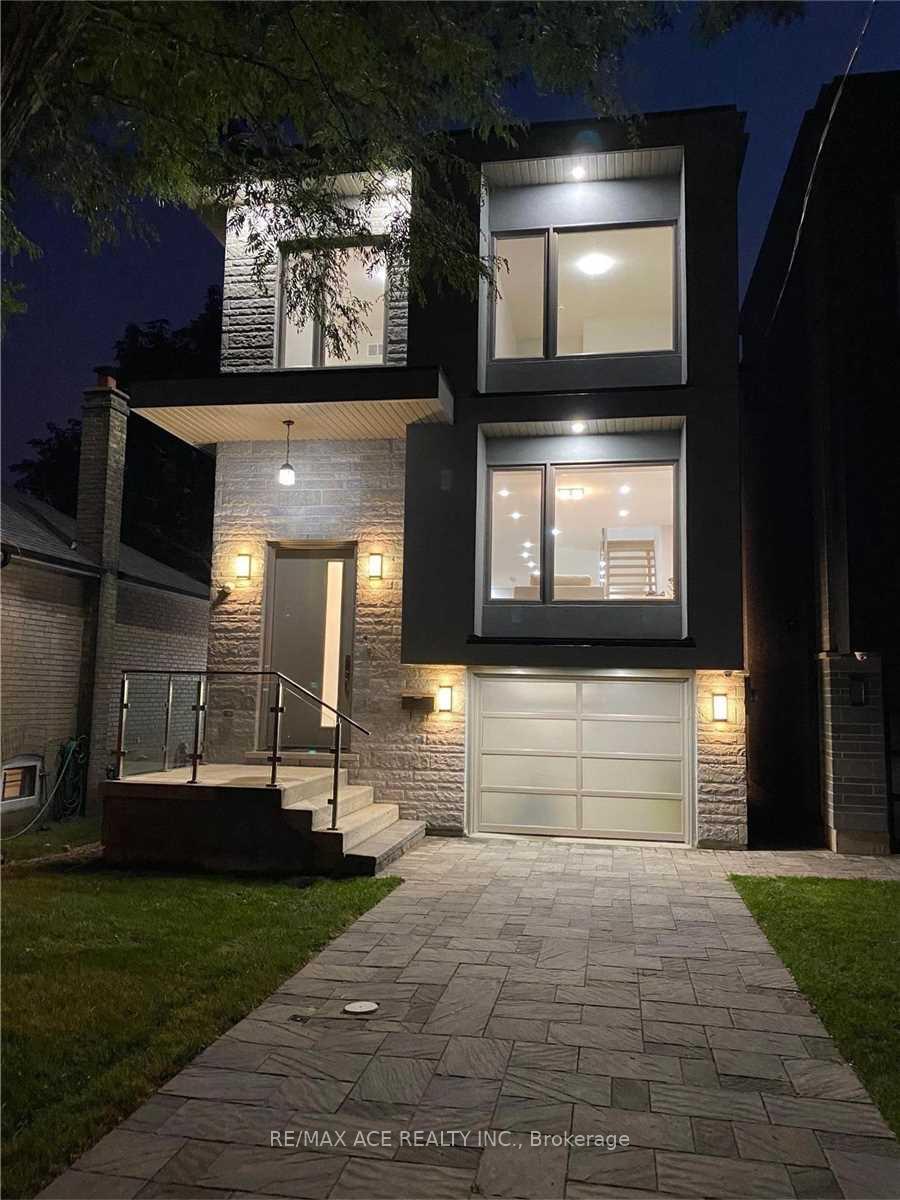
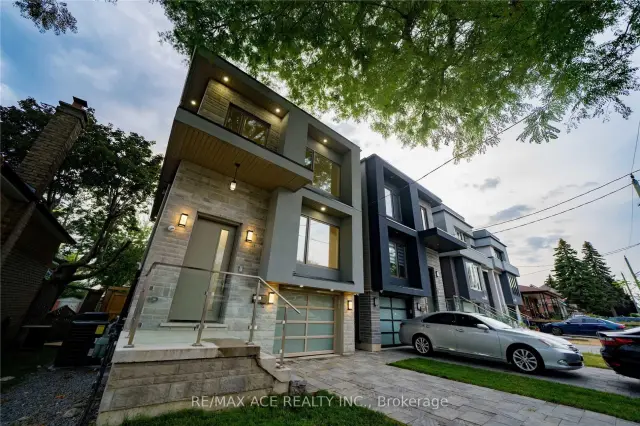
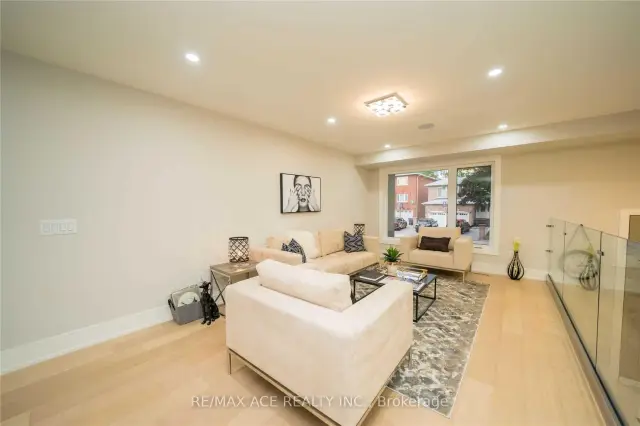
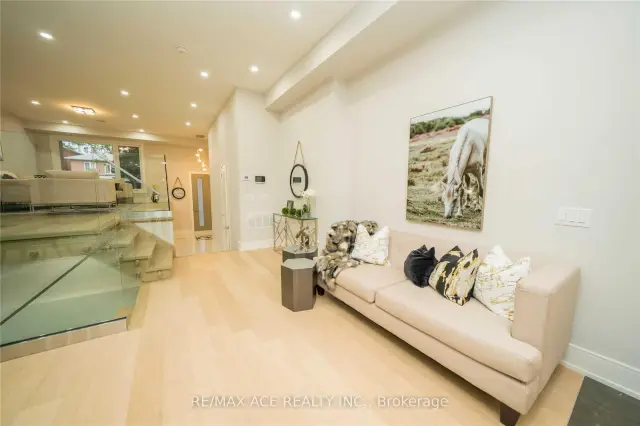
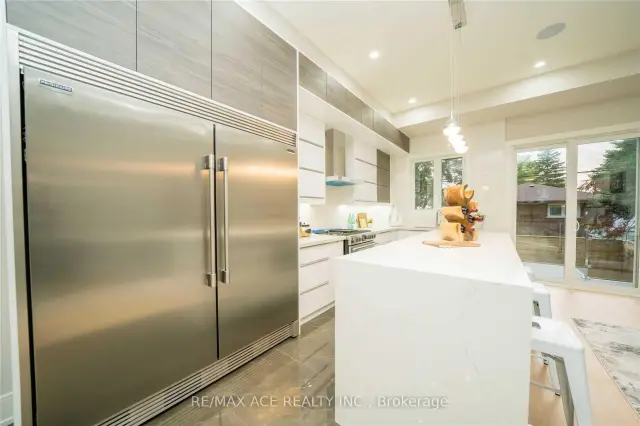
Stunning 4 Bed Rooms And 5 Washrooms Custom Built Modern Home In A Friendly Neighbourhood. Stunning Craftsmanship & The Finest Materials Throughout. Sun-Drenched Open Concept Main Level Chef's Kitchen With Large Countertops, Gas Fireplace, Higher Level Glass Railed Living Room, Family Room And Dining Space. Sliding Doors Walk Out To Glass Railed plastic composite Deck And Backyard. Master Bed With 5-Pc Marble En-suite With A Walk In Closet And Balcony. Finished basement apartment with separate entrance and separate laundry rough in.
Read more
Book a viewing
Fri20Nov
Sat21Nov
Sun22Nov
Mon23Nov
Tue24Nov
Wed25Nov
Thu26Nov
Pick A Time
Buy with HOMEH and get back$20,535Cashback Rebate, paid at closing
Claim my rebate
Around this home
Victoria Park/St. Clair
Errands
Parks
Schools
Daily convenience, out of 100, from the distances below
ParkJoshua Cronkwright Parkette · 7 within 1 km6 min walk397 m
Grocery7 Star Convenience6 min walk340 m
SchoolWoodgreen-Wexford8 min walk520 m
PharmacyMain Drug Mart12 min walk711 m
Cafés & foodMaster Pizzeria · 11 within 1 km6 min walk366 m
Gym & rec centreDentonia Golf Course12 min walk716 m
LibraryToronto Public Library - Dawes Road6 min walk393 m
HospitalProvidence Healthcare20 min walk1.2 km
WalkDriveStraight-line distance, open map data
Grocery0.3 km
Park0.4 km
Coffee0.8 km
Dining0.6 km
Gym1.4 km
Hospital1.2 km
Schools nearby
School rating, out of 10.
Woodgreen-Wexfordsecondary · Public · 0.5 km
—
George Webster Elementary Schoolelementary · Public · 0.5 km
4.7/10Low
Regent Heights Public Schoolelementary · Public · 0.5 km
5.7/10Fair
Contact agent
Helpful calculators
Mortgage
Affordability
Closing costs
Land transfer tax
Property tax
Down payment
CMHC insurance
Stress test
Cashback Rebate
Your HOMEH agent

NimaHOMEH agent · Scarborough
"I would see it this week."
Ask Nima