

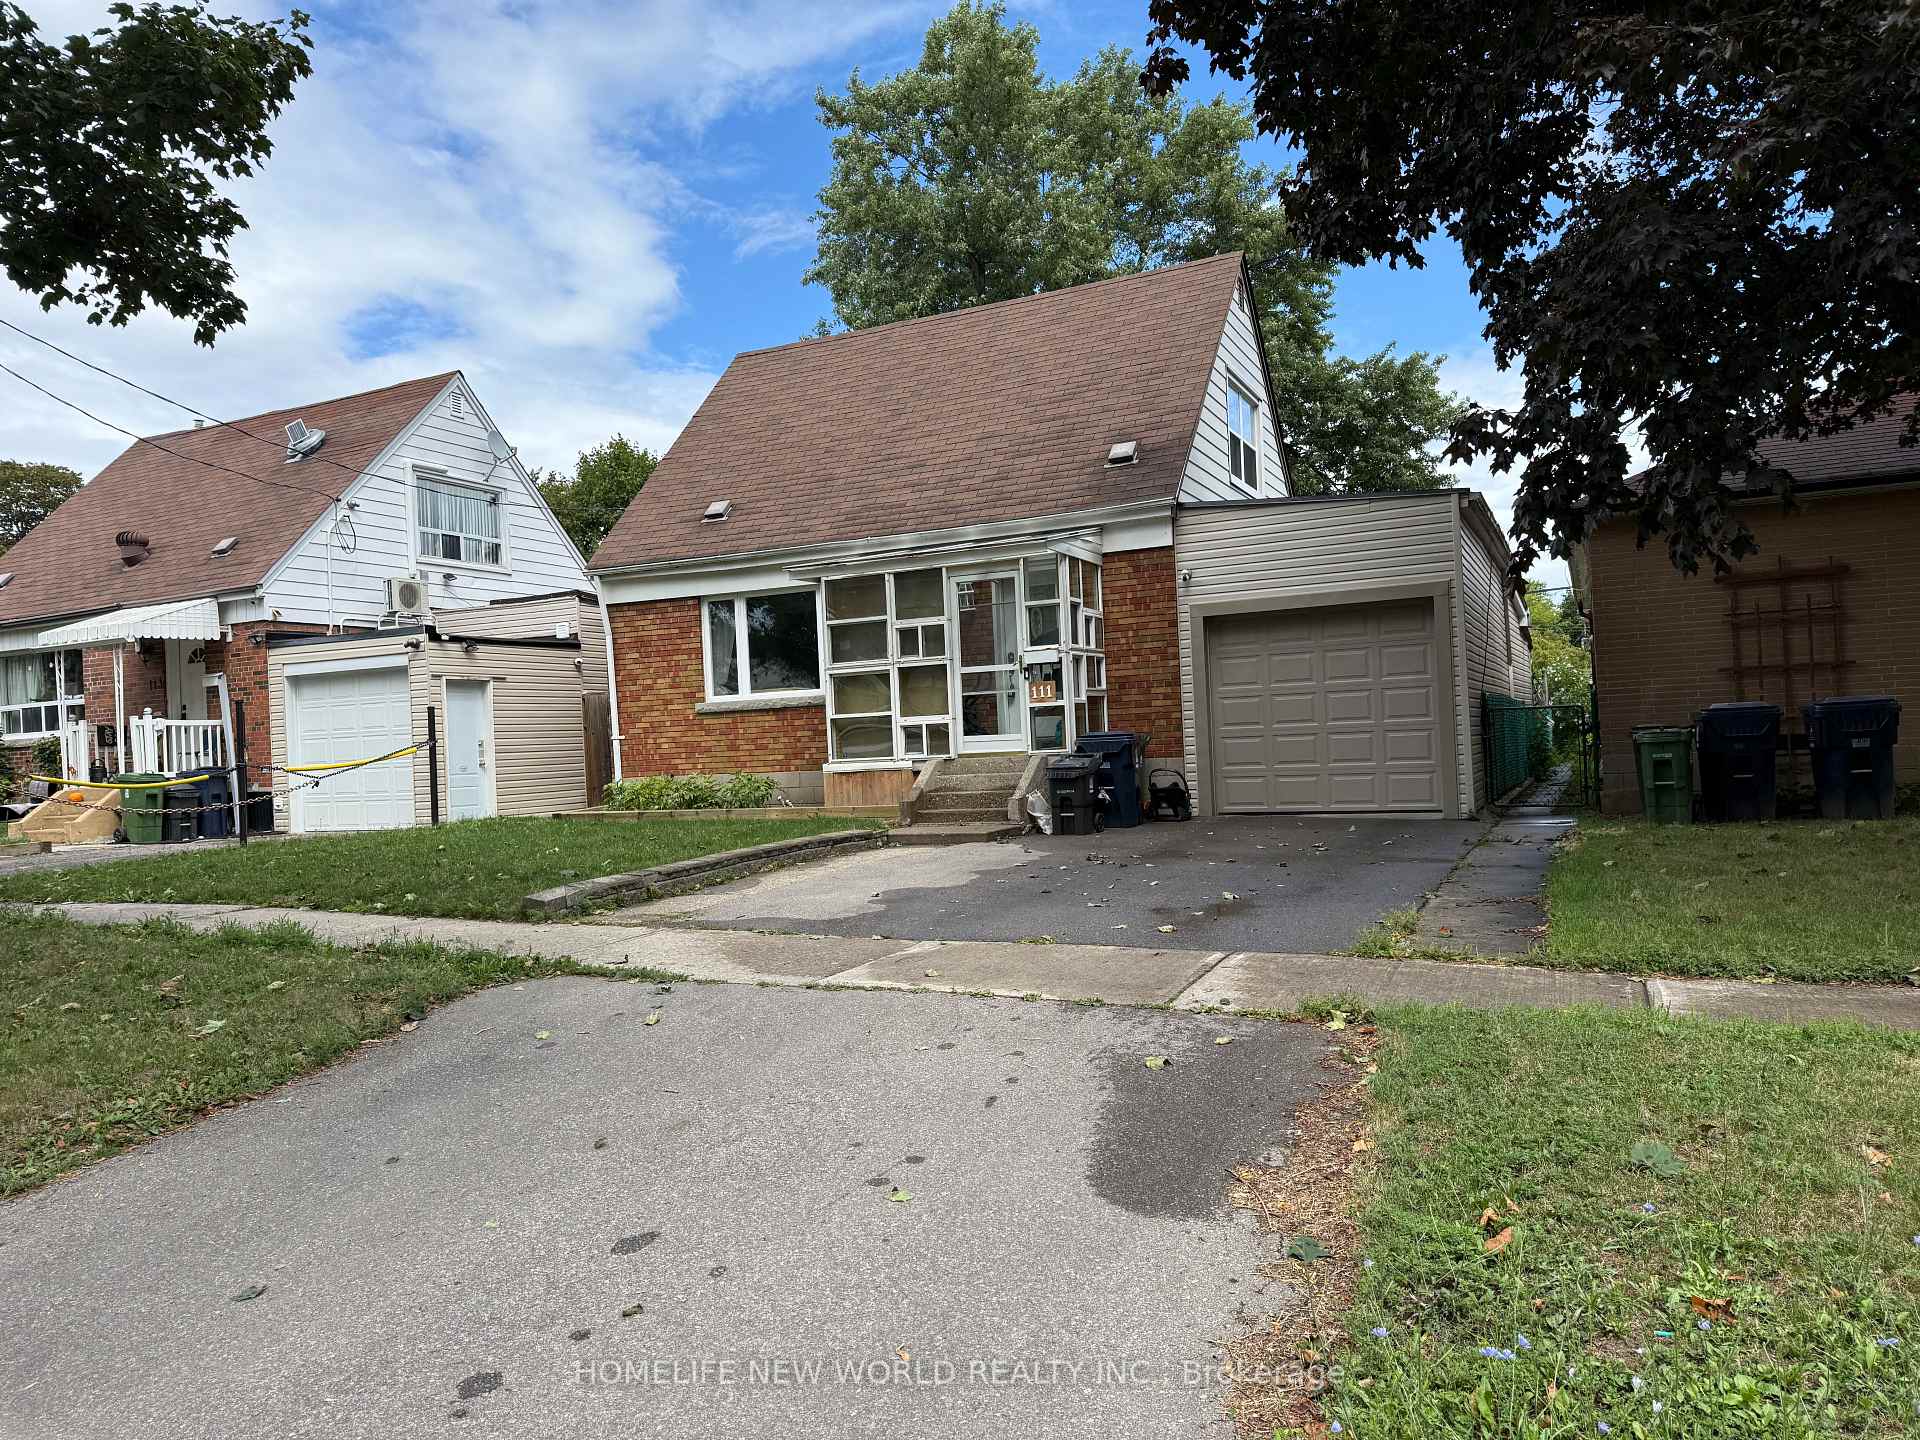
111 Vauxhall Drive
Detached Terminated
1/36111 Vauxhall Drive
Detached Terminated
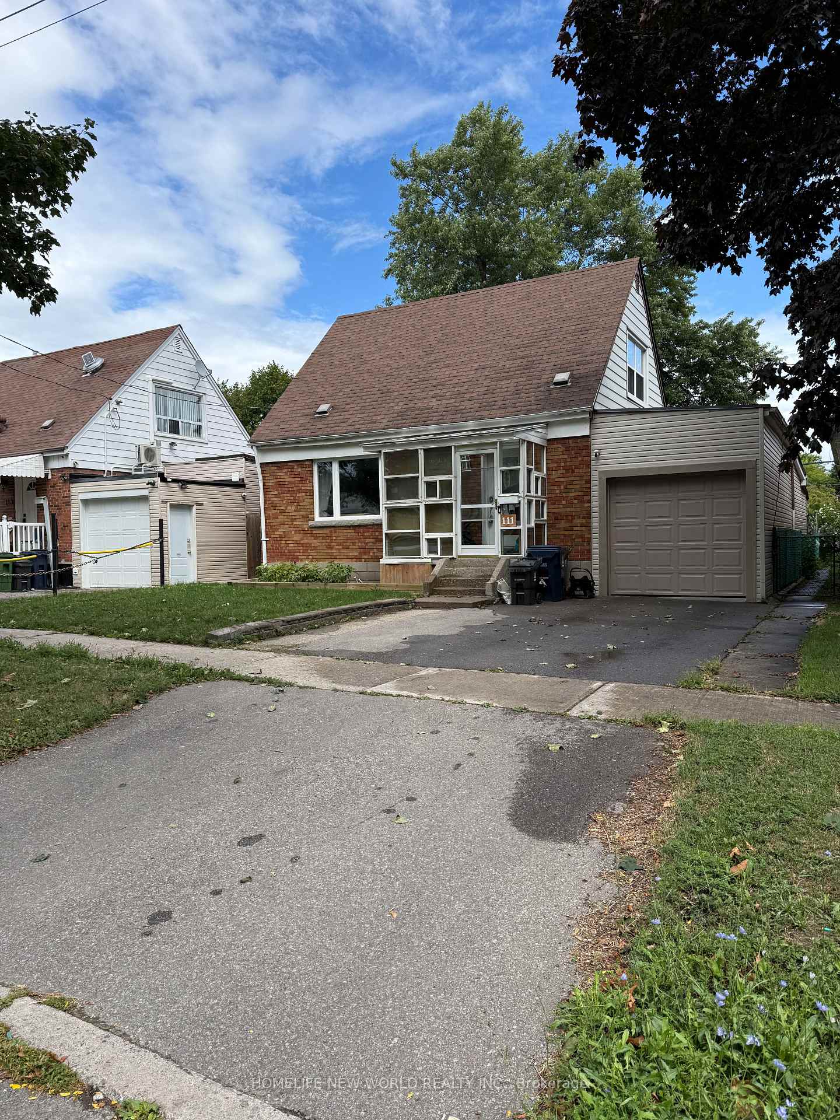
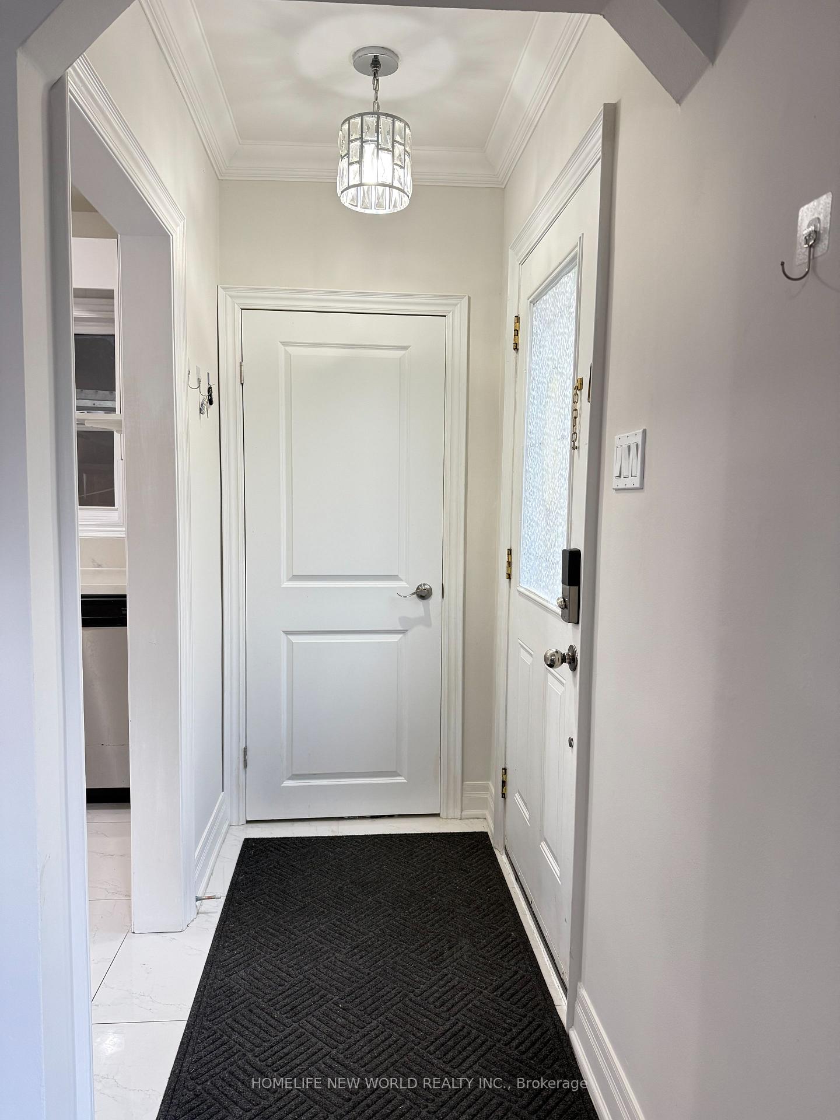
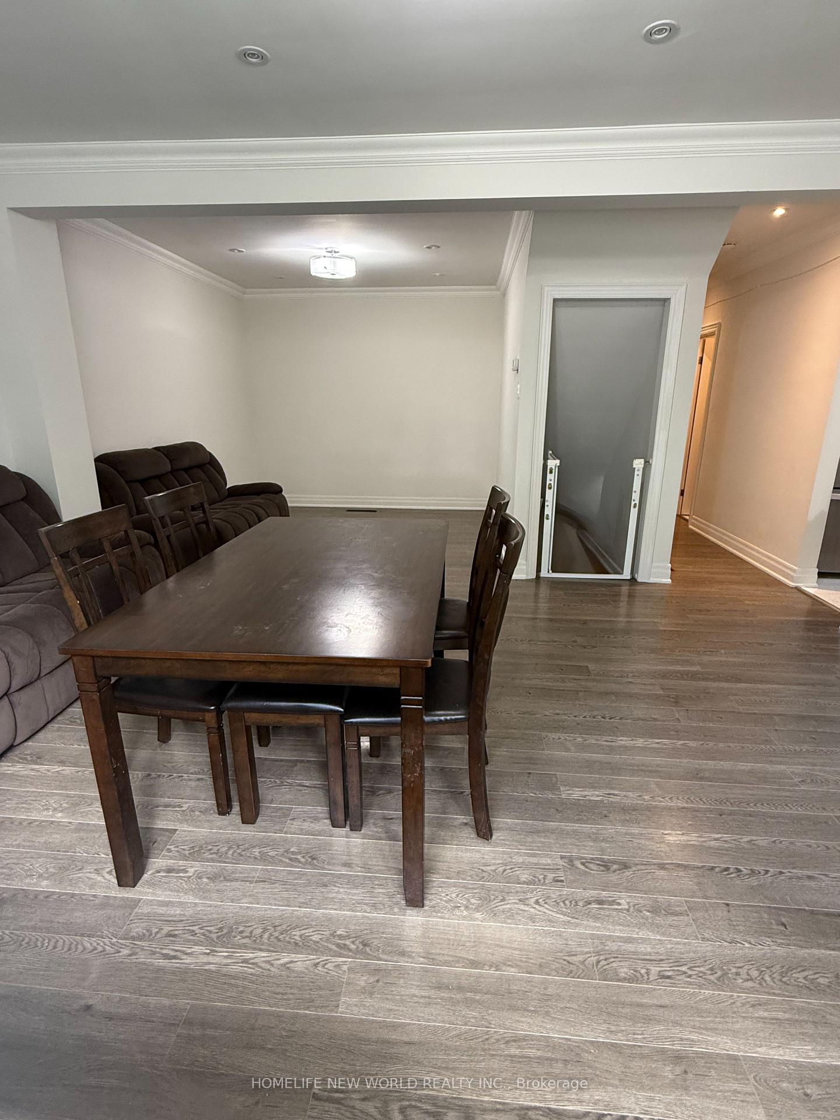
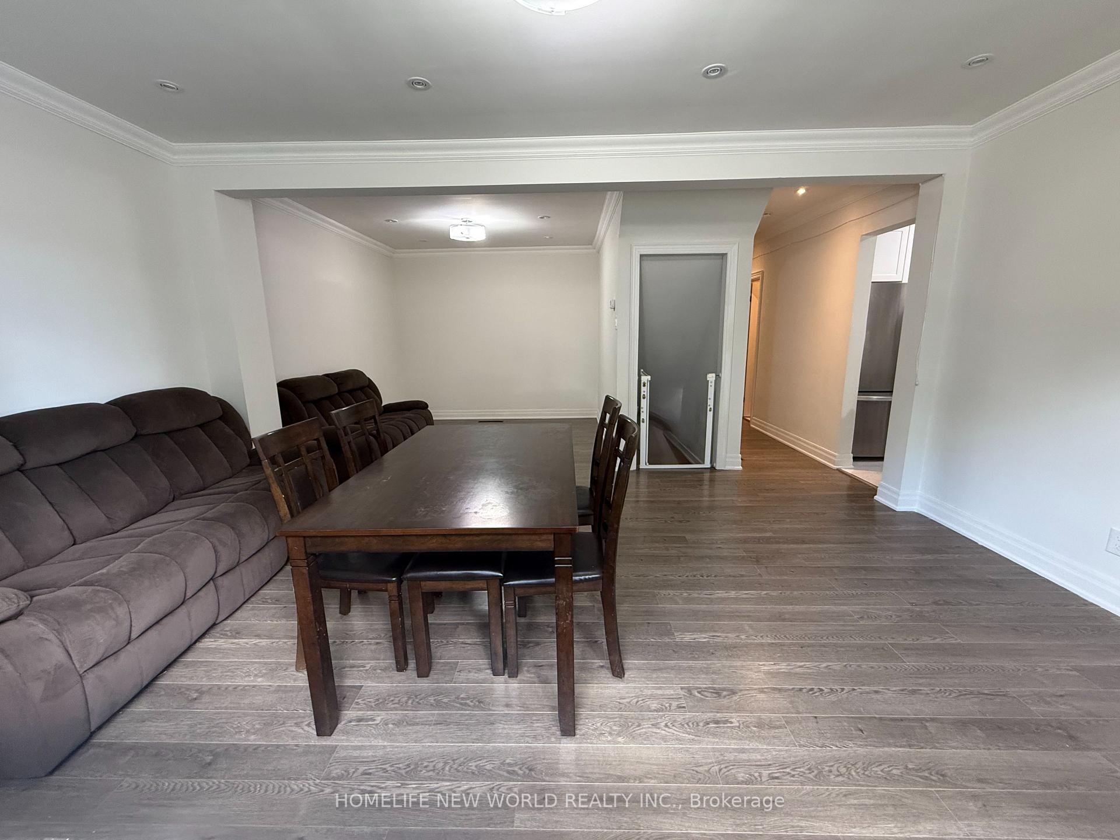 See all 36 photos
3+1 Bedrooms
2 Bathrooms
1 Garage
700–1.1K sq.ft
43×117.14 ft
$4,238/yr
Property history
- $799,900TerminatedList: 2025-10-26|End: 2025-12-11|46 daysE12482845
- $938,900TerminatedList: 2025-08-26|End: 2025-10-26|61 daysE12364292
Facts and features
- BasementFinished
- Price per sq ft~$889
- Water, sewerMunicipal
- HeatingForced air
What stands out
- Central air
The homeDetached, 1 1/2 storey, 700–1,100 sq ft
- Type: Detached
- Style: 1 1/2 storey
- Living space: 700–1,100 sq ft
- Basement: Finished
InsideCarpet free, auto garage door remote, Rooms above ground 6, 3 + 1 in the basement
- Features: Carpet free, auto garage door remote
- Rooms above ground: 6
- Bedrooms: 3 + 1 in the basement
- Bathrooms: 2
- Kitchens: 1
- Family room: Yes
Outside and lotBrick, Asphalt shingle, Unknown
Outside
- Exterior: Brick
- Roof: Asphalt shingle
- Foundation: Unknown
- Size: 43 × 117.14 ft
Parking1 Garage, Attached, Private
- Spaces: 1 Garage
- Garage: Attached
- Driveway: Private
Heating, water and powerForced air, gas, Central air, Municipal water
- Heating: Forced air, gas
- Cooling: Central air
- Water: Municipal water
- Sewer: Municipal sewer
Costs and taxesTaxes $4,238 a year, HST included in the price
- Taxes, 2025: $4,238 a year
- HST: HST included in the price
Included in the saleFridge; stove; b/i d/w; washer; dryer, furnace, a/c.
- Included: Fridge; stove; b/i d/w; washer; dryer, furnace, a/c.
Listing detailsE12482845, Terminated, Oct 26, 2025
- MLS® number: E12482845
- Status: Terminated
- Listed on: Oct 26, 2025
- Days on market: 46
- Updated: Dec 11, 2025
- Possession: Flexible
- Occupied by: Owner
- Listing brokerage: HOMELIFE NEW WORLD REALTY INC.
About this home
111 Vauxhall Drive, Scarborough (Dorset Park), ON M1P 1R5
Carpet FreeAuto Garage Door Remote
Prime location, 43 ft x 117 ft big lot with approximately 1,600 sq ft of total living space. Great Size Bedrooms, Open Concept. Newly painted. Completely renovated with numerous upgrades. new fridge(May 2025), new stove(2024), new hood fan(2023). Modern Kitchen. Minutes To Highway, Shopping And Transit. very bright, attached garage with a total of 3 parking spaces, finished basement with bedroom and recreation room, Excellent move-in condition.
Read more
Ask about this home
A HOMEH agent will answer your questions about this home.
Ask a question
Thinking of selling your home?See what your home is worth today.
Around this home
Birchmount & Lawrence
Errands
Parks
Schools
Daily convenience, out of 100, from the distances below
ParkDorset Park · 2 within 1 km11 min walk676 m
GroceryCake House Bakery14 min walk847 m
SchoolBond Academy7 min walk410 m
PharmacyMain Drug Mart15 min walk902 m
Cafés & foodBlue Cat Espresso · 15 within 1 km9 min walk555 m
Gym & rec centreMcGregor Park Community Centre16 min walk965 m
LibraryToronto Public Library - McGregor Park15 min walk912 m
WalkDriveStraight-line distance, open map data
Grocery0.8 km
Park0.7 km
Coffee0.6 km
Dining0.7 km
Gym1.5 km
Schools nearby
School rating, out of 10.
Bond Academyelementary · Private · 0.4 km
—
Bond International Collegesecondary · Private · 0.4 km
—
Dorset Park Public Schoolelementary · Public · 0.8 km
4.0/10Low
Contact agent
Helpful calculators
Mortgage
Affordability
Closing costs
Land transfer tax
Property tax
Down payment
CMHC insurance
Stress test
Cashback Rebate
Your HOMEH agent

NimaHOMEH agent · Scarborough
"I would see it this week."
Ask Nima