

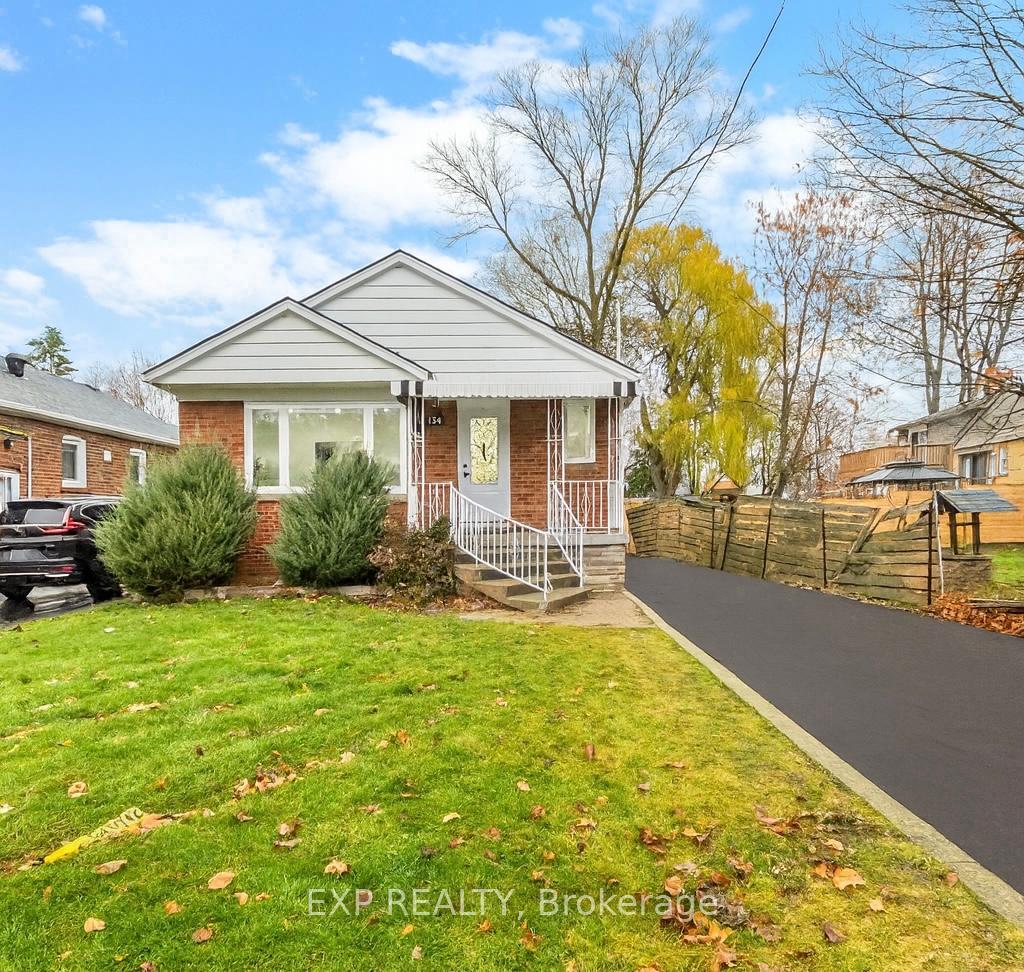
134 Glenshephard Drive
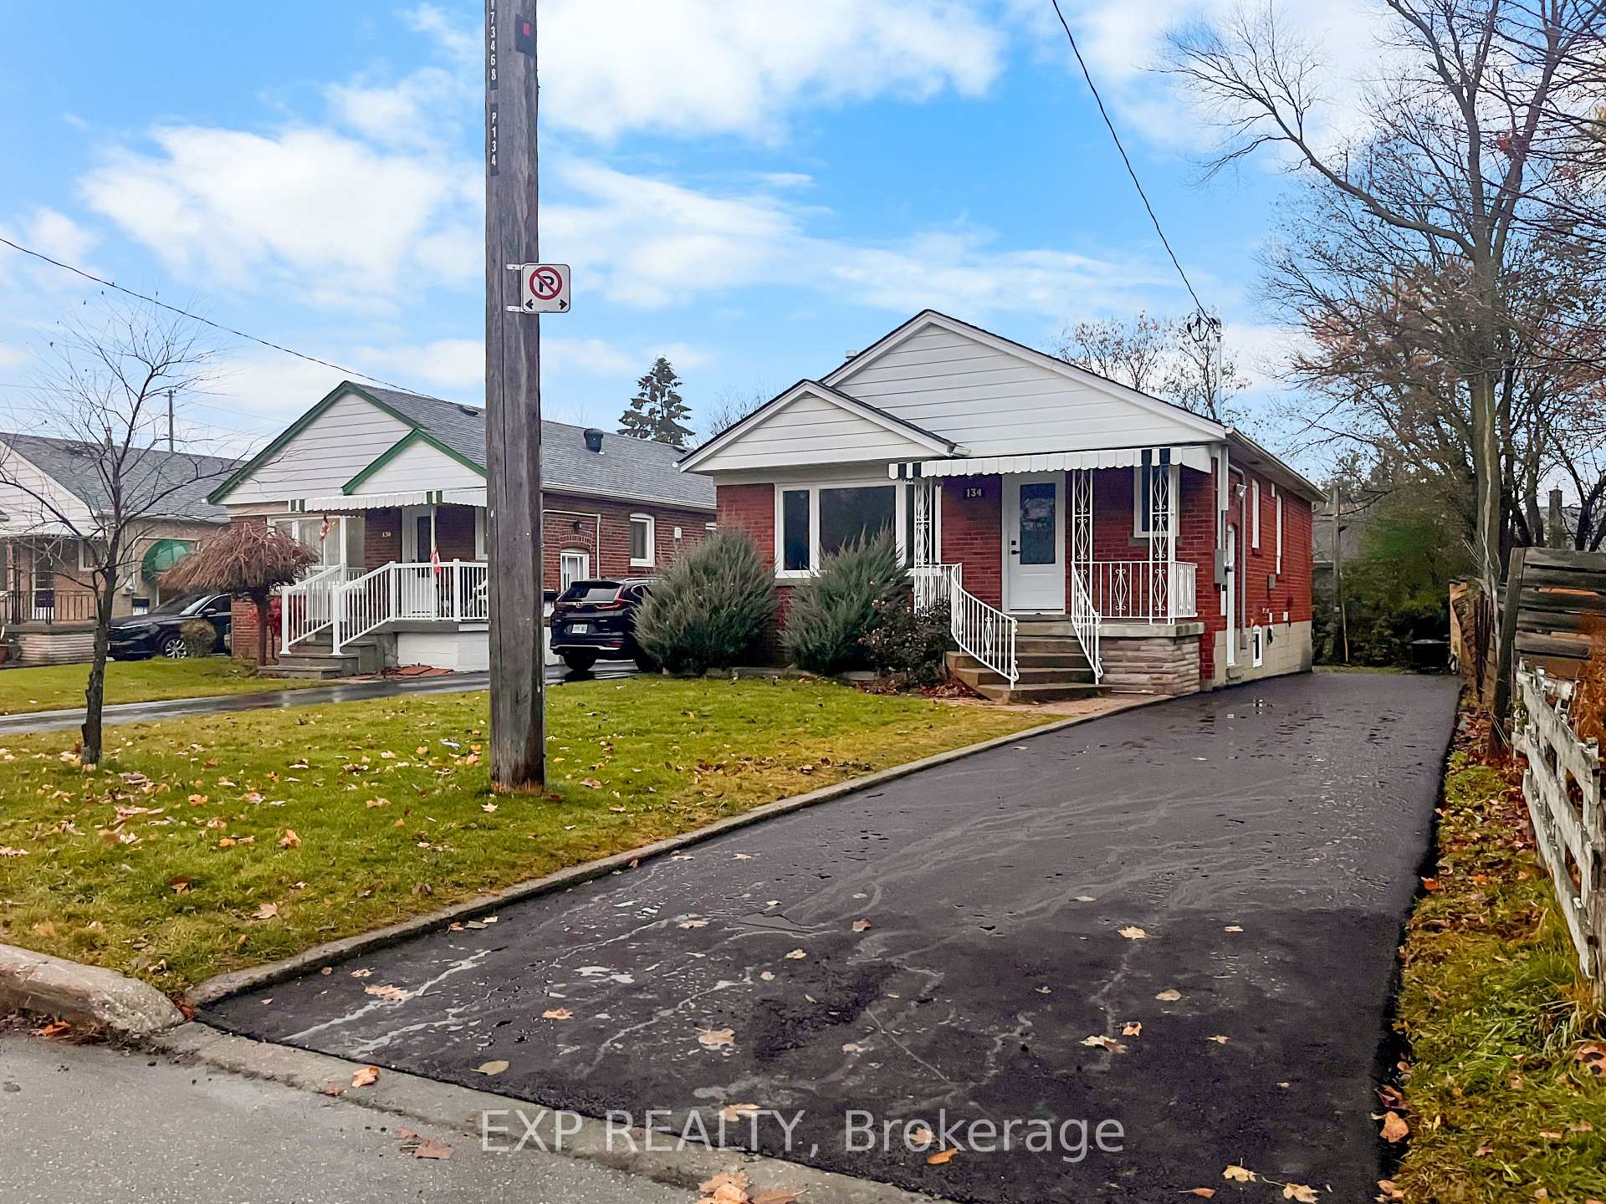
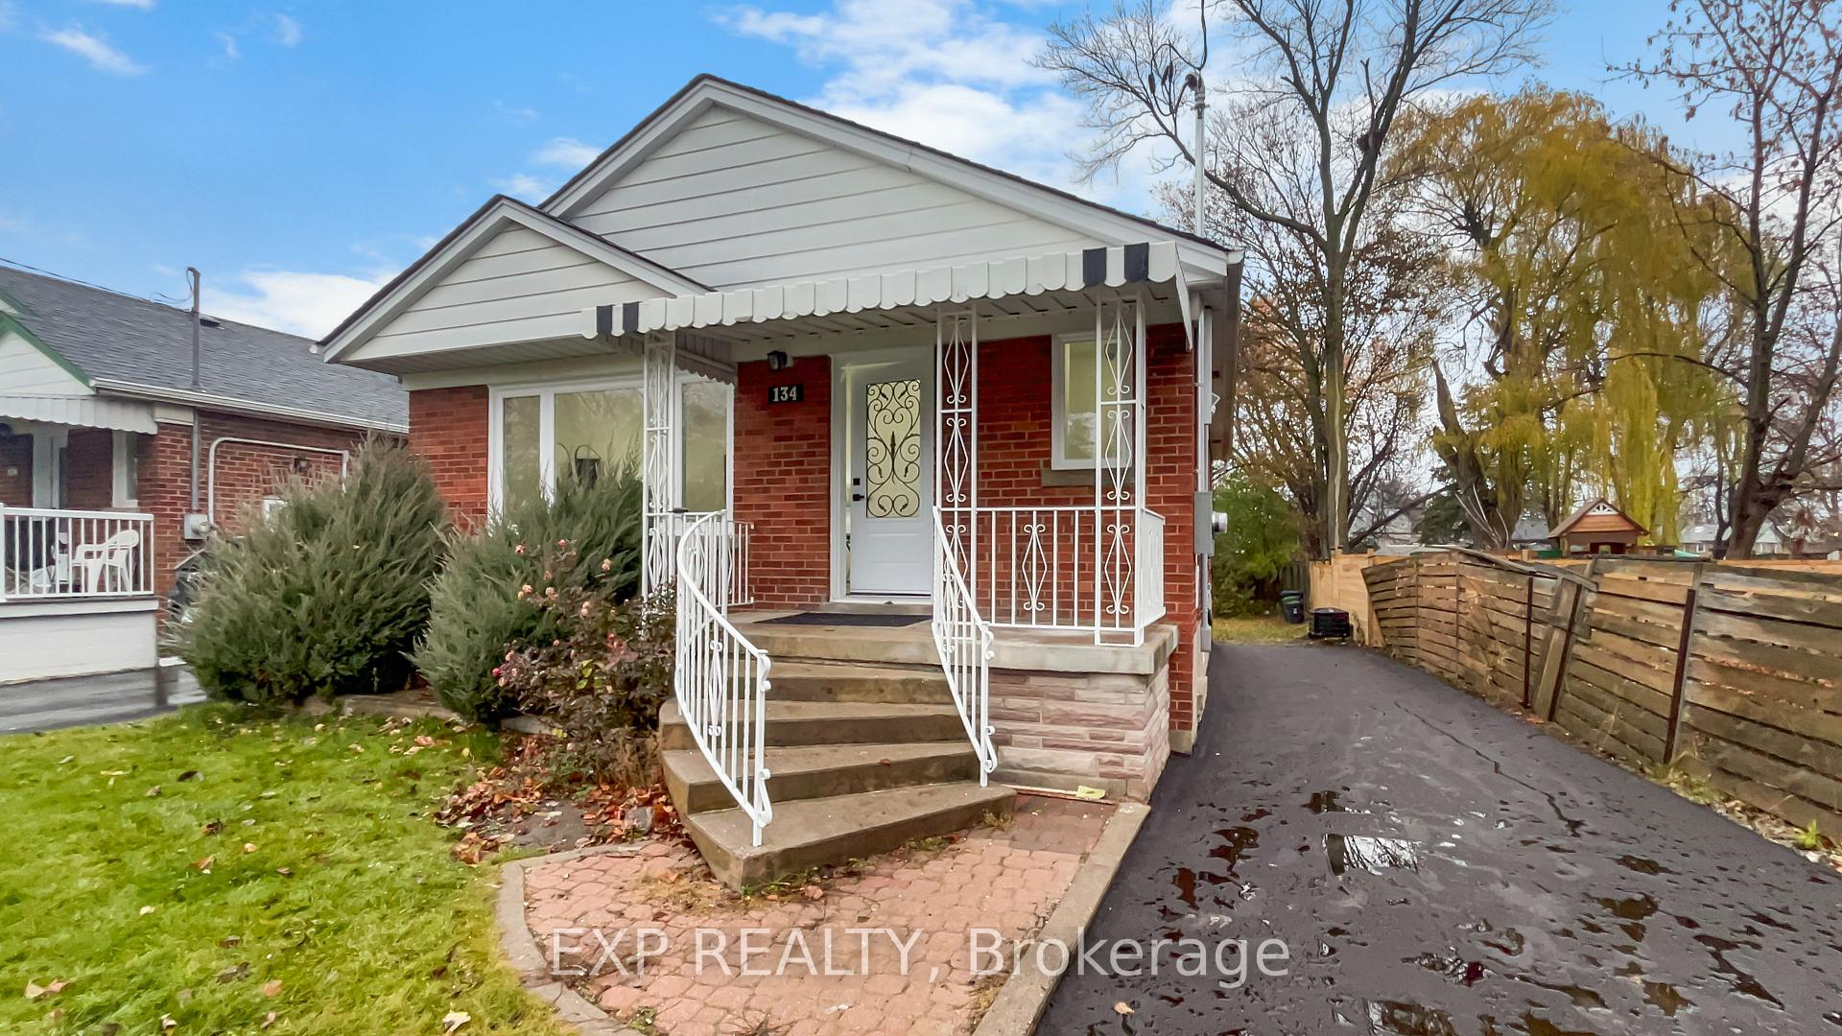
134 Glenshephard Drive
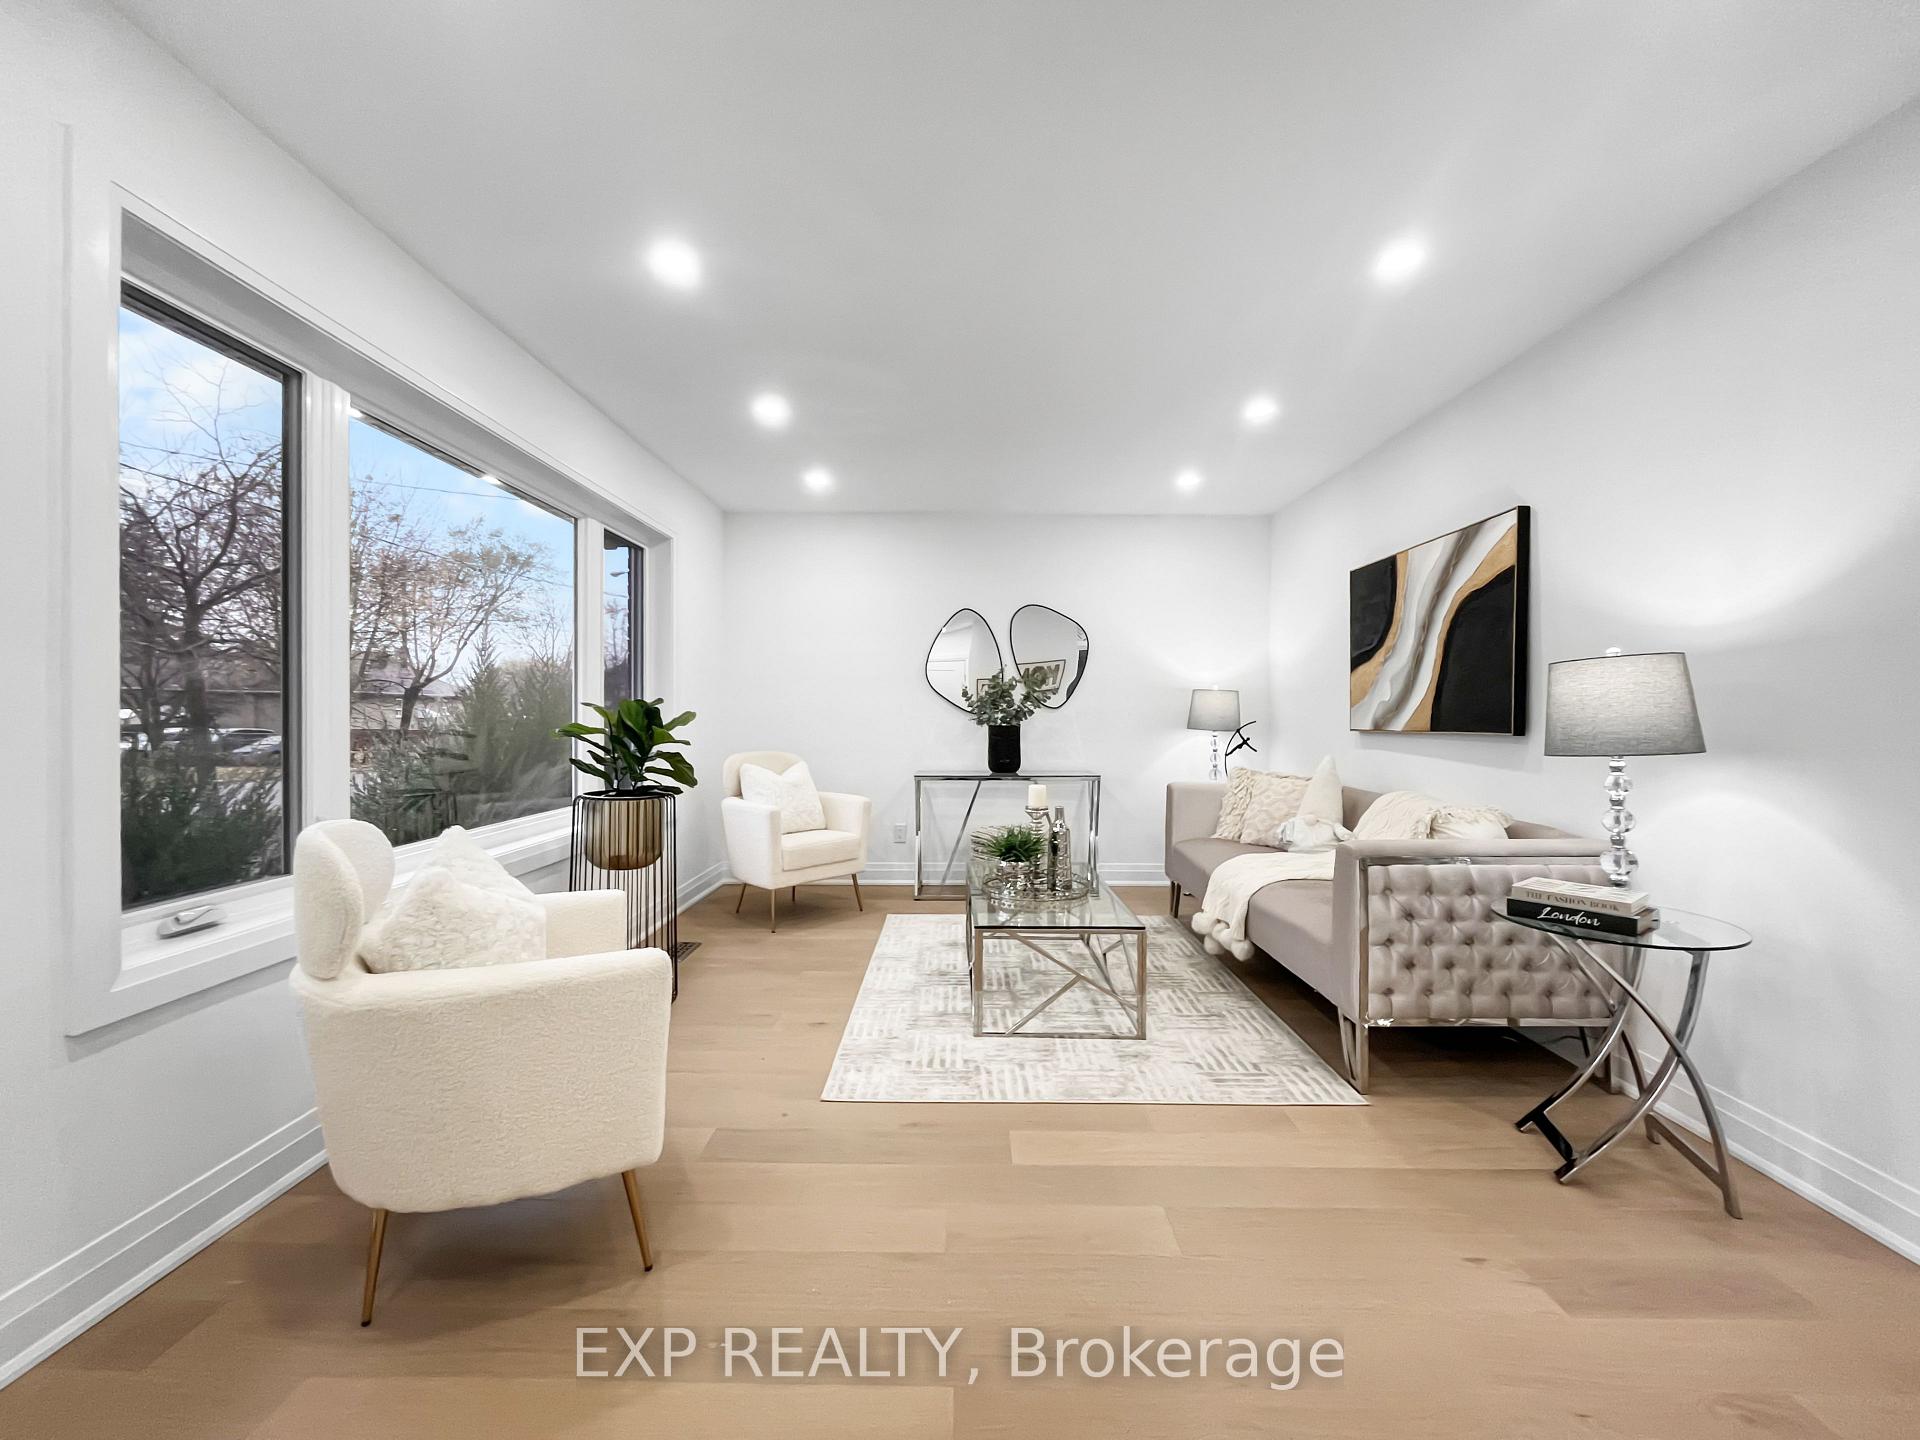 See all 27 photos
Property history
Facts and features
- BasementApartment
- Water, sewerMunicipal
- HeatingForced air
- CoolingCentral air
- Second kitchen
- Separate entrance
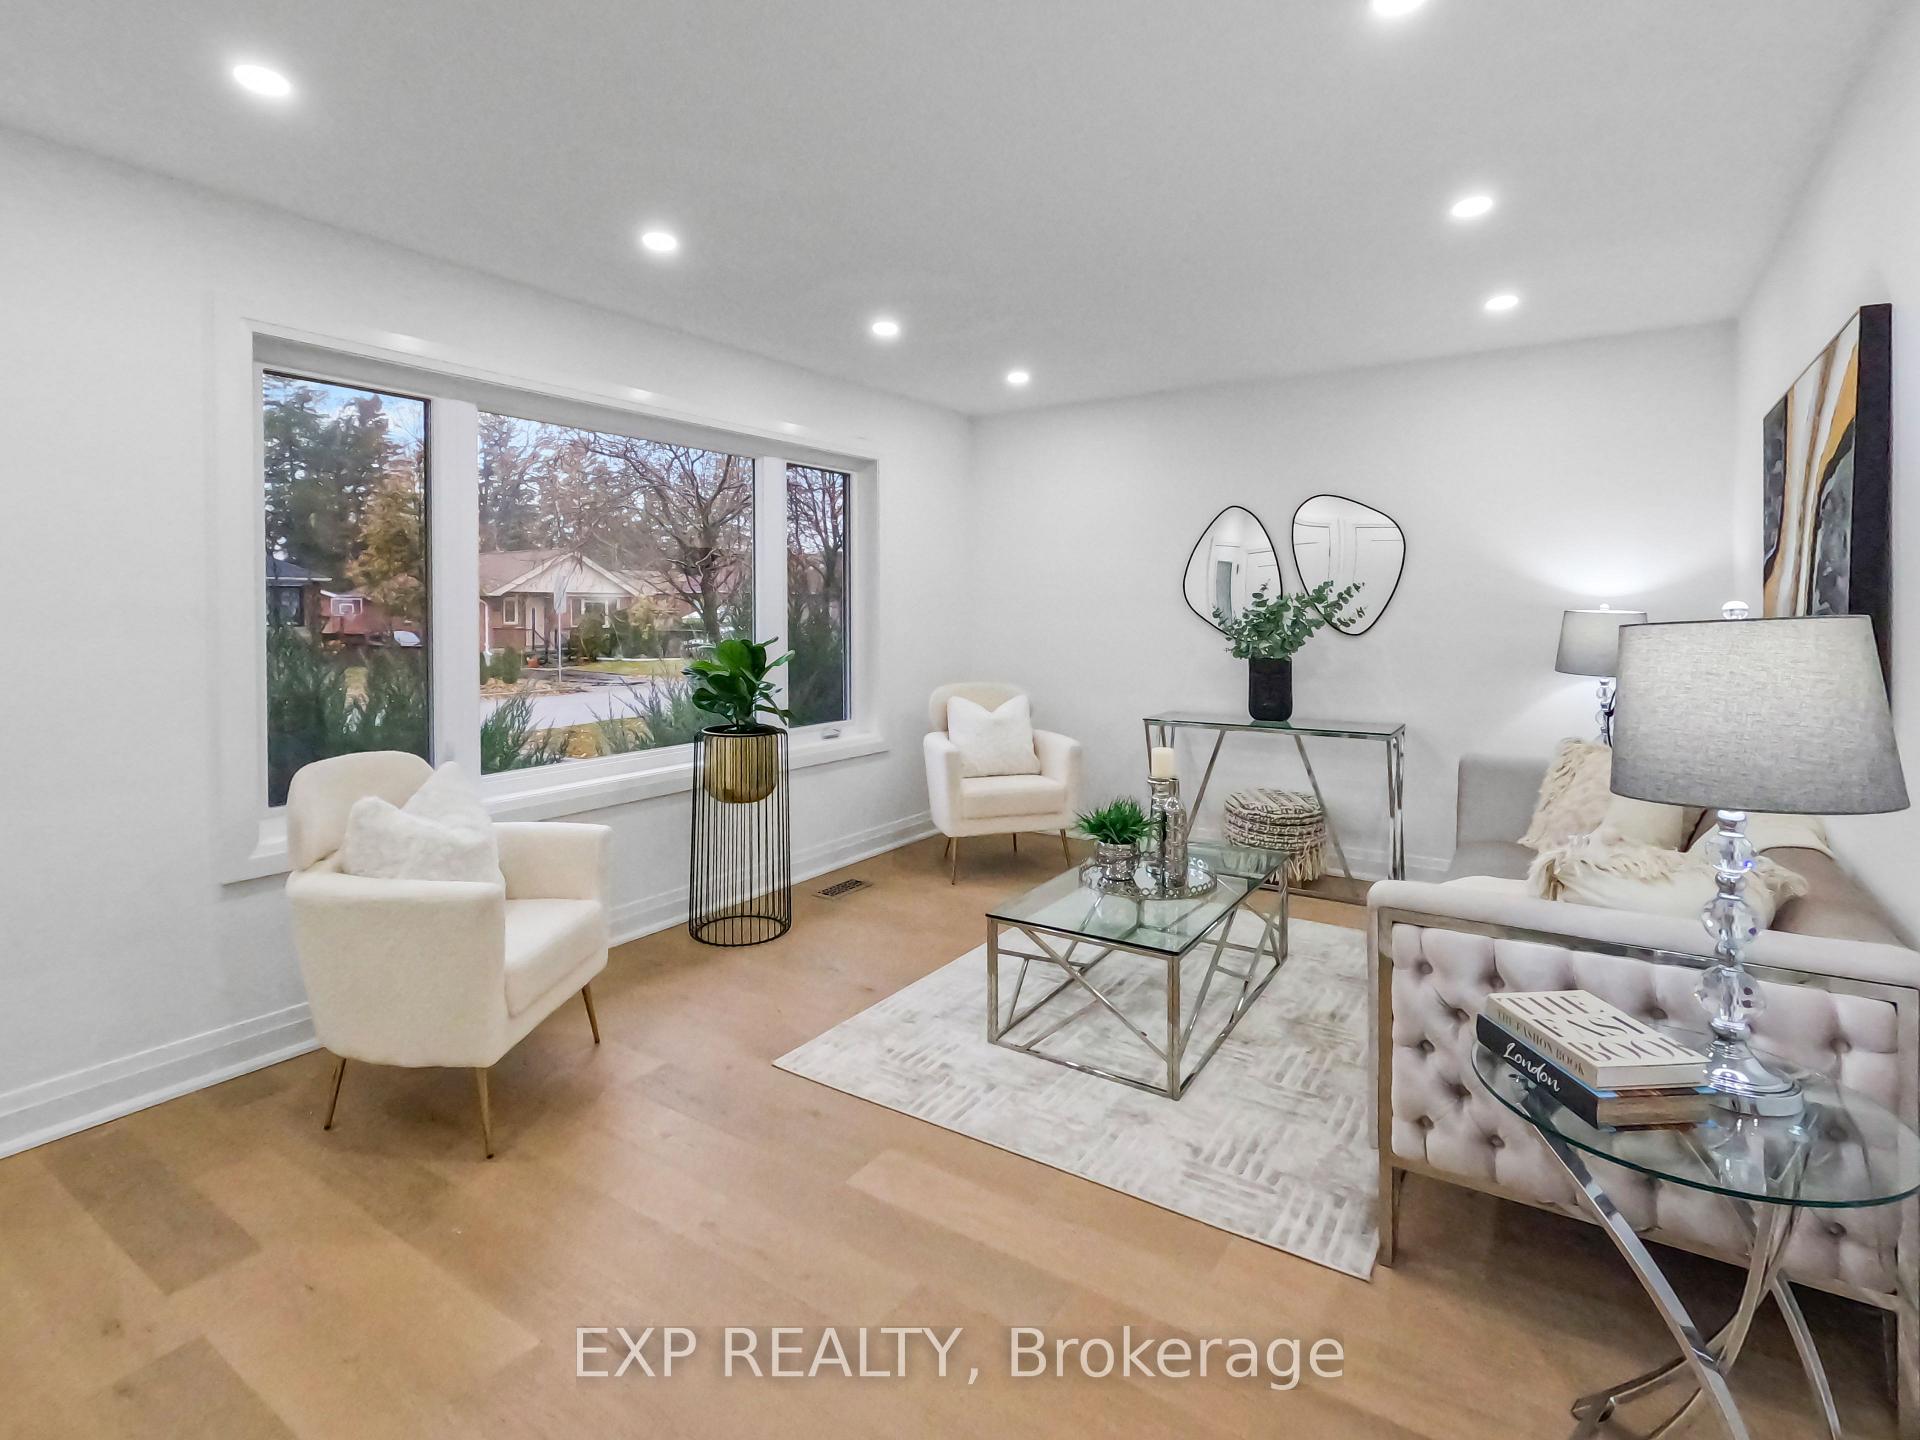
- Hardwood floors
- Central air
The homeDetached, Bungalow, 700–1,100 sq ft
- Type: Detached
- Style: Bungalow
- Living space: 700–1,100 sq ft
- Basement: Separate entrance, finished, full, apartment
InsideHardwood, Vinyl, Carpet free, in-law suite, primary bedroom - main floor, Rooms above ground 6
- Flooring: Hardwood, Vinyl
- Features: Carpet free, in-law suite, primary bedroom - main floor
- Rooms above ground: 6
- Rooms in the basement: 6
- Bedrooms: 3 + 3 in the basement
- Bathrooms: 4
- Kitchens: 2
Outside and lotBrick, Asphalt shingle, Concrete block
- Exterior: Brick
- Roof: Asphalt shingle
- Foundation: Concrete block
- Features: Awnings
- Size: 40 × 125 ft
Parking4 Parking
- Spaces: 4 Parking
Heating, water and powerForced air, gas, Central air, Municipal water
- Heating: Forced air, gas
- Cooling: Central air
- Water: Municipal water
- Sewer: Municipal sewer
Costs and taxesTaxes $3,778 a year, HST included in the price, Electrical hot water tank
- Taxes, 2025: $3,778 a year
- HST: HST included in the price
- Rental items: Electrical hot water tank
Included in the saleAll new appliances - 2 fridges, 2 stoves, 2 dishwashers, 2 sets of washer and dryers
- Included: All new appliances - 2 fridges, 2 stoves, 2 dishwashers, 2 sets of washer and dryers
Listing detailsE12580572, Sold, Nov 26, 2025
- MLS® number: E12580572
- Status: Sold
- Listed on: Nov 26, 2025
- Days on market: 15
- Updated: Dec 11, 2025
- Possession: Flexible
- Occupied by: Vacant
- Listing brokerage: eXp Realty
About this home
134 Glenshephard Drive, Scarborough (Kennedy Park), ON M1K 4N6
Beautifully transformed in 2025, this home feels brand new the moment you step inside. Enjoy peace of mind with all new windows, new front and side exterior doors, upgraded interior doors/trim, fresh designer paint, and new hardwood floors on the main level that bring warmth and elegance to the space. The modern kitchen shines with quartz countertops and stylish finishes - a perfect place to cook, gather, and create memories. Downstairs, the bright and spacious finished basement offers its own separate entrance, complete with 3 bedrooms, 2 full bathrooms, a full kitchen, and private laundry. It's ideal for extended family, multi-generational living, or strong rental income potential - giving you flexibility today and security for the future. Major updates also include an upgraded 200-AMP electrical panel (2025) and furnace + A/C (2024) for year-round comfort. All of this is set in a quiet, convenient neighbourhood just minutes to Kennedy GO/Subway, Scarborough GO, Eglinton GO, TTC routes, parks, schools, shopping and Hwy 401. A perfect home for families, investors, and commuters looking for a turnkey property with room to grow.
Ask about this home
A HOMEH agent will answer your questions about this home.
Around this home
Daily convenience, out of 100, from the distances below
Schools nearby
School rating, out of 10.
Helpful calculators
Your HOMEH agent

"I would see it this week."