

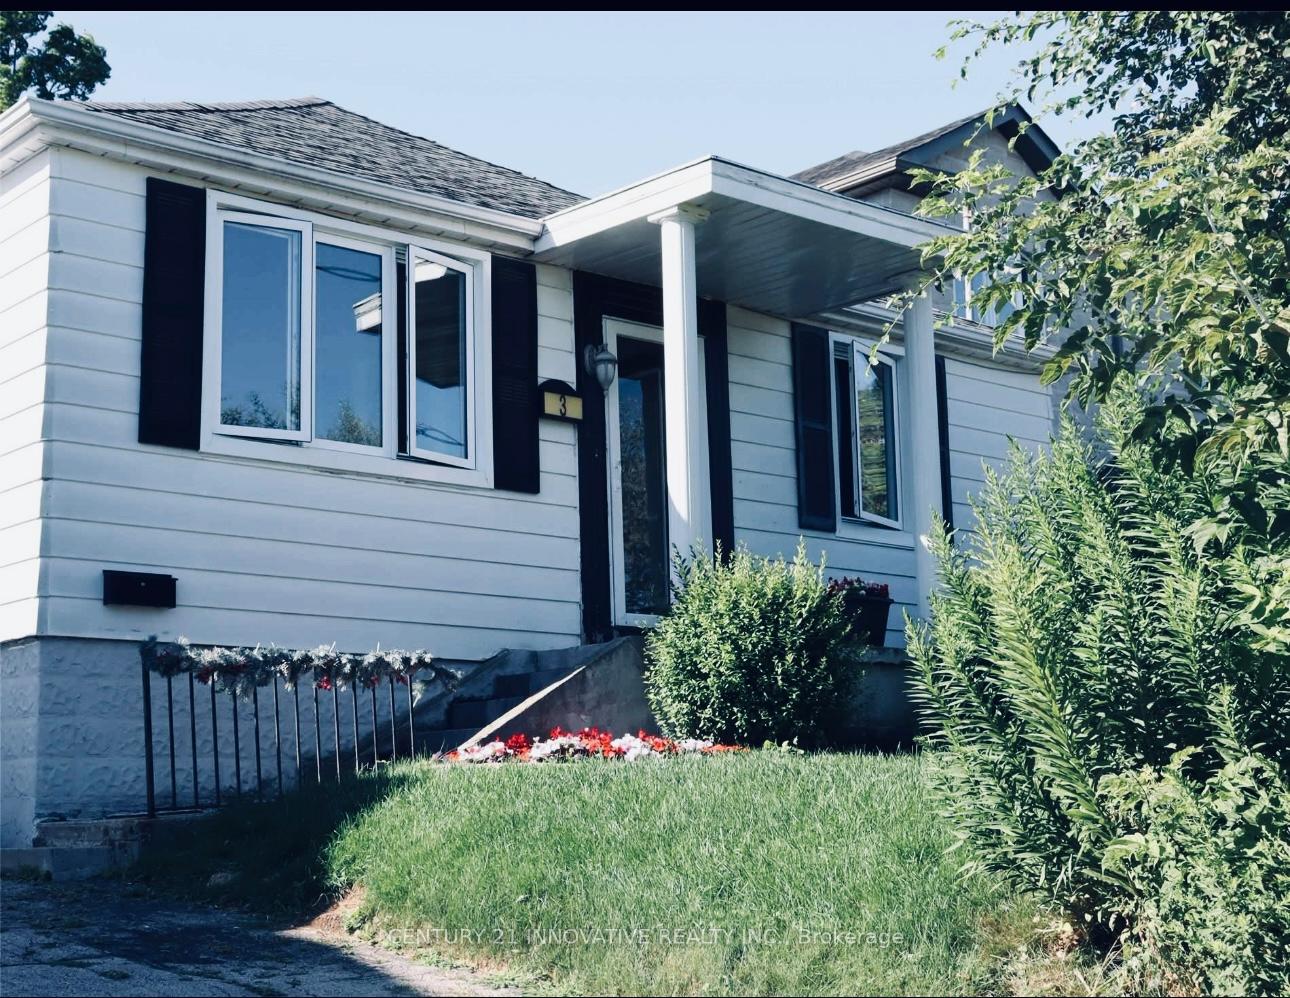
3 Glasgow Avenue
Detached Terminated
1/53 Glasgow Avenue
Detached Terminated
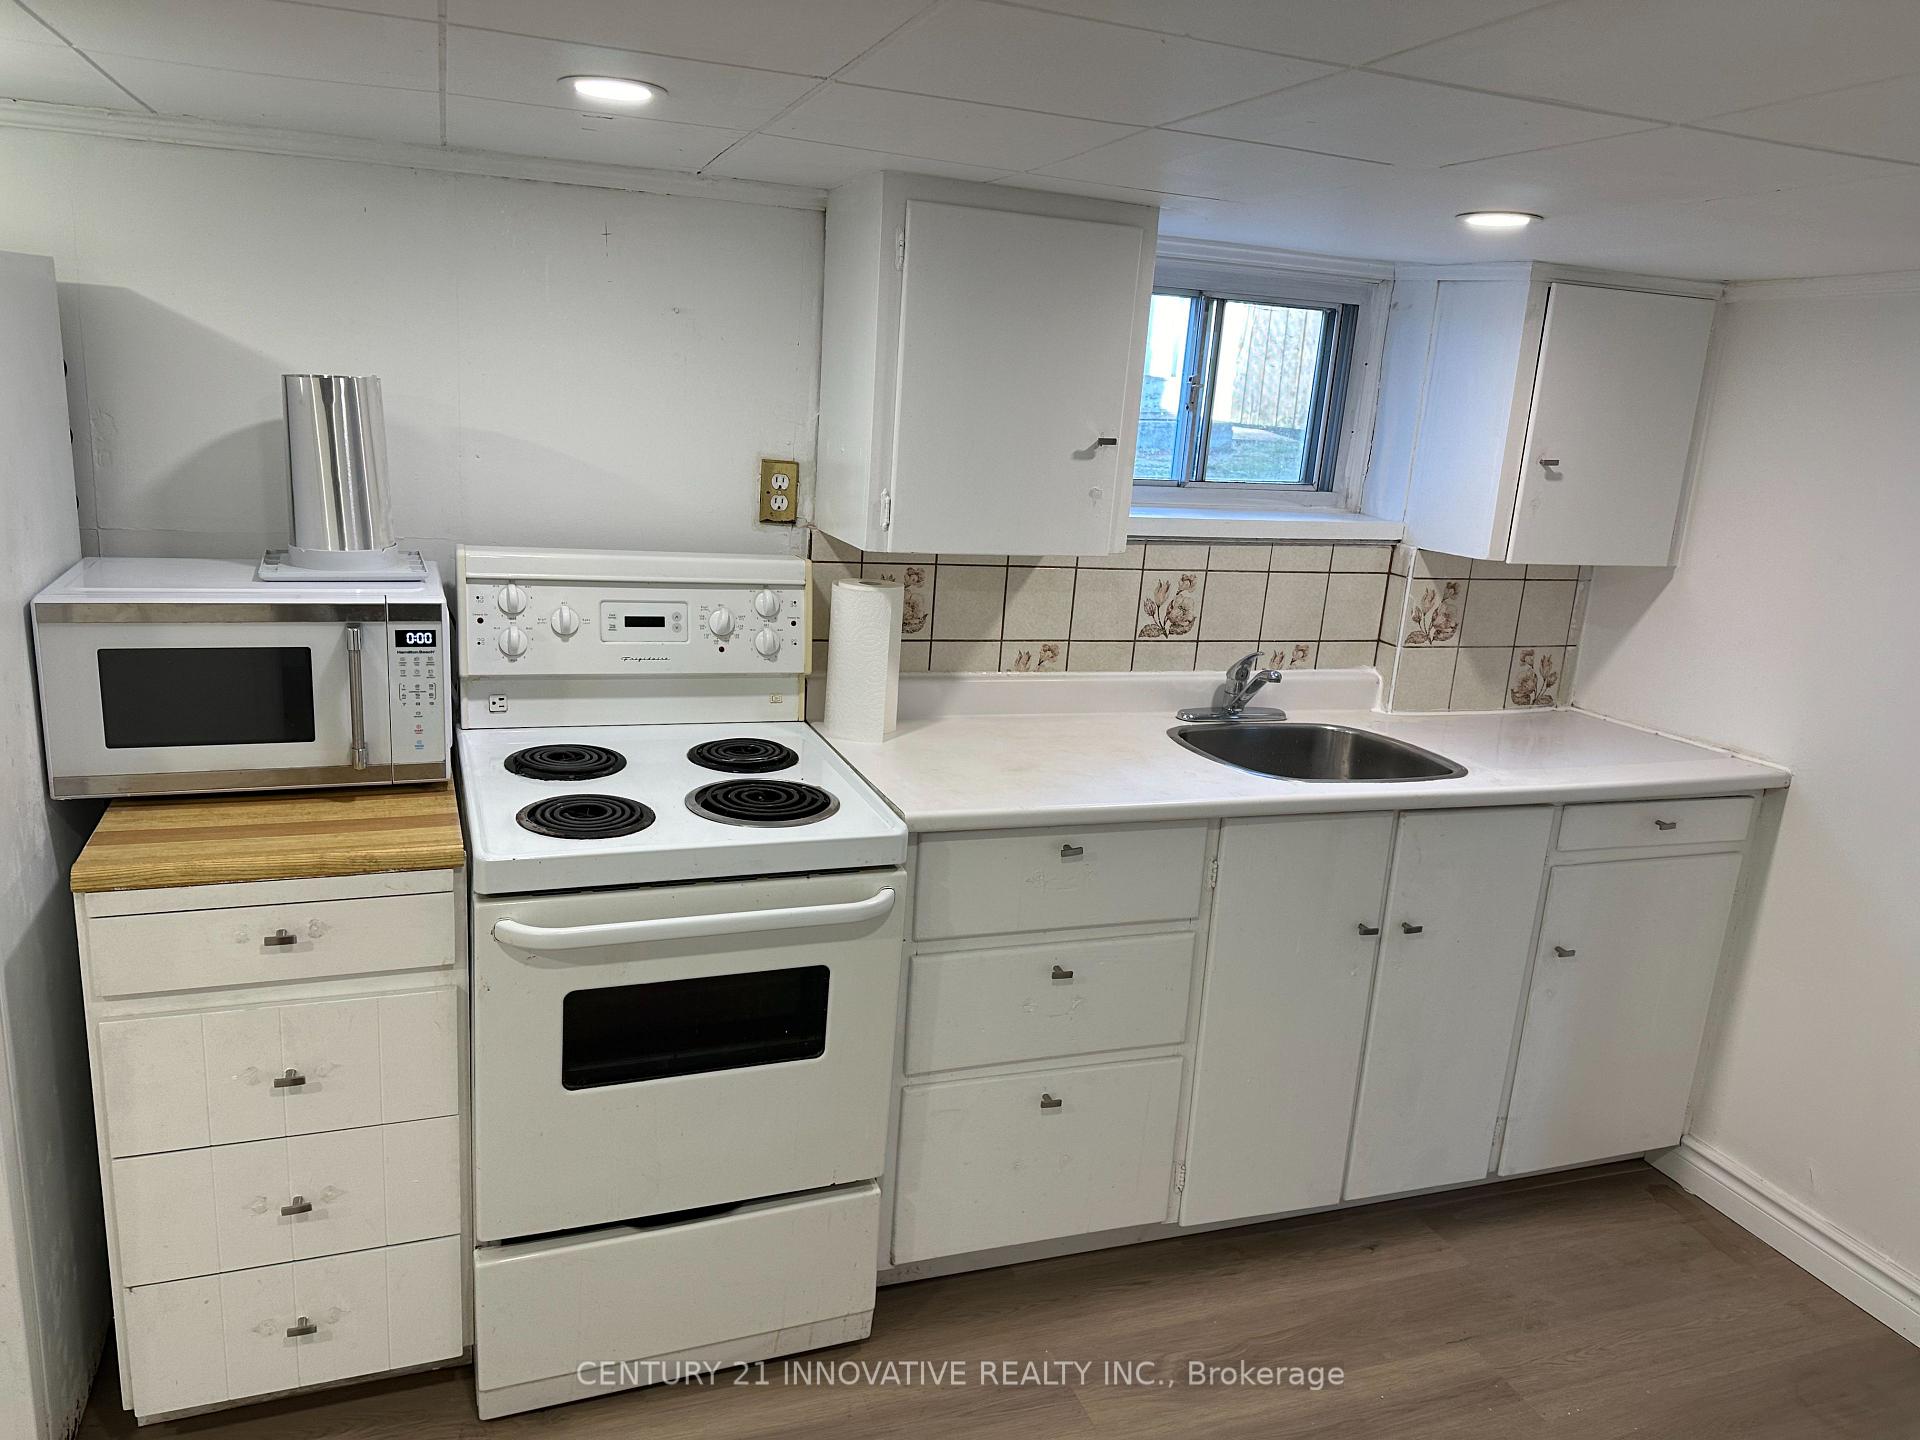 See all 5 photos
3+3 Bedrooms
2 Bathrooms
1 Garage
1.1K–1.5K sq.ft
40×160 ft
$3,884/yr
Property history
- $989,000TerminatedList: 2025-09-05|End: 2025-12-14|100 daysE12384793
Facts and features
- BasementApartment
- Price per sq ft~$761
- Water, sewerMunicipal
- HeatingForced air
What stands out
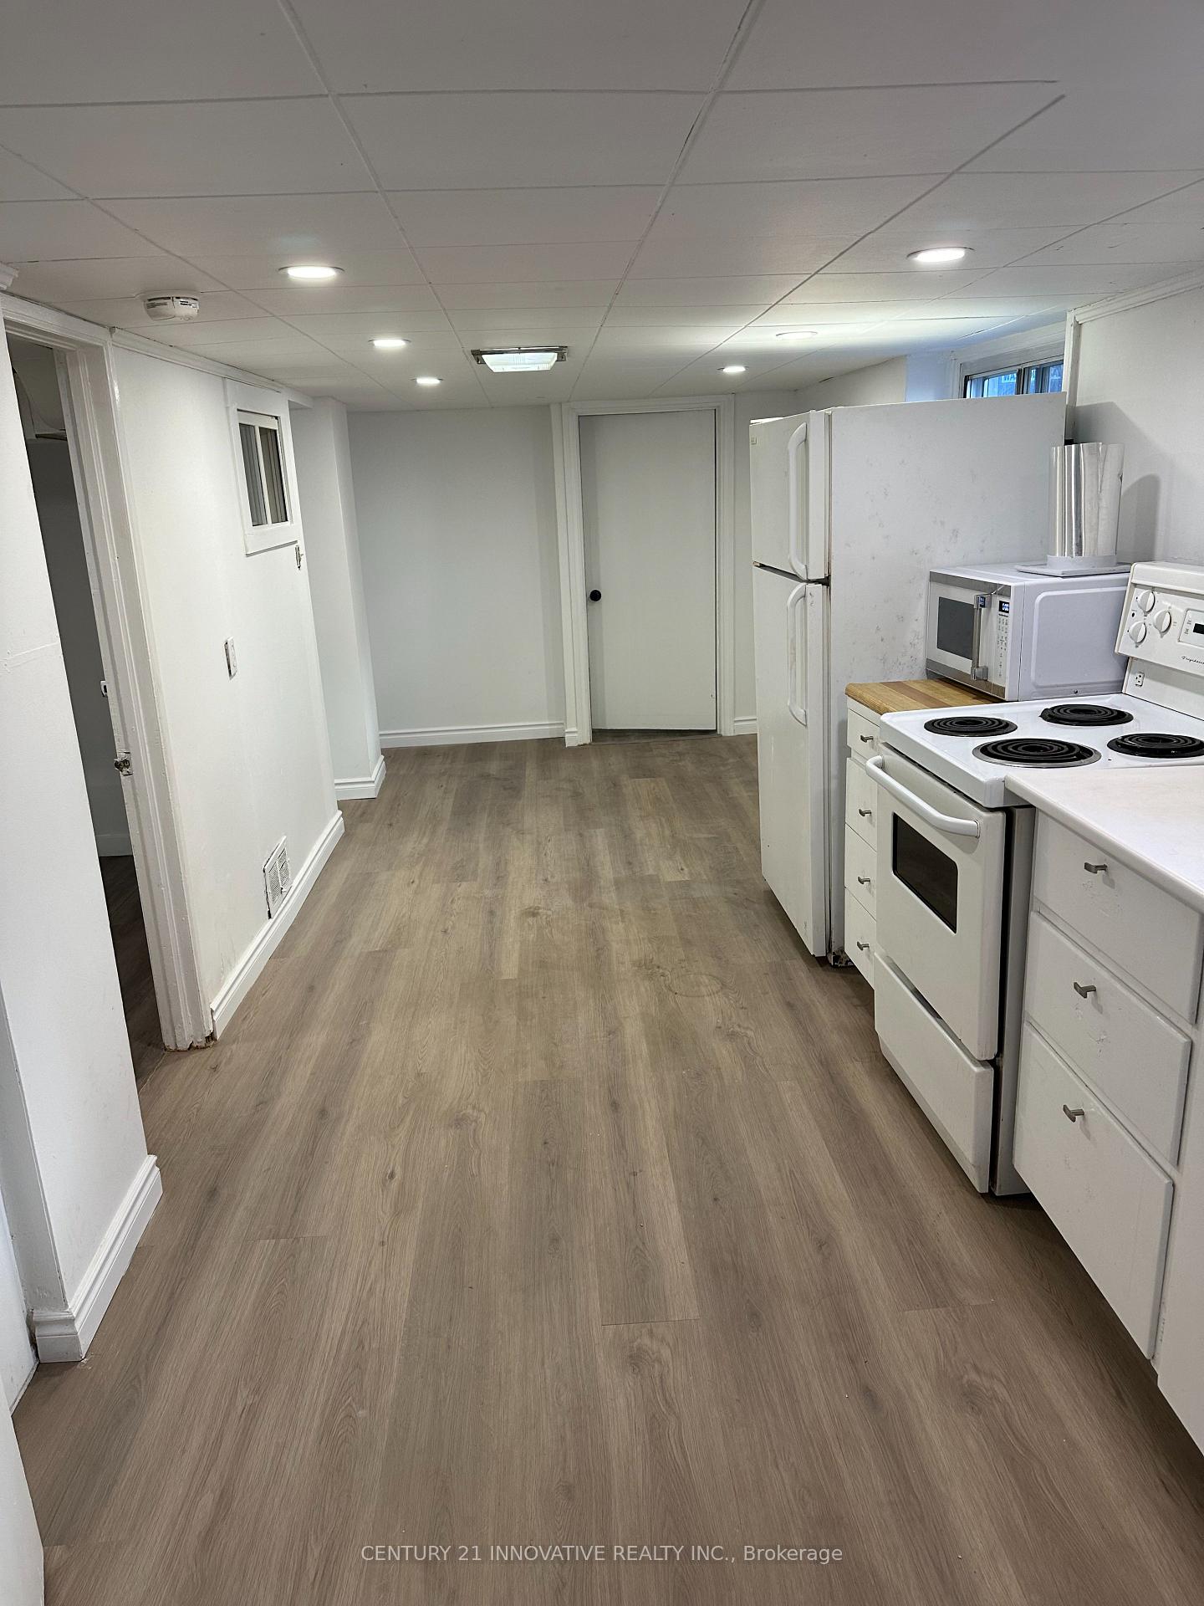
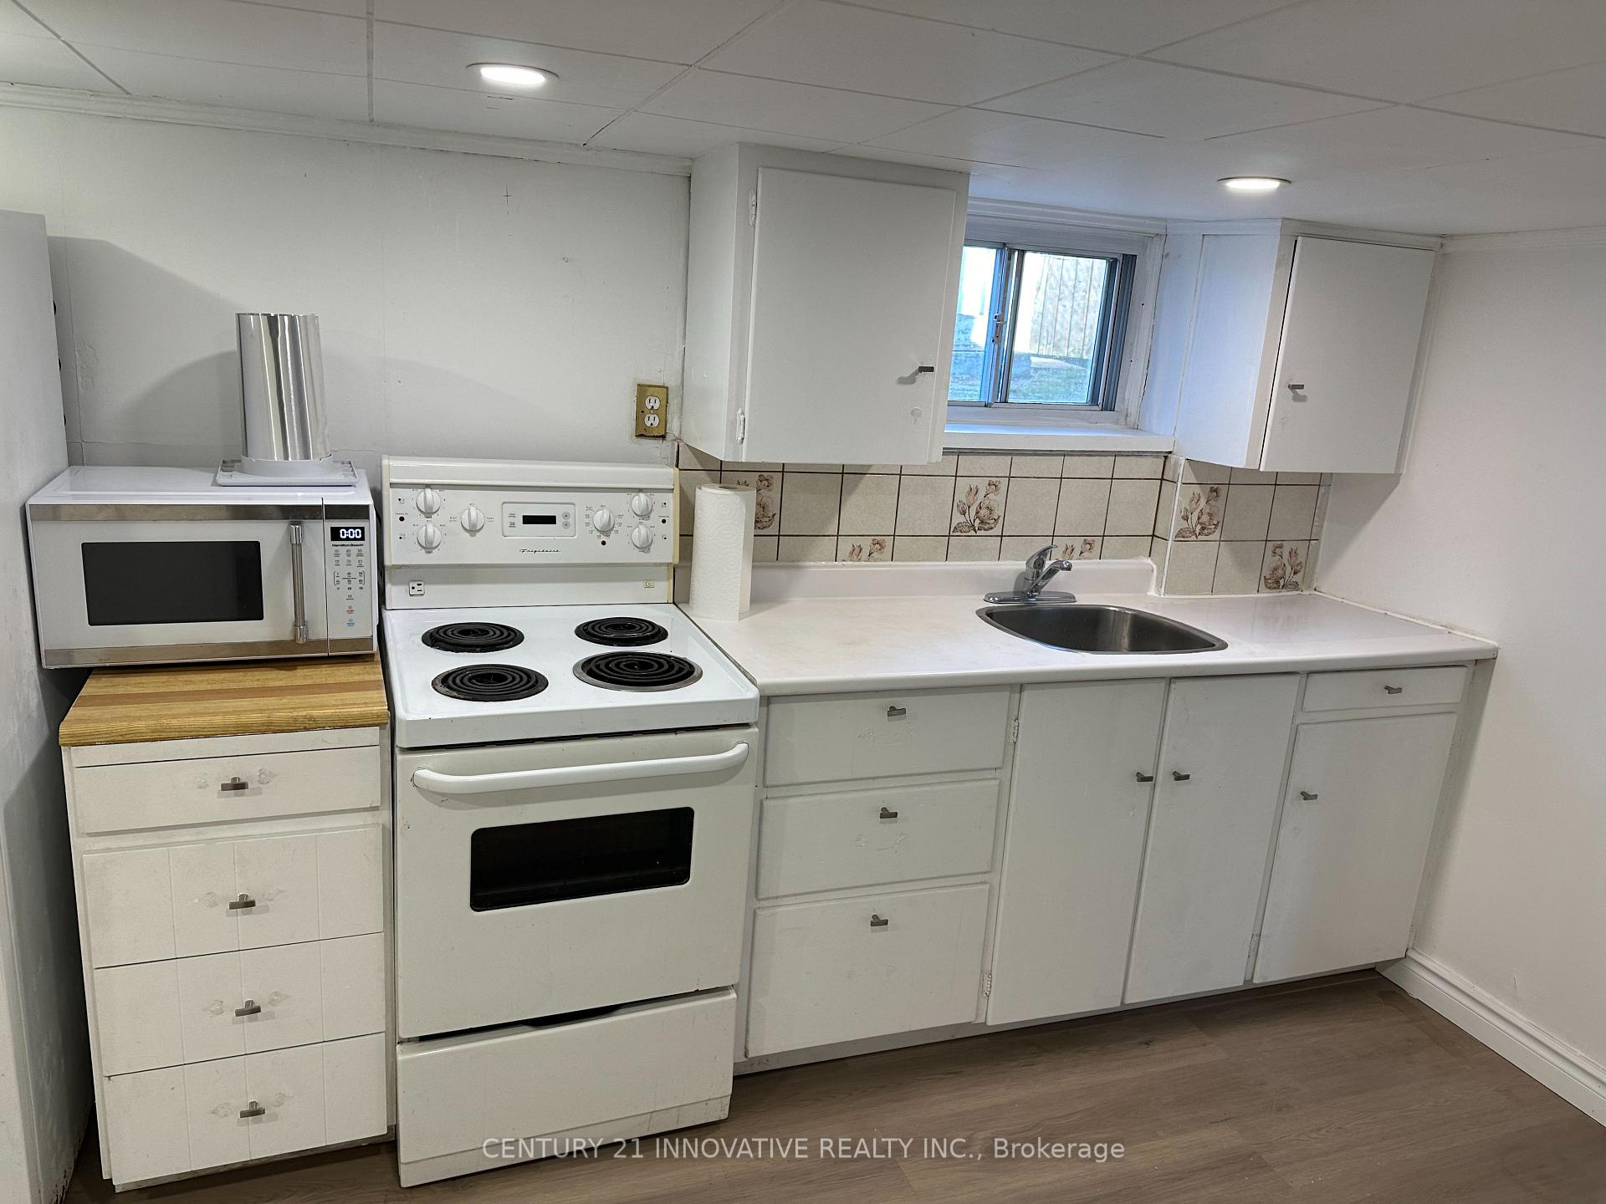
- Second kitchen
- Separate entrance
- Hardwood floors
- Central air
The homeDetached, Bungalow, 1,100–1,500 sq ft
- Type: Detached
- Style: Bungalow
- Living space: 1,100–1,500 sq ft
- Basement: Apartment, separate entrance
InsideHardwood, Carpet free, Rooms above ground 6
- Flooring: Hardwood
- Features: Carpet free
- Rooms above ground: 6
- Rooms in the basement: 4
- Bedrooms: 3 + 3 in the basement
- Bathrooms: 2
- Kitchens: 2
Outside and lotAluminum siding, Asphalt shingle, Concrete block
Outside
- Exterior: Aluminum siding
- Roof: Asphalt shingle
- Foundation: Concrete block
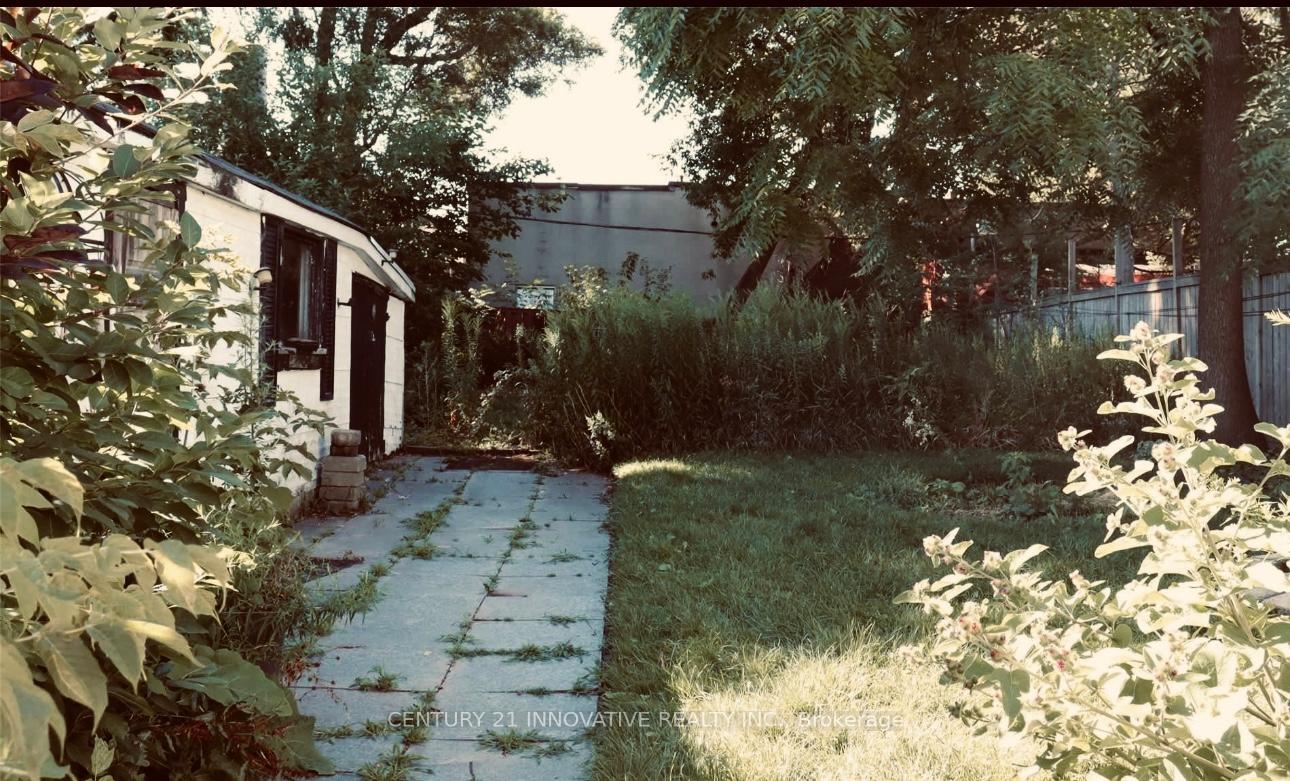
- Size: 40 × 160 ft
Parking1 Garage, Detached, Available, private
- Spaces: 1 Garage
- Garage: Detached
- Driveway: Available, private
Heating, water and powerForced air, gas, Central air, Municipal water
- Heating: Forced air, gas
- Cooling: Central air
- Water: Municipal water
- Sewer: Municipal sewer
Costs and taxesTaxes $3,884 a year, HST included in the price
- Taxes, 2025: $3,884 a year
- HST: HST included in the price
Included in the sale2 fridges, 2 stove, built in dishwasher, washer, dryer, central air conditioning*
- Included: 2 fridges, 2 stove, built in dishwasher, washer, dryer, central air conditioning*
NearbyFenced yard, library, place of worship
- Close to: Fenced yard, library, place of worship
Listing detailsE12384793, Terminated, Sep 5, 2025
- MLS® number: E12384793
- Status: Terminated
- Listed on: Sep 5, 2025
- Days on market: 100
- Updated: Dec 14, 2025
- Possession: 2025-10-31 / 60-89 days
- Occupied by: Tenant
- Listing brokerage: CENTURY 21 INNOVATIVE REALTY INC.
About this home
3 Glasgow Avenue, Scarborough (Clairlea-Birchmount), ON M1K 1B9
Carpet FreeFenced YardLibraryPlace Of Worship
Newly Renovated and Well Maintained Bungalow* With Large Eat In Kitchen & Formal Dining Room* Self Contained three Bedroom In Law Apartment With Back Entrance* Steps To Ttc, Go Train & 20 Minutes To Downtown*
Read more
Ask about this home
A HOMEH agent will answer your questions about this home.
Ask a question
Thinking of selling your home?See what your home is worth today.
Around this home
Brichmount road and Danforth road
Errands
Parks
Schools
Daily convenience, out of 100, from the distances below
ParkNatal Park · 6 within 1 km8 min walk516 m
GroceryXpress Mart10 min walk625 m
SchoolJ G Workman Public School10 min walk610 m
PharmacyPharmasave13 min walk787 m
Cafés & foodMac N Wings · 15 within 1 km8 min walk509 m
Gym & rec centreWarden Hilltop Community Centre26 min walk1.6 km
LibraryToronto Public Library - Albert Campbell11 min walk707 m
HospitalProvidence Healthcare31 min walk1.9 km
WalkDriveStraight-line distance, open map data
Grocery0.6 km
Park0.5 km
Coffee0.8 km
Dining0.6 km
Gym1.7 km
Hospital1.9 km
Schools nearby
School rating, out of 10.
J G Workman Public Schoolelementary · Public · 0.6 km
3.8/10Low
Danforth Gardens Public Schoolelementary · Public · 0.8 km
5.3/10Fair
Norman Cook Junior Public Schoolelementary · Public · 1.0 km
6.1/10Fair
Contact agent
Helpful calculators
Mortgage
Affordability
Closing costs
Land transfer tax
Property tax
Down payment
CMHC insurance
Stress test
Cashback Rebate
Your HOMEH agent

KimHOMEH agent · Scarborough
"I would see it this week."
Ask Kim