

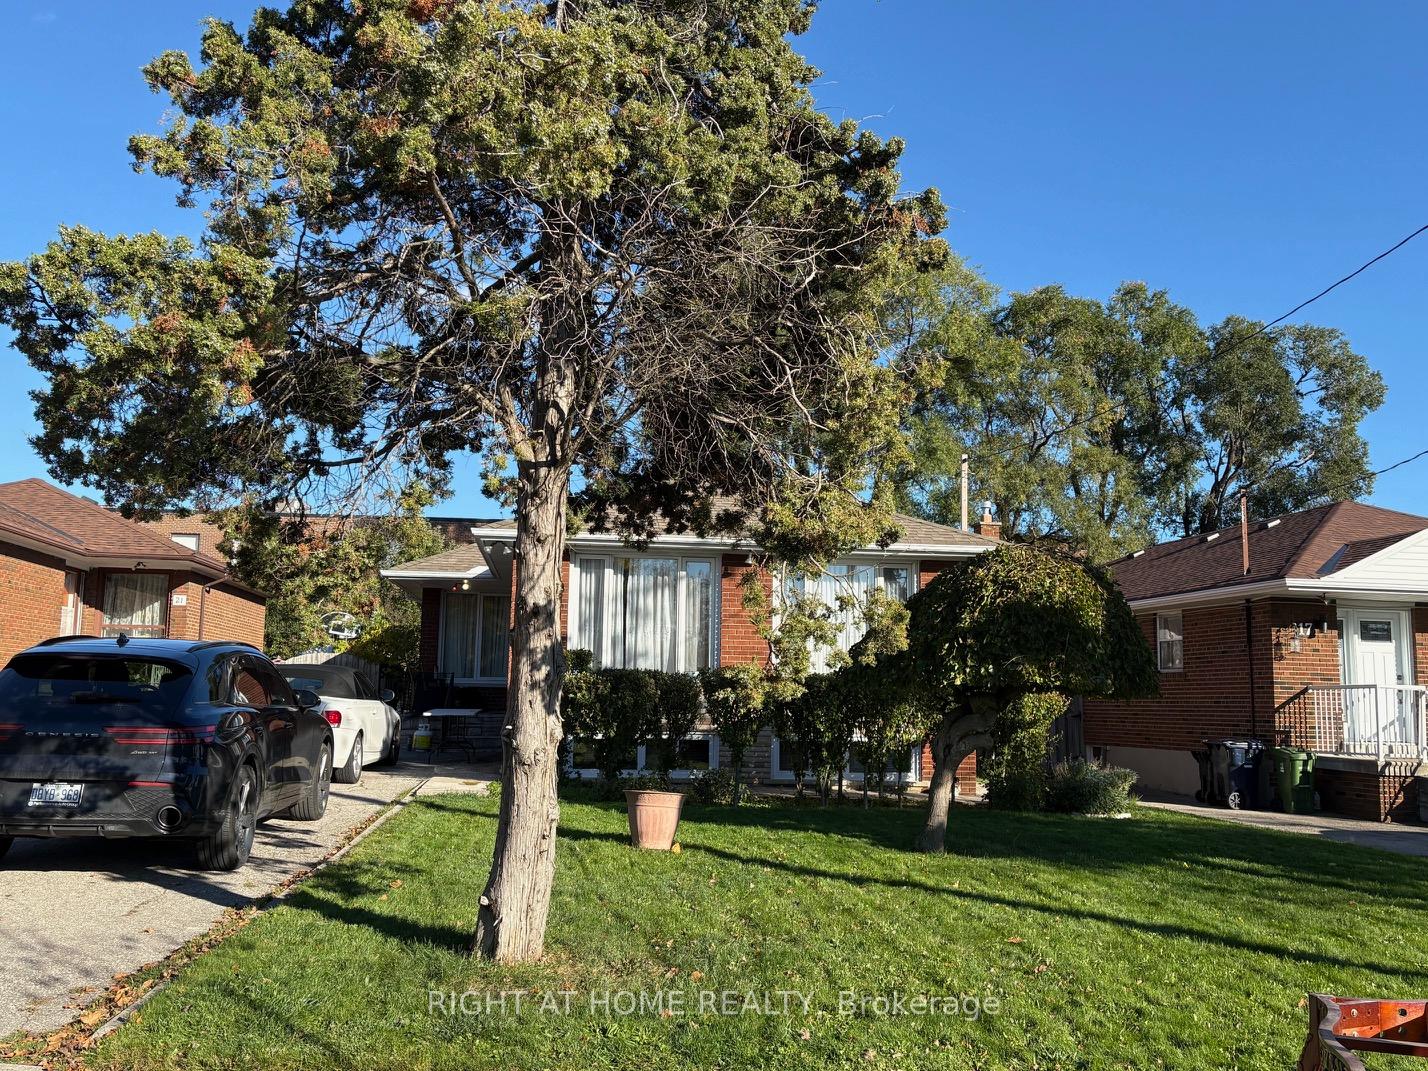
19 Budea Crescent
19 Budea Crescent
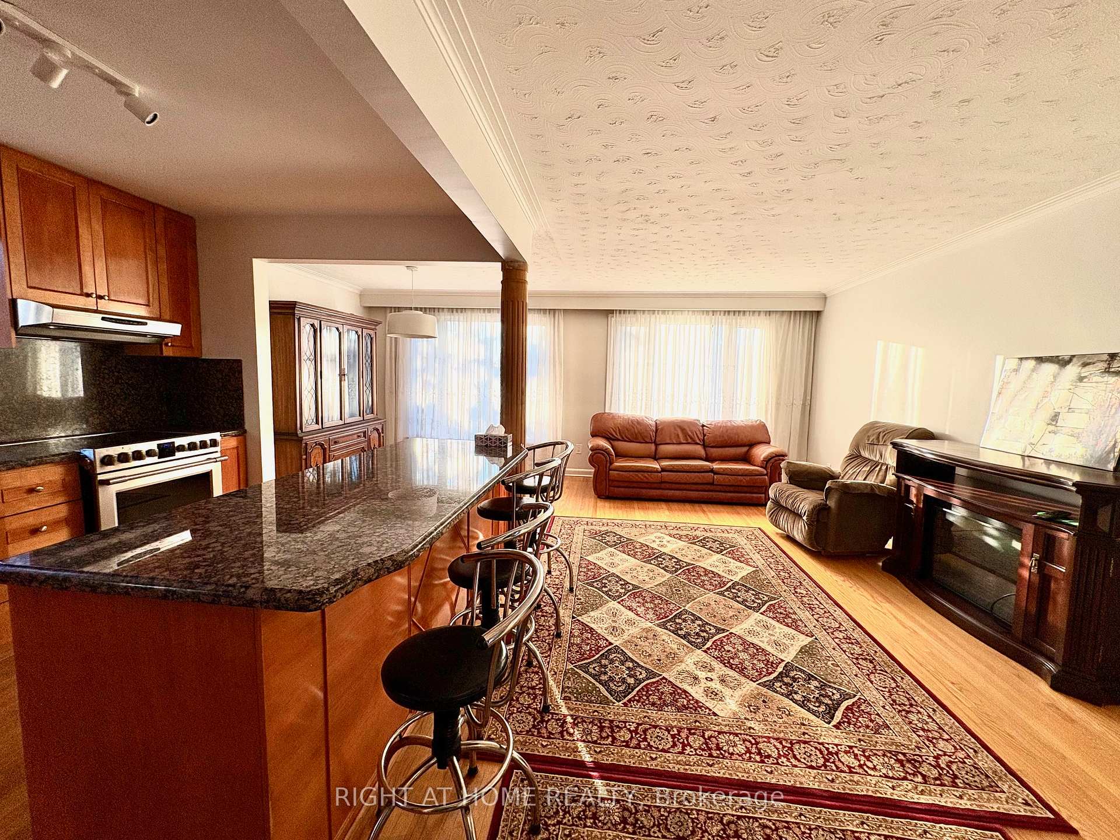
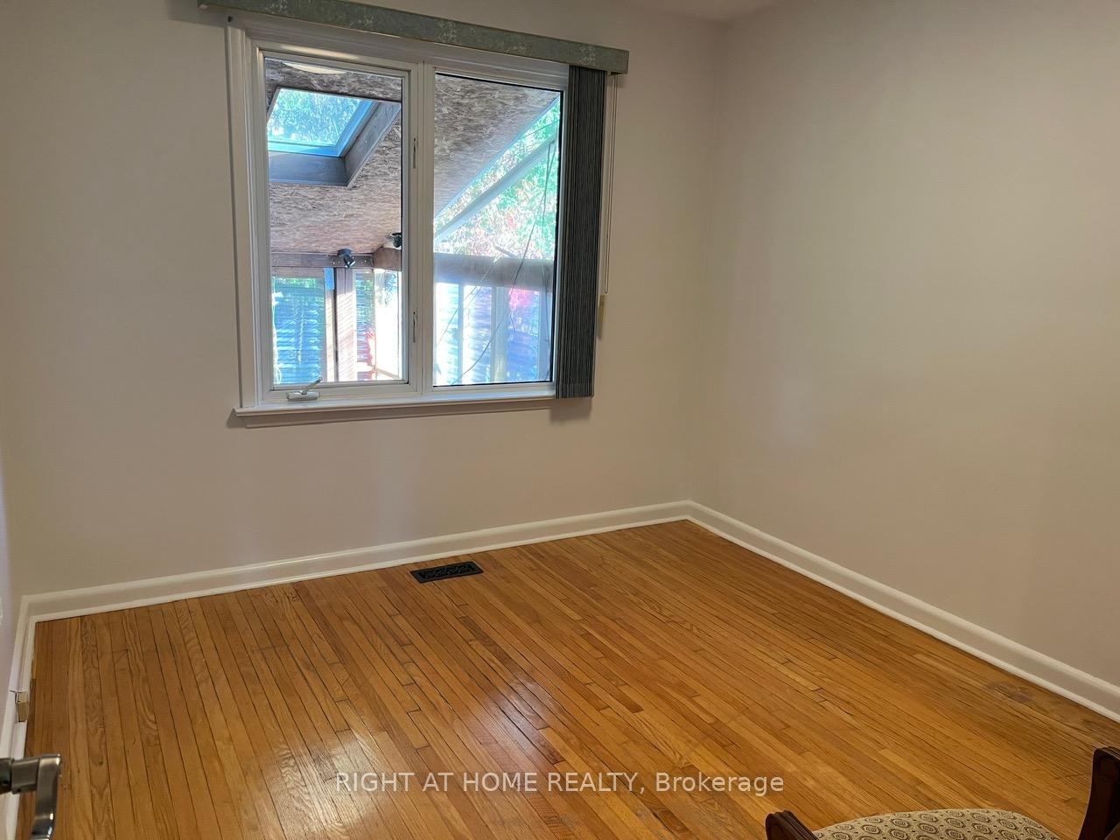
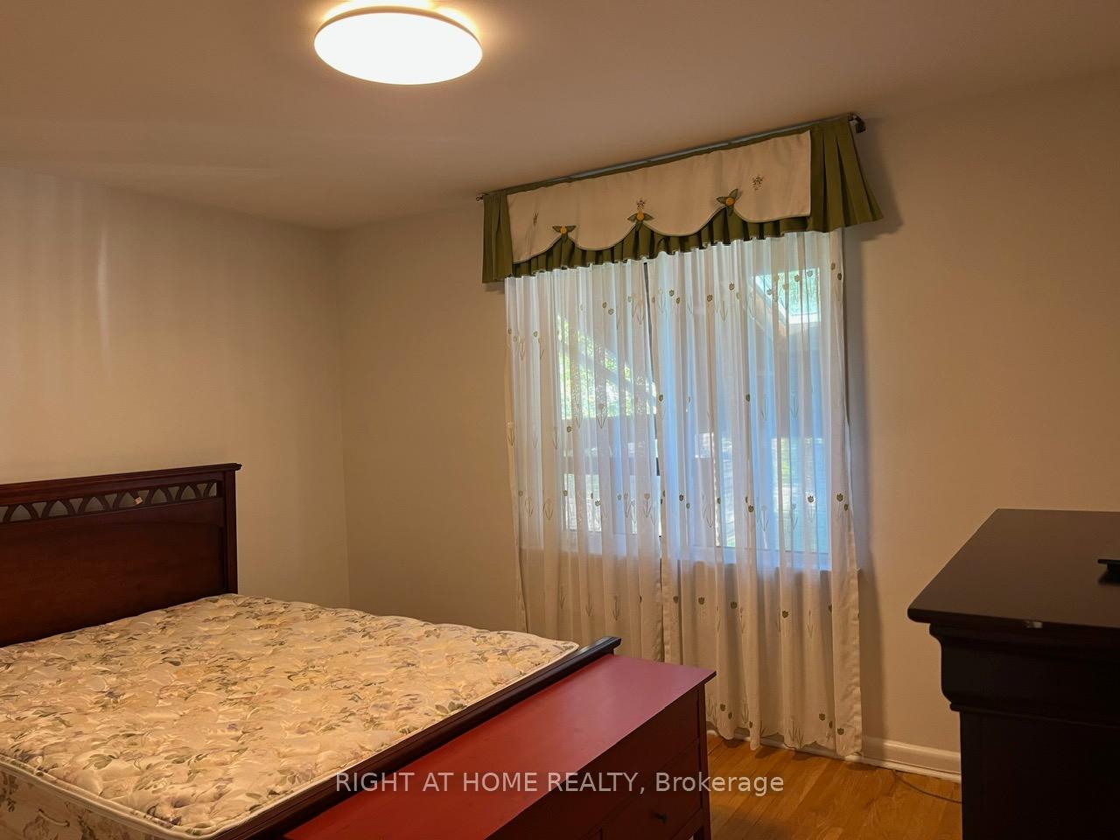
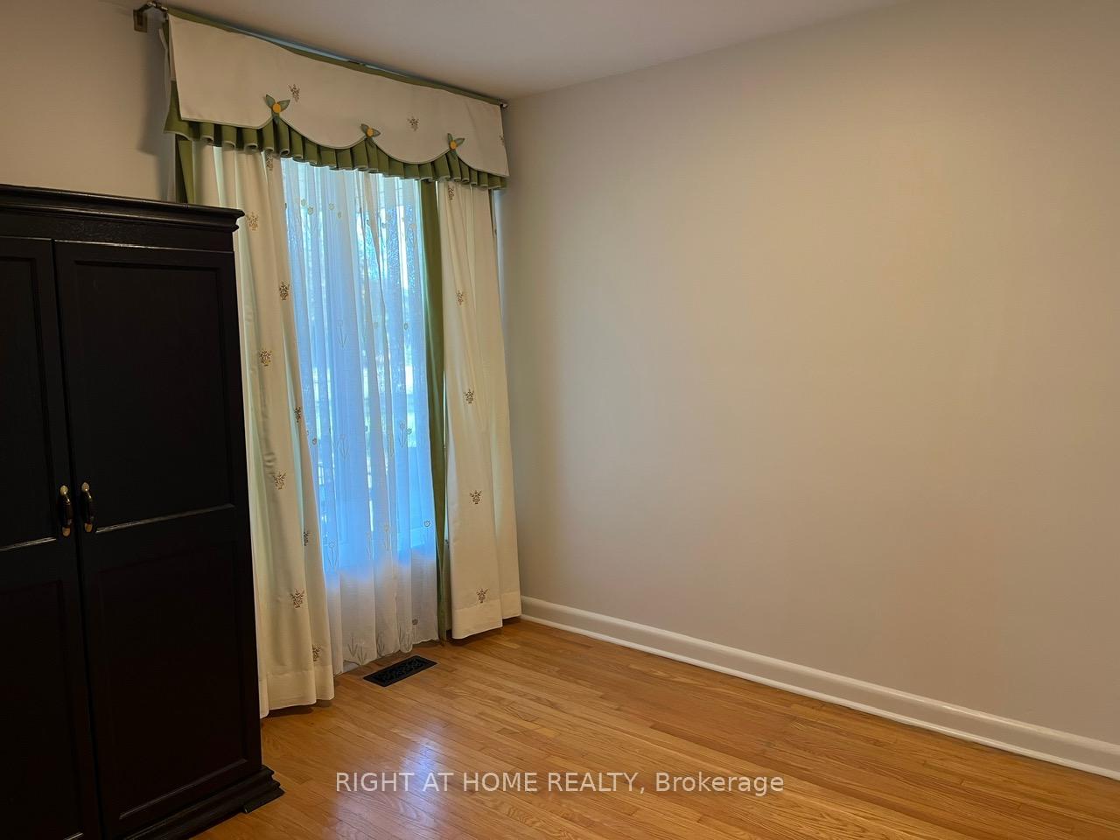 See all 19 photos
Property history
- $4,000TerminatedList: 2025-11-09|End: 2025-12-19|40 daysE12526590
- $1,600TerminatedList: 2025-11-09|End: 2025-12-17|38 daysE12526898
Facts and features
- BasementApartment
- Lot size45 × 128 ft
- Lease term12 months
- FurnishedPartially
- Second kitchen
- Hardwood floors
- Fireplace
- Central air
The homeDetached, Bungalow, Age 51–99 years
- Type: Detached
- Style: Bungalow
- Age: 51–99 years
- Living space: 1,100–1,500 sq ft
- Basement: Apartment
- Waterfront: None
InsideFireplace Yes, Hardwood, Tile, Common area, lower level
- Fireplace: Yes
- Flooring: Hardwood, Tile
- Laundry: Common area, lower level
- Features: Carpet free
- Rooms above ground: 7
- Rooms in the basement: 2
- Bedrooms: 3 + 1 in the basement
- Bathrooms: 2
- Kitchens: 2
- Family room: Yes
Outside and lotBrick, Asphalt shingle, Concrete
- Exterior: Brick
- Roof: Asphalt shingle
- Foundation: Concrete
- Other structures: Garden shed
- Accessibility: Open floor plan
- Size: 45 × 128.44 ft
Parking4 Parking, Mutual
- Spaces: 4 Parking
- Driveway: Mutual
Heating, water and powerForced air, gas, Central air, Municipal water
- Heating: Forced air, gas
- Cooling: Central air
- Water: Municipal water
- Sewer: Municipal sewer
- Natural gas: Available
- Hydro: Available
- Cable: Available
- Telephone: Available
Rent and termsRent $4,000 a month, Entire property, Partially
- Rent: $4,000 a month
- Space for rent: Entire property
- Furnished: Partially
- Lease: 12 months
- Paid: Monthly
- Rent includes: Parking
- Deposit: Required
- Credit check: Required
- Employment letter: Required
- Rental application: Required
- References: Required
IncludedExclusive use of fridge,stove,dishwasher, hutch, 2 queen size bed, electric fireplace, leather sofa. cloth sofa in the basement lazy boy chair. *shared laundry washer and dryer*, Lower furnace room and garden shed
- Included: Exclusive use of fridge,stove,dishwasher, hutch, 2 queen size bed, electric fireplace, leather sofa. cloth sofa in the basement lazy boy chair. *shared laundry washer and dryer*
- Not included: Lower furnace room and garden shed
NearbyCul de sac/dead end, fenced yard, golf, hospital, library, park
- Close to: Cul de sac/dead end, fenced yard, golf, hospital, library, park
Listing detailsE12526590, Terminated, Nov 9, 2025
- MLS® number: E12526590
- Status: Terminated
- Listed on: Nov 9, 2025
- Days on market: 40
- Updated: Dec 19, 2025
- Possession: 2025-12-01 / Immediate
- Occupied by: Vacant
- Listing brokerage: RIGHT AT HOME REALTY
About this home
19 Budea Crescent, Scarborough (Wexford-Maryvale), ON M1R 4V1
* WHOLE HOUSE * Beautifully renovated 3-bedroom + 1, 2 bathroom (in-law suite) bungalow located in the desirable Wexford-Maryvale neighbourhood. This bright, open-concept home features a modern kitchen with granite countertops and stainless steel appliances, spacious bedrooms, and an updated bathroom with elegant finishes. Enjoy a private backyard, perfect for relaxing or entertaining. Steps to schools, parks, shopping, and transit with easy access to Hwy 401 & DVP. Move-in ready and ideal for families or professionals seeking a comfortable, modern home in a prime Scarborough location.* Separate listings for upper and lower unit*
Ask about this home
A HOMEH agent will answer your questions about this home.
Around this home
Daily convenience, out of 100, from the distances below
Schools nearby
School rating, out of 10.
Helpful calculators
Your HOMEH agent

"I would see it this week."