

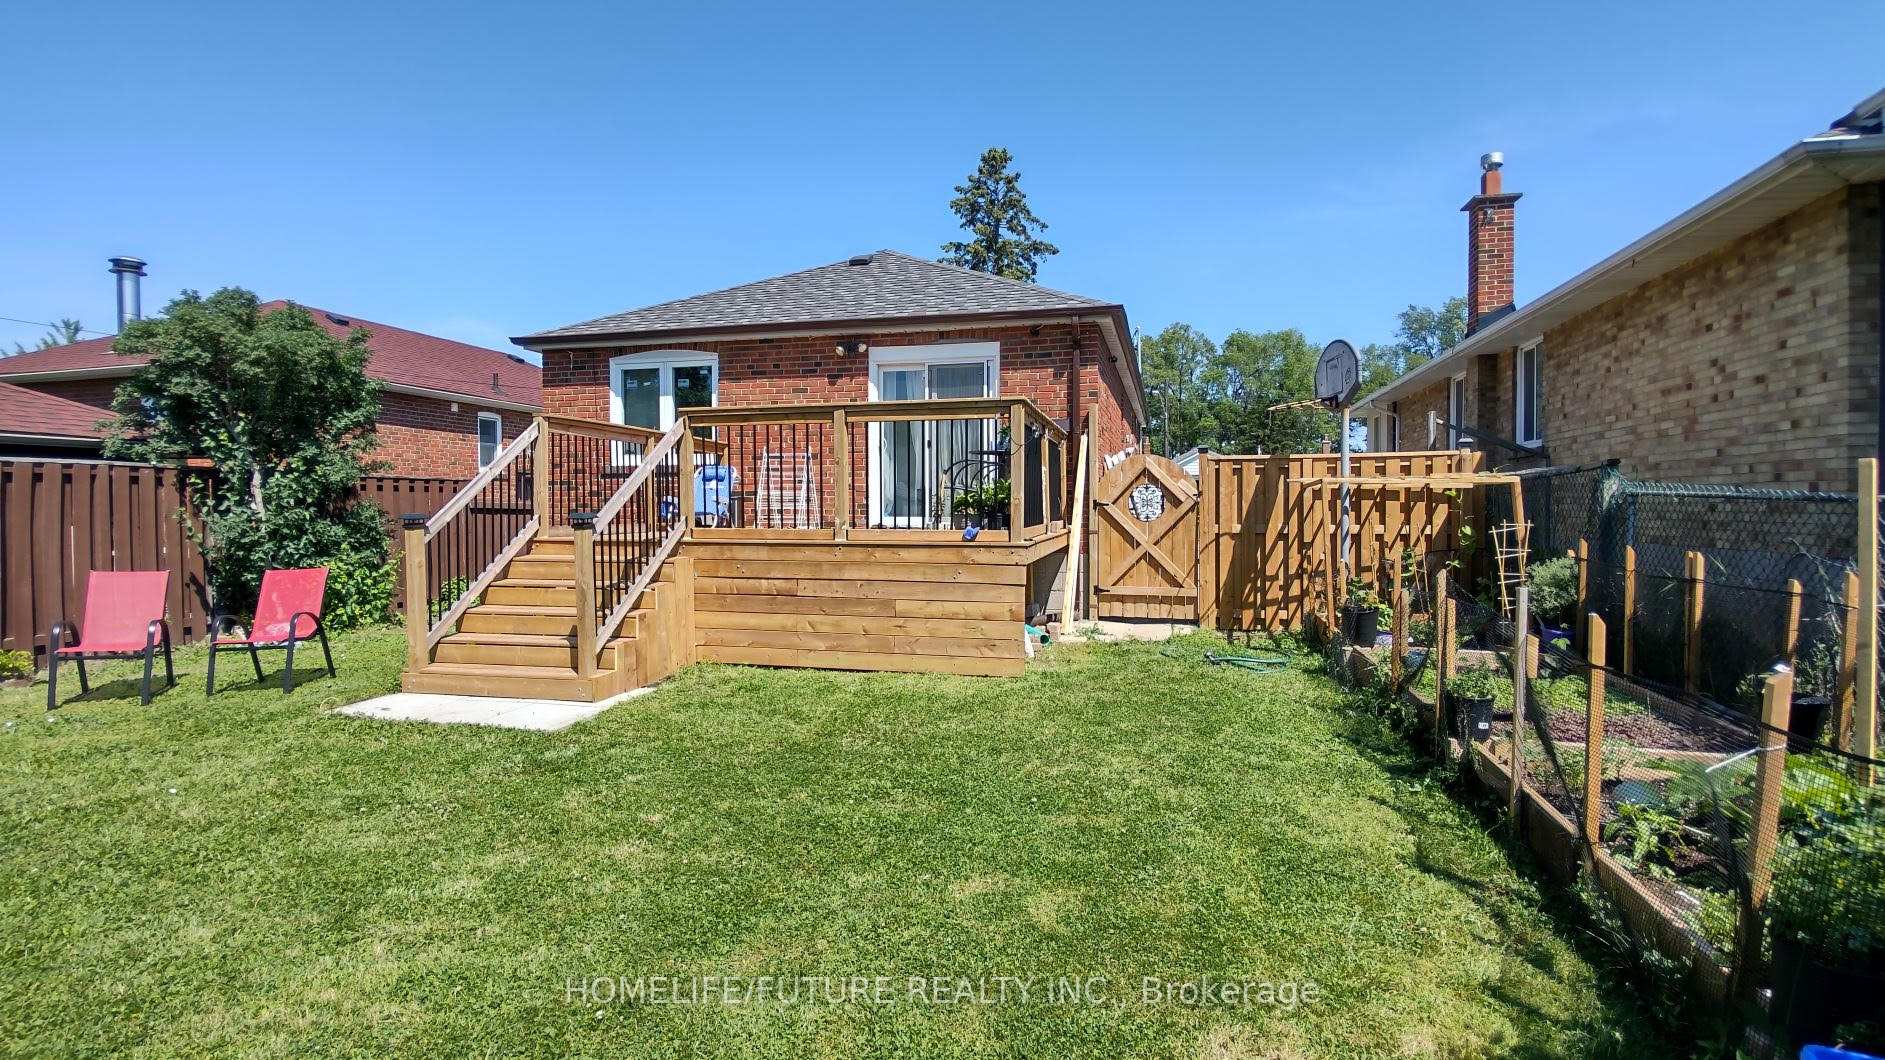
224 Ellington Drive
Detached Terminated
1/12224 Ellington Drive
Detached Terminated
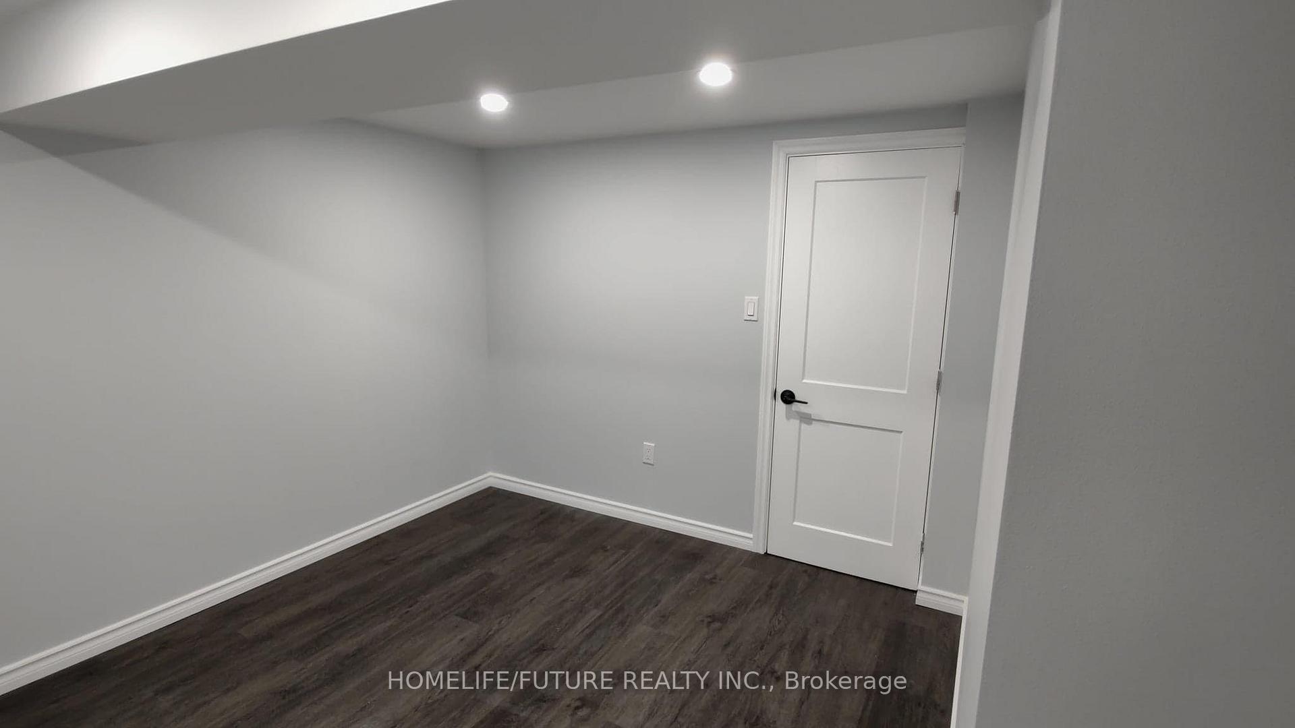
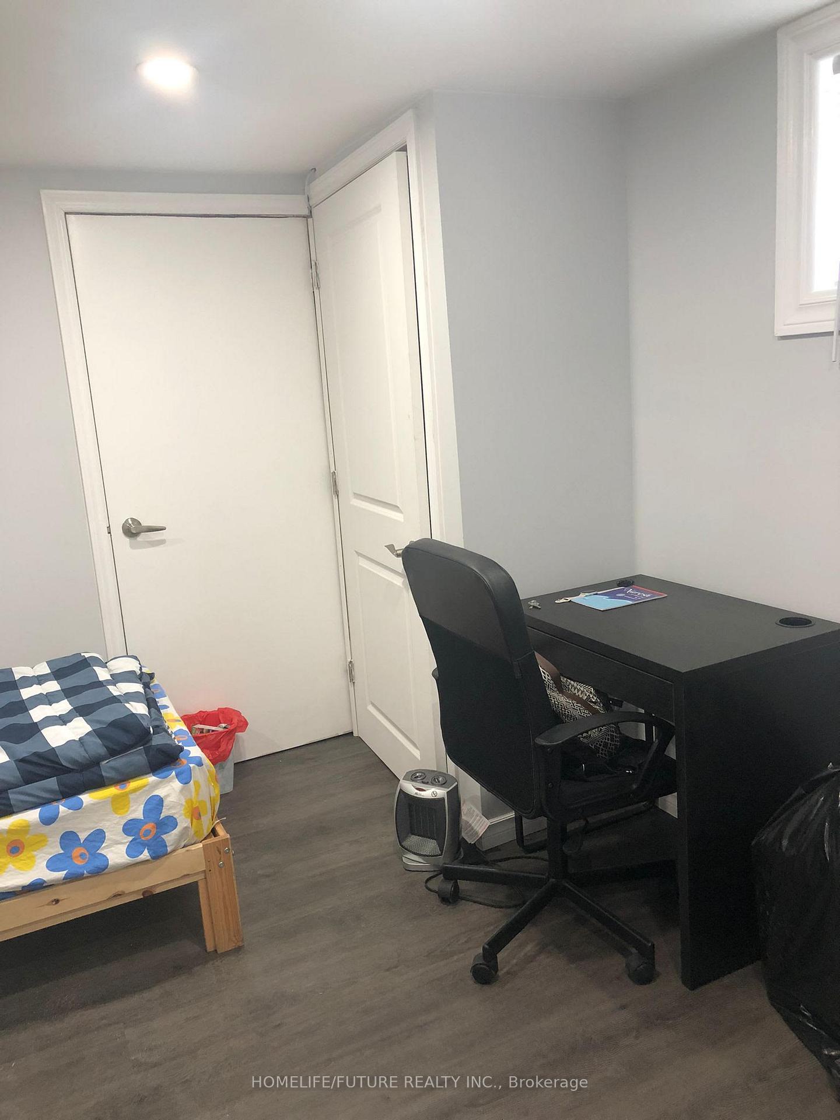
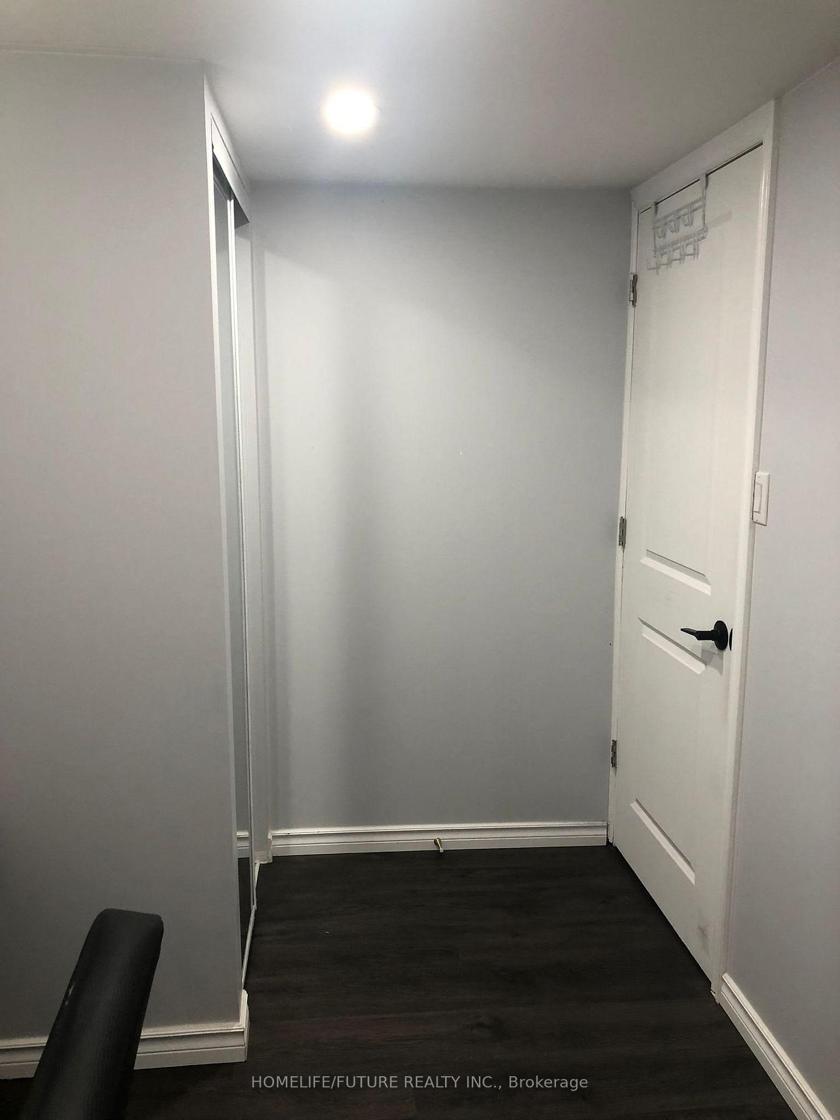
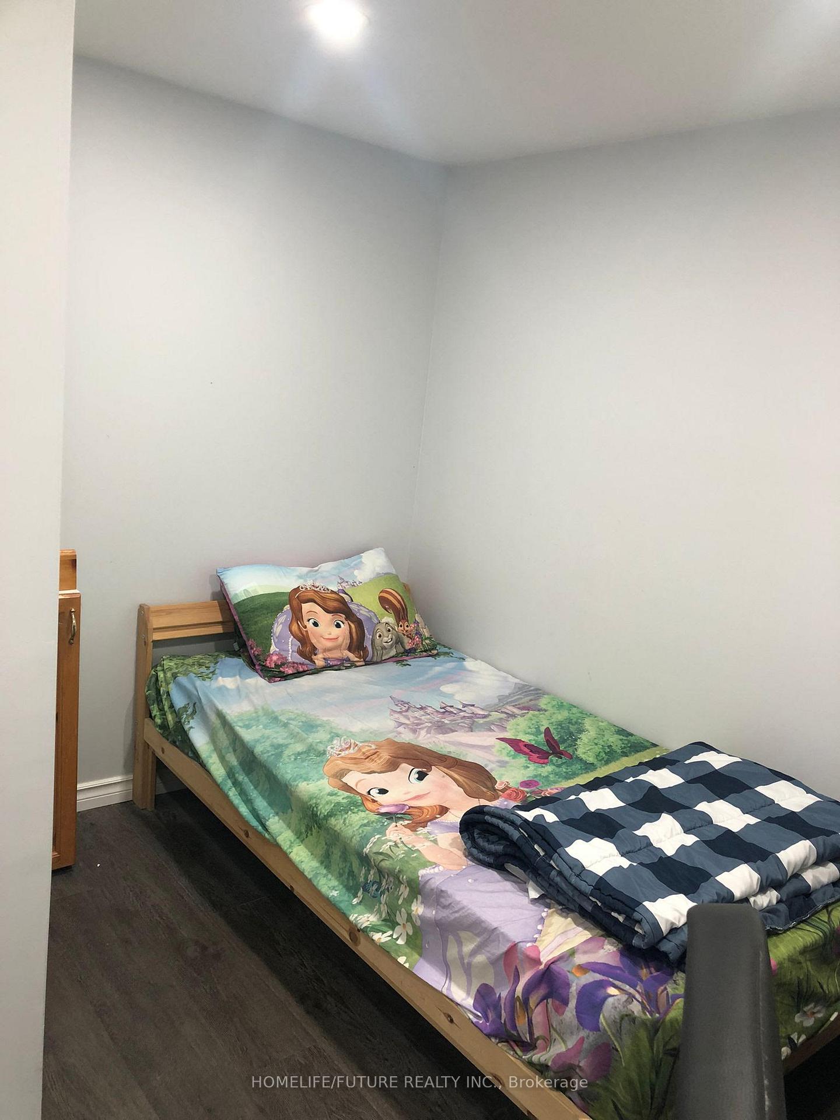 See all 12 photos
1 Bedroom
1 Bathroom
0 Garage
<700 sq.ft
Basement
— Unit
Property history
- $1,400TerminatedList: 2025-11-09|End: 2025-12-22|43 daysE12530498
Facts and features
- BasementApartment
- Lease term12 months
- FurnishedFurnished
- Age of home51–99 years
What stands out
- Central air
The homeDetached, Bungalow, Age 51–99 years
- Type: Detached
- Style: Bungalow
- Age: 51–99 years
- Living space: Under 700 sq ft
- Basement: Apartment, finished
InsideIn basement, Water heater, Rooms above ground 4
- Laundry: In basement
- Features: Water heater
- Rooms above ground: 4
- Bedrooms: 1
- Bathrooms: 1
- Kitchens: 1
Outside and lotBrick, Shingles, Concrete block
- Exterior: Brick
- Roof: Shingles
- Foundation: Concrete block
Parking1 Parking, Private
- Spaces: 1 Parking
- Driveway: Private
Heating, water and powerHeat pump, gas, Central air, Municipal water
- Heating: Heat pump, gas
- Cooling: Central air
- Water: Municipal water
- Sewer: Municipal sewer
- Natural gas: Yes
- Hydro: Yes
- Cable: Available
- Telephone: No
Rent and termsRent $1,400 a month, Basement, Furnished
- Rent: $1,400 a month
- Space for rent: Basement
- Furnished: Furnished
- Lease: 12 months
- Paid: Monthly
- Rent includes: Building maintenance, central air conditioning, heat, high speed internet, hydro, parking, water, water heater
- Deposit: Required
- Credit check: Required
- Employment letter: Required
- Rental application: Required
- References: Required
IncludedStove, fridge, washer & dryer
- Included: Stove, fridge, washer & dryer
Listing detailsE12530498, Terminated, Nov 9, 2025
- MLS® number: E12530498
- Status: Terminated
- Listed on: Nov 9, 2025
- Days on market: 43
- Updated: Dec 22, 2025
- Possession: 2025-12-01 / Flexible
- Occupied by: Tenant
- Listing brokerage: HOMELIFE/FUTURE REALTY INC.
About this home
224 Ellington Drive, Scarborough (Wexford-Maryvale), ON M1R 3Y4
Water Heater
Excellent Location! Quiet Neighborhood. One Bedroom + One Washroom (3Pc) + One Parking Basement Apartment In Wexford Neighborhood. Fully Furnished With Single Bed And Closets Or Cabinets. 4 Min Walk To Bus 68 Direct Goes To Warden Station. 8 Minute Walk To Bus 95 Goes To Scarborough Town Centre, Yorkmills Station, Centennial College Morningside Campus, And UofT (Scarborough), Utility, Internet And 1 Parking Included. Tenant Is Reponsible For Snow Removal On Driveway Parking.
Read more
Ask about this home
A HOMEH agent will answer your questions about this home.
Ask a question
Around this home
Ellesmere Rd & Warden Ave.
Errands
Parks
Schools
Daily convenience, out of 100, from the distances below
ParkManhattan Park · 1 within 1 km7 min walk444 m
GroceryARUN Convenience13 min walk786 m
SchoolBond Academy7 min walk450 m
PharmacyCostco Pharmacy4 min walk217 m
Cafés & foodCostco Food Court · 11 within 1 km3 min walk182 m
Gym & rec centreEllesmere Community Recreation Centre7 min walk433 m
LibraryToronto Public Library - Maryvale20 min walk1.3 km
WalkDriveStraight-line distance, open map data
Grocery0.8 km
Park0.4 km
Coffee0.3 km
Dining0.6 km
Gym1.9 km
Schools nearby
School rating, out of 10.
Bond Academyelementary · Private · 0.5 km
—
Bond International Collegesecondary · Private · 0.5 km
—
Alif Canadaelementary · Private · 0.5 km
—
Contact agent
Helpful calculators
Rent vs buy
Affordability
Mortgage
Down payment
Stress test
CMHC insurance
Your HOMEH agent

KimHOMEH agent · Scarborough
"I would see it this week."
Ask Kim