

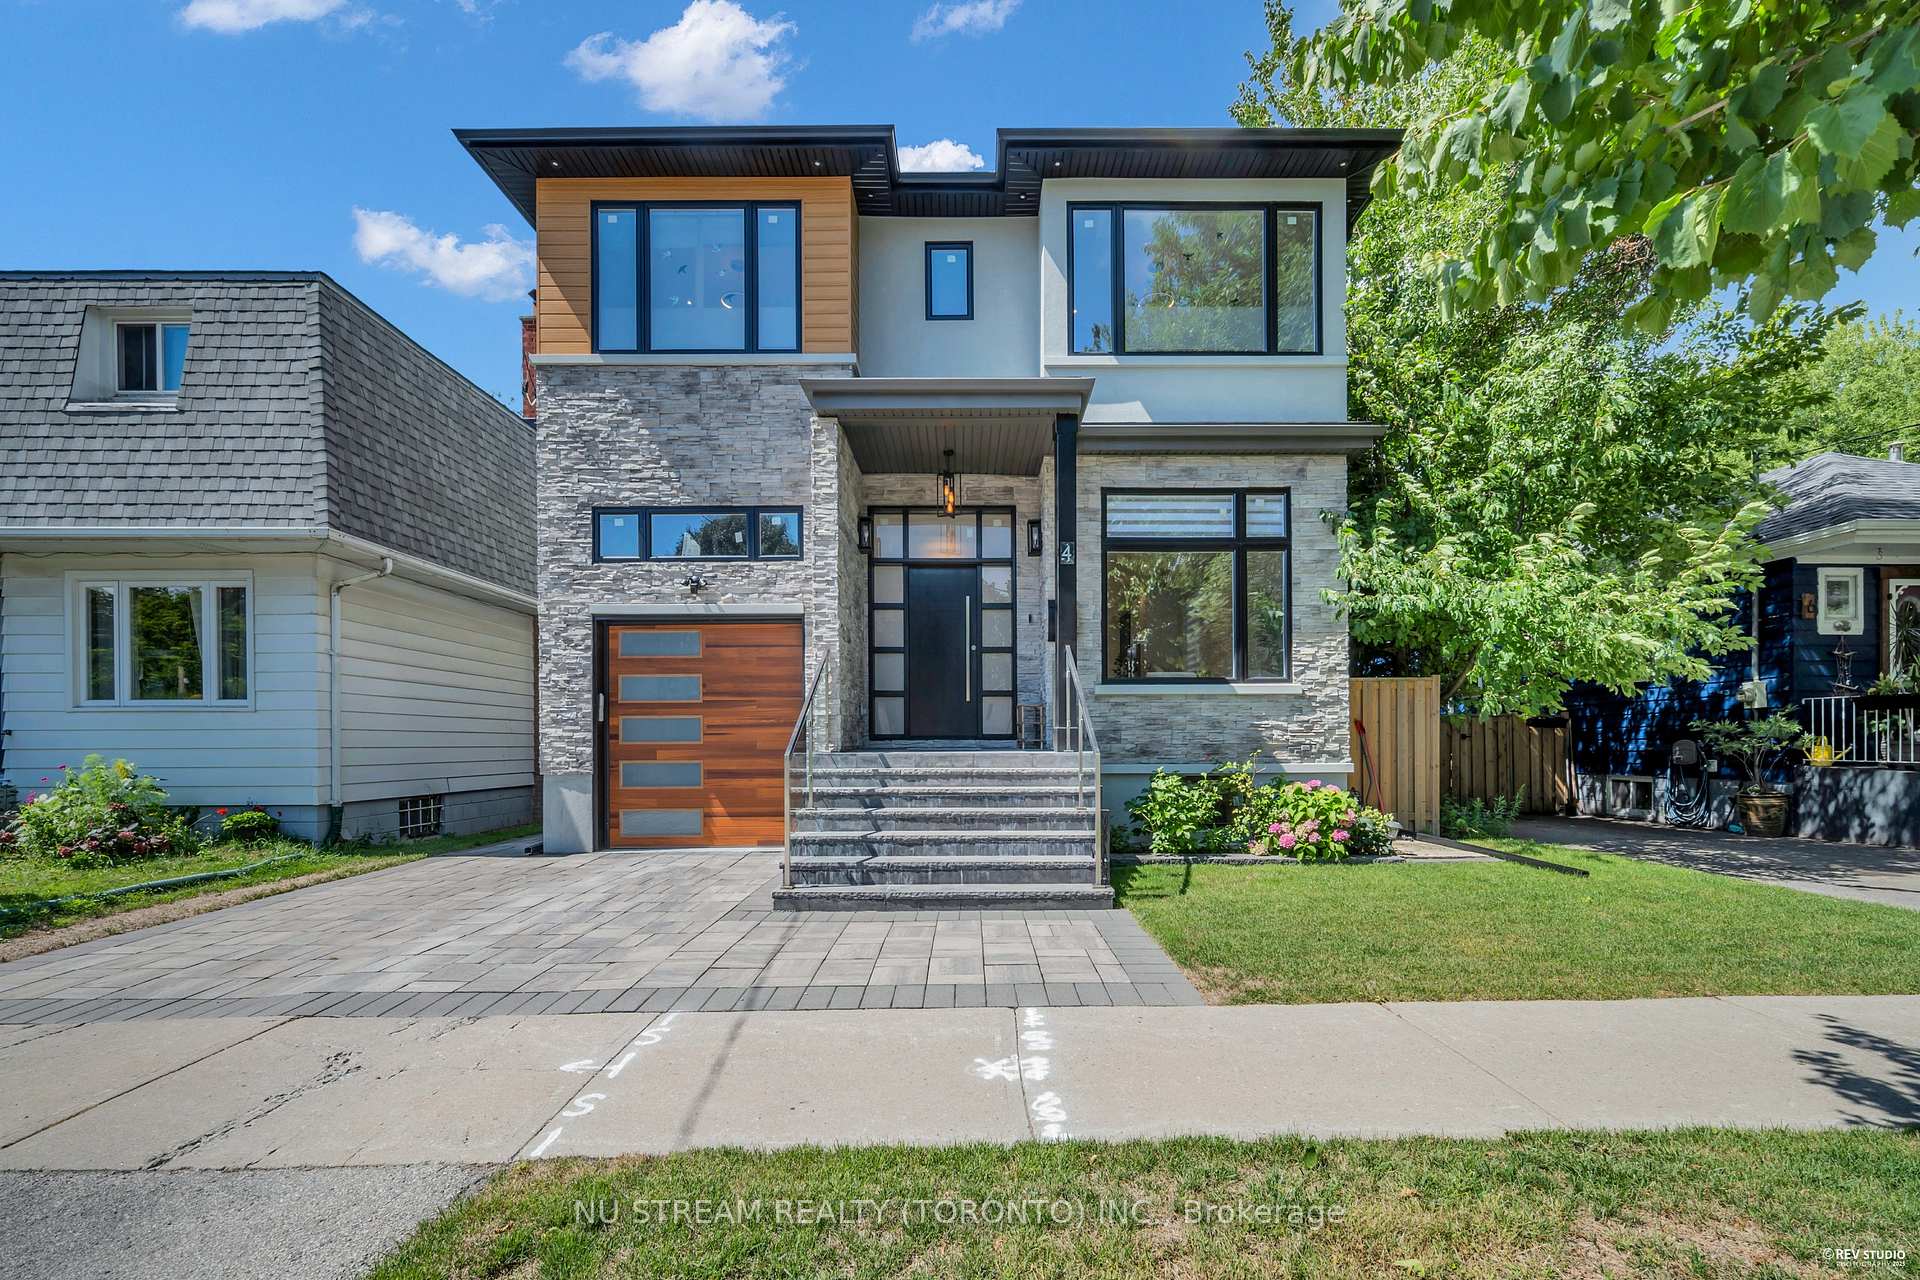
4 Westbourne Avenue
4 Westbourne Avenue
 See all 42 photos
Facts and features
- BasementFull
- Water, sewerMunicipal
- HeatingForced air
- CoolingCentral air
- Second kitchen
- Separate entrance
- Hardwood floors
- Fireplace
- Central air
The homeDetached, 2-storey, 2,000–2,500 sq ft
- Type: Detached
- Style: 2-storey
- Living space: 2,000–2,500 sq ft
- Basement: Full, separate entrance
InsideFireplace Yes, Hardwood, Ceramic, Auto garage door remote, carpet free, built-in oven, erv/hrv, water heater owned, ventilation system, upgraded insulation, storage
- Fireplace: Yes
- Flooring: Hardwood, Ceramic
- Features: Auto garage door remote, carpet free, built-in oven, erv/hrv, water heater owned, ventilation system, upgraded insulation, storage
- Rooms above ground: 9
- Rooms in the basement: 4
- Bedrooms: 4 + 1 in the basement
- Bathrooms: 5
- Kitchens: 2
- Family room: Yes
Outside and lotStucco (plaster), stone, Asphalt shingle, Concrete
- Exterior: Stucco (plaster), stone
- Roof: Asphalt shingle
- Foundation: Concrete
- Size: 40 × 105.7 ft
Parking1 Garage, Built-in
- Spaces: 1 Garage
- Garage: Built-in
Heating, water and powerForced air, gas, Central air, Municipal sewer
- Heating: Forced air, gas
- Cooling: Central air
- Sewer: Municipal sewer
Costs and taxesTaxes $7,556 a year, HST included in the price, All owned
- Taxes, 2025: $7,556 a year
- HST: HST included in the price
- Rental items: All owned
Included in the saleExisiting cooktop/stove/ microwave/oven/wine fridge/fridge/ dish washer/ washer/ dryer/elfs/speaker system/google home system/thermostat/garage opener/windows coverings, Staging items
- Included: Exisiting cooktop/stove/ microwave/oven/wine fridge/fridge/ dish washer/ washer/ dryer/elfs/speaker system/google home system/thermostat/garage opener/windows coverings
- Not included: Staging items
Listing detailsE12596444, Sold, Dec 2, 2025
- MLS® number: E12596444
- Status: Sold
- Listed on: Dec 2, 2025
- Days on market: 14
- Updated: Dec 16, 2025
- Possession: 2026-02-01 / Flexible
- Occupied by: Vacant
- Listing brokerage: NU STREAM REALTY (TORONTO) INC.
About this home
4 Westbourne Avenue, Scarborough (Clairlea-Birchmount), ON M1L 2X9
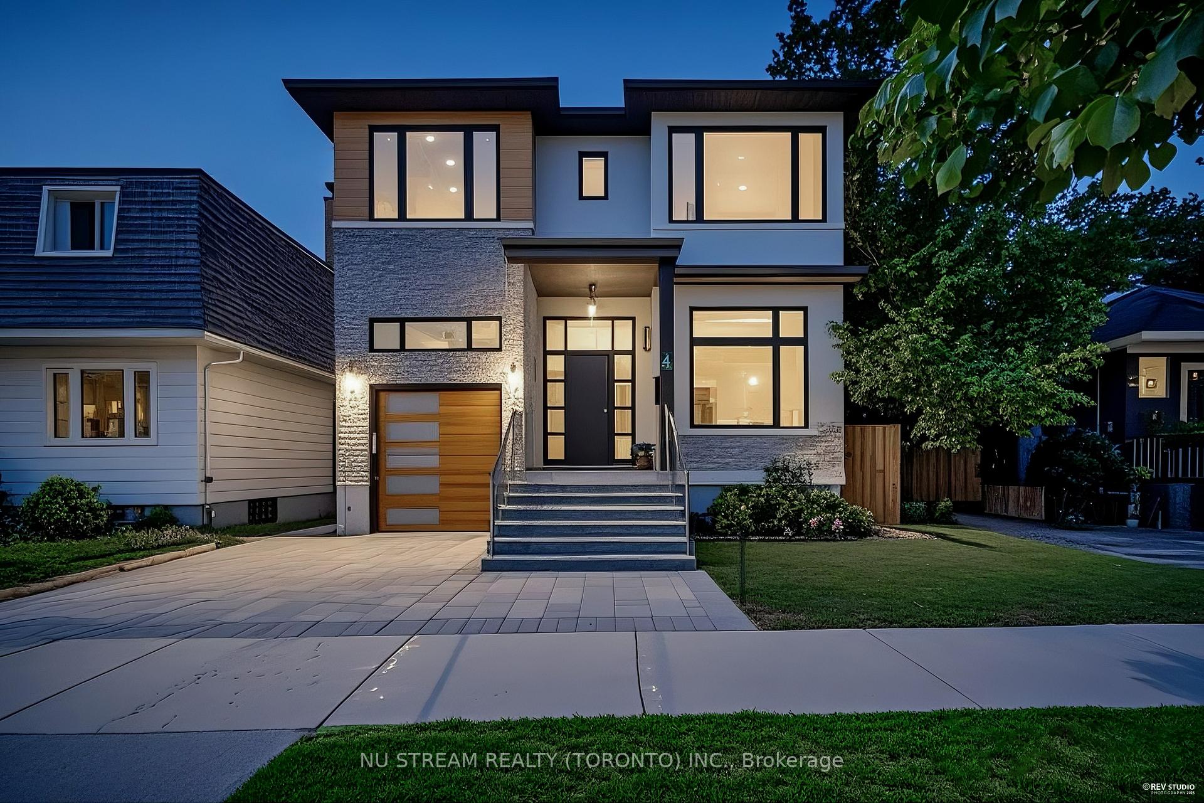
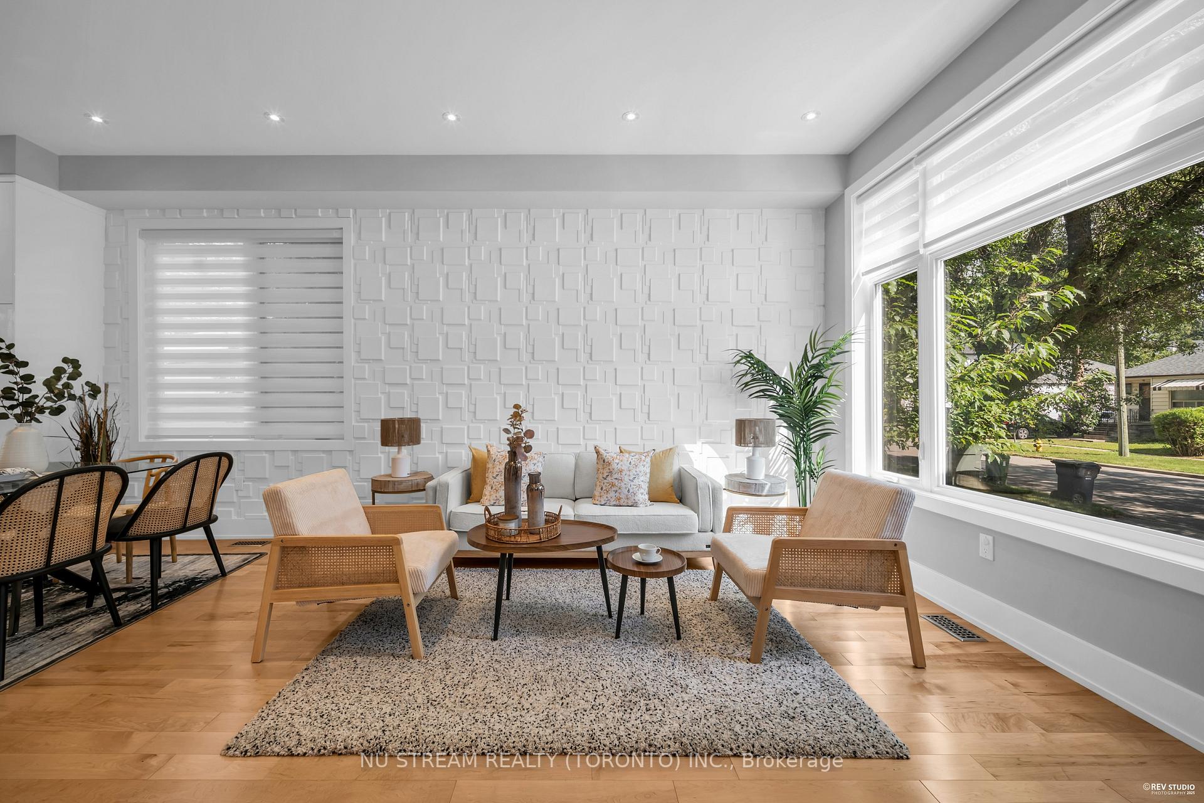
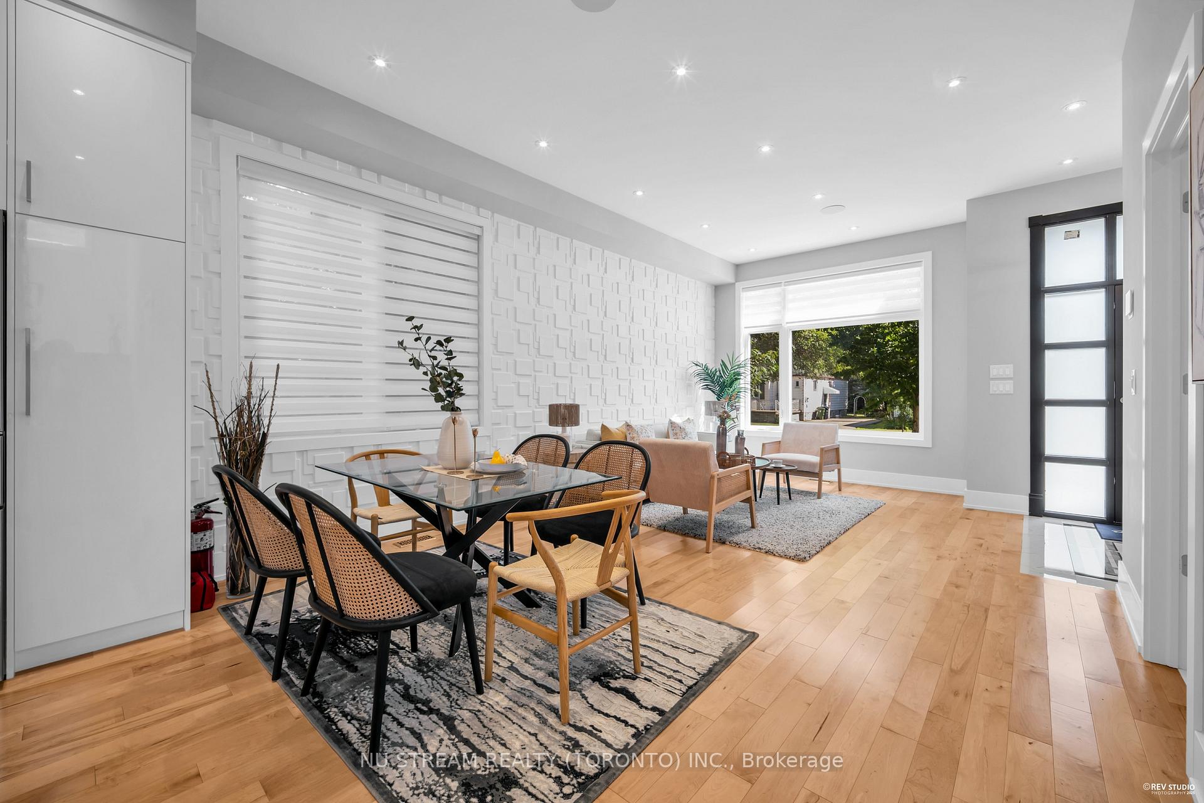
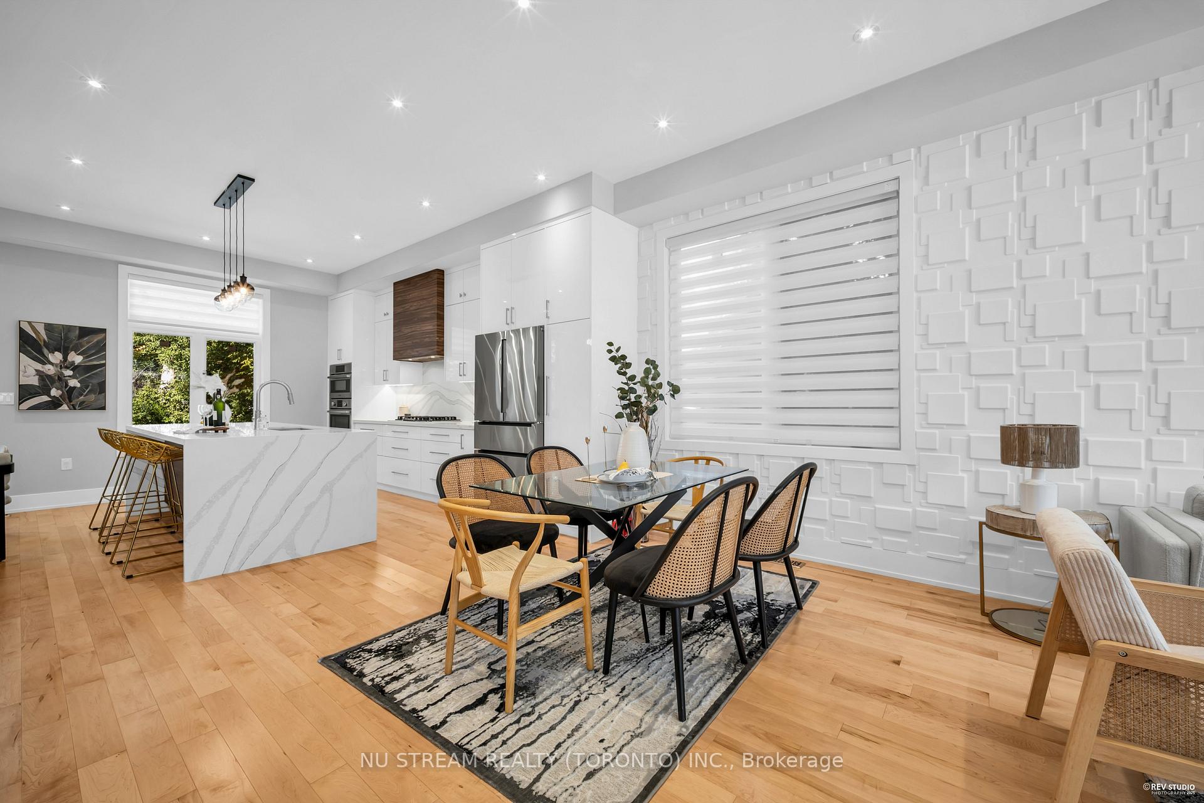
This 5-year-old modern-style detached home features high-end finishes and is ideally located in the prestigious Clairlea community, backing onto a golf course and only a 2-minute drive to the subway station. The main floor boasts soaring 10-foot ceilings, while the second floor offers 9-foot ceilings. Premium American maple hardwood flooring runs throughout, complemented by a custom oversized waterfall island, open-concept living space, and a full set of top-of-the-line appliances. The entire home is equipped with abuilt-in speaker system, a fresh air ventilation system, smart thermostat, smart lighting, and integrated smart home appliances. This is truly the warm and comfortable home youve been dreaming of. *3D Tour is available.
Ask about this home
A HOMEH agent will answer your questions about this home.
Around this home
Daily convenience, out of 100, from the distances below
Schools nearby
School rating, out of 10.
Helpful calculators
Your HOMEH agent

"I would see it this week."