

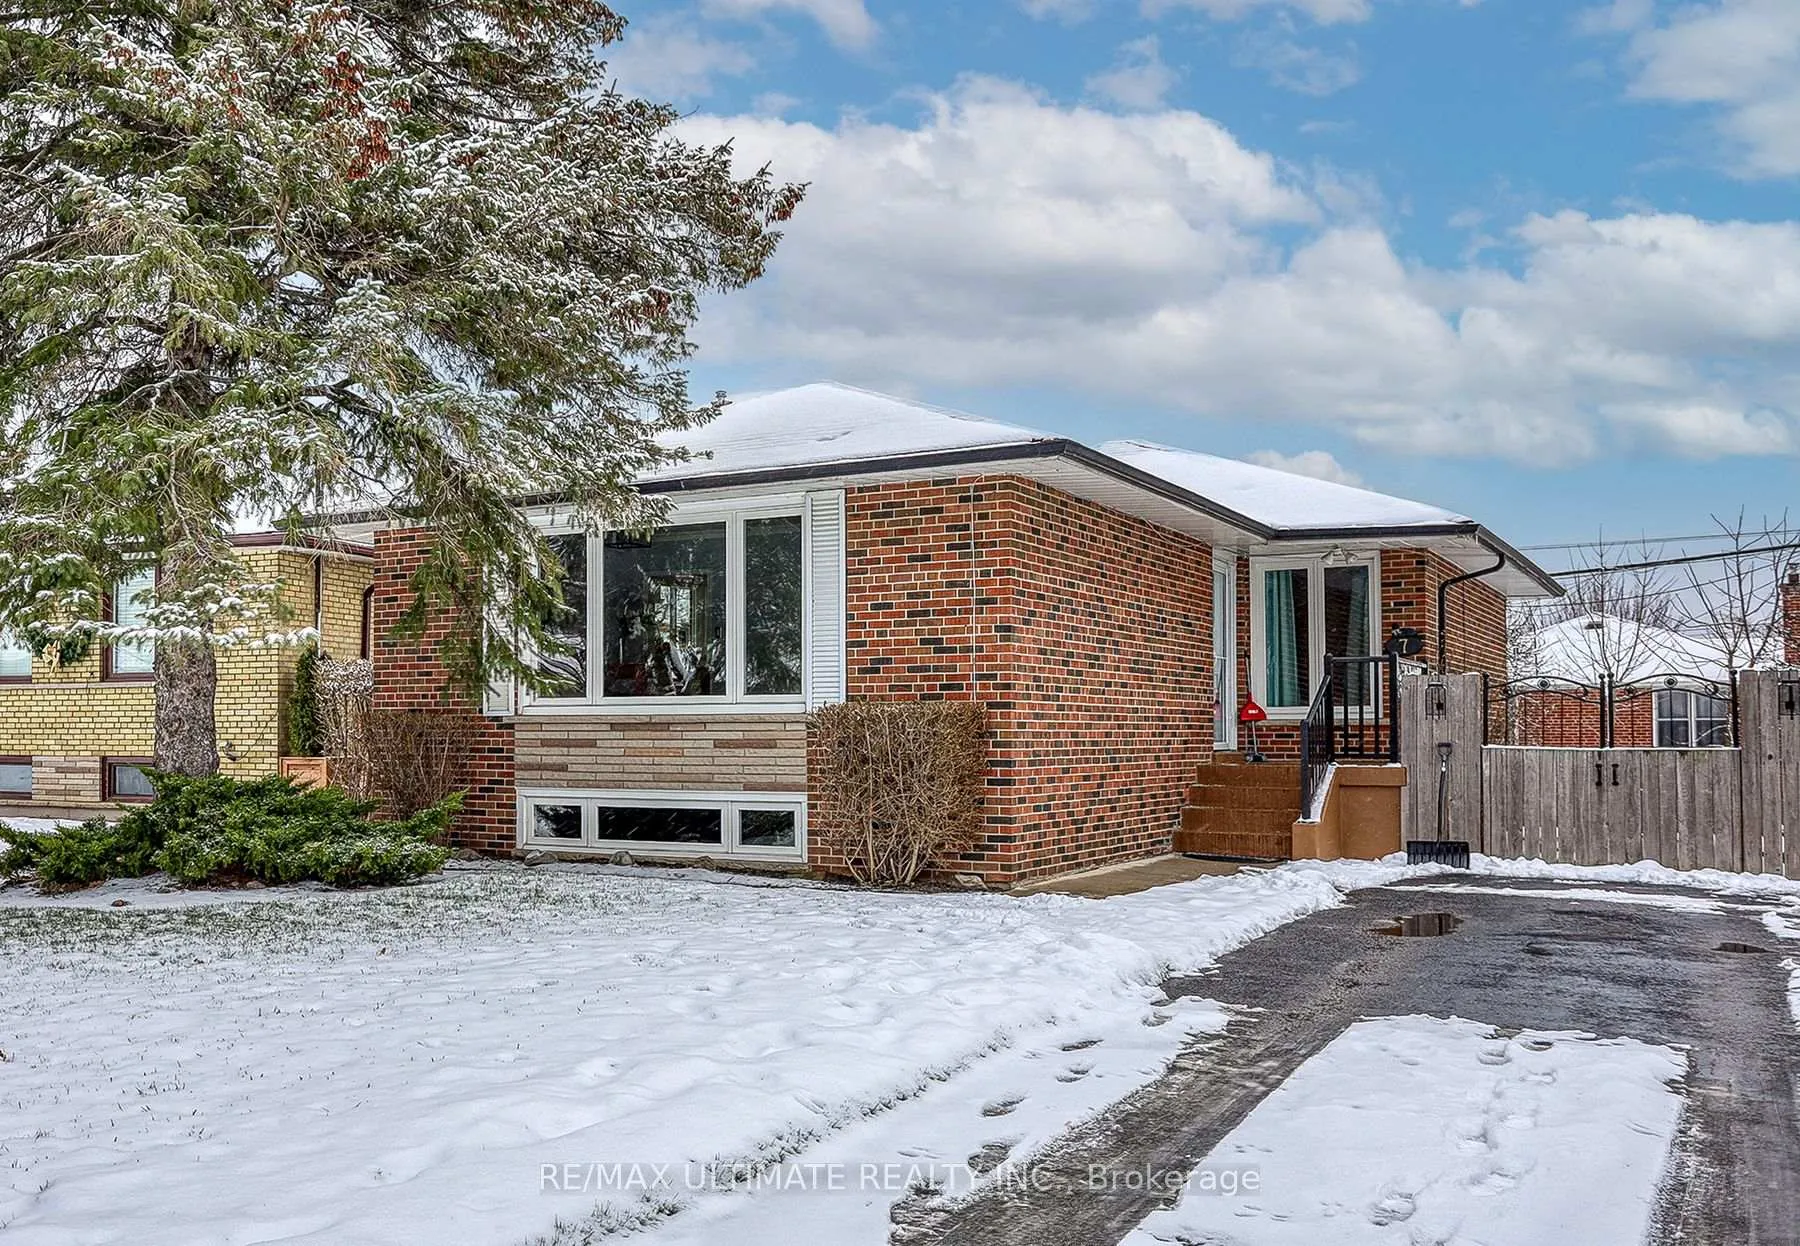
7 Chopin Avenue
7 Chopin Avenue
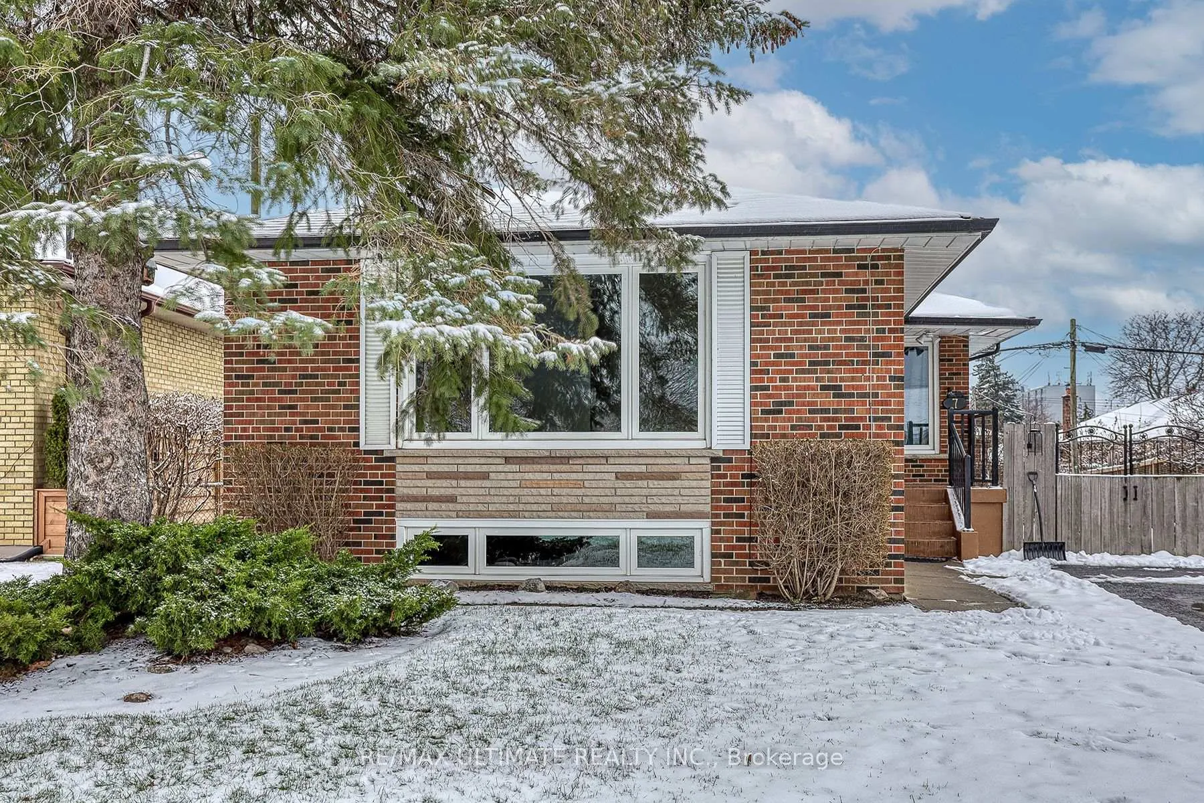
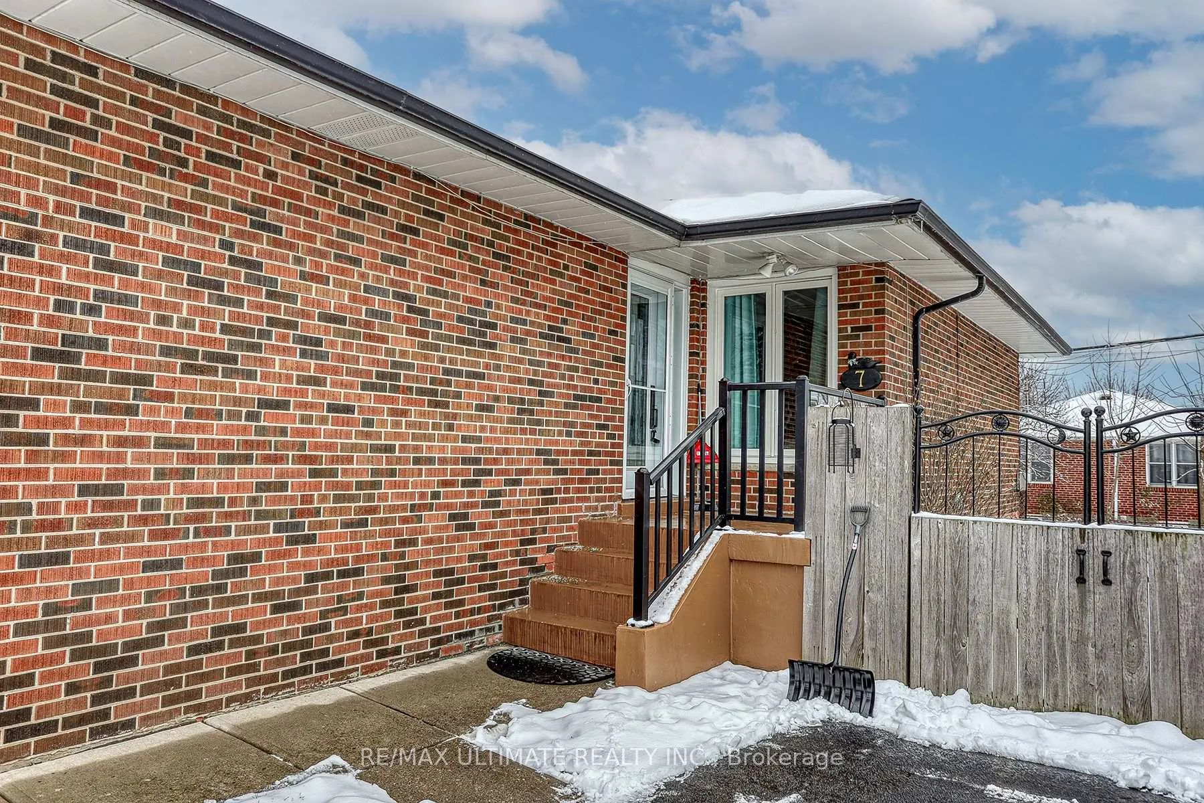
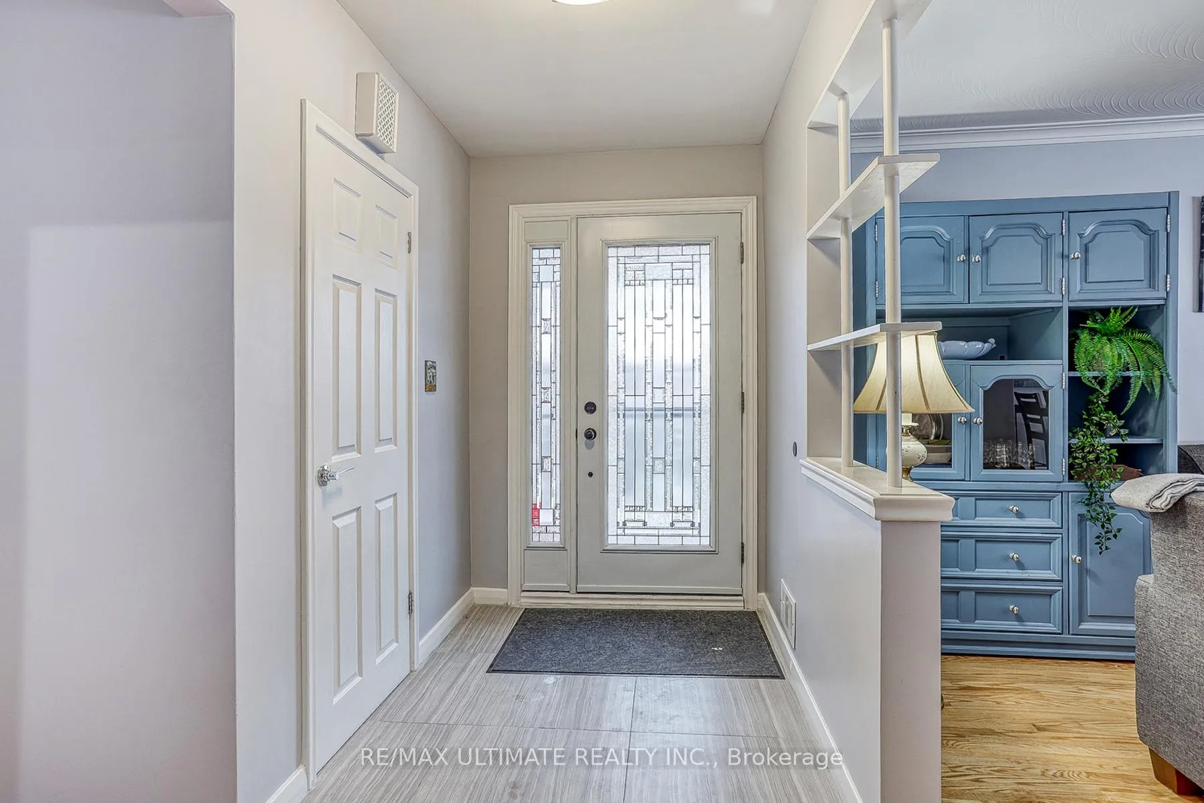
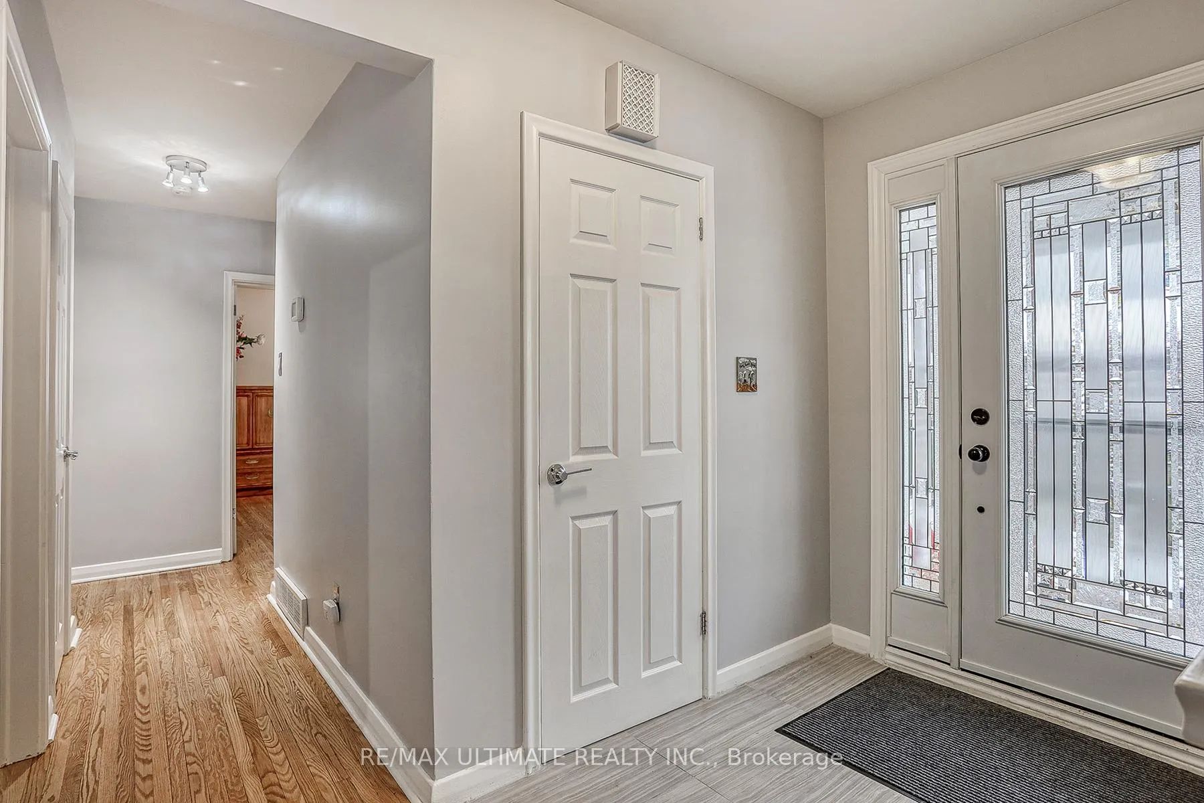 See all 40 photos
Property history
- $999,900ExpiredList: 2025-12-08|End: 2026-02-27|81 daysE12609990
Facts and features
- BasementFinished
- Price per sq ft~$769
- Water, sewerMunicipal
- HeatingForced air
- Separate entrance
- Hardwood floors
- Central air
The homeDetached, Bungalow, 1,100–1,500 sq ft
- Type: Detached
- Style: Bungalow
- Living space: 1,100–1,500 sq ft
- Basement: Separate entrance, finished
InsideHardwood, Carpet free, primary bedroom - main floor, Rooms above ground 6
- Flooring: Hardwood
- Features: Carpet free, primary bedroom - main floor
- Rooms above ground: 6
- Rooms in the basement: 3
- Bedrooms: 3 + 1 in the basement
- Bathrooms: 2
- Kitchens: 1
Outside and lotBrick, Unknown, Unknown
- Exterior: Brick
- Roof: Unknown
- Foundation: Unknown
- Size: 48.04 × 107 ft
Parking3 Parking, Private
- Spaces: 3 Parking
- Driveway: Private
Heating, water and powerForced air, gas, Central air, Municipal water
- Heating: Forced air, gas
- Cooling: Central air
- Water: Municipal water
- Sewer: Municipal sewer
Costs and taxesTaxes $4,389 a year, HST included in the price
- Taxes, 2025: $4,389 a year
- HST: HST included in the price
Included in the saleElectrical light fixtures, fridge, stove ( burner "as is") dishwasher, washer, dryer, freezer, tool shed, hot water tank (owned)
- Included: Electrical light fixtures, fridge, stove ( burner "as is") dishwasher, washer, dryer, freezer, tool shed, hot water tank (owned)
Listing detailsE12609990, Expired, Dec 8, 2025
- MLS® number: E12609990
- Status: Expired
- Listed on: Dec 8, 2025
- Days on market: 81
- Updated: Feb 27, 2026
- Possession: 2026-04-07 / 90+ days
- Occupied by: Owner
- Listing brokerage: RE/MAX ULTIMATE REALTY INC.
About this home
7 Chopin Avenue, Scarborough (Ionview), ON M1K 2W3
Nestled on one of the most scenic demand streets in IONVIEW, you will discover this mainly renovated, spacious bungalow with many upgrades/ renos in the past 5-8 years range. Gorgeous kitchen, newer appliances, beautiful main floor bath, sparkling re- finished hdwd flooring, colonial doors throughout main level, freshley painted. Separate entry to massive bsmt, featuring, newer vinyl flooring through-out lower level, large bedroom & 3 piece bath. Nestled on a generous size lot, spanning 60 ft at rear of property. On a scale of "10" this show case receives an "11"
Ask about this home
A HOMEH agent will answer your questions about this home.
Around this home
Daily convenience, out of 100, from the distances below
Schools nearby
School rating, out of 10.
Helpful calculators
Your HOMEH agent

"Priced 12% over the Hestimate. I would see it this week."