

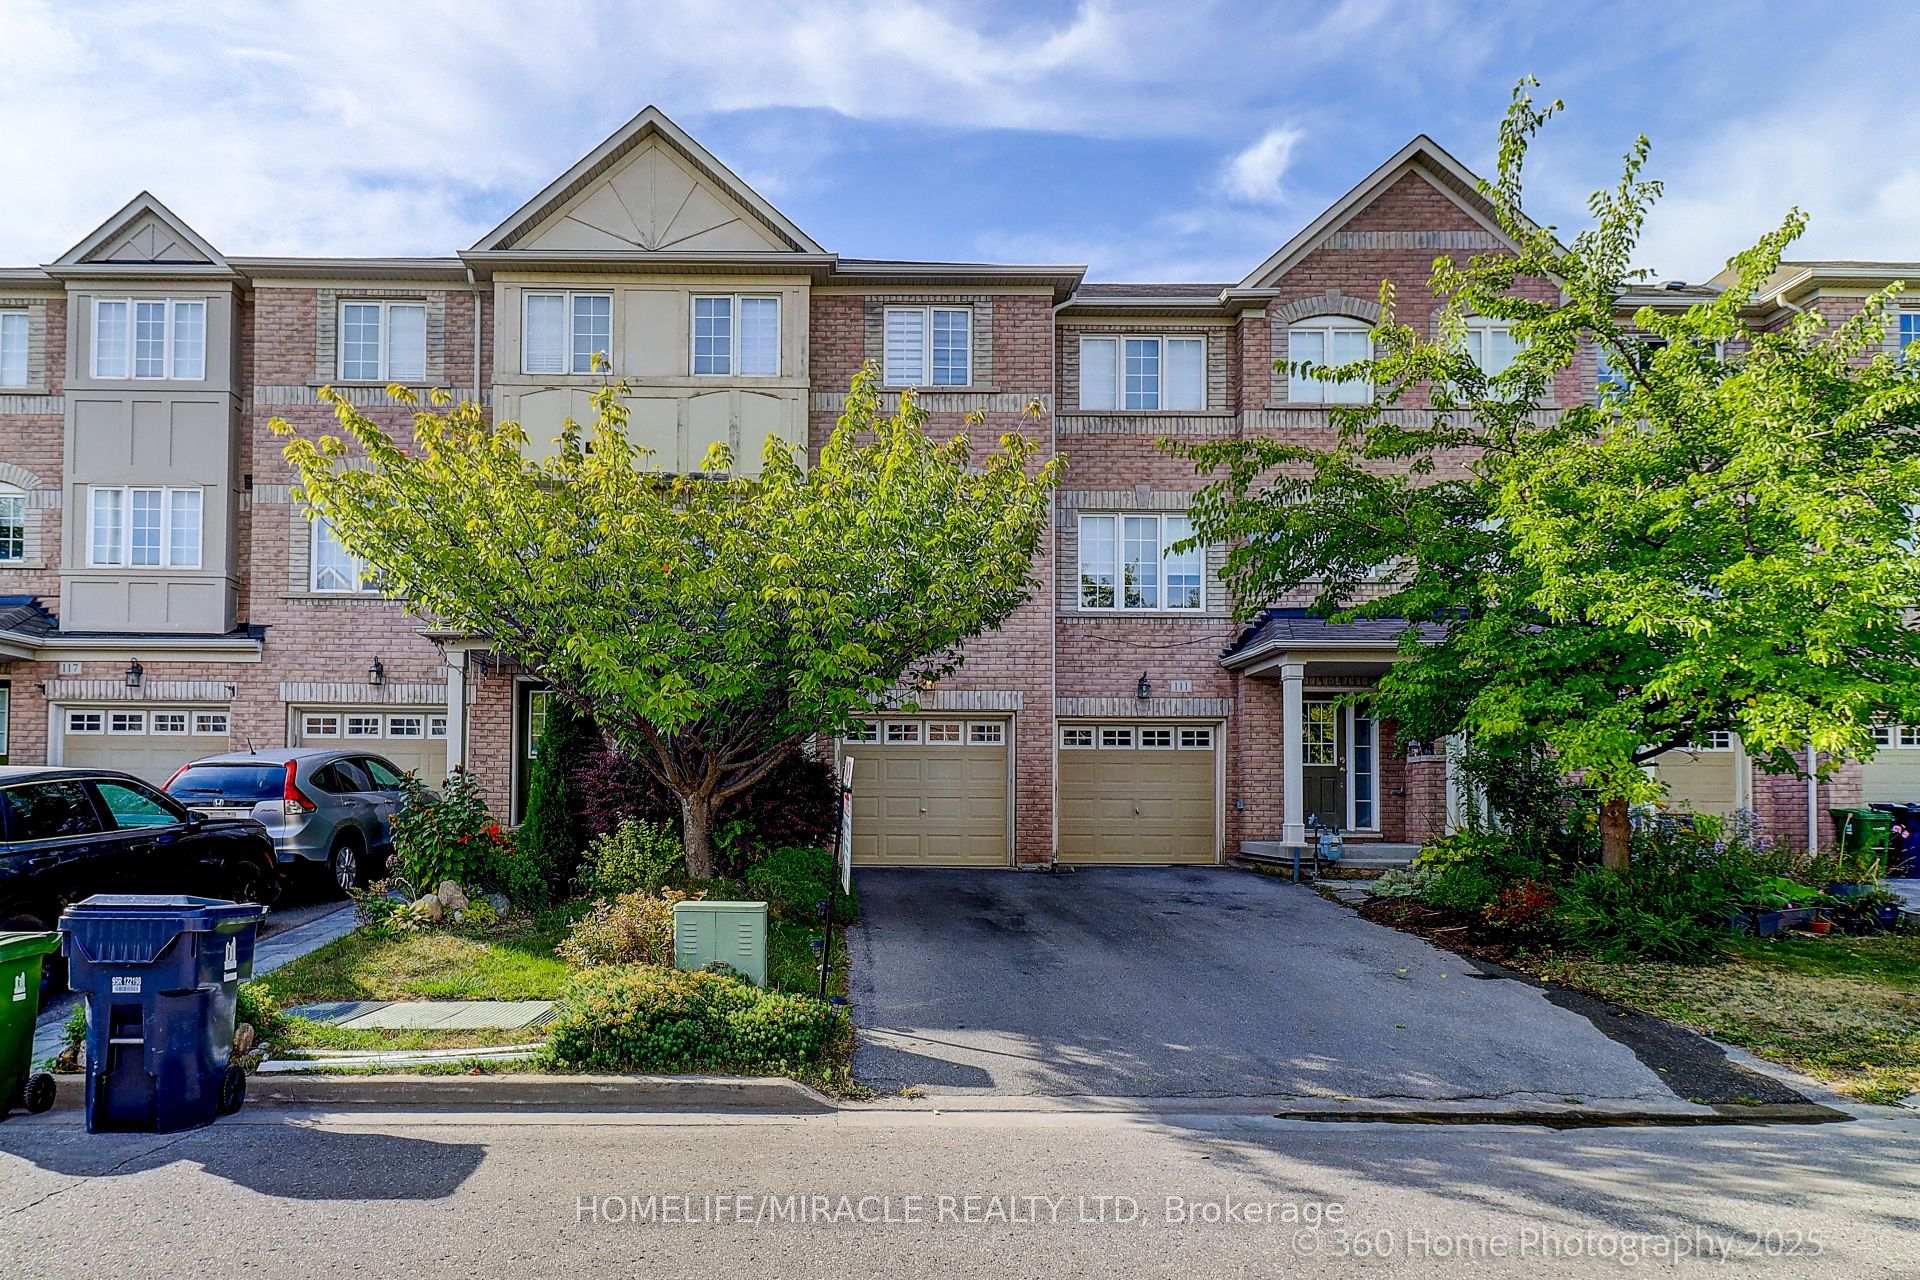
113 Wilkes Crescent
113 Wilkes Crescent
 See all 25 photos
Property history
- $969,000TerminatedList: 2025-11-04|End: 2025-12-16|42 daysE12506078
- $989,000TerminatedList: 2025-09-23|End: 2025-11-03|41 daysE12420481
Facts and features
- BasementApartment
- Age of home16–30 years
- Price per sq ft~$554
- Water, sewerMunicipal
- Second kitchen
- Hardwood floors
- Central air
The homeFreehold Townhouse, 3-storey, Age 16–30 years
- Type: Freehold Townhouse
- Style: 3-storey
- Age: 16–30 years
- Living space: 1,500–2,000 sq ft
- Basement: Finished, apartment
- View: Clear
InsideBroadloom, Hardwood, Upper level, Sump pump
- Flooring: Broadloom, Hardwood
- Laundry: Upper level
- Features: Sump pump
- Security: Alarm system, carbon monoxide detectors, heat detector, security system
- Rooms above ground: 10
- Rooms in the basement: 1
- Bedrooms: 3 + 1 in the basement
- Bathrooms: 4
- Kitchens: 2
Outside and lotBrick, Asphalt shingle, Concrete block
- Exterior: Brick
- Roof: Asphalt shingle
- Foundation: Concrete block
- Features: Deck
- Size: 18.04 × 83.99 ft
Parking1 Garage, Attached, Private
- Spaces: 1 Garage
- Garage: Attached
- Driveway: Private
Heating, water and powerForced air, gas, Central air, Municipal water
- Heating: Forced air, gas
- Cooling: Central air
- Water: Municipal water
- Sewer: Municipal sewer
- Natural gas: Yes
- Hydro: Yes
- Cable: Yes
- Telephone: Yes
Costs and taxesTaxes $4,292 a year, HST included in the price, Hot water tank
- Taxes, 2025: $4,292 a year
- HST: HST included in the price
- Rental items: Hot water tank
Included in the saleExisting s/s fridge, stove, dishwasher *washer, dryer* all elfs, broadloom w/l, basement stove, fridge, **desirable prime demand location, close to subway/all amenities**
- Included: Existing s/s fridge, stove, dishwasher *washer, dryer* all elfs, broadloom w/l, basement stove, fridge, **desirable prime demand location, close to subway/all amenities**
NearbyClear view
- Close to: Clear view
Listing detailsE12506078, Terminated, Nov 4, 2025
- MLS® number: E12506078
- Status: Terminated
- Listed on: Nov 4, 2025
- Days on market: 42
- Updated: Dec 16, 2025
- Possession: 2025-12-01 / Immediate
- Occupied by: Vacant
- Listing brokerage: HOMELIFE/MIRACLE REALTY LTD
About this home
113 Wilkes Crescent, Scarborough (Clairlea-Birchmount), ON M1L 0B2
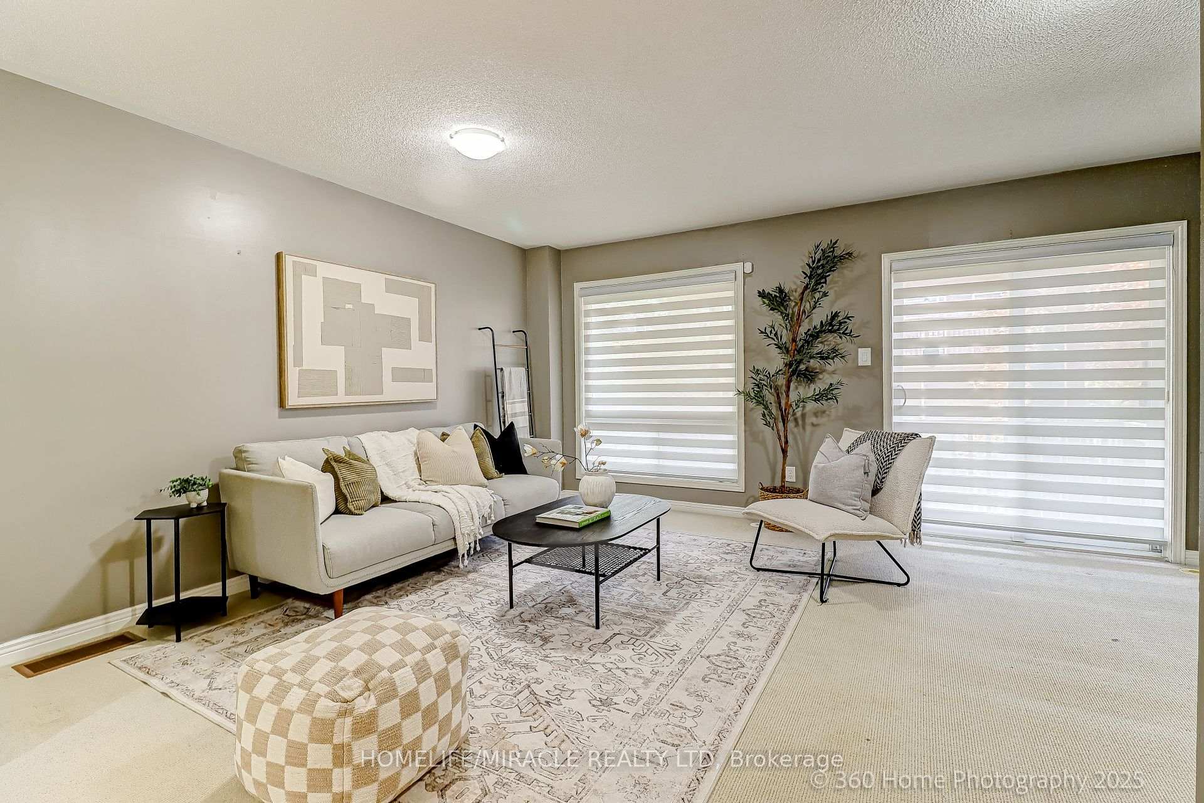
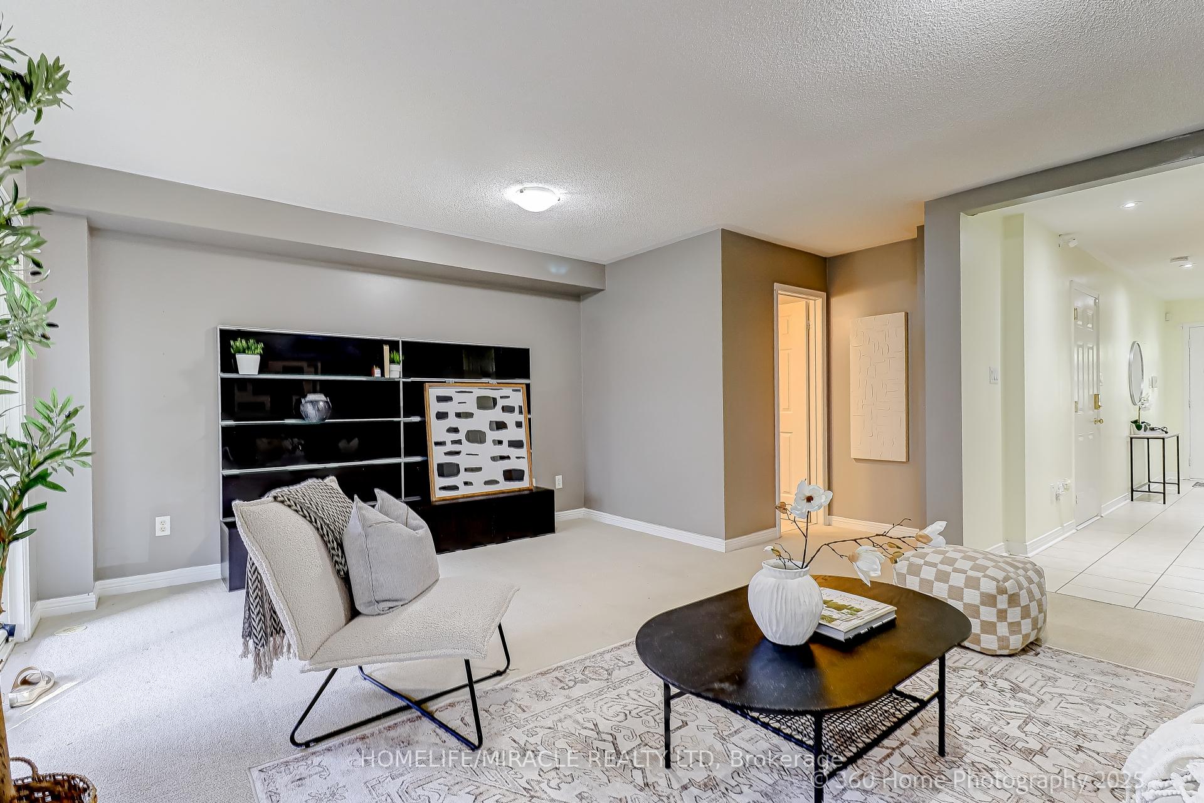
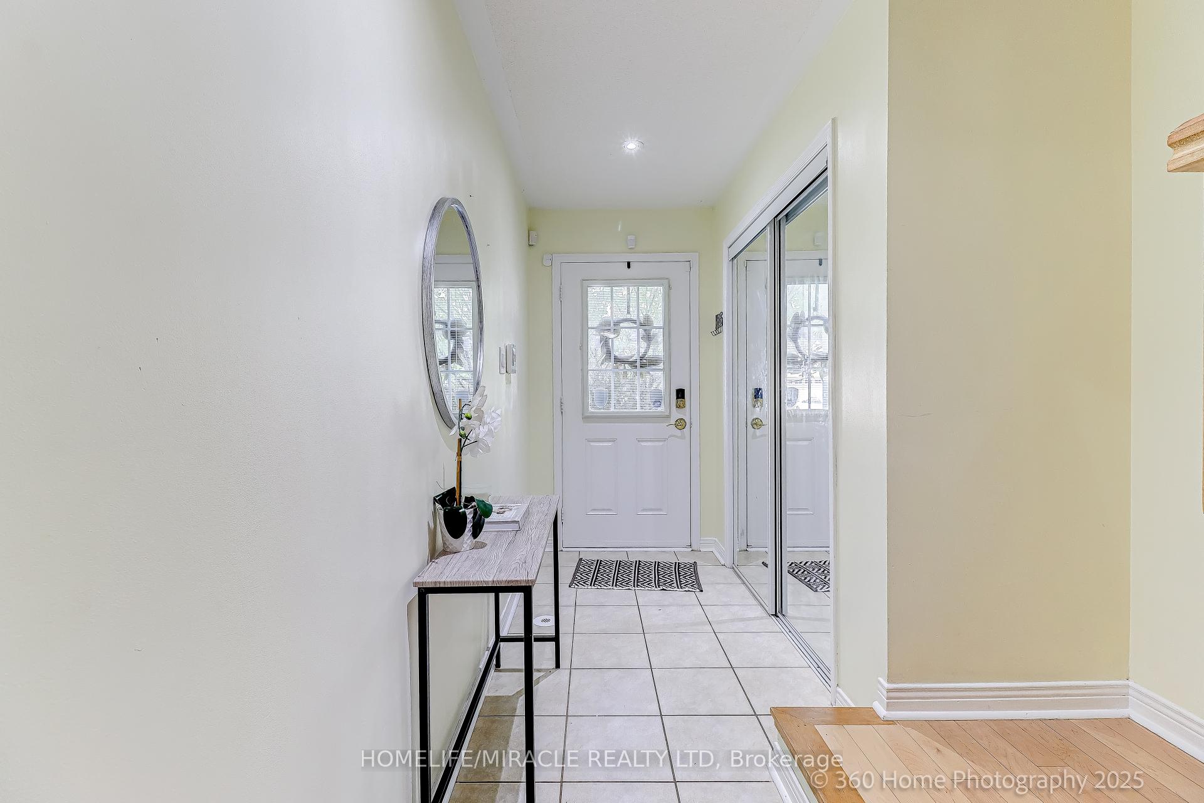
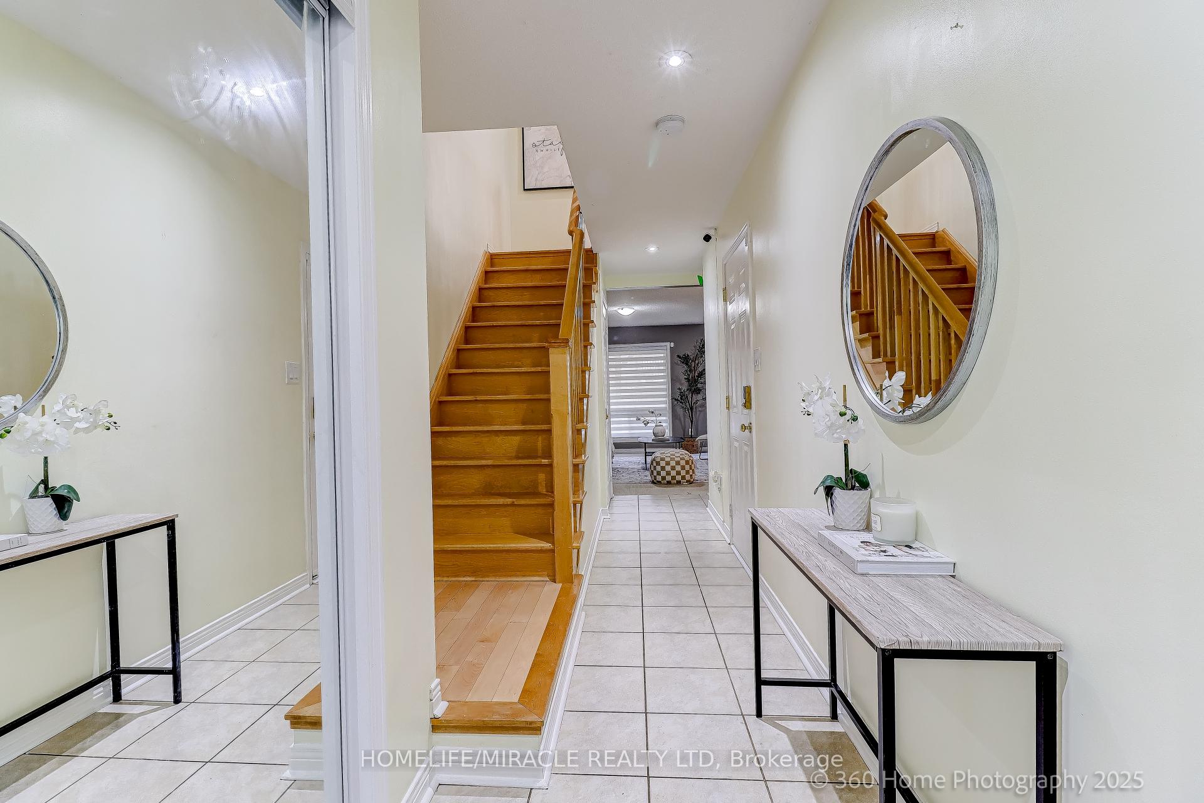
Welcome to this stunning town-home, offering the privacy and feel of a home with over 1926 sq. ft. (2500 Approximate with Basement)of beautifully designed living space. This bright and spacious home features an open-concept layout with 3+1 bedrooms and 4 Full bathrooms, perfect for families or those who love to entertain. Large windows fill every level with natural light, while gleaming hardwood floors create a warm and elegant atmosphere. The Main floor design with Family room or use as a great room also Home Office with 4 Pc Ensuite Washroom. The Second floor boasts a modern kitchen with quartz counter tops, a pantry, and ample cabinet space, Living, Dining and Breakfast area ideal for both everyday living and hosting gatherings. Step out from the kitchen onto a large private deck, perfect for morning coffee or summer BBQs. A unique staircase design enhances flow and convenience throughout the home. Direct garage access is an added bonus, especially in winter, and the upper-level laundry room adds everyday practicality. The finished basement provides a versatile space with an additional bedroom or home office, plus a full bathroom perfect for guests or extended family. Or Income potential. Upstairs, the primary suite offers a private 5pc Ensuite and generous closet space, creating a relaxing retreat. Step outside to a beautifully landscaped backyard, a true highlight of this property. Whether your are a garden lover or looking for a safe play area for kids, this outdoor space blends beauty and function seamlessly. Move-in ready and meticulously maintained, this rare home combines comfort, style, and practicality in one exceptional package. Don't miss your chance to call it home!
Ask about this home
A HOMEH agent will answer your questions about this home.
Around this home
Daily convenience, out of 100, from the distances below
Schools nearby
School rating, out of 10.
Helpful calculators
Your HOMEH agent

"I would see it this week."