

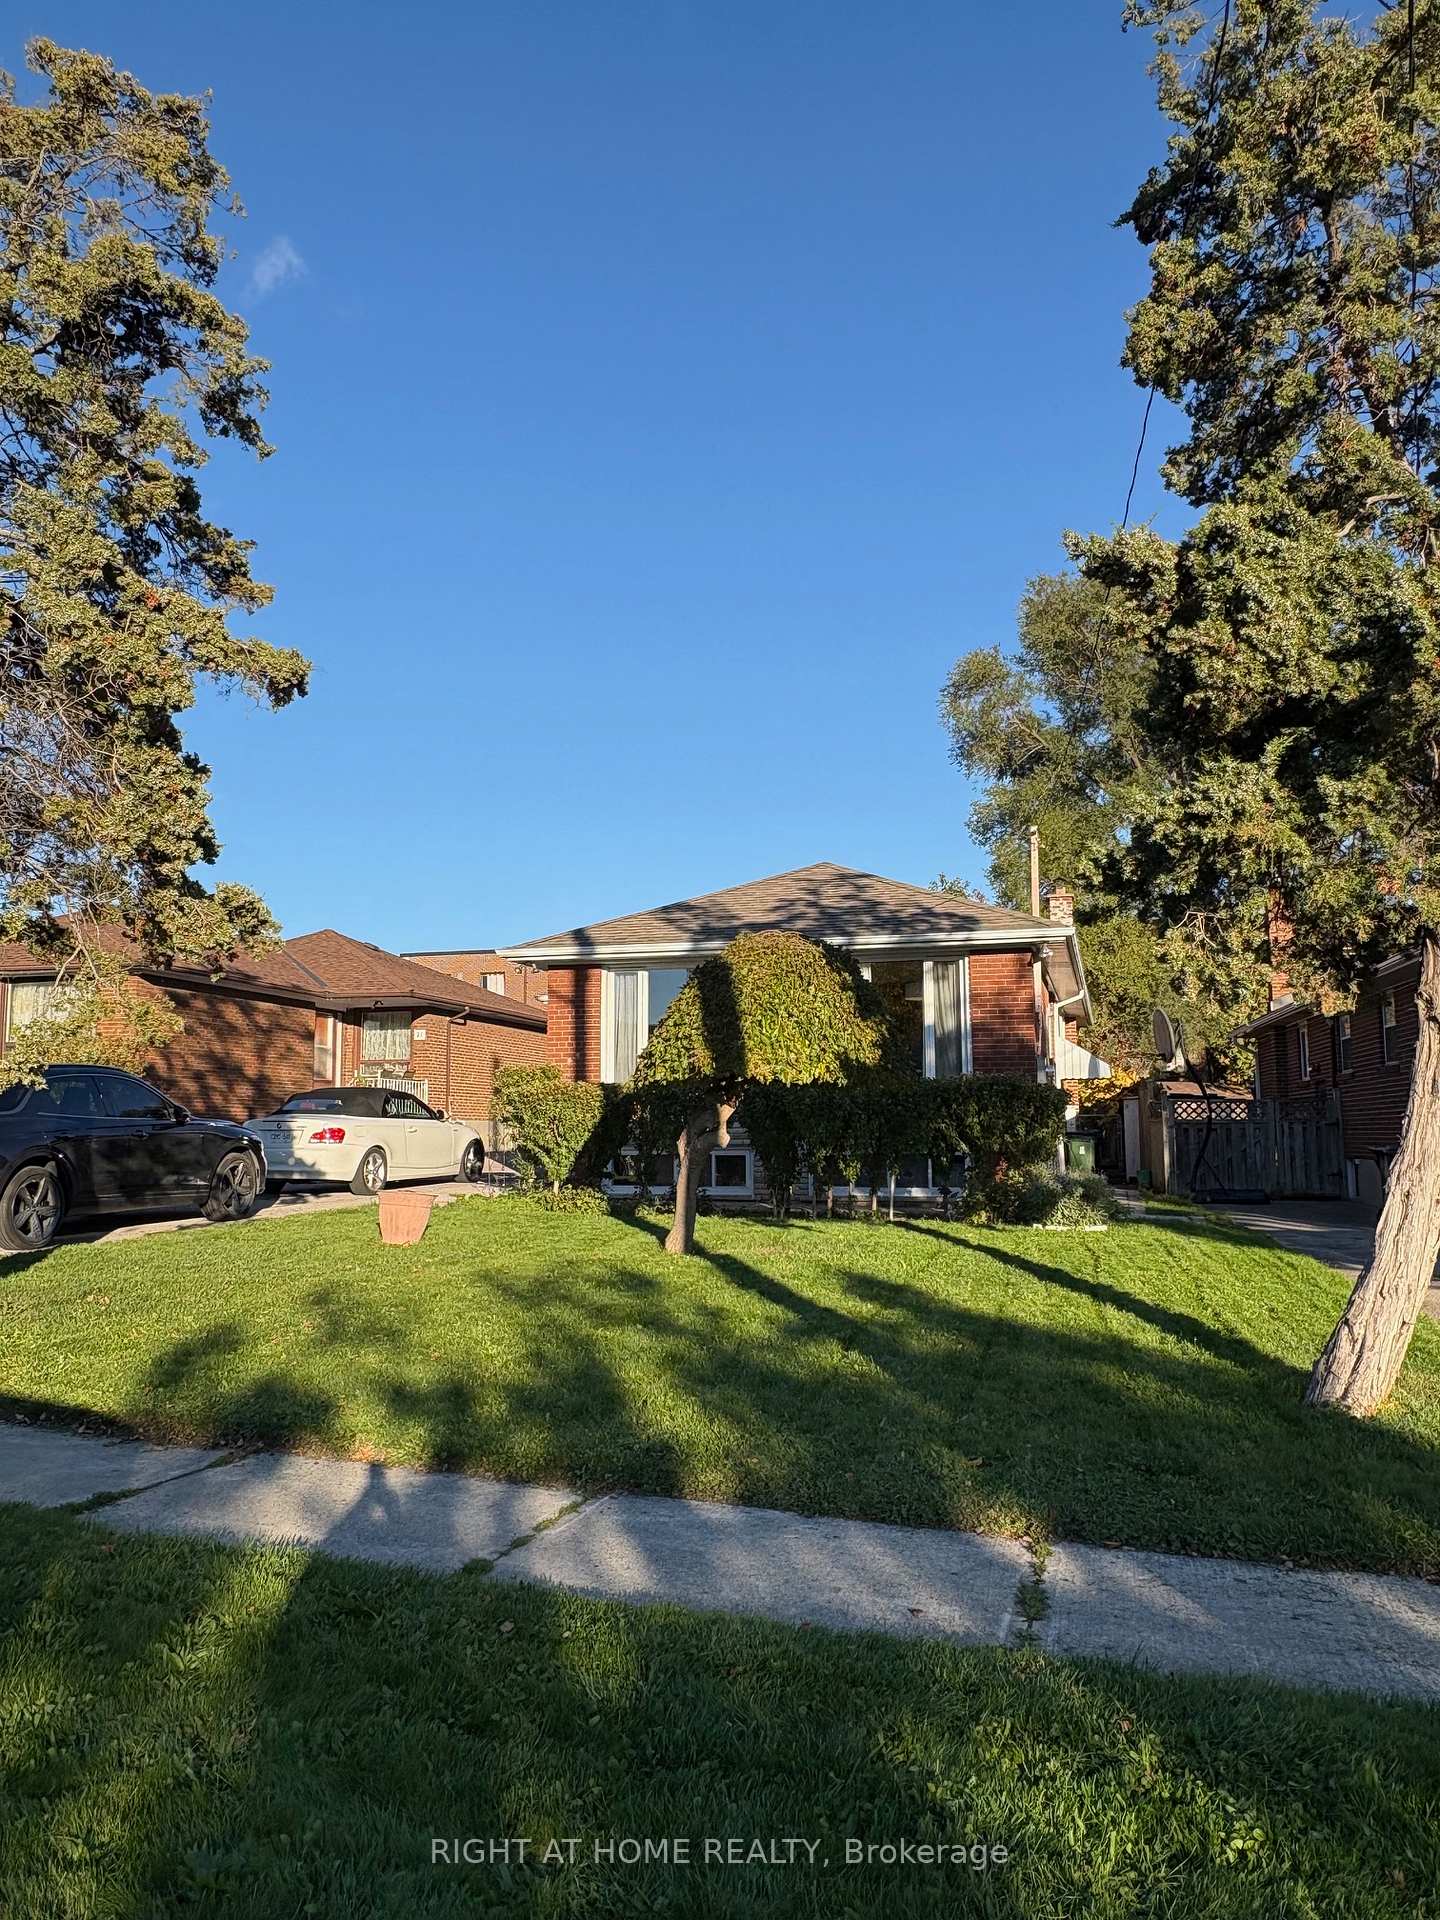
19 Budea. Lower Unit Crescent
Detached Terminated
1/819 Budea. Lower Unit Crescent
Detached Terminated
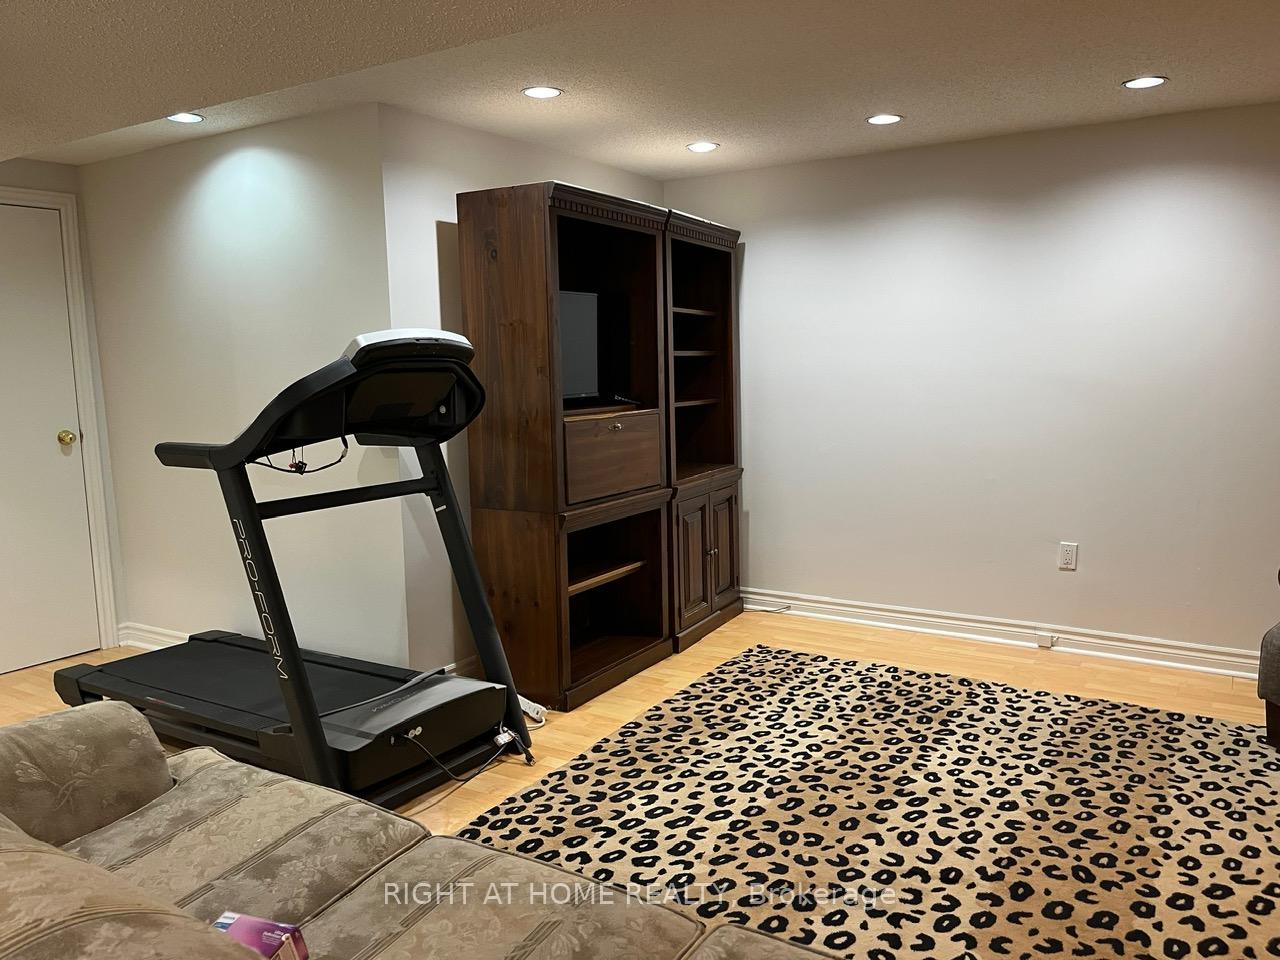 See all 8 photos
1 Bedroom
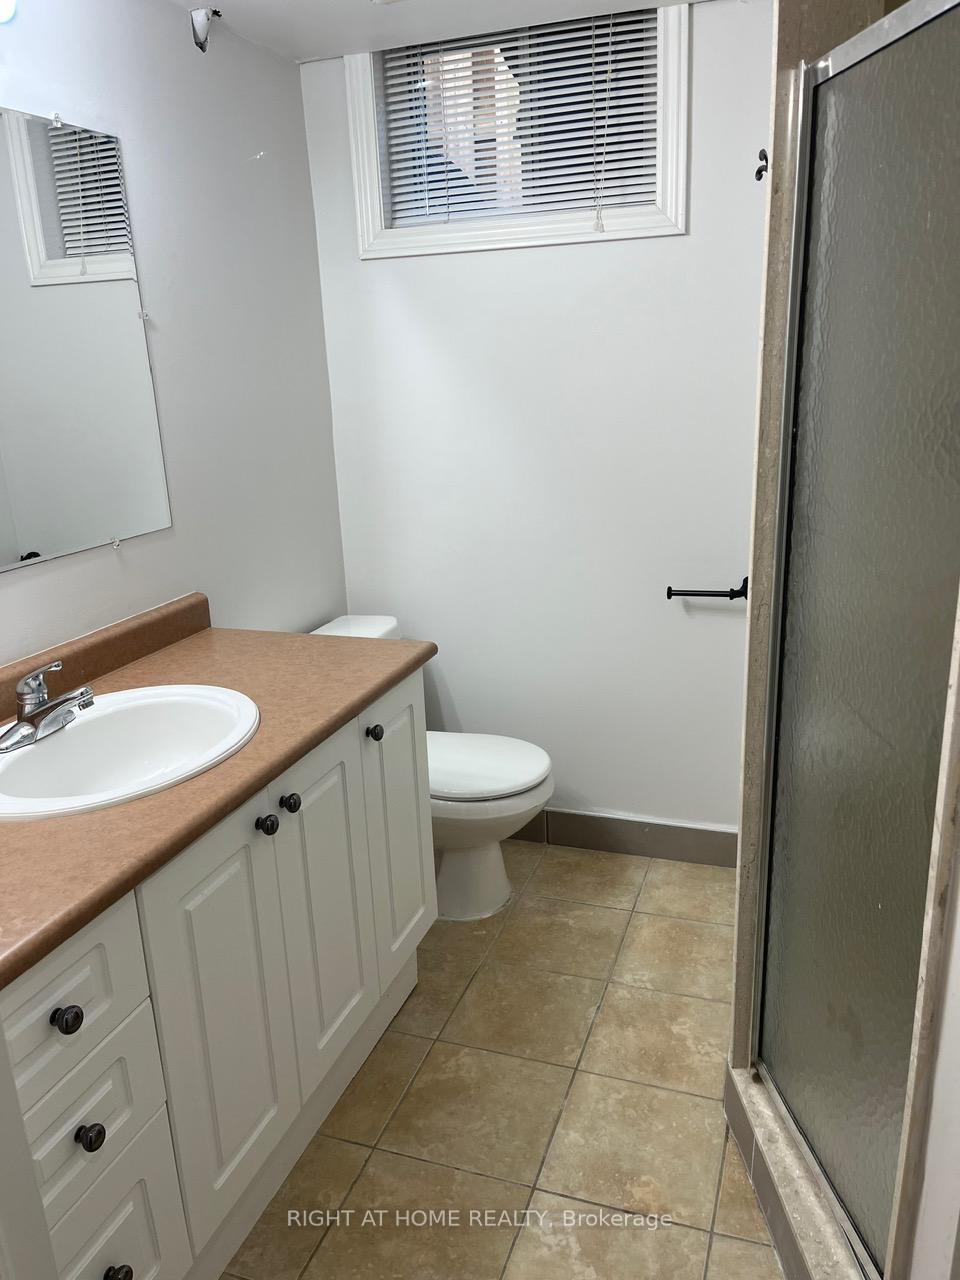
1 Bathroom
0 Garage
1.1K–1.5K sq.ft
Basement
— Unit
Property history
- $4,000TerminatedList: 2025-11-09|End: 2025-12-19|40 daysE12526590
- $1,600TerminatedList: 2025-11-09|End: 2025-12-17|38 daysE12526898
Facts and features
- BasementApartment
- Lot size45 × 128 ft
- Lease term12 months
- FurnishedPartially
What stands out
- Central air
The homeDetached, Bungalow, Age 51–99 years
- Type: Detached
- Style: Bungalow
- Age: 51–99 years
- Living space: 1,100–1,500 sq ft
- Basement: Apartment
InsideCommon area, lower level, In-law suite, Carbon monoxide detectors, smoke detector
- Laundry: Common area, lower level
- Features: In-law suite
- Security: Carbon monoxide detectors, smoke detector
- Rooms above ground: 3
- Bedrooms: 1
- Bathrooms: 1
- Kitchens: 1
- Family room: Yes
Outside and lotBrick, Asphalt shingle, Concrete
Outside
- Exterior: Brick
- Roof: Asphalt shingle
- Foundation: Concrete
- Size: 45 × 128.44 ft
Parking2 Parking, Mutual
- Spaces: 2 Parking
- Driveway: Mutual
Heating, water and powerForced air, gas, Central air, Municipal water
- Heating: Forced air, gas
- Cooling: Central air
- Water: Municipal water
- Sewer: Municipal sewer
Rent and termsRent $1,600 a month, Basement, Partially
- Rent: $1,600 a month
- Space for rent: Basement
- Furnished: Partially
- Lease: 12 months
- Paid: Monthly
- Rent includes: Parking
- Deposit: Required
- Credit check: Required
- Employment letter: Required
- Rental application: Required
- References: Required
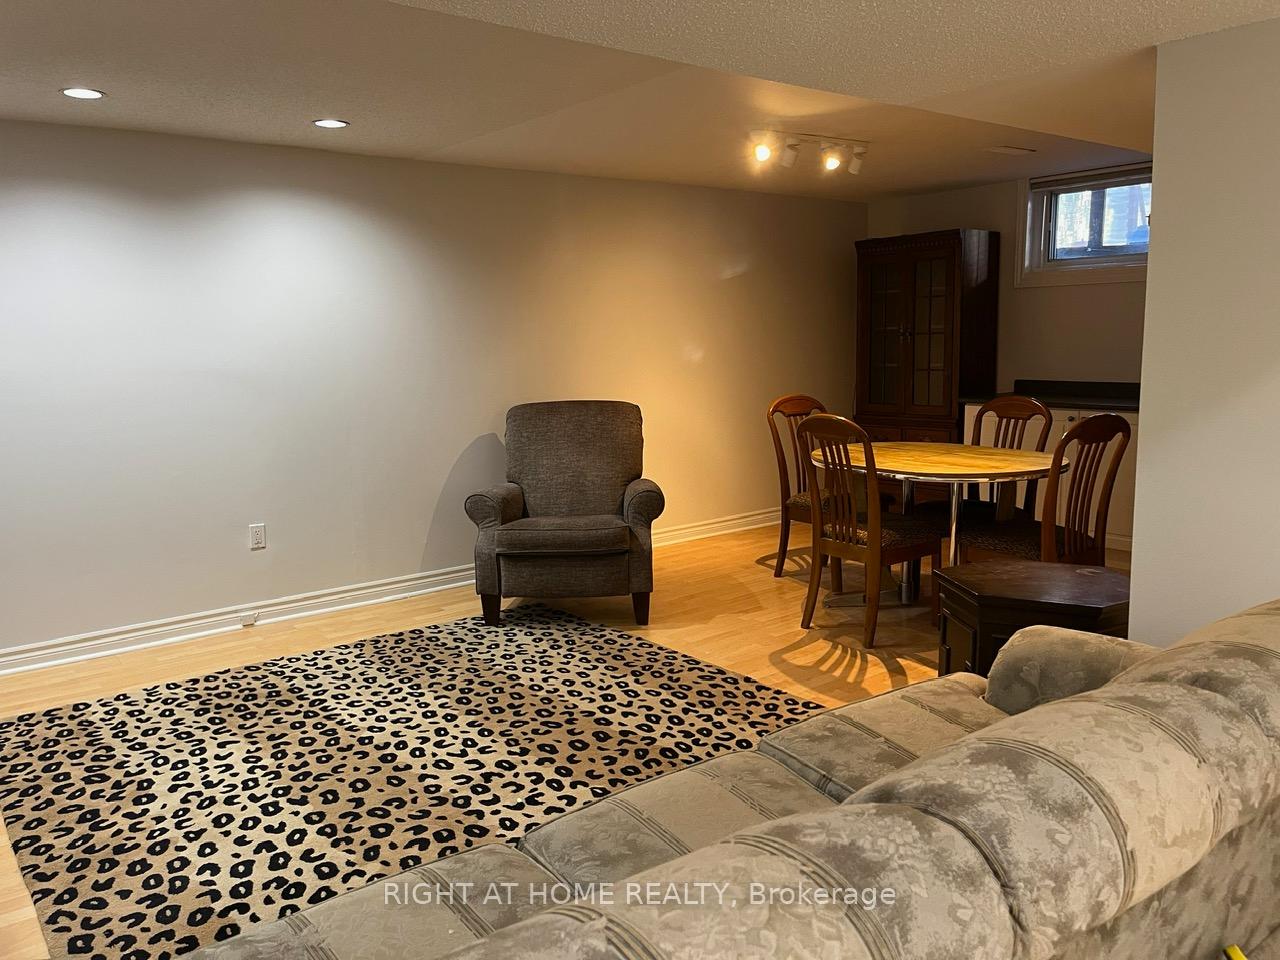
IncludedExclusive use of fridge,stove, hutch, queen size bed, sofa, lazy-boy chair, kitchen table and chairs, exercise machine*shared laundry washer and dryer*, Furnace room and garden shed
- Included: Exclusive use of fridge,stove, hutch, queen size bed, sofa, lazy-boy chair, kitchen table and chairs, exercise machine*shared laundry washer and dryer*
- Not included: Furnace room and garden shed
NearbyCul de sac/dead end, fenced yard, golf, hospital, library, park
- Close to: Cul de sac/dead end, fenced yard, golf, hospital, library, park
Listing detailsE12526898, Terminated, Nov 9, 2025
- MLS® number: E12526898
- Status: Terminated
- Listed on: Nov 9, 2025
- Days on market: 38
- Updated: Dec 17, 2025
- Possession: 2025-12-01 / Immediate
- Occupied by: Vacant
- Listing brokerage: RIGHT AT HOME REALTY
About this home
19 Budea. Lower Unit Crescent, Scarborough (Wexford-Maryvale), ON M1R 4V1
In-Law SuiteCul de Sac/Dead EndFenced YardGolfHospitalLibrary
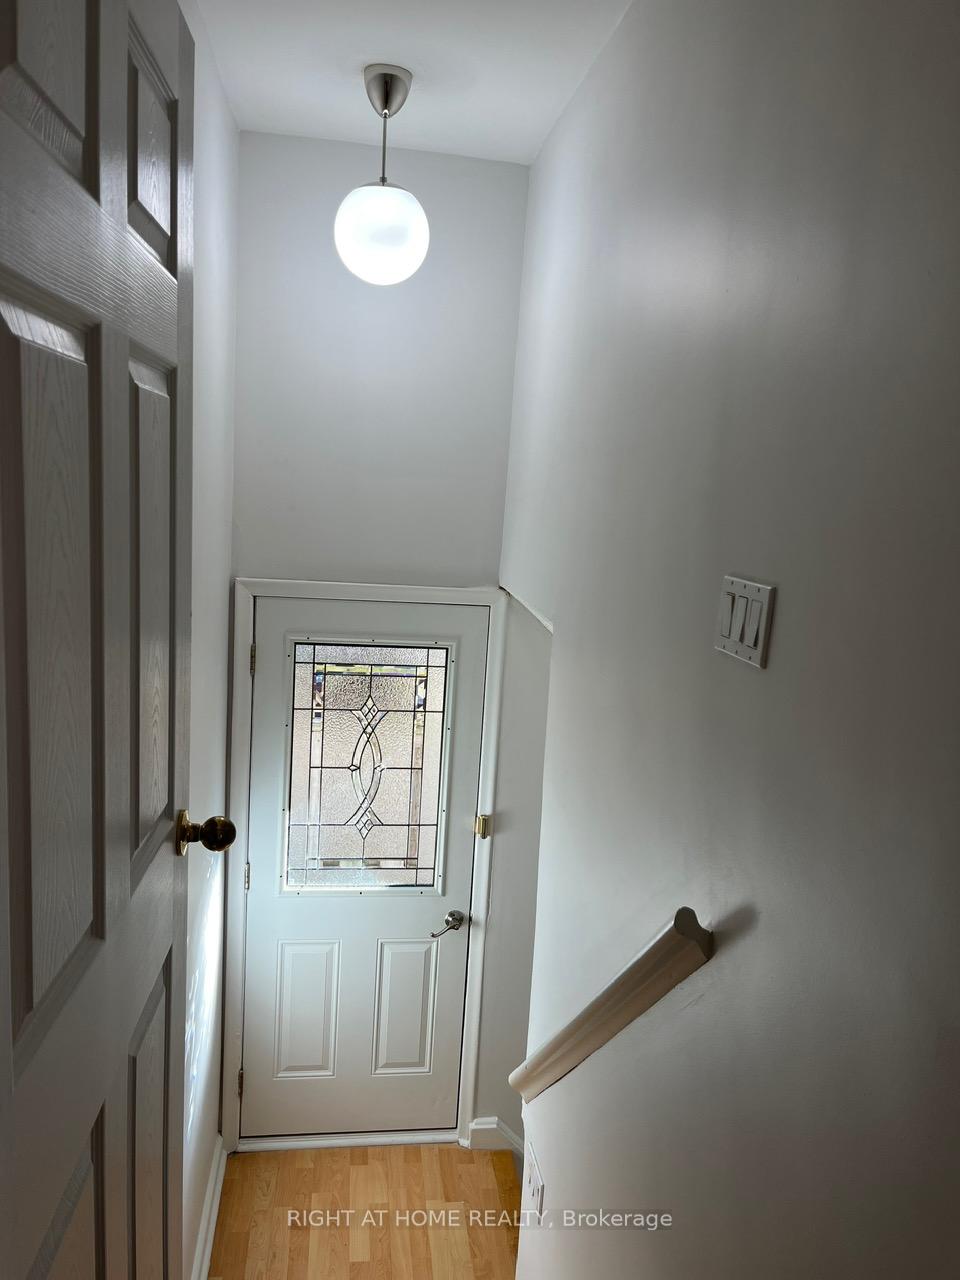
* Basement Only * Lower apartment 1 large bedroom 1 bathroom, eat in kitchen combined with family room. Lots of storage shared backyard space in a fenced yard. Separate side entrance with a brand new shared laundry.
Read more
Ask about this home
A HOMEH agent will answer your questions about this home.
Ask a question
Around this home
Warden Ave & Ellesmere
Errands
Parks
Schools
Daily convenience, out of 100, from the distances below
ParkTerraview Park · 1 within 1 km15 min walk937 m
GroceryNawzar Meat Market13 min walk770 m
SchoolOur Lady of Wisdom Catholic School8 min walk490 m
PharmacyCostco Pharmacy8 min walk493 m
Cafés & foodV.I.P. Pool & Bar · 15 within 1 km3 min walk187 m
Gym & rec centreEllesmere Community Recreation Centre4 min walk272 m
LibraryToronto Public Library - Maryvale15 min walk912 m
WalkDriveStraight-line distance, open map data
Grocery0.8 km
Park0.9 km
Coffee0.5 km
Dining0.2 km
Gym1.9 km
Schools nearby
School rating, out of 10.
Our Lady of Wisdom Catholic Schoolelementary · Catholic · 0.5 km
—
Terraview-Willowfield Public Schoolelementary · Public · 0.6 km
7.6/10Good
Alif Canadaelementary · Private · 0.6 km
—
Contact agent
Helpful calculators
Rent vs buy
Affordability
Mortgage
Down payment
Stress test
CMHC insurance
Your HOMEH agent

NimaHOMEH agent · Scarborough
"I would see it this week."
Ask Nima