

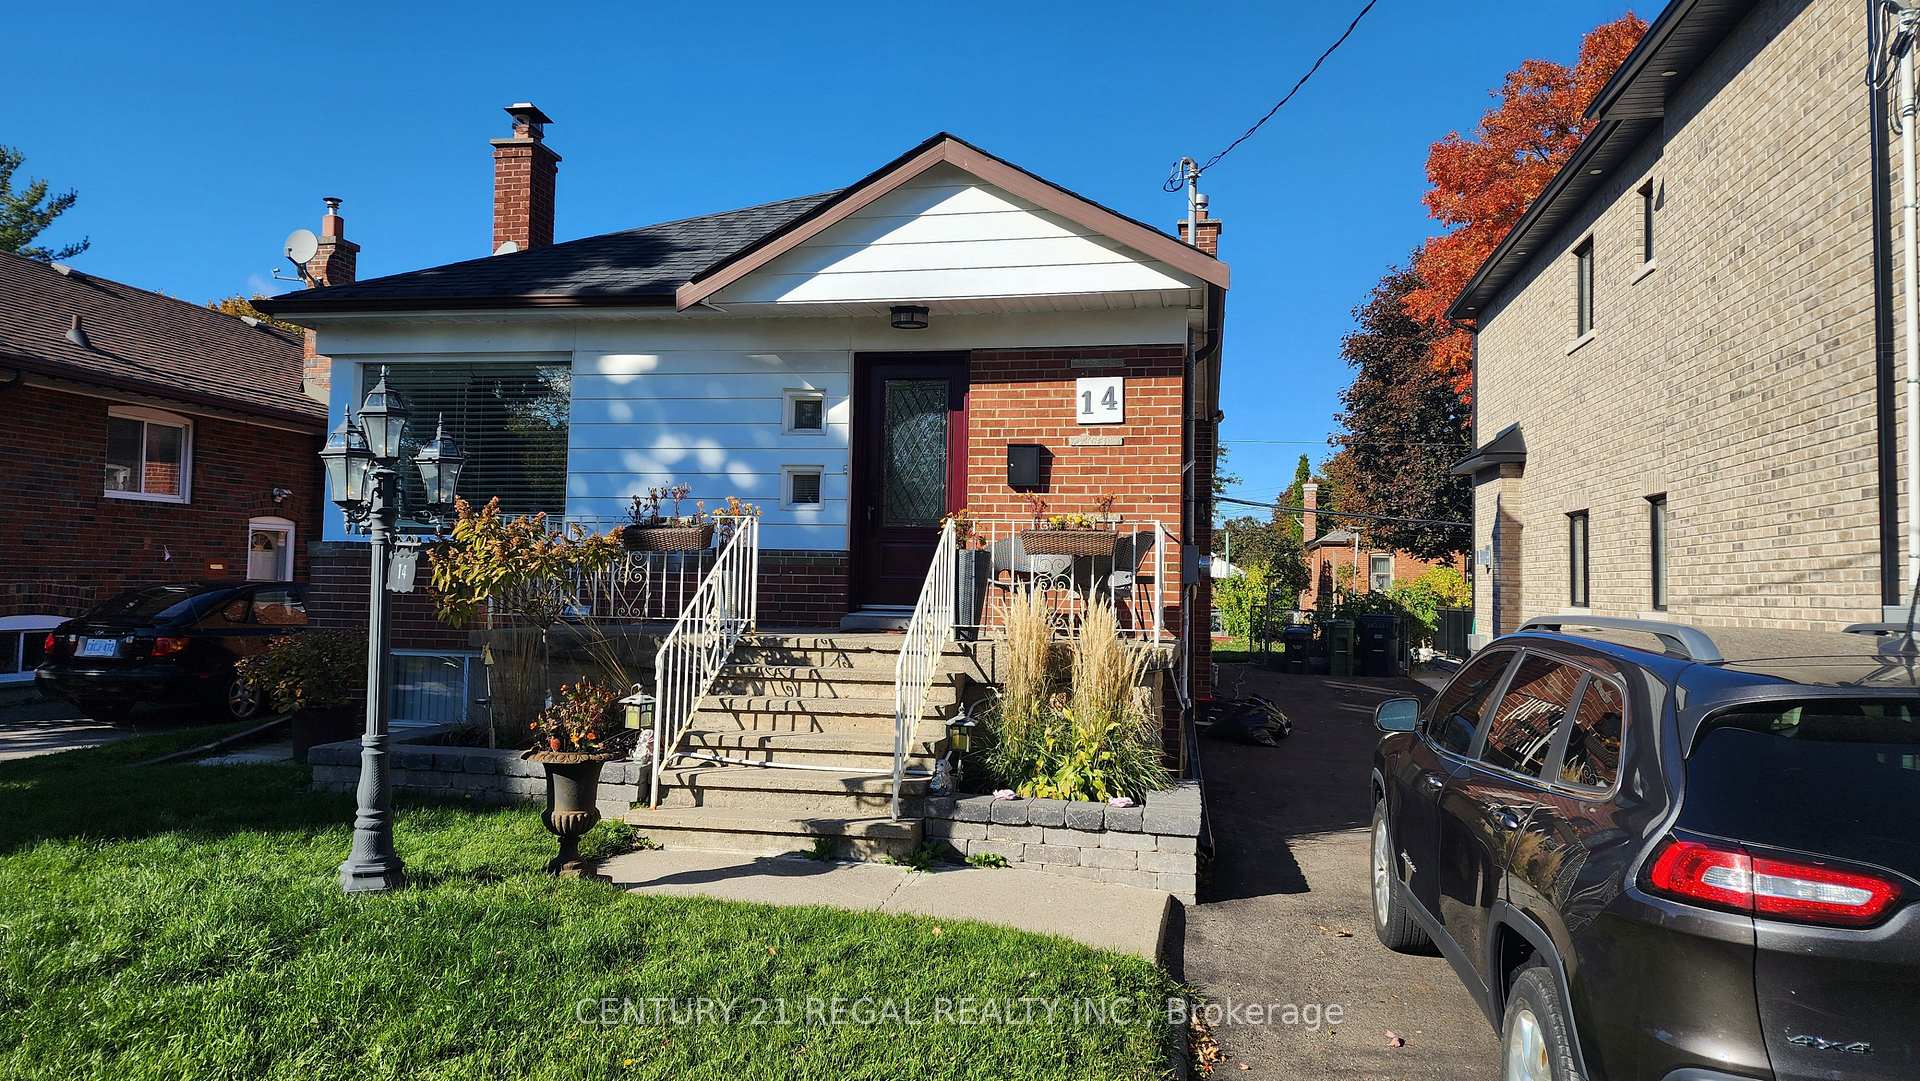
Basement, 14 Dewey Drive
Detached Suspended
1/8Basement, 14 Dewey Drive
Detached Suspended
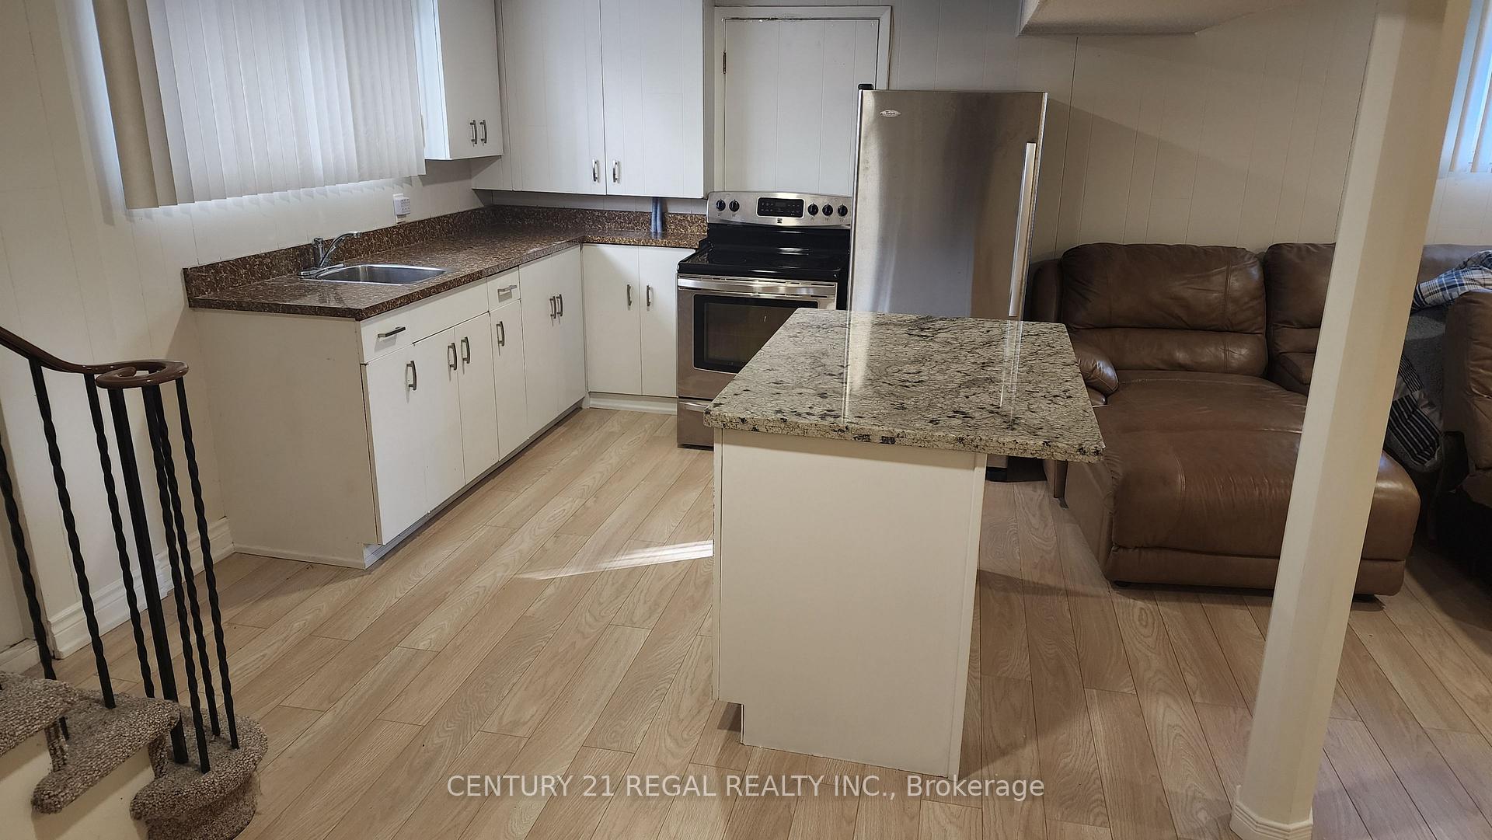
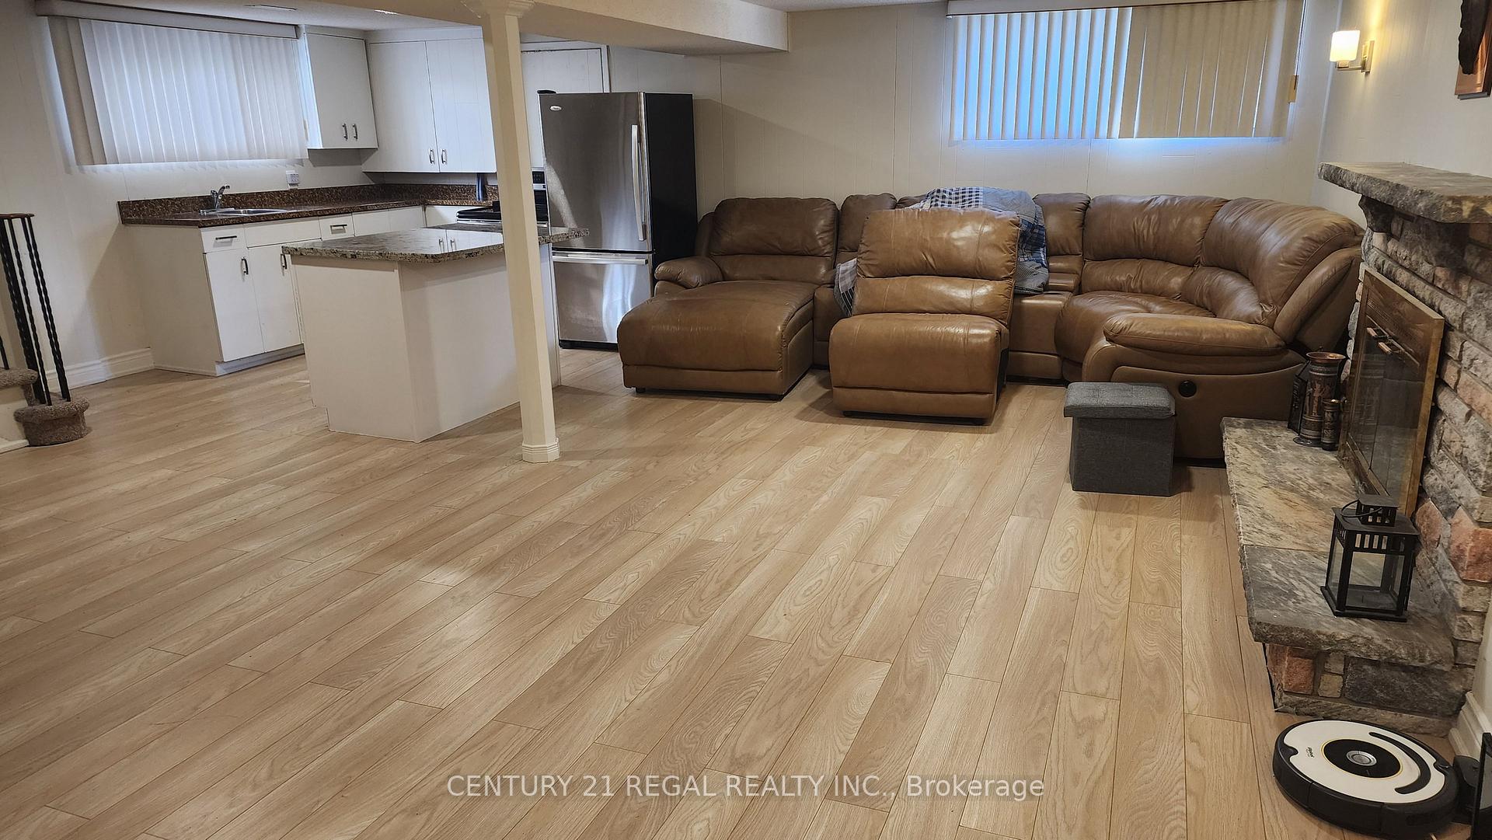
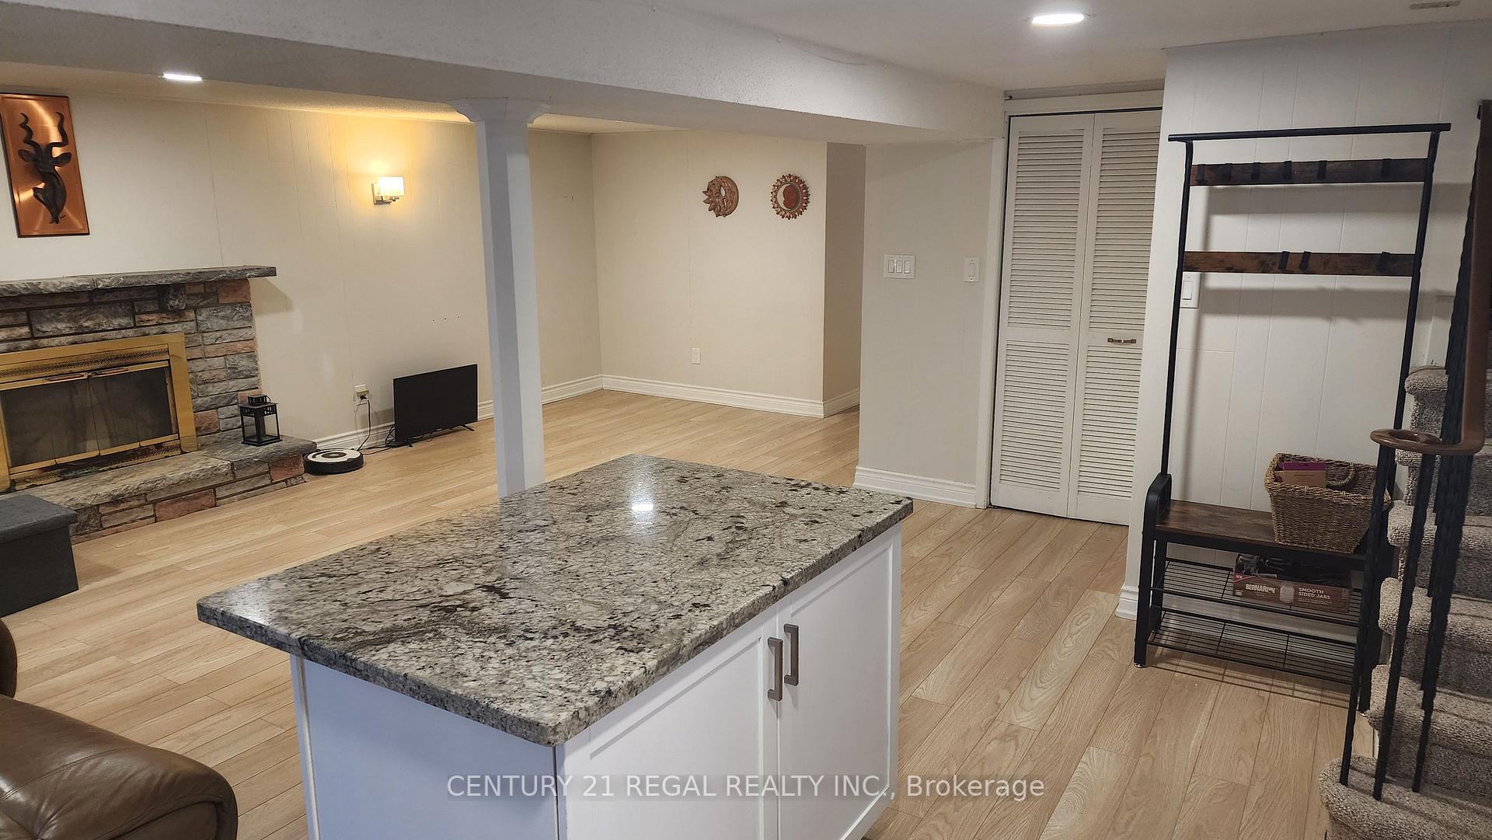
 See all 8 photos
1 Bedroom
1 Bathroom
0 Garage
700–1.1K sq.ft
Basement
— Unit
Property history
- $1,550SuspendedList: 2025-10-27|End: 2025-12-18|52 daysE12484717
Facts and features
- BasementFinished
- Lot size40 × 125 ft
- Lease term12 months
- FurnishedPartially
What stands out
- Separate entrance
- Fireplace
- Central air
The homeDetached, Bungalow, Age 51–99 years
- Type: Detached
- Style: Bungalow
- Age: 51–99 years
- Living space: 700–1,100 sq ft
- Basement: Finished, separate entrance
InsideFireplace Yes, In basement, lower level, Rooms above ground 4
- Fireplace: Yes
- Laundry: In basement, lower level
- Rooms above ground: 4
- Bedrooms: 1
- Bathrooms: 1
- Kitchens: 1
Outside and lotAluminum siding, brick, Asphalt shingle, Concrete block
Outside
- Exterior: Aluminum siding, brick
- Roof: Asphalt shingle
- Foundation: Concrete block
- Other structures: Garden shed
- Size: 40 × 125 ft
Parking5 Parking, Private
- Spaces: 5 Parking
- Driveway: Private
Heating, water and powerForced air, gas, Central air, Municipal water
- Heating: Forced air, gas
- Cooling: Central air
- Water: Municipal water
- Sewer: Municipal sewer
- Natural gas: Yes
- Hydro: Yes
- Cable: Yes
- Telephone: Yes
Rent and termsRent $1,550 a month, Basement, Partially
- Rent: $1,550 a month
- Space for rent: Basement
- Furnished: Partially
- Lease: 12 months
- Rent includes: High speed internet
IncludedStainless steel appliances, kitchen island. possible to include leather sofa. glass shower doors installed on nov 1. laundry shared with owner., Tenant to pay additional $125 for utilities. wifi internet will be included
- Included: Stainless steel appliances, kitchen island. possible to include leather sofa. glass shower doors installed on nov 1. laundry shared with owner.
- Not included: Tenant to pay additional $125 for utilities. wifi internet will be included
NearbyFenced yard, park, place of worship, public transit, school, school bus route
- Close to: Fenced yard, park, place of worship, public transit, school, school bus route
Listing detailsE12484717, Suspended, Oct 27, 2025
- MLS® number: E12484717
- Status: Suspended
- Listed on: Oct 27, 2025
- Days on market: 52
- Updated: Dec 18, 2025
- Possession: 2025-11-01 / Immediate
- Occupied by: Vacant
- Listing brokerage: CENTURY 21 REGAL REALTY INC.
About this home
Basement, 14 Dewey Drive, Scarborough (Wexford-Maryvale), ON M1R 3K4
Fenced YardParkPlace Of WorshipPublic TransitSchoolSchool Bus Route
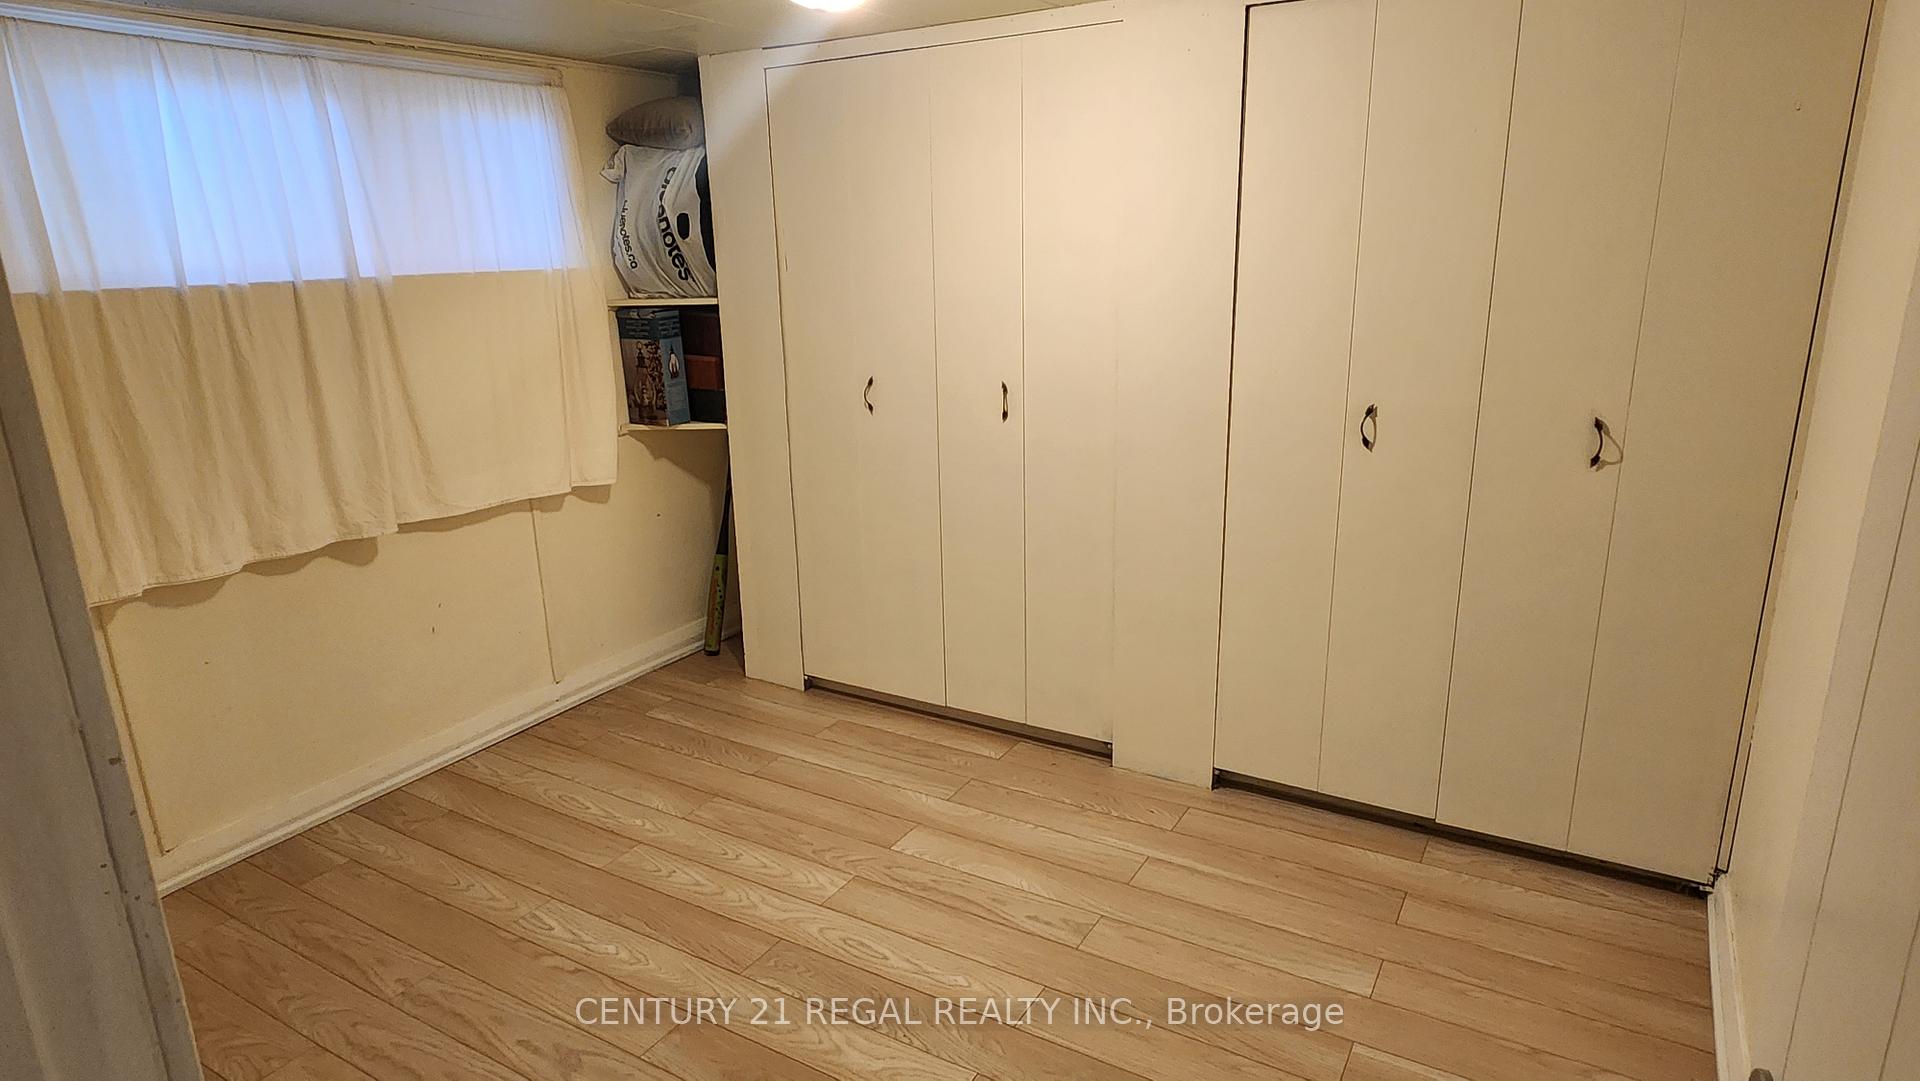
Available Immediately! Desirable Wexford Detached Bungalow. Spacious Layout, Large Windows bring plenty of natural light. Recently Renovated Basement Apartment with Separate Side Entrance and Shared Yard. Brand New Bathroom and Central A/C. Parking Available - Upper Unit Occupied by Single Senior (Owner).
Read more
Ask about this home
A HOMEH agent will answer your questions about this home.
Ask a question
Around this home
Ellesmere Rd & Pharmacy Ave
Errands
Parks
Schools
Daily convenience, out of 100, from the distances below
ParkRowena Park · 2 within 1 km14 min walk835 m
GroceryOpen Window7 min walk400 m
SchoolMaryvale Public School1 min walk90 m
PharmacyShoppers Drug Mart6 min walk369 m
Cafés & foodShahi Rasoi · 15 within 1 km5 min walk297 m
Gym & rec centreEllesmere Community Recreation Centre15 min walk901 m
LibraryToronto Public Library - Maryvale5 min walk326 m
WalkDriveStraight-line distance, open map data
Grocery0.4 km
Park0.8 km
Coffee0.3 km
Dining0.4 km
Gym1.5 km
Schools nearby
School rating, out of 10.
Maryvale Public Schoolelementary · Public · 0.1 km
5.8/10Fair
St Kevin Catholic Schoolelementary · Catholic · 0.5 km
6.7/10Good
Our Lady of Wisdom Catholic Schoolelementary · Catholic · 0.7 km
—
Contact agent
Helpful calculators
Rent vs buy
Affordability
Mortgage
Down payment
Stress test
CMHC insurance
Your HOMEH agent

KimHOMEH agent · Scarborough
"I would see it this week."
Ask Kim