

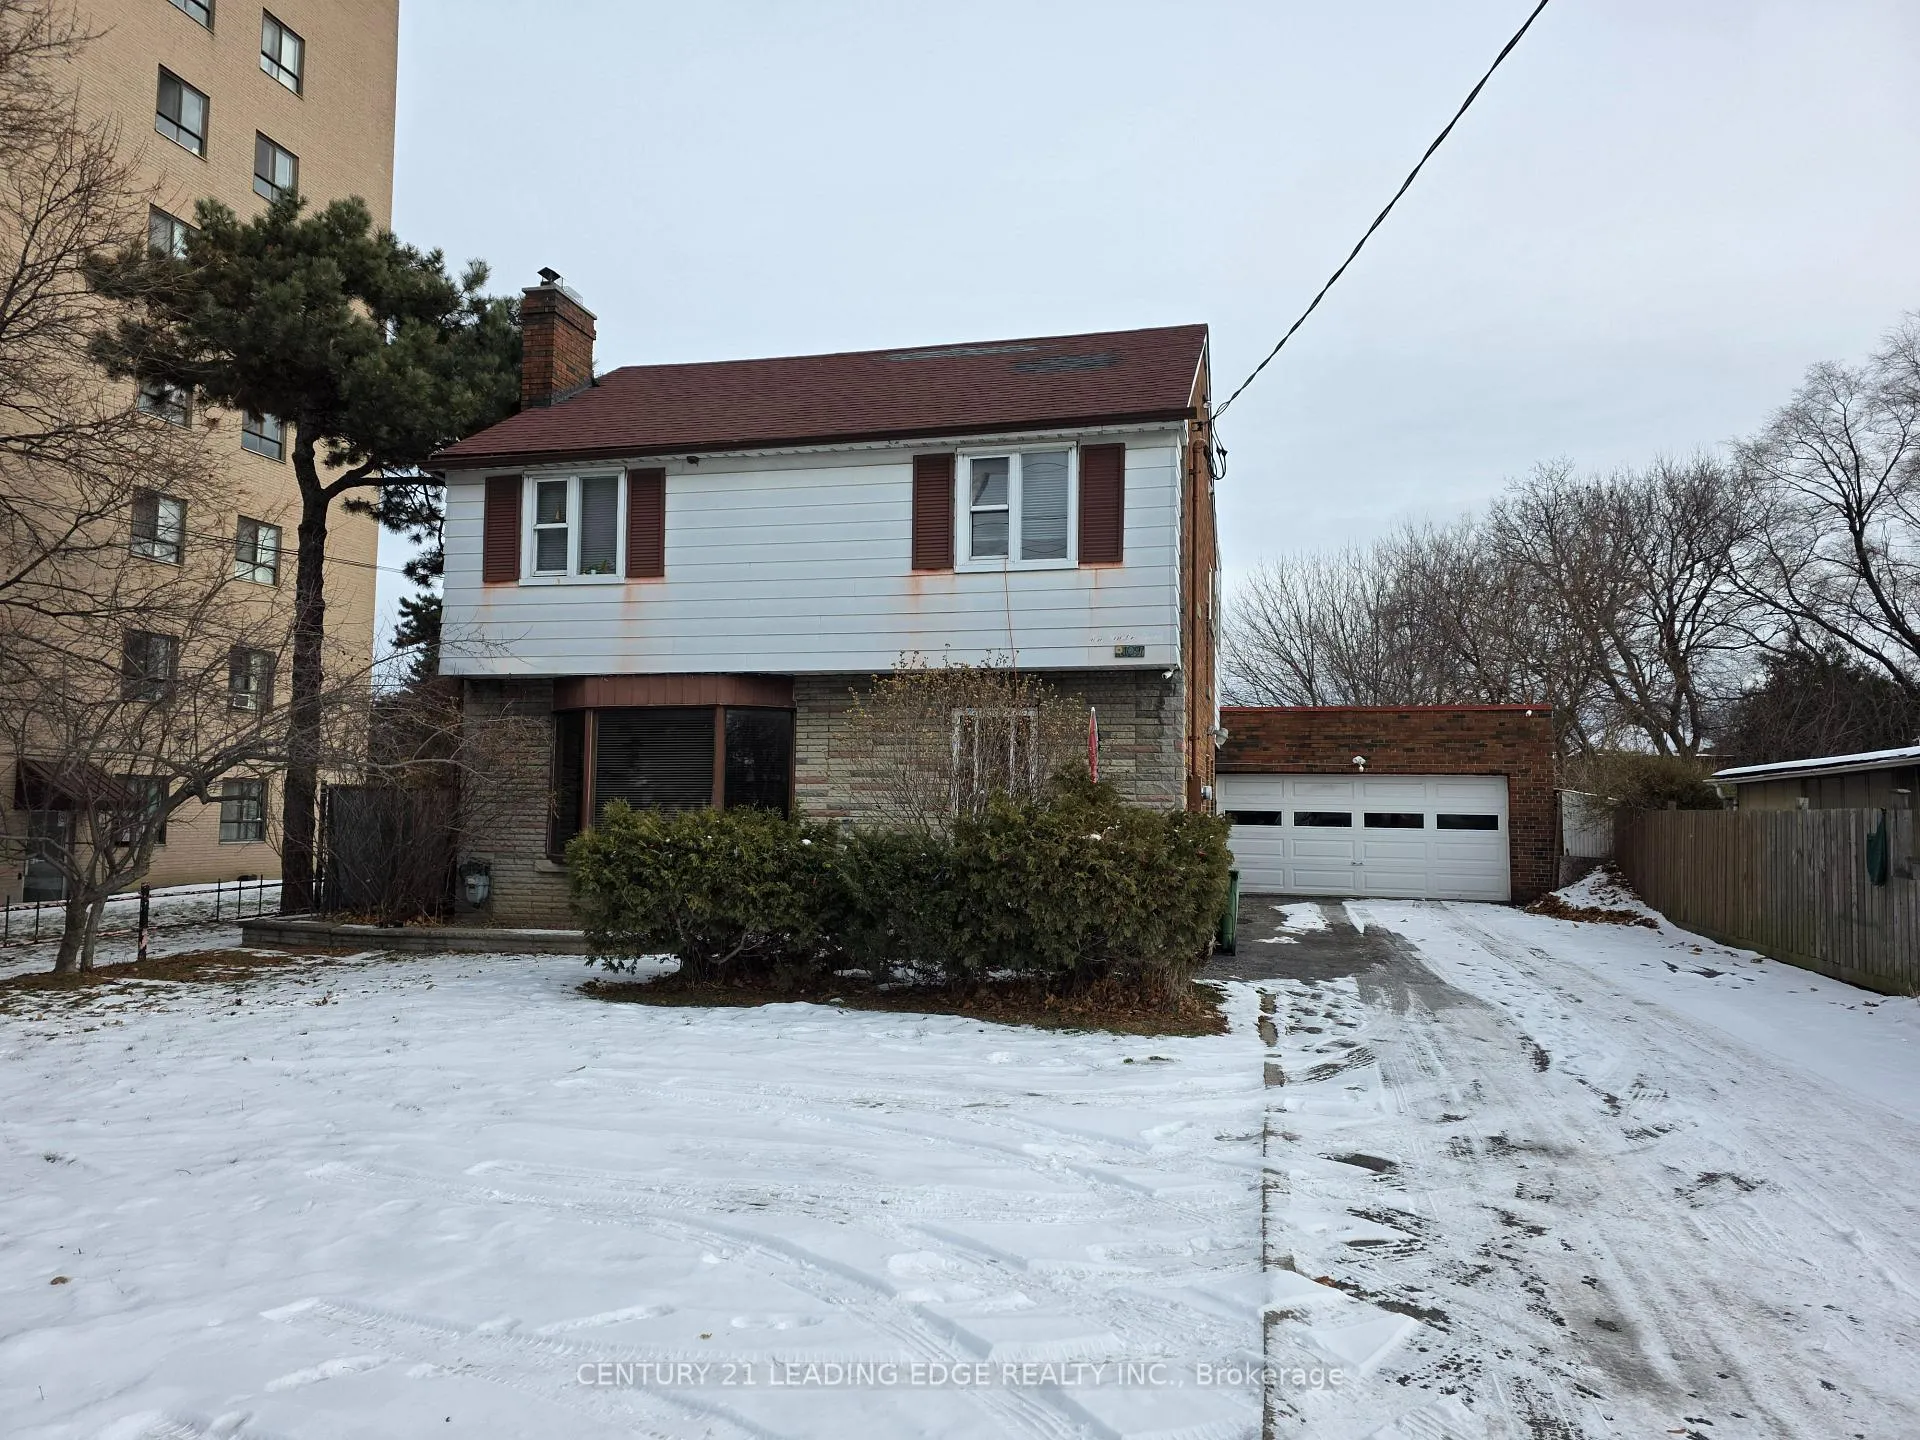
1097 Pharmacy Avenue
Detached Expired
1/181097 Pharmacy Avenue
Detached Expired
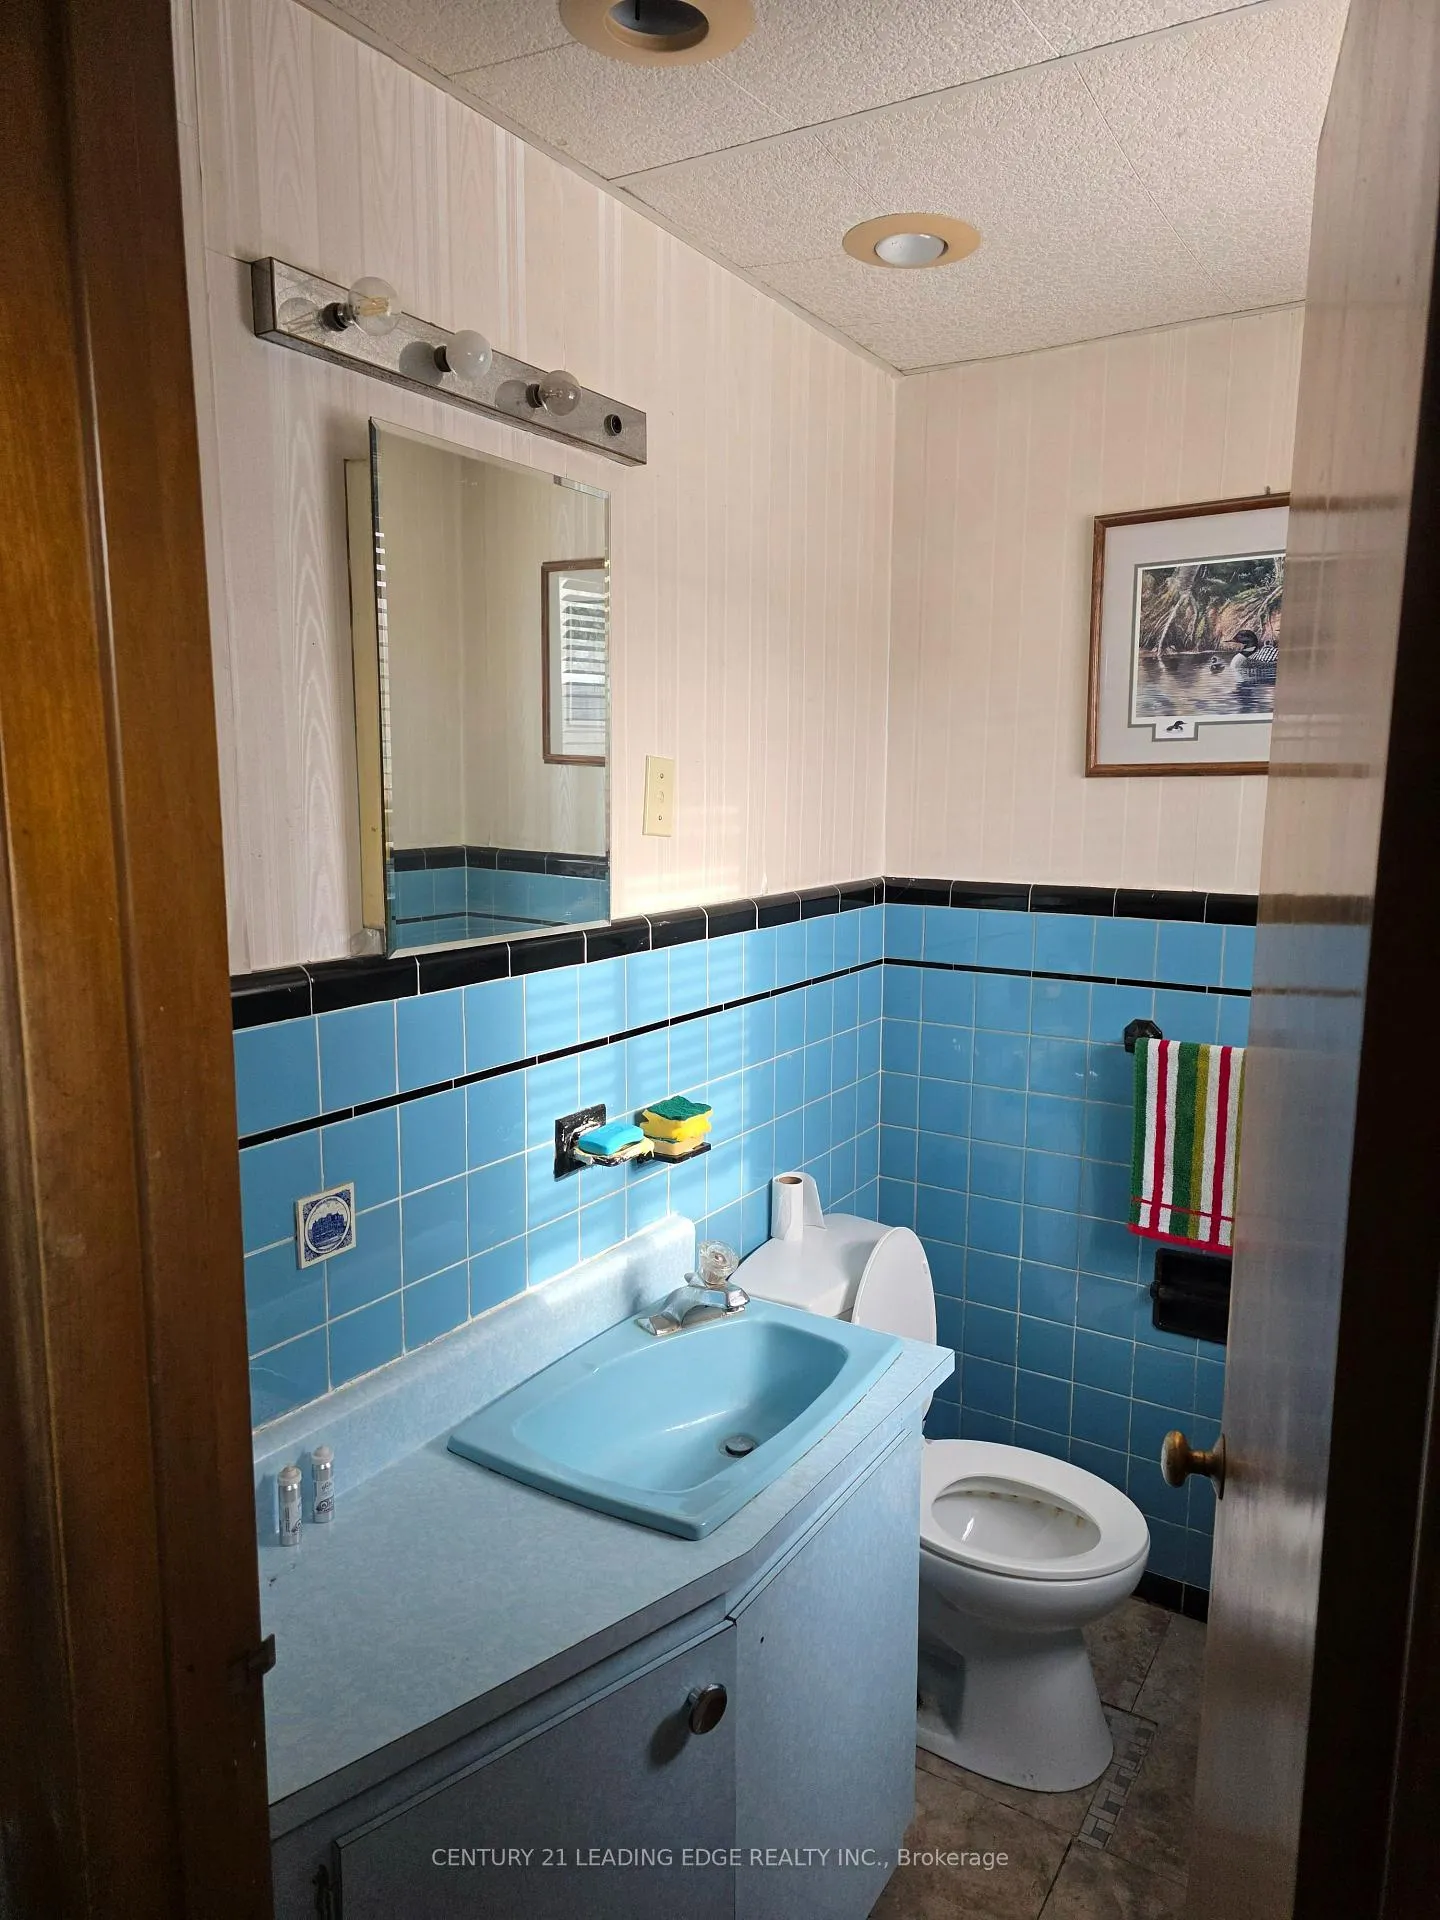 See all 18 photos
Last asked:Expired May 6, 2026
$999,900
Hestimate*: $888,000▼ 11%4+1 Bedrooms
5 Bathrooms
2 Garage
2K–2.5K sq.ft
55.25×148.17 ft
$5,203/yr
Property history
- $999,900ExpiredList: 2025-12-06|End: 2026-05-06|151 daysE12607820
Facts and features
- BasementApartment
- Price per sq ft~$444
- Water, sewerMunicipal
- HeatingWater
What stands out
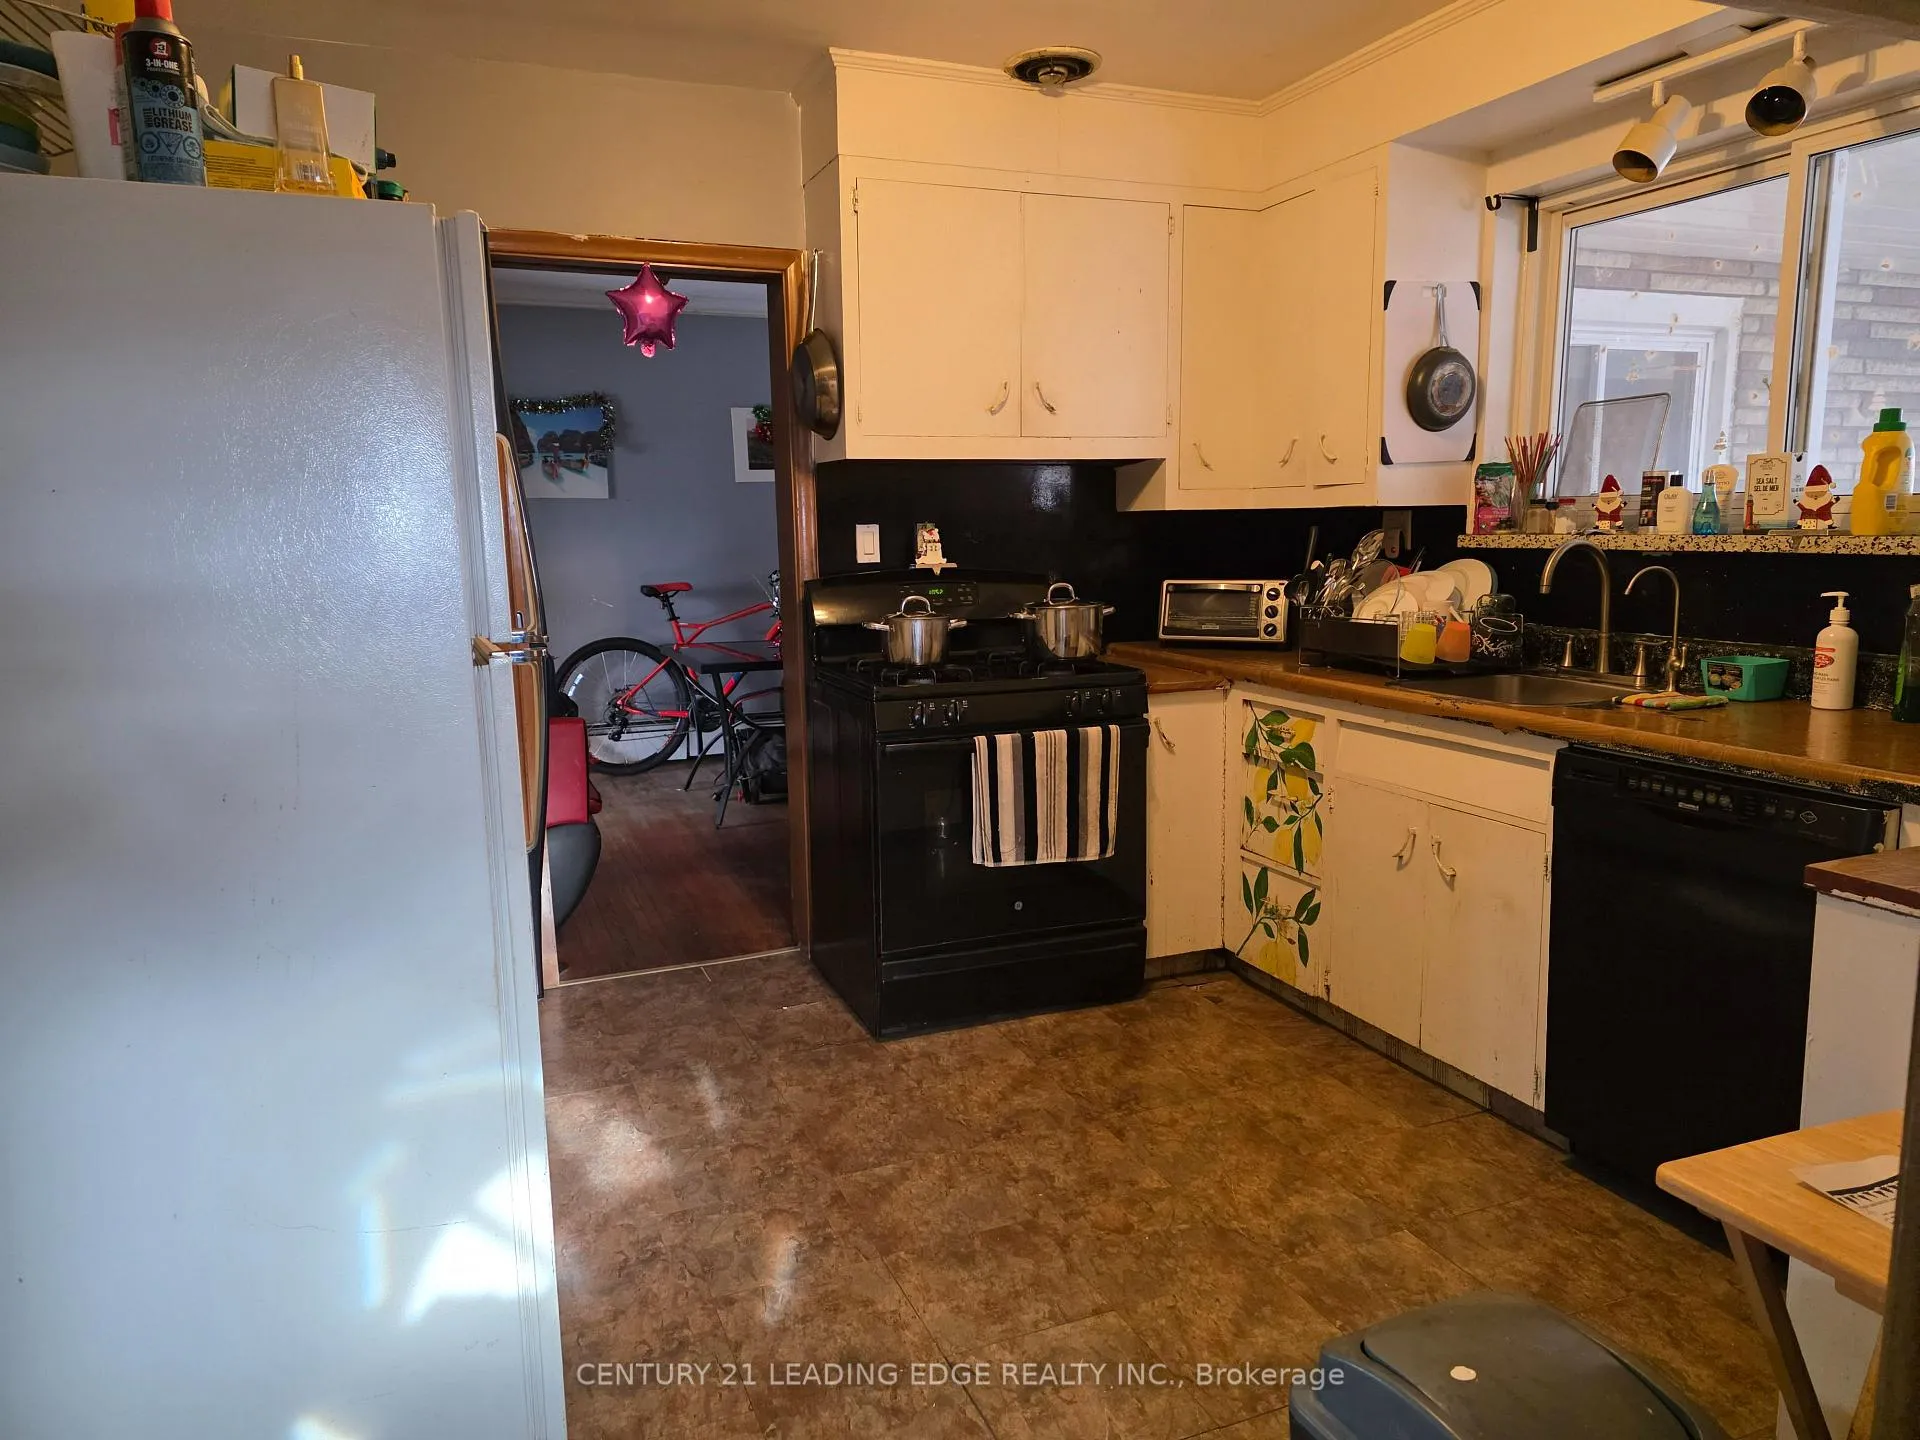
- 3 kitchens
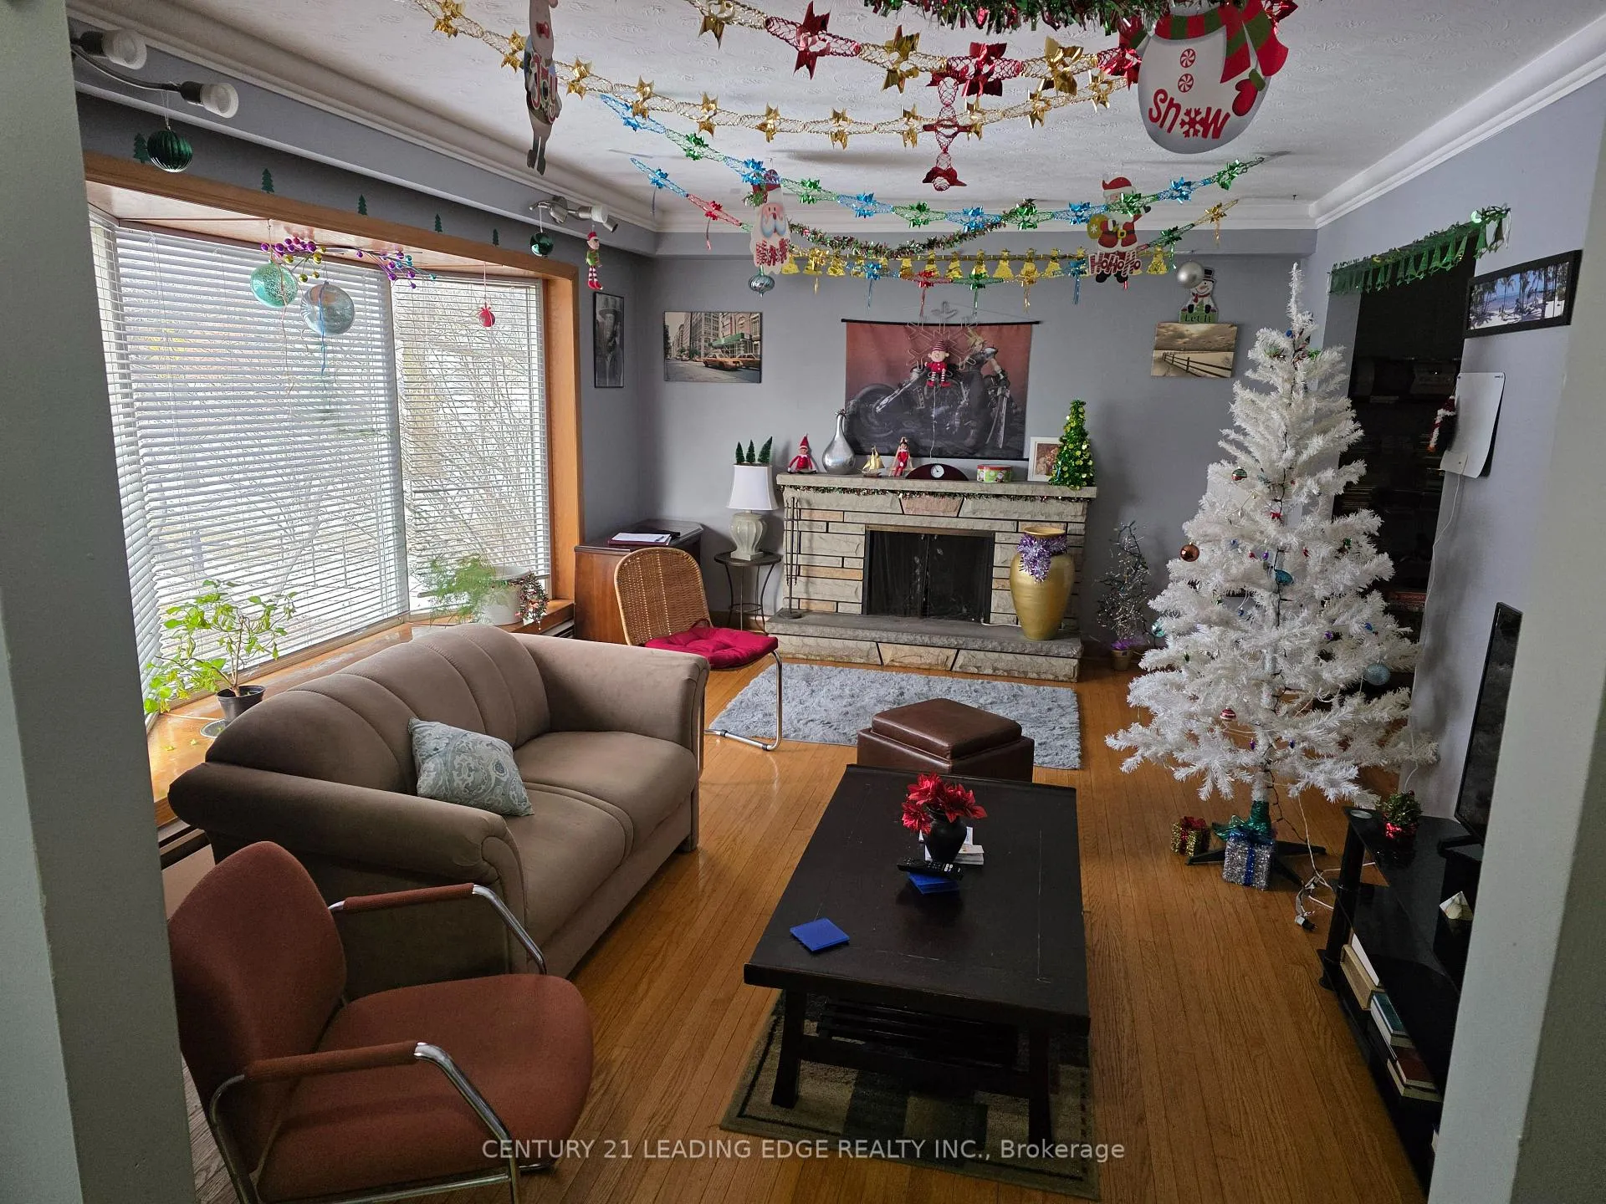
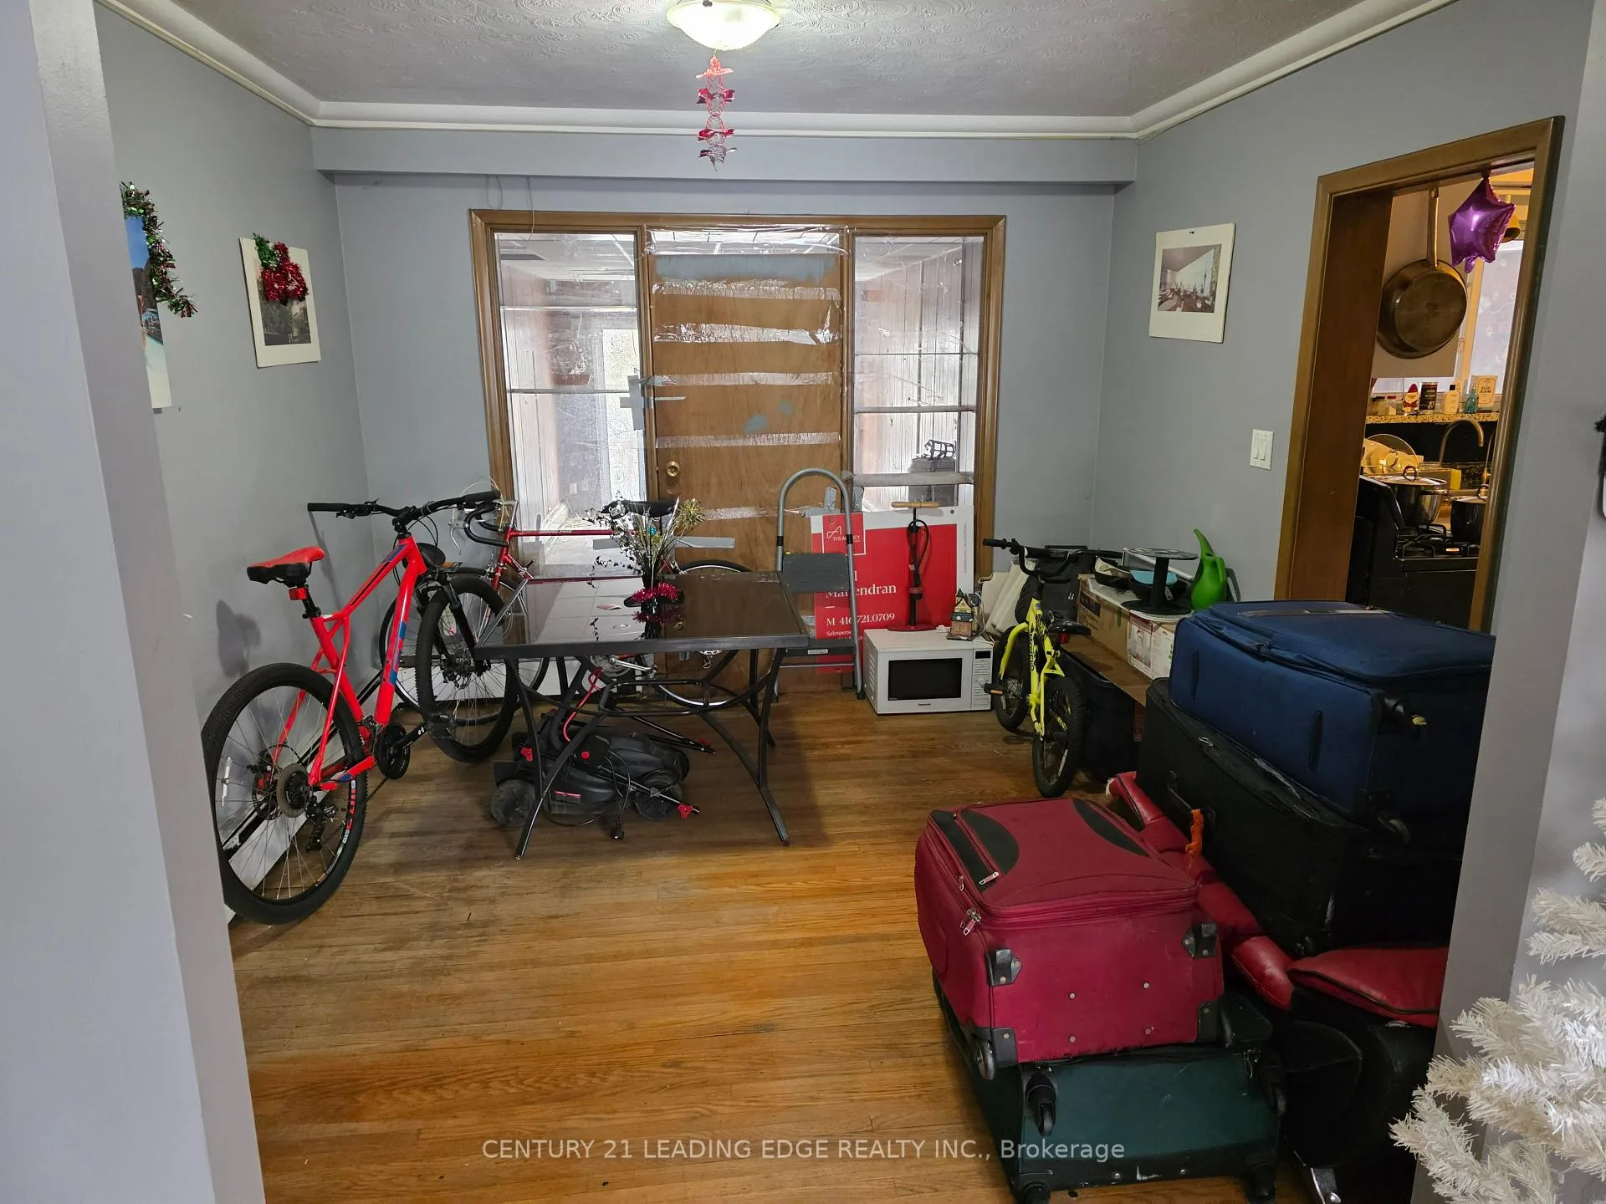
- Hardwood floors
- Fireplace
The homeDetached, 2-storey, 2,000–2,500 sq ft
- Type: Detached
- Style: 2-storey
- Living space: 2,000–2,500 sq ft
- Basement: Apartment, finished
InsideFireplace Yes, wood, Concrete, Tile, Hardwood, Rooms above ground 12
- Fireplace: Yes, wood
- Flooring: Concrete, Tile, Hardwood
- Rooms above ground: 12
- Rooms in the basement: 3
- Bedrooms: 4 + 1 in the basement
- Bathrooms: 5
- Kitchens: 3
- Family room: Yes
Outside and lotBrick, aluminum siding, Unknown, Unknown
Outside
- Exterior: Brick, aluminum siding
- Roof: Unknown
- Foundation: Unknown
- Size: 55.25 × 148.17 ft
Parking2 Garage, Attached, Private
- Spaces: 2 Garage
- Garage: Attached
- Driveway: Private
Heating, water and powerWater, gas, Municipal water, Municipal sewer
- Heating: Water, gas
- Water: Municipal water
- Sewer: Municipal sewer
Costs and taxesTaxes $5,203 a year, HST included in the price, Hot water tank (if rental).
- Taxes, 2025: $5,203 a year
- HST: HST included in the price
- Rental items: Hot water tank (if rental).
Included in the sale2 fridges, 2 stoves, washer and dryer, all existing window coverings, all electric lights and fixtures.
- Included: 2 fridges, 2 stoves, washer and dryer, all existing window coverings, all electric lights and fixtures.
Listing detailsE12607820, Expired, Dec 6, 2025
- MLS® number: E12607820
- Status: Expired
- Listed on: Dec 6, 2025
- Days on market: 151
- Updated: May 6, 2026
- Possession: 2026-01-01 / 30-59 days
- Occupied by: Tenant
- Listing brokerage: CENTURY 21 LEADING EDGE REALTY INC.
About this home
1097 Pharmacy Avenue, Scarborough (Wexford-Maryvale), ON M1R 2H2
Large lot, Spacious Property, Ideal for large family & investor. Separate apartments on upper floor and in the basement. Extra deep driveway provides plenty of parking space. Minutes to public transits, schools and all major amenities.
Read more
Ask about this home
A HOMEH agent will answer your questions about this home.
Ask a question
Thinking of selling your home?See what your home is worth today.
Around this home
Pharmacy Ave. & Lawrence Ave. East
Errands
Parks
Schools
Daily convenience, out of 100, from the distances below
ParkDeanvar Parkette · 1 within 1 km11 min walk691 m
GroceryAl-Amir Meat Market2 min walk107 m
SchoolWexford Public School4 min walk250 m
PharmacyMain Drug Mart3 min walk171 m
Cafés & foodSuper Hakka Restaurant · 15 within 1 km2 min walk96 m
Gym & rec centreArab Community Centre of Toronto3 min walk155 m
LibraryToronto Public Library - Victoria Village16 min walk1.0 km
WalkDriveStraight-line distance, open map data
Grocery0.1 km
Park0.7 km
Coffee0.1 km
Dining0.1 km
Gym0.8 km
Schools nearby
School rating, out of 10.
Wexford Public Schoolelementary · Public · 0.3 km
4.0/10Low
Precious Blood Catholic Schoolelementary · Catholic · 0.3 km
6.1/10Fair
Wexford Collegiate School for the Artssecondary · Public · 0.5 km
5.3/10Fair
Contact agent
Helpful calculators
Mortgage
Affordability
Closing costs
Land transfer tax
Property tax
Down payment
CMHC insurance
Stress test
Cashback Rebate
Your HOMEH agent

KimHOMEH agent · Scarborough
"Priced 11% over the Hestimate. I would see it this week."
Ask Kim