

112 Blantyre Avenue
112 Blantyre Avenue
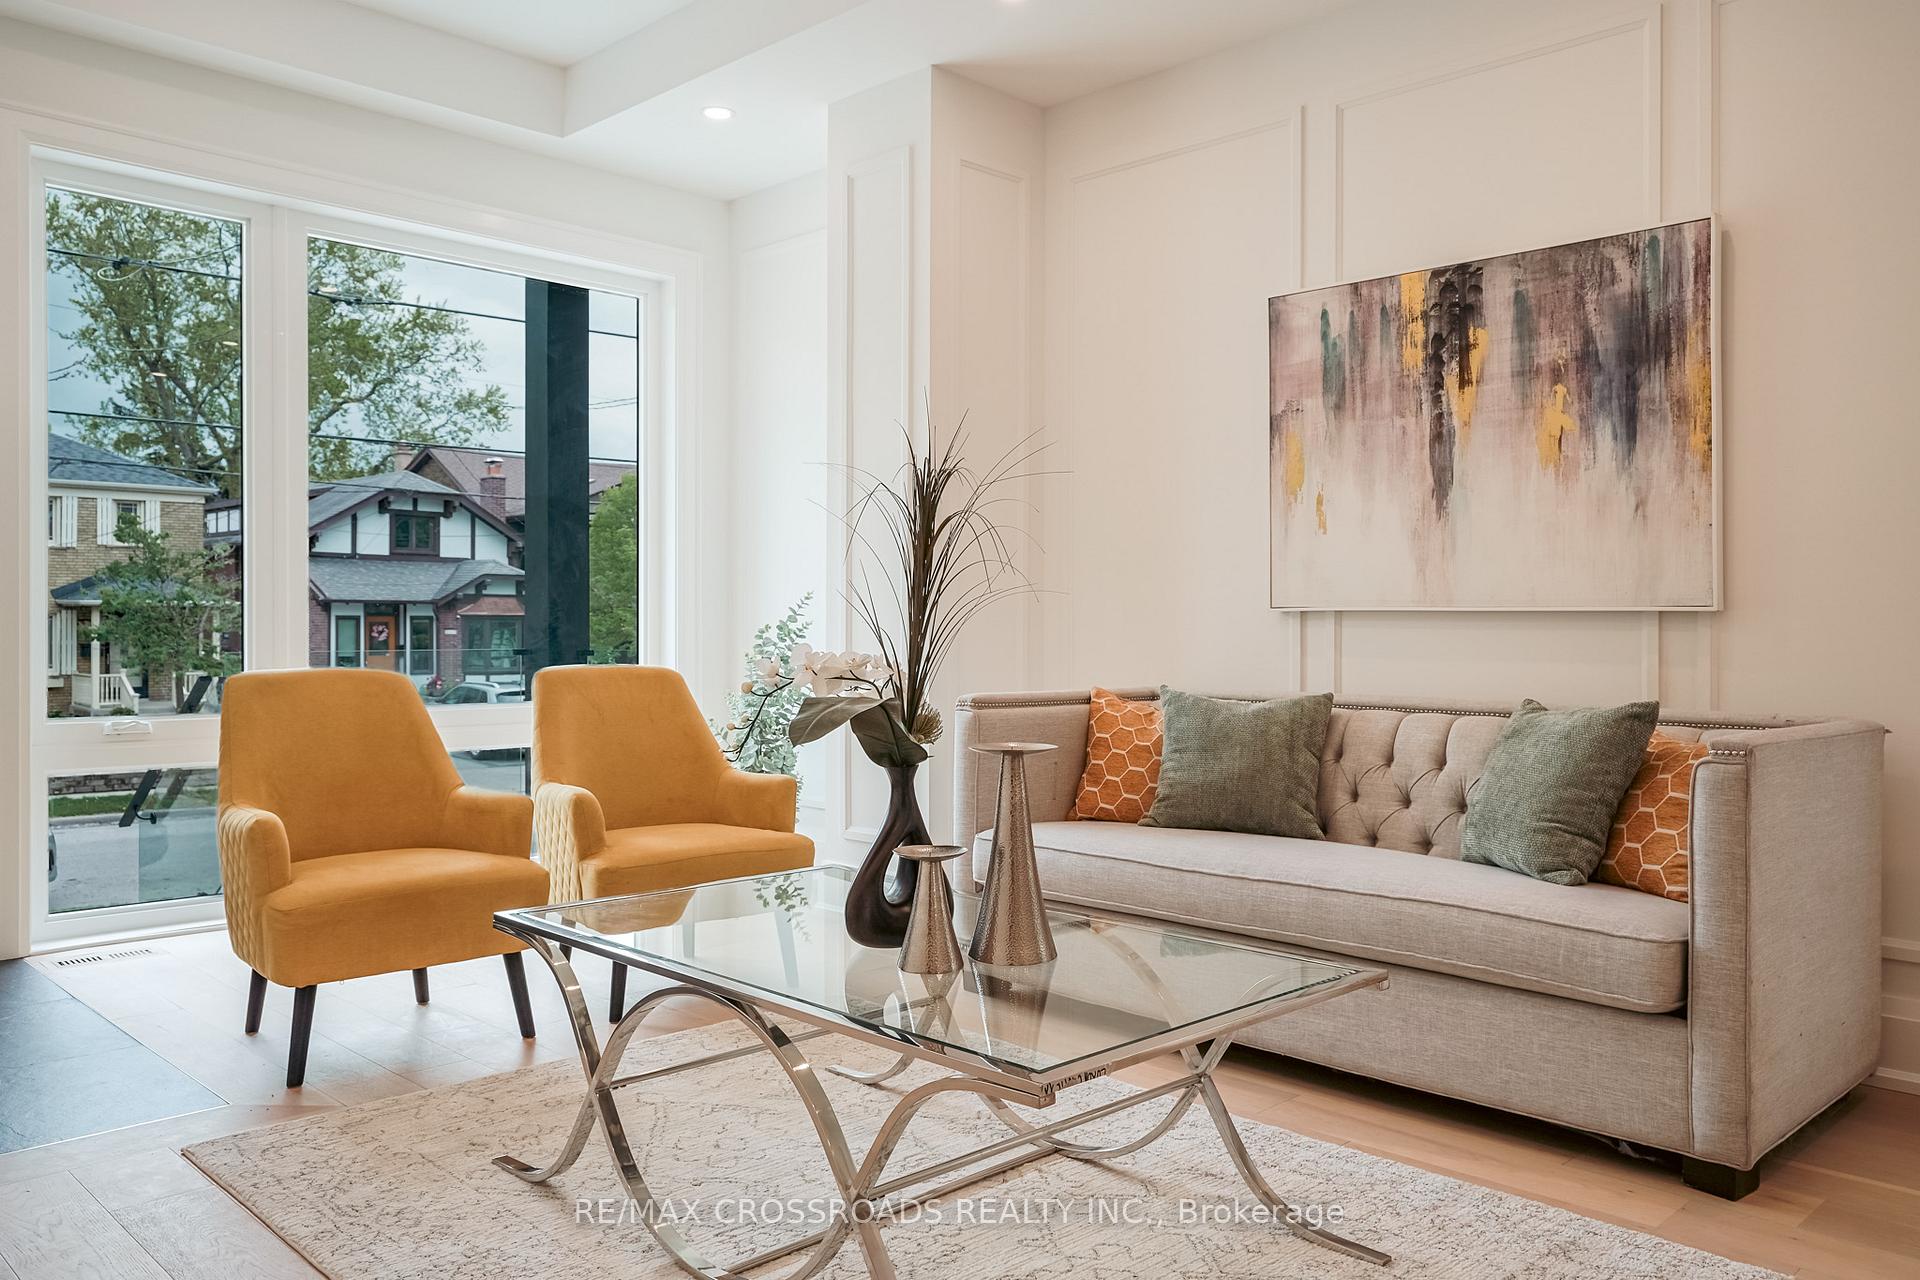 See all 45 photos
Property history
- $2,688,000TerminatedList: 2025-09-16|End: 2025-10-03|17 daysE12406592
Facts and features
- BasementFinished
- Price per sq ft~$977
- Water, sewerMunicipal
- HeatingForced air
- Separate entrance
- Hardwood floors
- Fireplace
- Central air
The homeDetached, 2-storey, 2,500–3,000 sq ft
- Type: Detached
- Style: 2-storey
- Living space: 2,500–3,000 sq ft
- Basement: Finished, separate entrance
InsideFireplace Yes, natural gas, Hardwood, Tile, Carpet free, Carpet free
- Fireplace: Yes, natural gas
- Flooring: Hardwood, Tile, Carpet free
- Features: Carpet free
- Rooms above ground: 8
- Rooms in the basement: 2
- Bedrooms: 4 + 1 in the basement
- Bathrooms: 5
- Kitchens: 1
- Family room: Yes
Outside and lotStucco (plaster), stone, Asphalt rolled, Concrete
- Exterior: Stucco (plaster), stone
- Roof: Asphalt rolled
- Foundation: Concrete
- Size: 33 × 100 ft
Parking1 Garage, Built-in, Mutual
- Spaces: 1 Garage
- Garage: Built-in
- Driveway: Mutual
Heating, water and powerForced air, gas, Central air, Municipal water
- Heating: Forced air, gas
- Cooling: Central air
- Water: Municipal water
- Sewer: Municipal sewer
Costs and taxesTaxes $5,851 a year, HST included in the price, Hot water tank.
- Taxes, 2024: $5,851 a year
- HST: HST included in the price
- Rental items: Hot water tank.
Included in the saleS/s fridge, gas cooktop, oven, dishwasher, microwave, all electric light fixtures, washer, dryer, gas furnace, a/c, camera and dvr.
- Included: S/s fridge, gas cooktop, oven, dishwasher, microwave, all electric light fixtures, washer, dryer, gas furnace, a/c, camera and dvr.
Listing detailsE12406592, Terminated, Sep 16, 2025
- MLS® number: E12406592
- Status: Terminated
- Listed on: Sep 16, 2025
- Days on market: 17
- Updated: Oct 3, 2025
- Possession: Flexible
- Occupied by: Partial
- Listing brokerage: RE/MAX CROSSROADS REALTY INC.
About this home
112 Blantyre Avenue, Scarborough (Birchcliffe-Cliffside), ON M1N 2R5
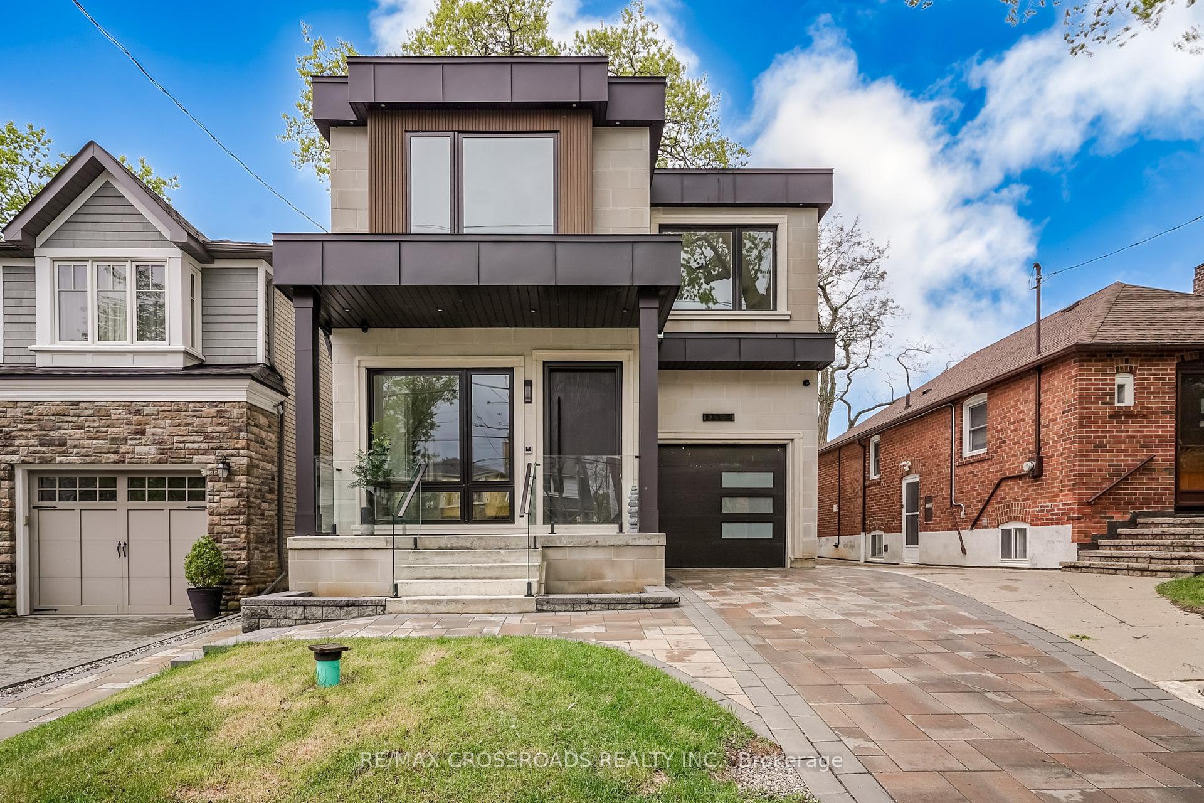
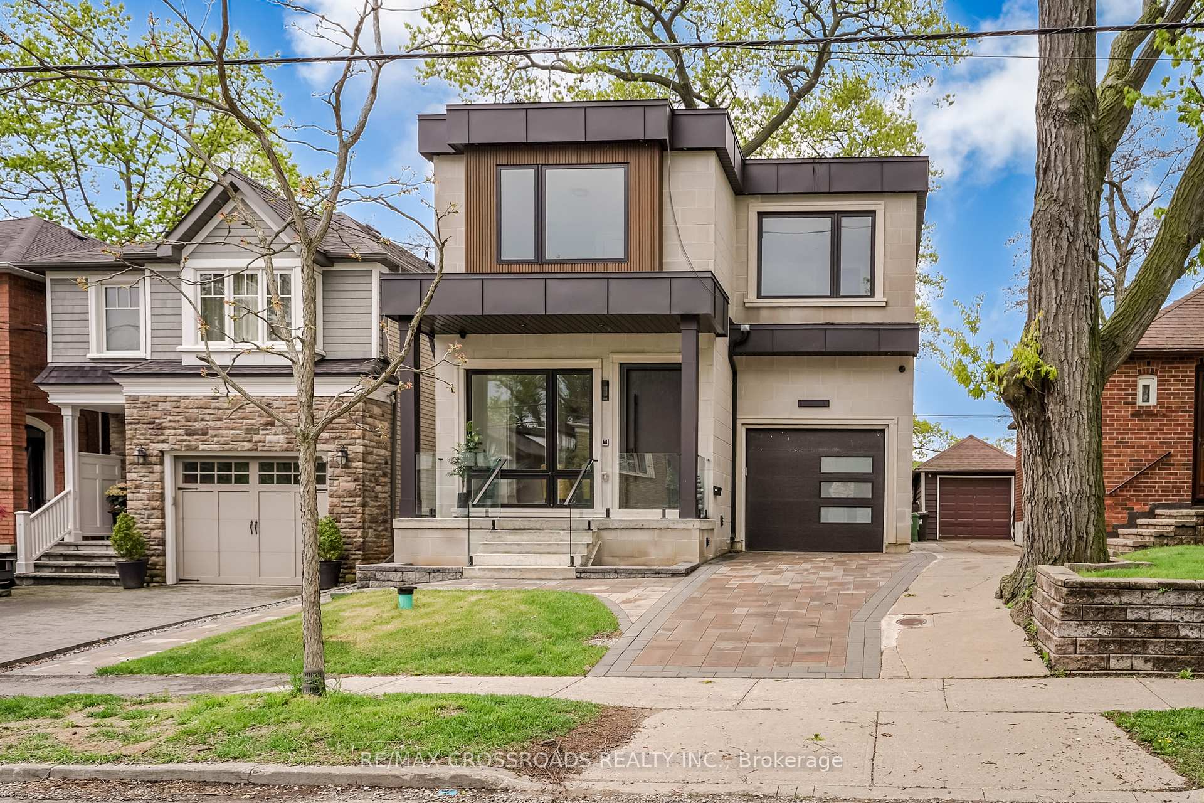
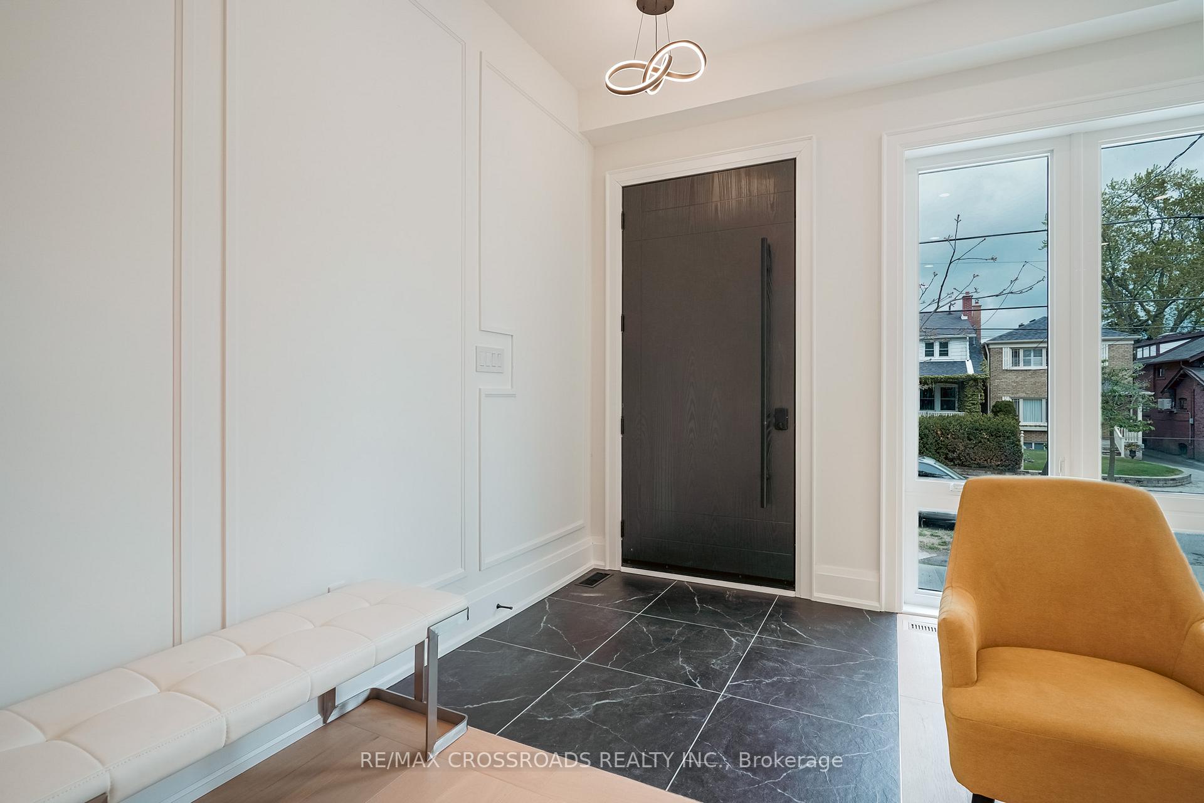
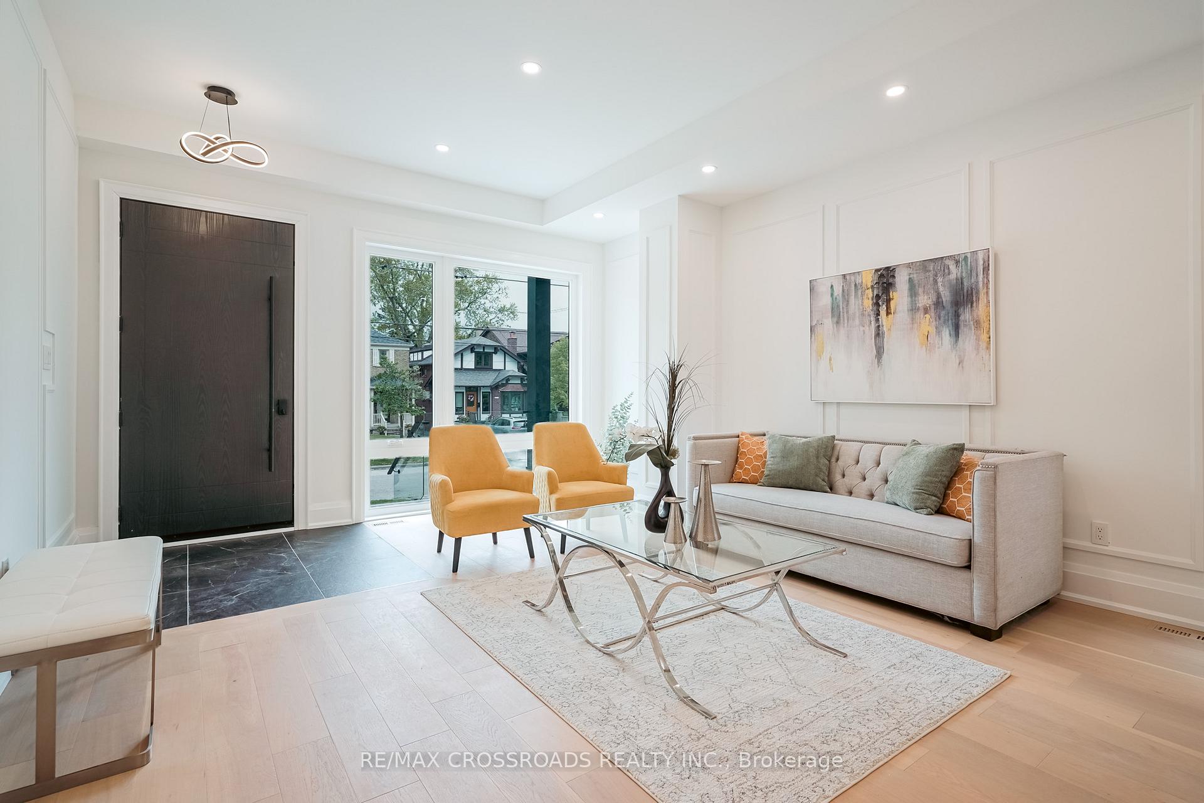
Stunning Detached Home in the heart of The Beach, located within the highly regarded Courcelette School district, offering a perfect blend of luxury and convenience. Featuring over 2,600 sq ft of above-ground living space with an attached garage. This home includes 4 generously sized bedrooms and 5 lavish Washrooms. Open-concept main floor showcases a stylish Living/Dinning room and a gourmet chefs kitchen complete with a large waterfall island and a premium 6-burner gas stove. A spacious family room features a custom media wall with a fireplace that overlooks the beautiful backyard.The bright and well-lit second floor with exquisite primary suite features a spa-inspired 5-piece en-suite and walk-in closet. A second bedroom offers its own 3-piece en-suite and pleasant view of the front yard. Two additional spacious bedrooms share a Jack and Jill washroom, providing ample room for family or guests. A convenient laundry room adds everyday ease.The finished basement is a standout feature, boasting 8-foot ceilings, pot lights, and a media room perfect for entertainment, along with One room and a washroom. Ideally situated just steps from the lake and a short stroll to Queen Street, this home provides easy access to shops, top-tier restaurants, public transit, and some of the city's best schools. This is a rare opportunity to own a truly exceptional home in one of Toronto's most desirable neighbourhoods. Must see...
Ask about this home
A HOMEH agent will answer your questions about this home.
Around this home
Daily convenience, out of 100, from the distances below
Schools nearby
School rating, out of 10.
Helpful calculators
Your HOMEH agent

"I would see it this week."