

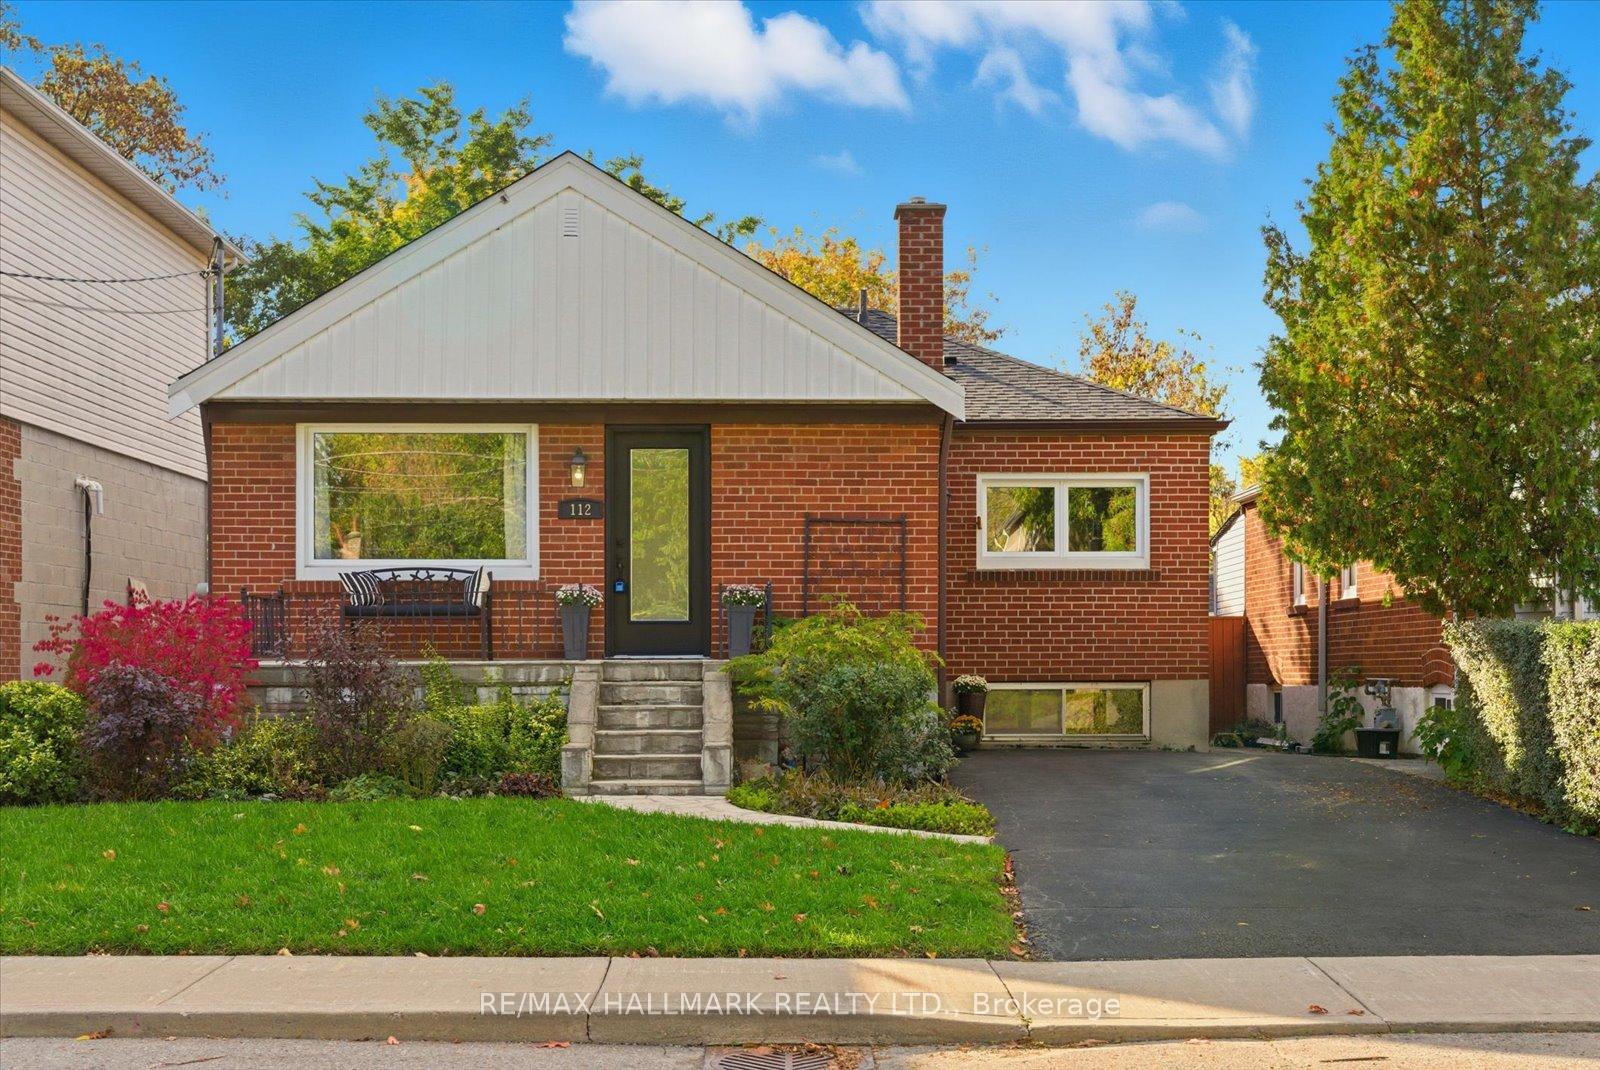
112 Phillip Avenue
112 Phillip Avenue
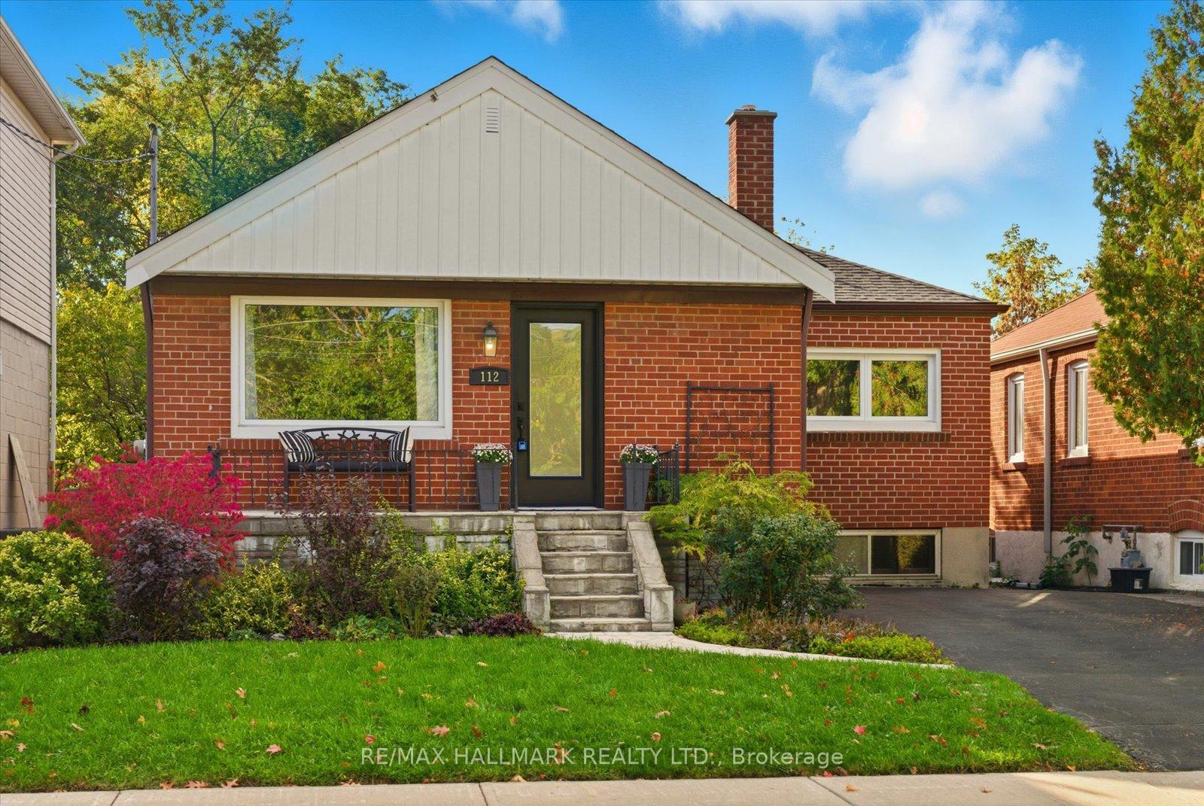
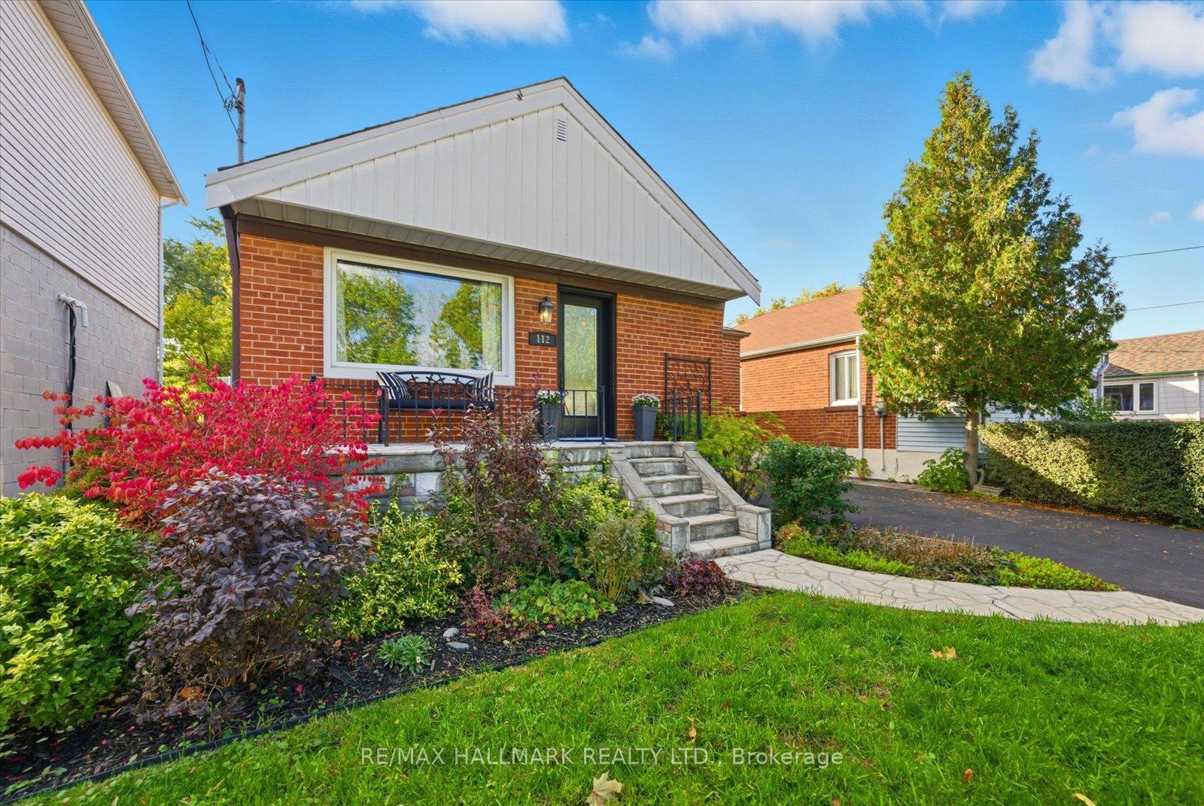
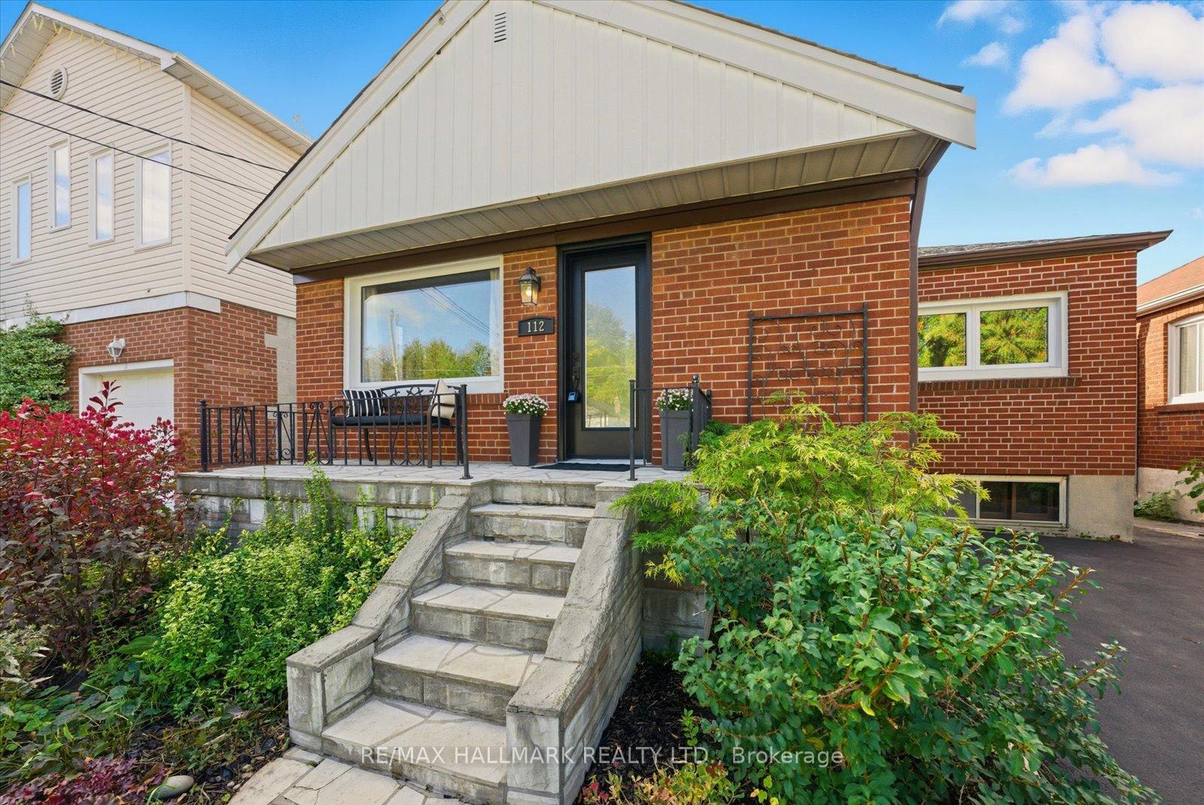
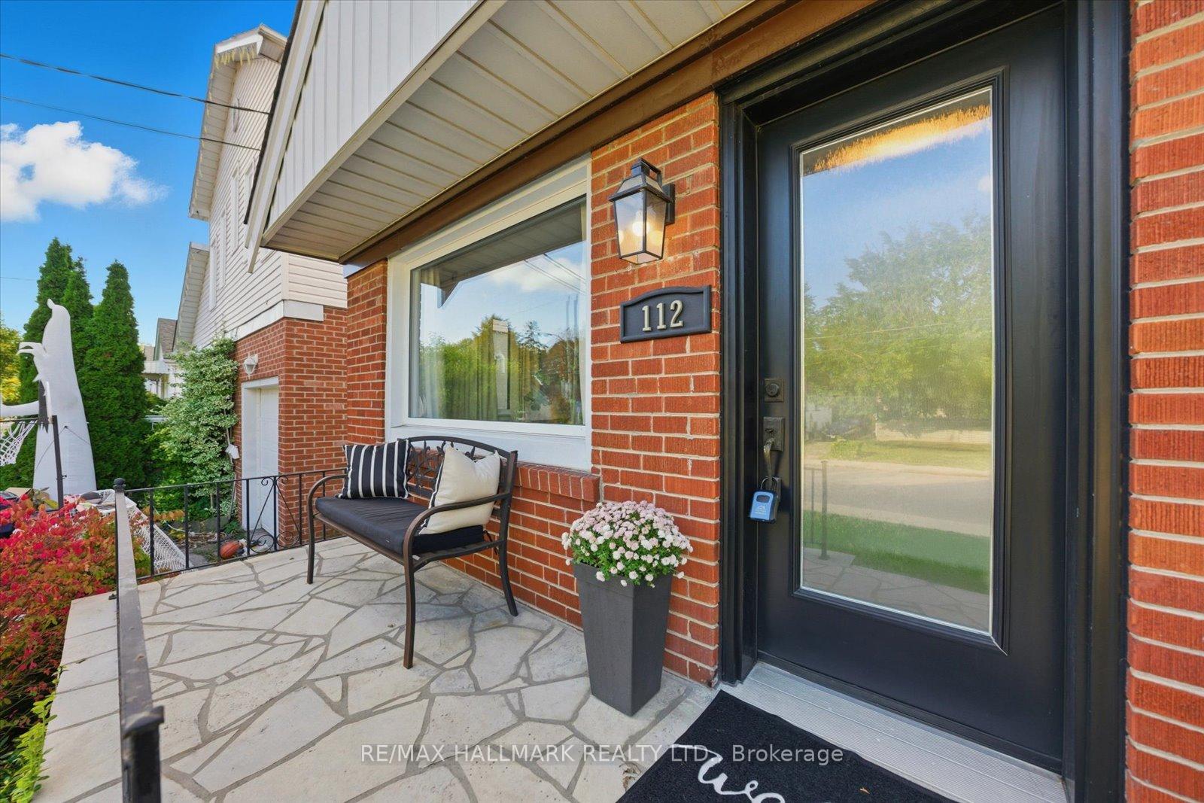 See all 47 photos
Property history
Facts and features
- BasementFinished
- Age of home51–99 years
- Water, sewerMunicipal
- HeatingForced air
- Separate entrance
- Fireplace
- Central air
- Inground pool
The homeDetached, Bungalow, Age 51–99 years
- Type: Detached
- Style: Bungalow
- Age: 51–99 years
- Living space: 700–1,100 sq ft
- Basement: Finished, separate entrance
InsideFireplace Yes, roughed in, natural gas, Broadloom, Lower level
- Fireplace: Yes, roughed in, natural gas
- Flooring: Broadloom
- Laundry: Lower level
- Rooms above ground: 5
- Rooms in the basement: 5
- Bedrooms: 2 + 1 in the basement
- Bathrooms: 2
- Kitchens: 1
Outside and lotBrick, Asphalt shingle, Concrete block
- Exterior: Brick
- Roof: Asphalt shingle
- Foundation: Concrete block
- Pool: Inground
- Size: 40 × 125 ft
- Zoning: Residential
Parking2 Parking, Private
- Spaces: 2 Parking
- Driveway: Private
Heating, water and powerForced air, gas, Central air, Municipal water
- Heating: Forced air, gas
- Cooling: Central air
- Water: Municipal water
- Sewer: Municipal sewer
Costs and taxesTaxes $4,208 a year, HST included in the price, Hot water tank (r)
- Taxes, 2025: $4,208 a year
- HST: HST included in the price
- Rental items: Hot water tank (r)
- Under contract: Hot water tank-gas
Included in the saleStainless steel fridge, stove, built-in dishwasher, microwave/hood fan, washer, dryer, all electric light fixtures, new steel front and side door, furnace and equipment, central air conditioning, all pool equipment, (2) rear yard sheds. *gas fireplace not in working order*, All window coverings / curtains, bbq.
- Included: Stainless steel fridge, stove, built-in dishwasher, microwave/hood fan, washer, dryer, all electric light fixtures, new steel front and side door, furnace and equipment, central air conditioning, all pool equipment, (2) rear yard sheds. *gas fireplace not in working order*
- Not included: All window coverings / curtains, bbq.
Listing detailsE12474494, Sold, Oct 21, 2025
- MLS® number: E12474494
- Status: Sold
- Listed on: Oct 21, 2025
- Days on market: 21
- Updated: Nov 11, 2025
- Possession: 30-59 days
- Occupied by: Owner
- Listing brokerage: RE/MAX HALLMARK REALTY LTD.
About this home
112 Phillip Avenue, Scarborough (Birchcliffe-Cliffside), ON M1N 3R4
Discover this fabulous oversized all-brick bungalow offering a larger footprint than most homes in the neighbourhood. This well-maintained 2+1 bedroom home combines comfort, functionality, and modern updates throughout. Step into the inviting living room featuring a large picture window that fills the space with natural light and updated laminate flooring-perfect for relaxing or entertaining guests. The family-sized, modern kitchen offers quartz countertops, ample cabinetry with gold accent hardware, stainless steel appliances, and an adjoining dining area with a walk-out to a covered deck-ideal for year-round enjoyment. The main floor includes two bedrooms and a three-piece bathroom with a large walk-in shower. A separate side entrance leads to the lower level, featuring a spacious home office area for remote work, a cozy recreation room with a stunning stone wall-to-wall fireplace, a third bedroom perfect for guests or a growing teen, a two-piece bath, a large laundry area, and plenty of storage space. Outside, enjoy endless summer days in your private backyard oasis complete with a 12' x 24' in-ground pool and sunny western exposure. Conveniently located within walking distance to the GO Train, TTC, located in the Birchcliff Heights P.S. catchment for schools, shopping, and with easy access to downtown-this home truly has it all! The perfect opportunity for first-time buyers or a young family looking to grow in one of Cliffside's most desirable pockets.
Ask about this home
A HOMEH agent will answer your questions about this home.
Around this home
Daily convenience, out of 100, from the distances below
Schools nearby
School rating, out of 10.
Helpful calculators
Your HOMEH agent

"I would see it this week."