

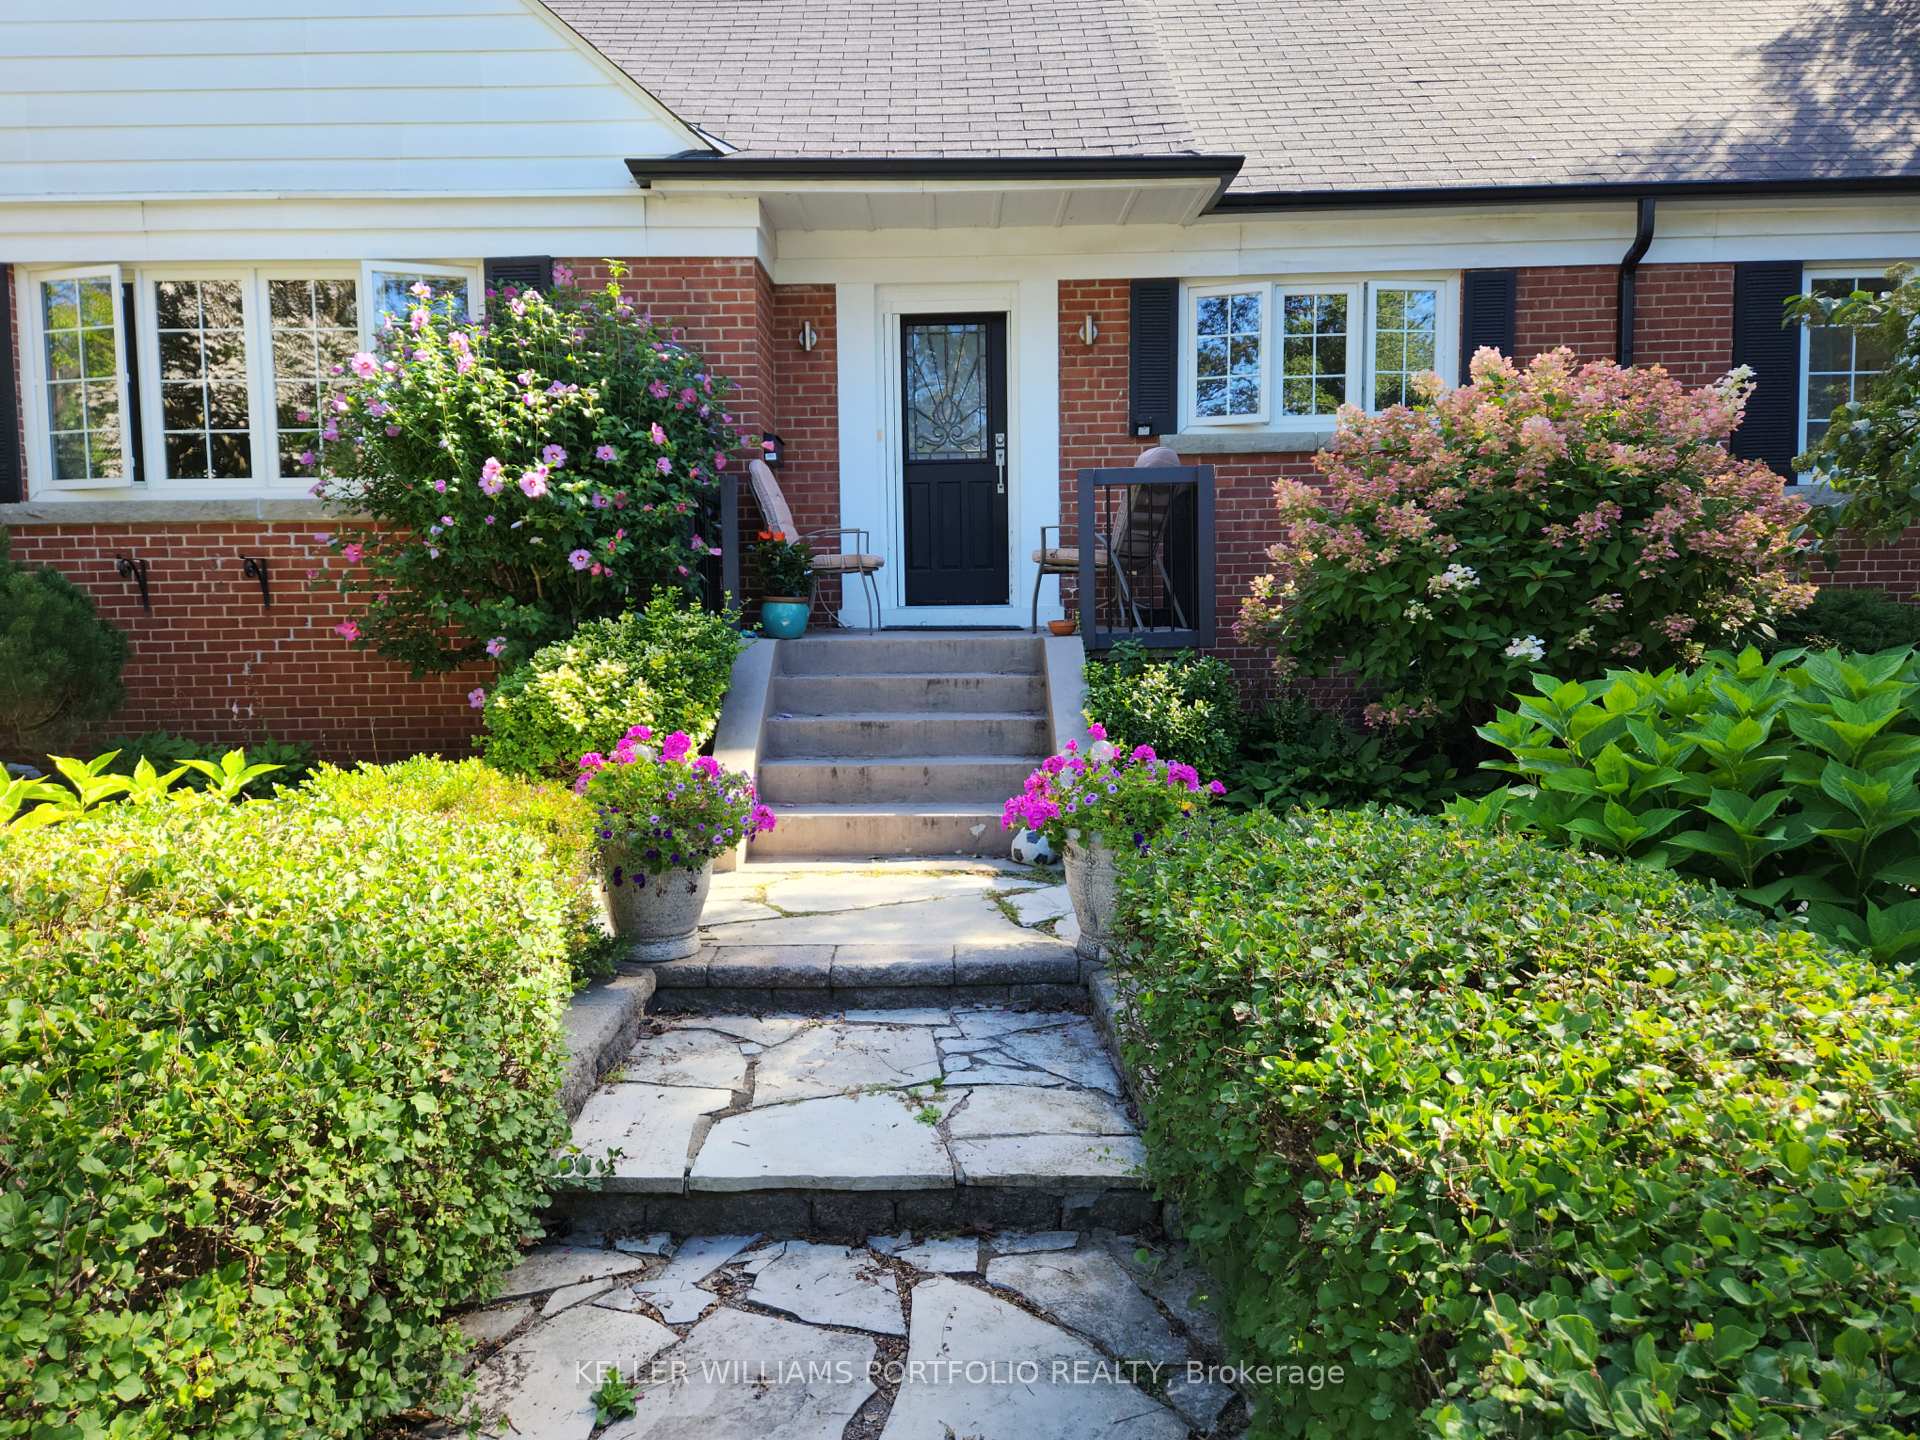
27 Wood Glen Road
Detached Rented
1/1127 Wood Glen Road
Detached Rented
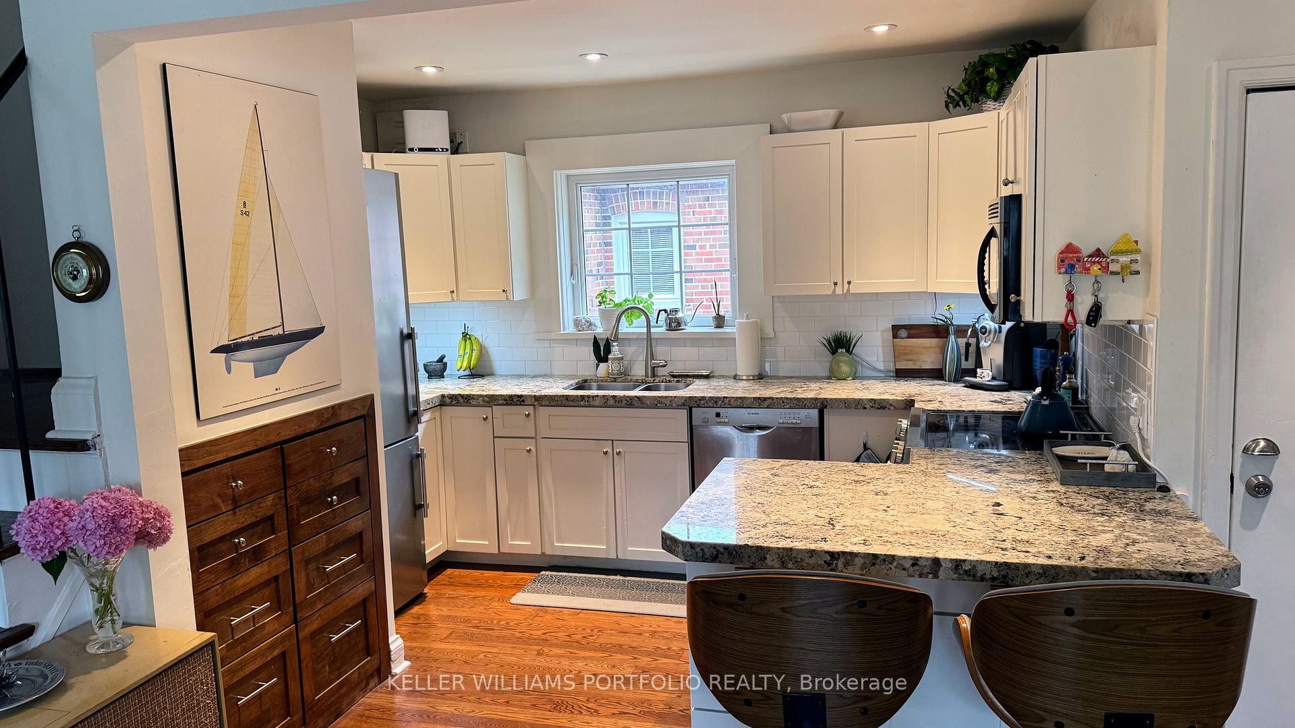
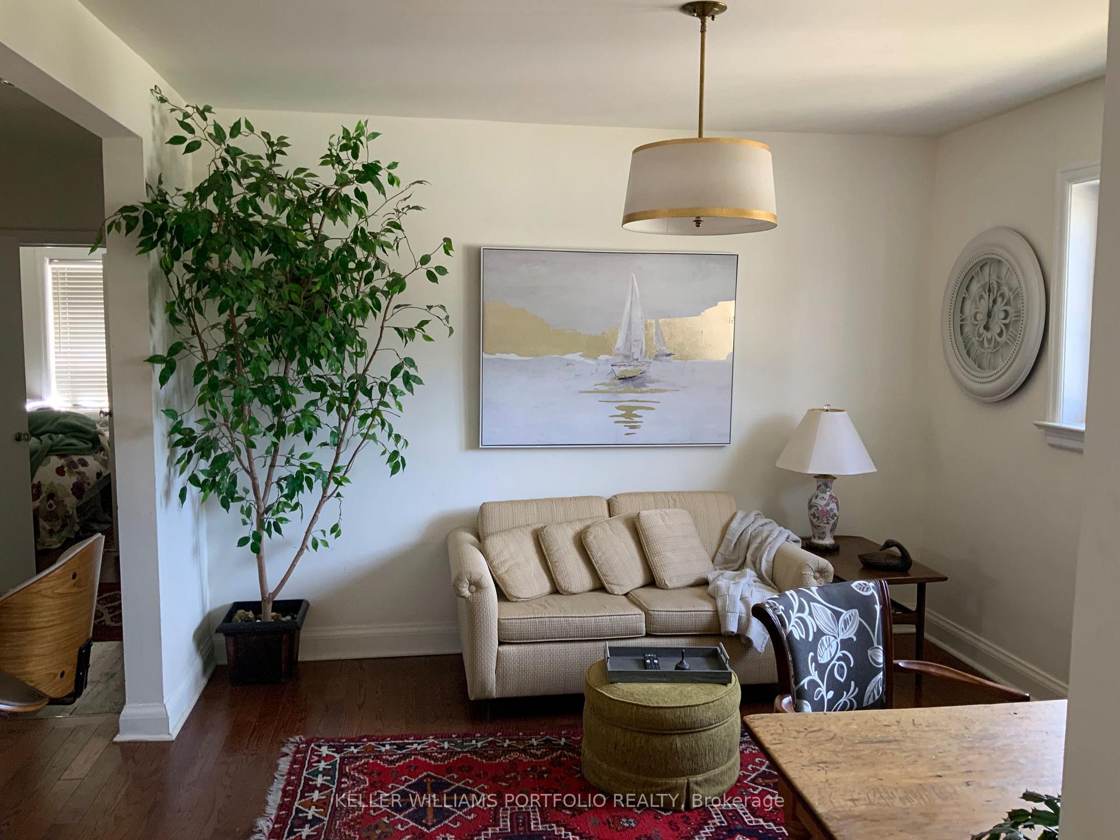
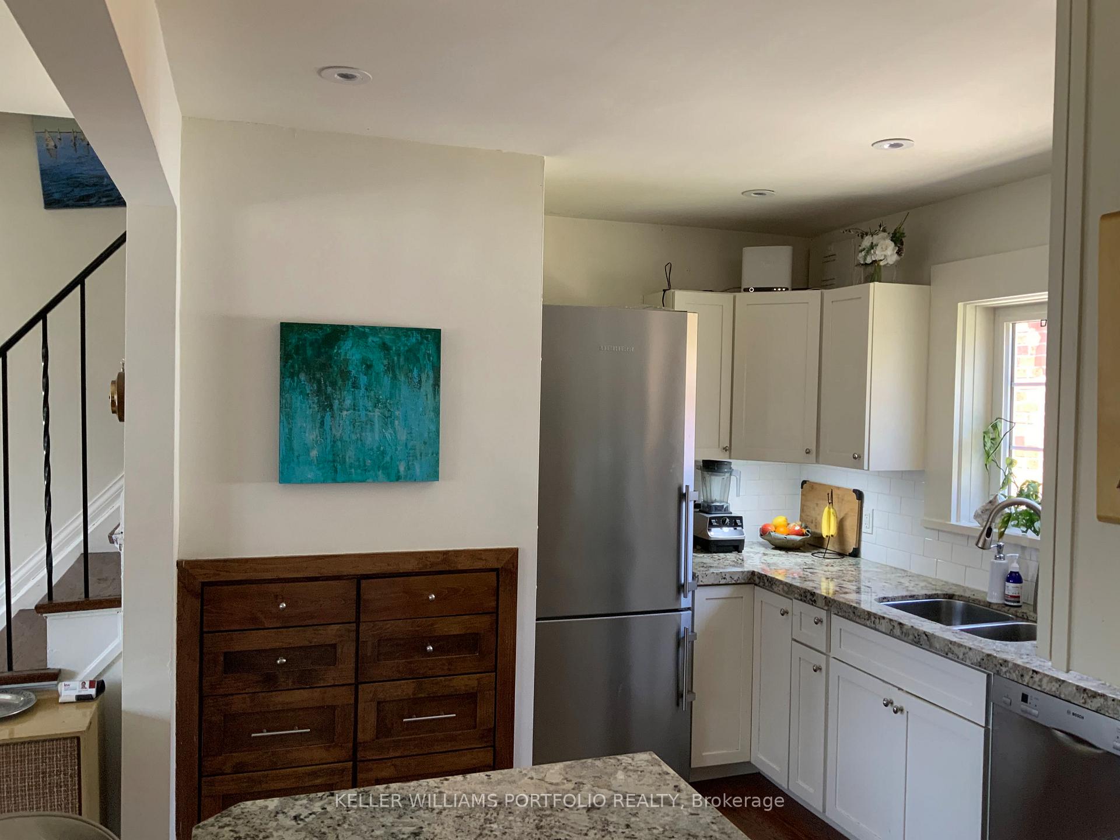
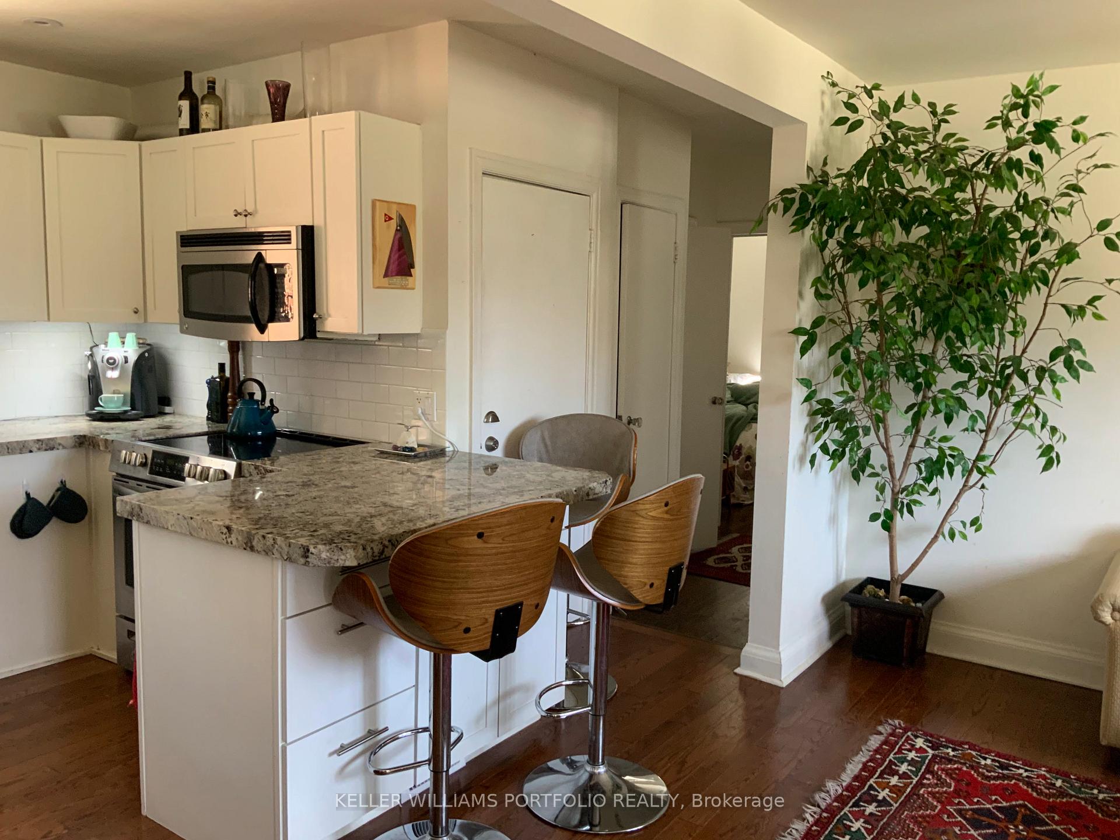 See all 11 photos
3 Bedrooms
2 Bathrooms
0 Garage
1.1K–1.5K sq.ft
Main Floor
— Unit
Property history
Facts and features
- BasementNone
- Lot size101 × 37 ft
- Lease term12 months
- FurnishedUnfurnished
What stands out
- Hardwood floors
- Fireplace
- Central air
The homeDetached, Bungalow, 1,100–1,500 sq ft
- Type: Detached
- Style: Bungalow
- Living space: 1,100–1,500 sq ft
- Basement: None
InsideFireplace Yes, natural gas, Hardwood, In basement, shared, lower level
- Fireplace: Yes, natural gas
- Flooring: Hardwood
- Laundry: In basement, shared, lower level
- Rooms above ground: 6
- Rooms in the basement: 2
- Bedrooms: 3
- Bathrooms: 2
- Kitchens: 1
Outside and lotBrick, Asphalt shingle, Concrete block
Outside
- Exterior: Brick
- Roof: Asphalt shingle
- Foundation: Concrete block
- Size: 101.21 × 37 ft
Parking2 Parking, Attached, Private
- Spaces: 2 Parking
- Garage: Attached
- Driveway: Private
Heating, water and powerForced air, gas, Central air, Municipal water
- Heating: Forced air, gas
- Cooling: Central air
- Water: Municipal water
- Sewer: Municipal sewer
- Natural gas: No
- Hydro: No
- Cable: No
Rent and termsRent $3,950 a month, Main, Unfurnished
- Rent: $3,950 a month
- Space for rent: Main
- Furnished: Unfurnished
- Lease: 12 months
- Paid: Monthly
- Rent includes: Common elements, water heater
- Deposit: Required
- Credit check: Required
- Employment letter: Required
- Rental application: Required
- References: Required
IncludedUtilities extra (heat, hydro, gas, water & garbage). parking for 2 cars, stove, fridge, b/i dishwasher, Not included None
- Included: Utilities extra (heat, hydro, gas, water & garbage). parking for 2 cars, stove, fridge, b/i dishwasher
- Not included: None
NearbyPark, place of worship
- Close to: Park, place of worship
Listing detailsE12473096, Rented, Oct 21, 2025
- MLS® number: E12473096
- Status: Rented
- Listed on: Oct 21, 2025
- Days on market: 27
- Updated: Nov 17, 2025
- Possession: 2025-12-01 / 1-29 days
- Occupied by: Owner+tenant
- Listing brokerage: KELLER WILLIAMS PORTFOLIO REALTY
About this home
27 Wood Glen Road, Scarborough (Birchcliffe-Cliffside), ON M1N 2V6
ParkPlace Of Worship
Wonderful family home for lease in Upper Beach Area on dead-end street. 3 Bedroom, 2 Bathroom home located by the Hunt Club golf Course. Private Park steps away and 10 minute walk to the Beach. Situated in the Courcelette School district, one of the finest grade schools in Toronto. Hardwood Flooring throughout and Master Bedroom with Ensuite Washroom. Basement not included. Corner lot with Landscaped Garden. Private Drive for 2 Cars - Full house available at $4500/month
Read more
Ask about this home
A HOMEH agent will answer your questions about this home.
Ask a question
Around this home
Fallingbrook/Kingston
Errands
Parks
Schools
Daily convenience, out of 100, from the distances below
ParkLynndale Park · 5 within 1 km3 min walk167 m
GroceryBirch Cliff Convenience10 min walk640 m
SchoolCourcelette Public School10 min walk610 m
PharmacyMain Drug Mart10 min walk642 m
Cafés & foodTony & Claudia's · 15 within 1 km7 min walk429 m
Gym & rec centreThe Toronto Hunt Club3 min walk205 m
LibraryToronto Public Library - Taylor Memorial8 min walk510 m
WalkDriveStraight-line distance, open map data
Grocery0.6 km
Park0.2 km
Coffee0.4 km
Dining0.5 km
Gym1.3 km
Schools nearby
School rating, out of 10.
Courcelette Public Schoolelementary · Public · 0.6 km
8.6/10Excellent
Blantyre Public Schoolelementary · Public · 0.8 km
5.6/10Fair
Neil McNeil High Schoolsecondary · Private · 0.9 km
7.7/10Good
Contact agent
Helpful calculators
Rent vs buy
Affordability
Mortgage
Down payment
Stress test
CMHC insurance
Your HOMEH agent

KimHOMEH agent · Scarborough
"I would see it this week."
Ask Kim