

Unit C, 50 Freeman Street
Detached Rented
1/13Unit C, 50 Freeman Street
Detached Rented
 See all 13 photos
2 Bedrooms
1 Bathroom
0 Garage
700–1.1K sq.ft
2nd Floor
— Unit
Property history
Facts and features
- BasementNone
- Lot size33 × 110 ft
- Lease term12 months
- FurnishedUnfurnished
What stands out
- Central air
The homeDetached, 2 1/2 storey, 700–1,100 sq ft
- Type: Detached
- Style: 2 1/2 storey
- Living space: 700–1,100 sq ft
- Basement: None
InsideVinyl, In-suite laundry, Carpet free
- Flooring: Vinyl
- Laundry: In-suite laundry
- Features: Carpet free
- Rooms above ground: 4
- Bedrooms: 2
- Bathrooms: 1
- Kitchens: 1
Outside and lotBrick, stucco (plaster), Shingles, Concrete
Outside
- Exterior: Brick, stucco (plaster)
- Roof: Shingles
- Foundation: Concrete
- Size: 33 × 110 ft
Parking1 Parking
- Spaces: 1 Parking
Heating, water and powerForced air, gas, Central air, Municipal water
- Heating: Forced air, gas
- Cooling: Central air
- Water: Municipal water
- Sewer: Municipal sewer
Rent and termsRent $2,400 a month, 2nd floor, Unfurnished
- Rent: $2,400 a month
- Space for rent: 2nd floor
- Furnished: Unfurnished
- Lease: 12 months
- Paid: Monthly
- Rent includes: Central air conditioning, heat, high speed internet, hydro, water
- Deposit: Required
- Credit check: Required
- Employment letter: Required
- Rental application: Required
- References: Required
IncludedStainless steel fridge, stove, b/i dishwasher, range hood. front load washer/dryer combo. no pets and no smoking please.
- Included: Stainless steel fridge, stove, b/i dishwasher, range hood. front load washer/dryer combo. no pets and no smoking please.
Listing detailsE12538456, Rented, Nov 12, 2025
- MLS® number: E12538456
- Status: Rented
- Listed on: Nov 12, 2025
- Days on market: 57
- Updated: Jan 8, 2026
- Possession: 2025-12-01 / Flexible
- Occupied by: Owner
- Listing brokerage: ROYAL LEPAGE SIGNATURE REALTY
About this home
Unit C, 50 Freeman Street, Scarborough (Birchcliffe-Cliffside), ON M1N 2C2
Carpet Free
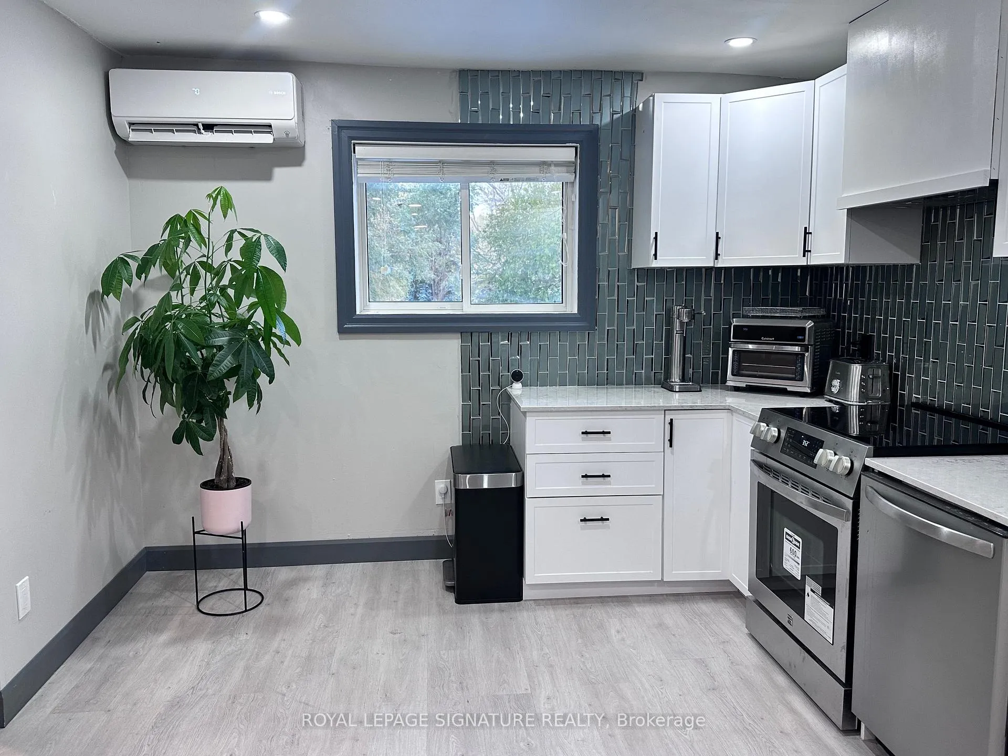
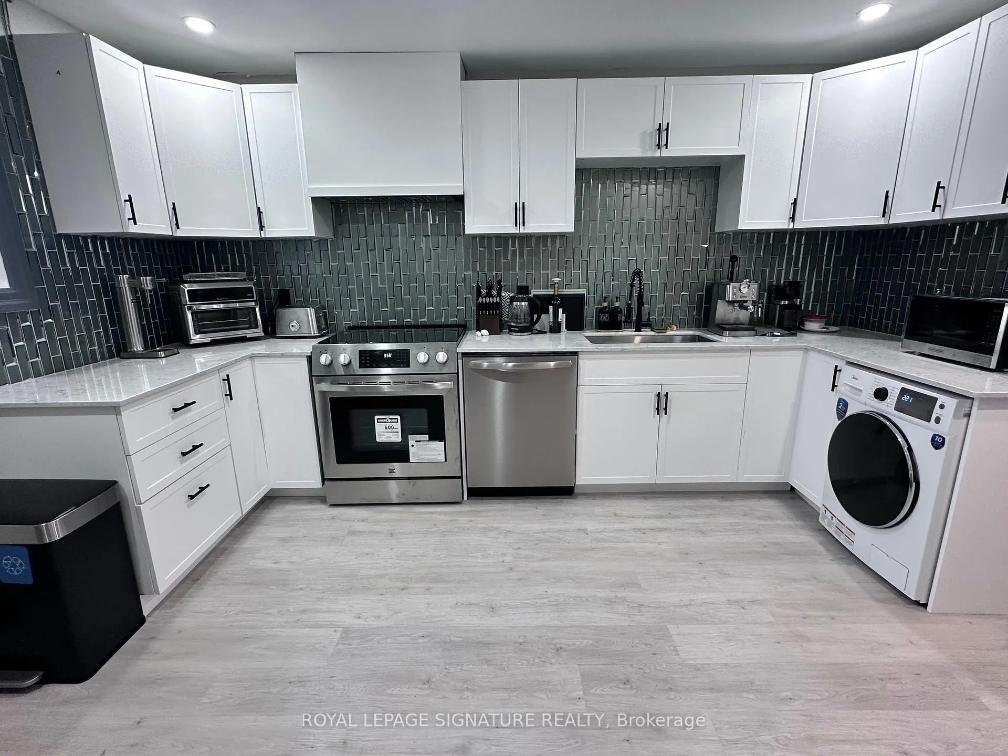
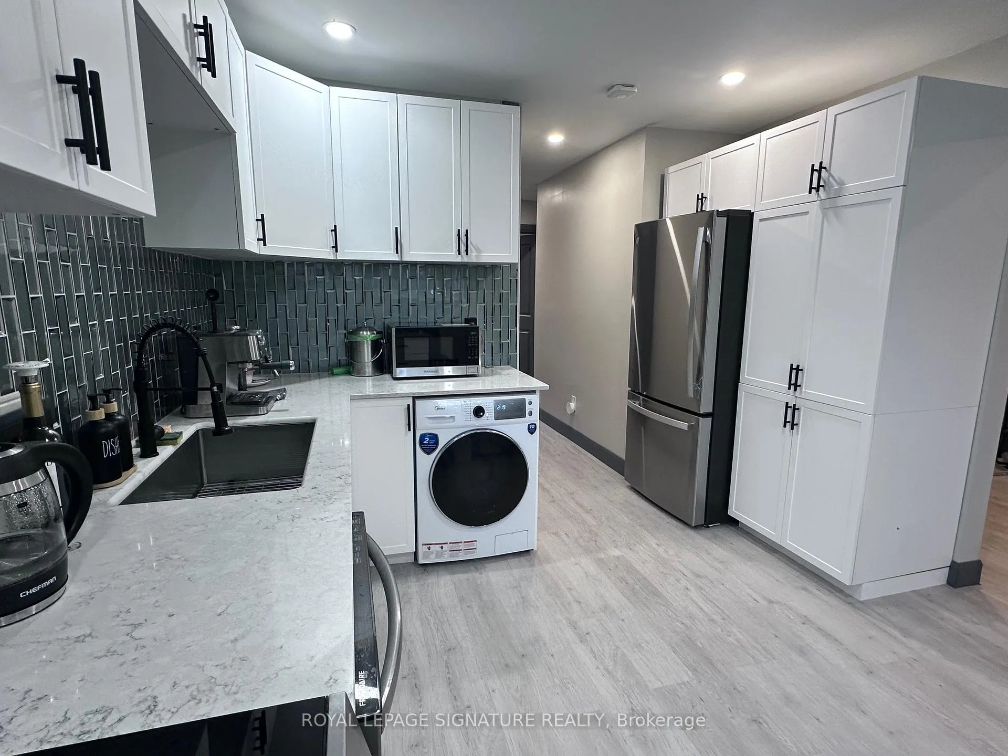
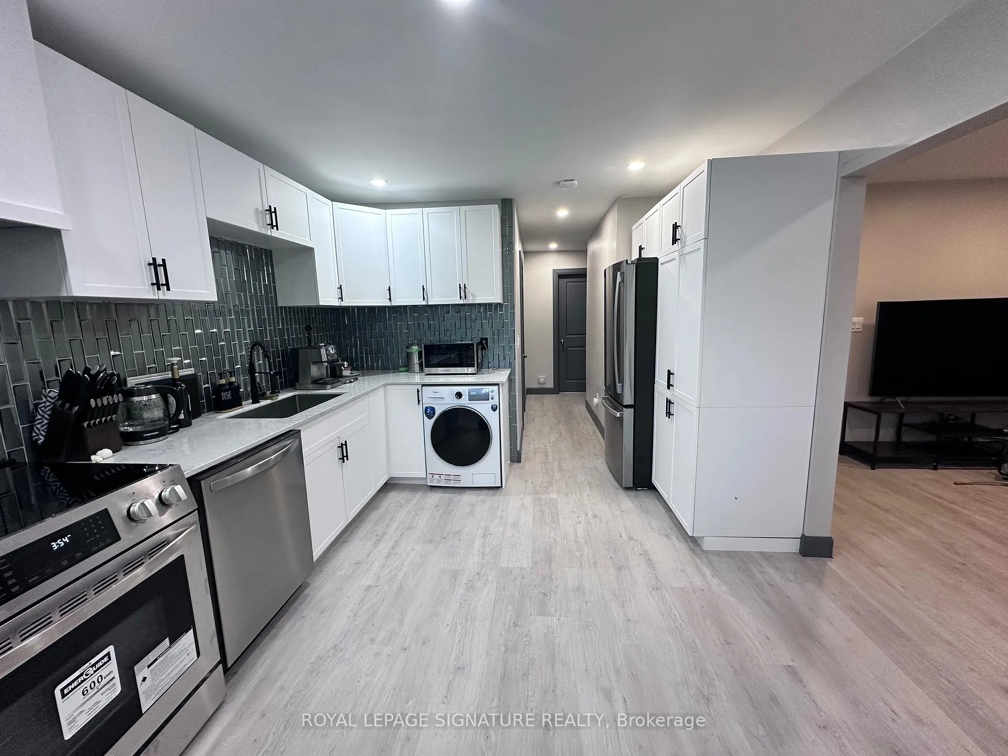
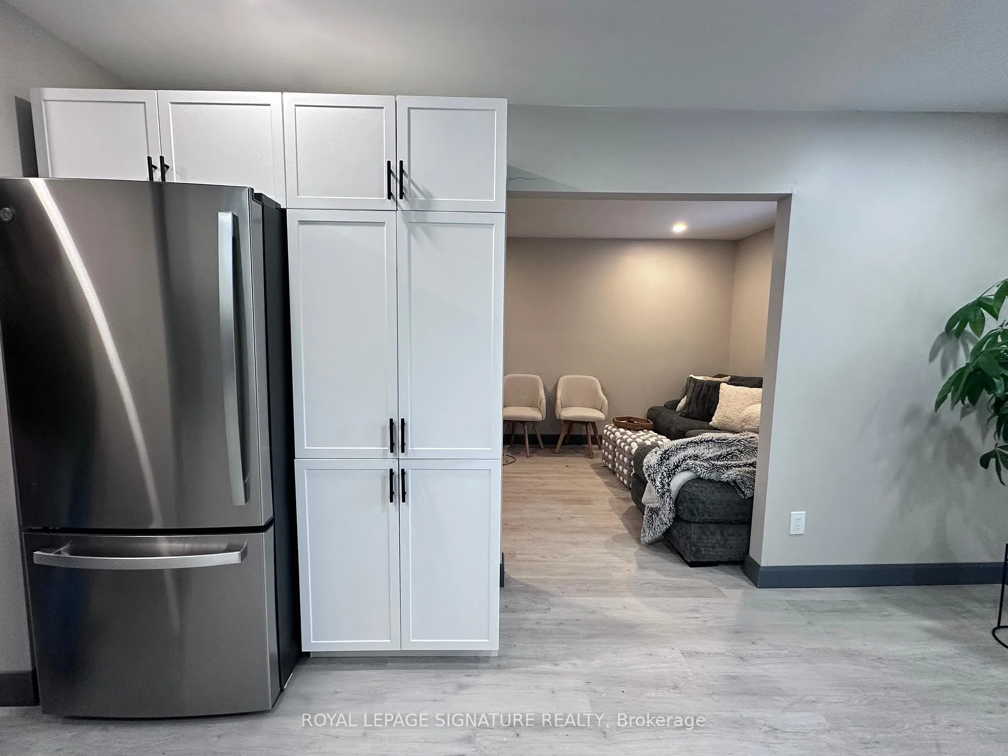
Beautiful fully renovated private 2rd floor unit in the sought after Birchcliff Village. 2 Bedrooms with a brand new kitchen with stainless steel appliances, brand new washroom, and private laundry. New vinyl plank flooring throughout. Steps to public transit. Minutes to schools, parks, shops, restaurants and the Scarborough Bluffs. 1 Parking space included. Heat, hydro, water and internet included!
Read more
Ask about this home
A HOMEH agent will answer your questions about this home.
Ask a question
Around this home
Birchcliff/Kingston
Errands
Parks
Schools
Daily convenience, out of 100, from the distances below
ParkAvalon Parkette · 10 within 1 km3 min walk210 m
GroceryGrayson's Rustic Bakery3 min walk180 m
SchoolBirch Cliff Public School2 min walk110 m
PharmacyMina Drug Store9 min walk565 m
Cafés & foodThe Market by City Cottage · 15 within 1 km3 min walk178 m
Gym & rec centreScarborough Gardens Arena6 min walk385 m
LibraryToronto Public Library - Taylor Memorial11 min walk703 m
WalkDriveStraight-line distance, open map data
Grocery0.2 km
Park0.2 km
Coffee0.2 km
Dining0.3 km
Gym0.4 km
Schools nearby
School rating, out of 10.
Birch Cliff Public Schoolelementary · Public · 0.1 km
5.7/10Fair
Immaculate Heart of Mary Catholic Schoolelementary · Catholic · 0.3 km
5.4/10Fair
Birchmount Park Collegiate Institutesecondary · Public · 0.8 km
4.3/10Low
Contact agent
Helpful calculators
Rent vs buy
Affordability
Mortgage
Down payment
Stress test
CMHC insurance
Your HOMEH agent

KimHOMEH agent · Scarborough
"I would see it this week."
Ask Kim