

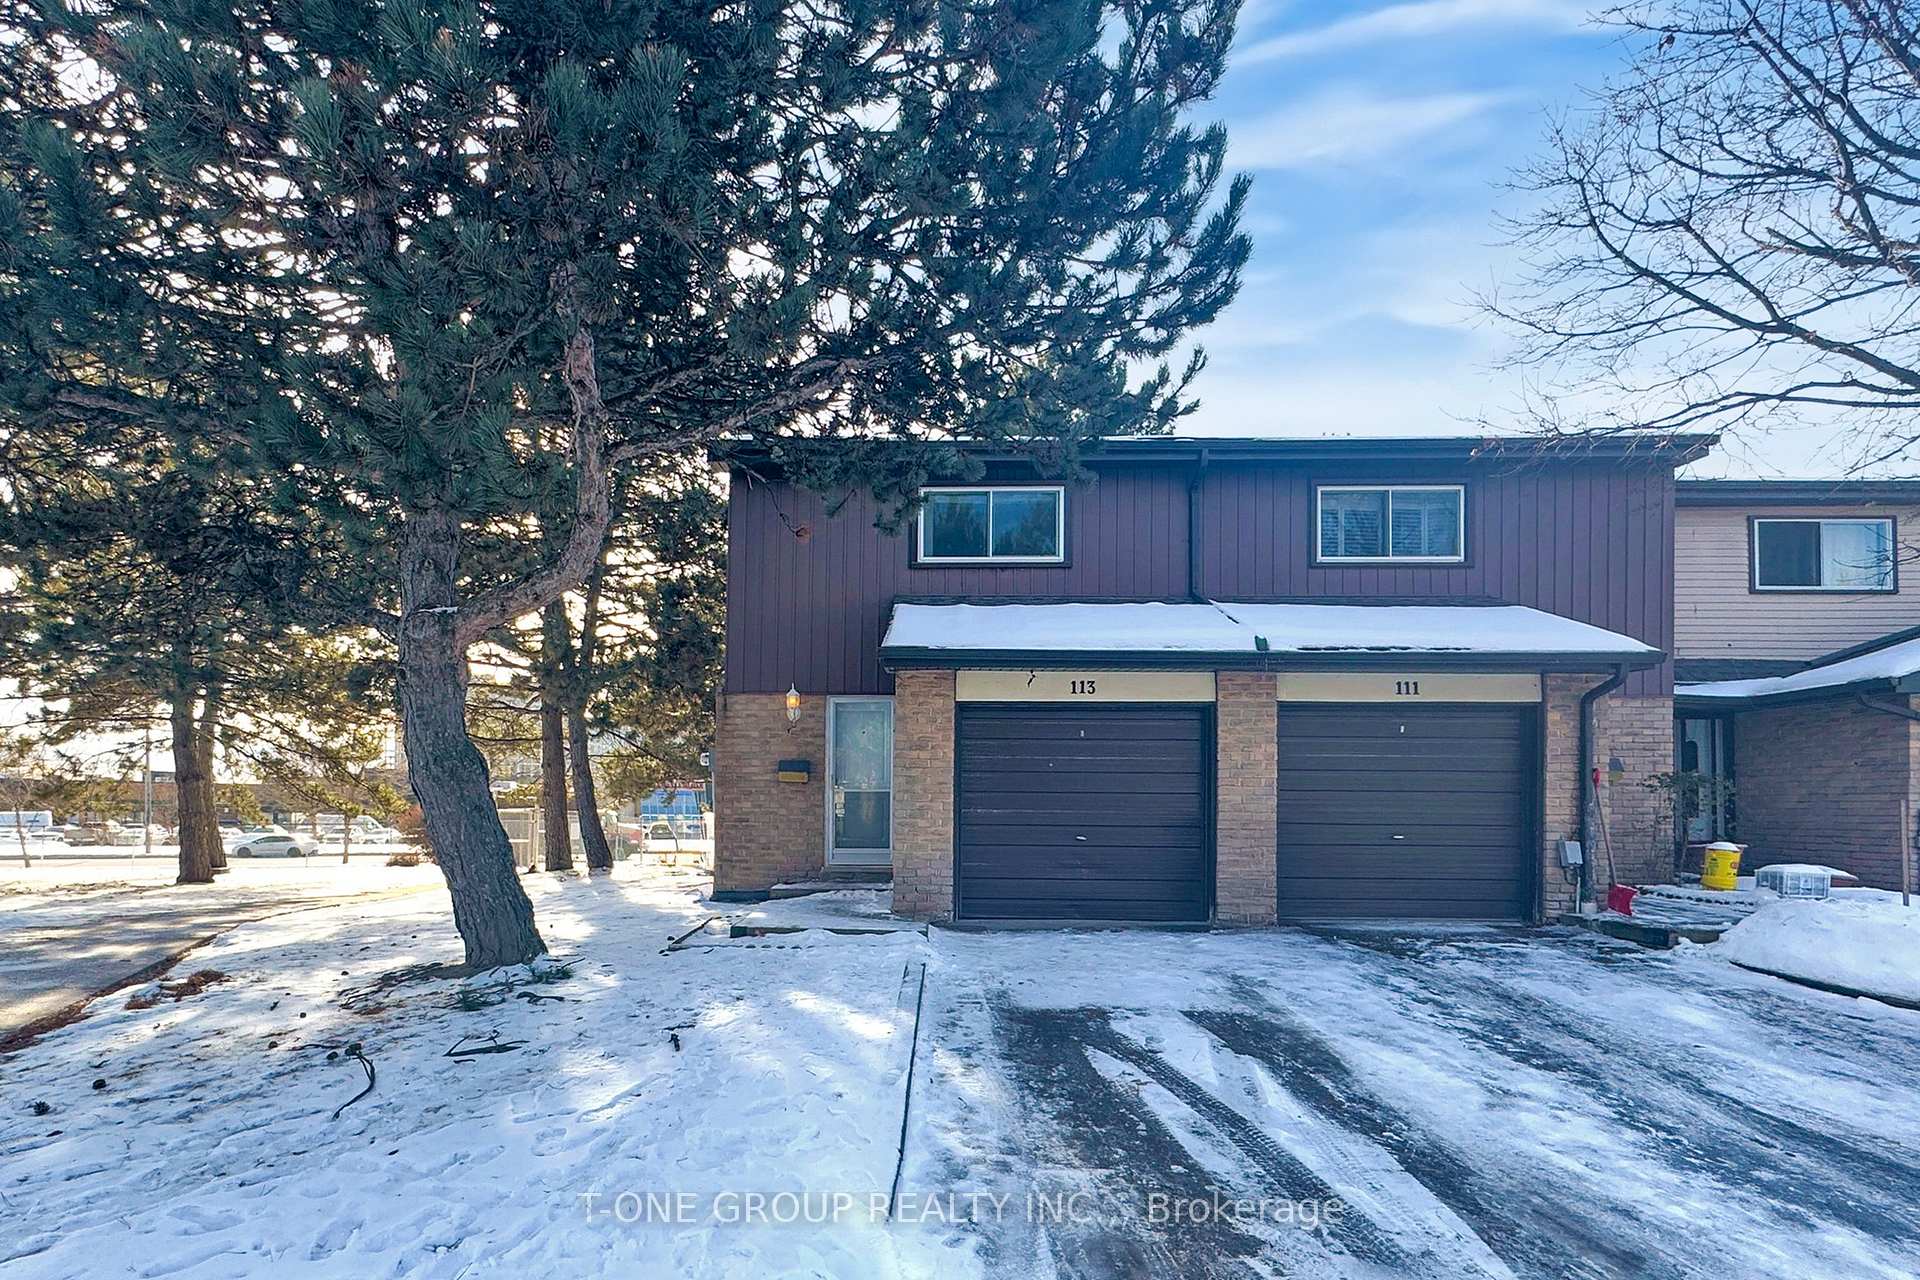
Unit 113, 1131 Sandhurst Circle
Unit 113, 1131 Sandhurst Circle
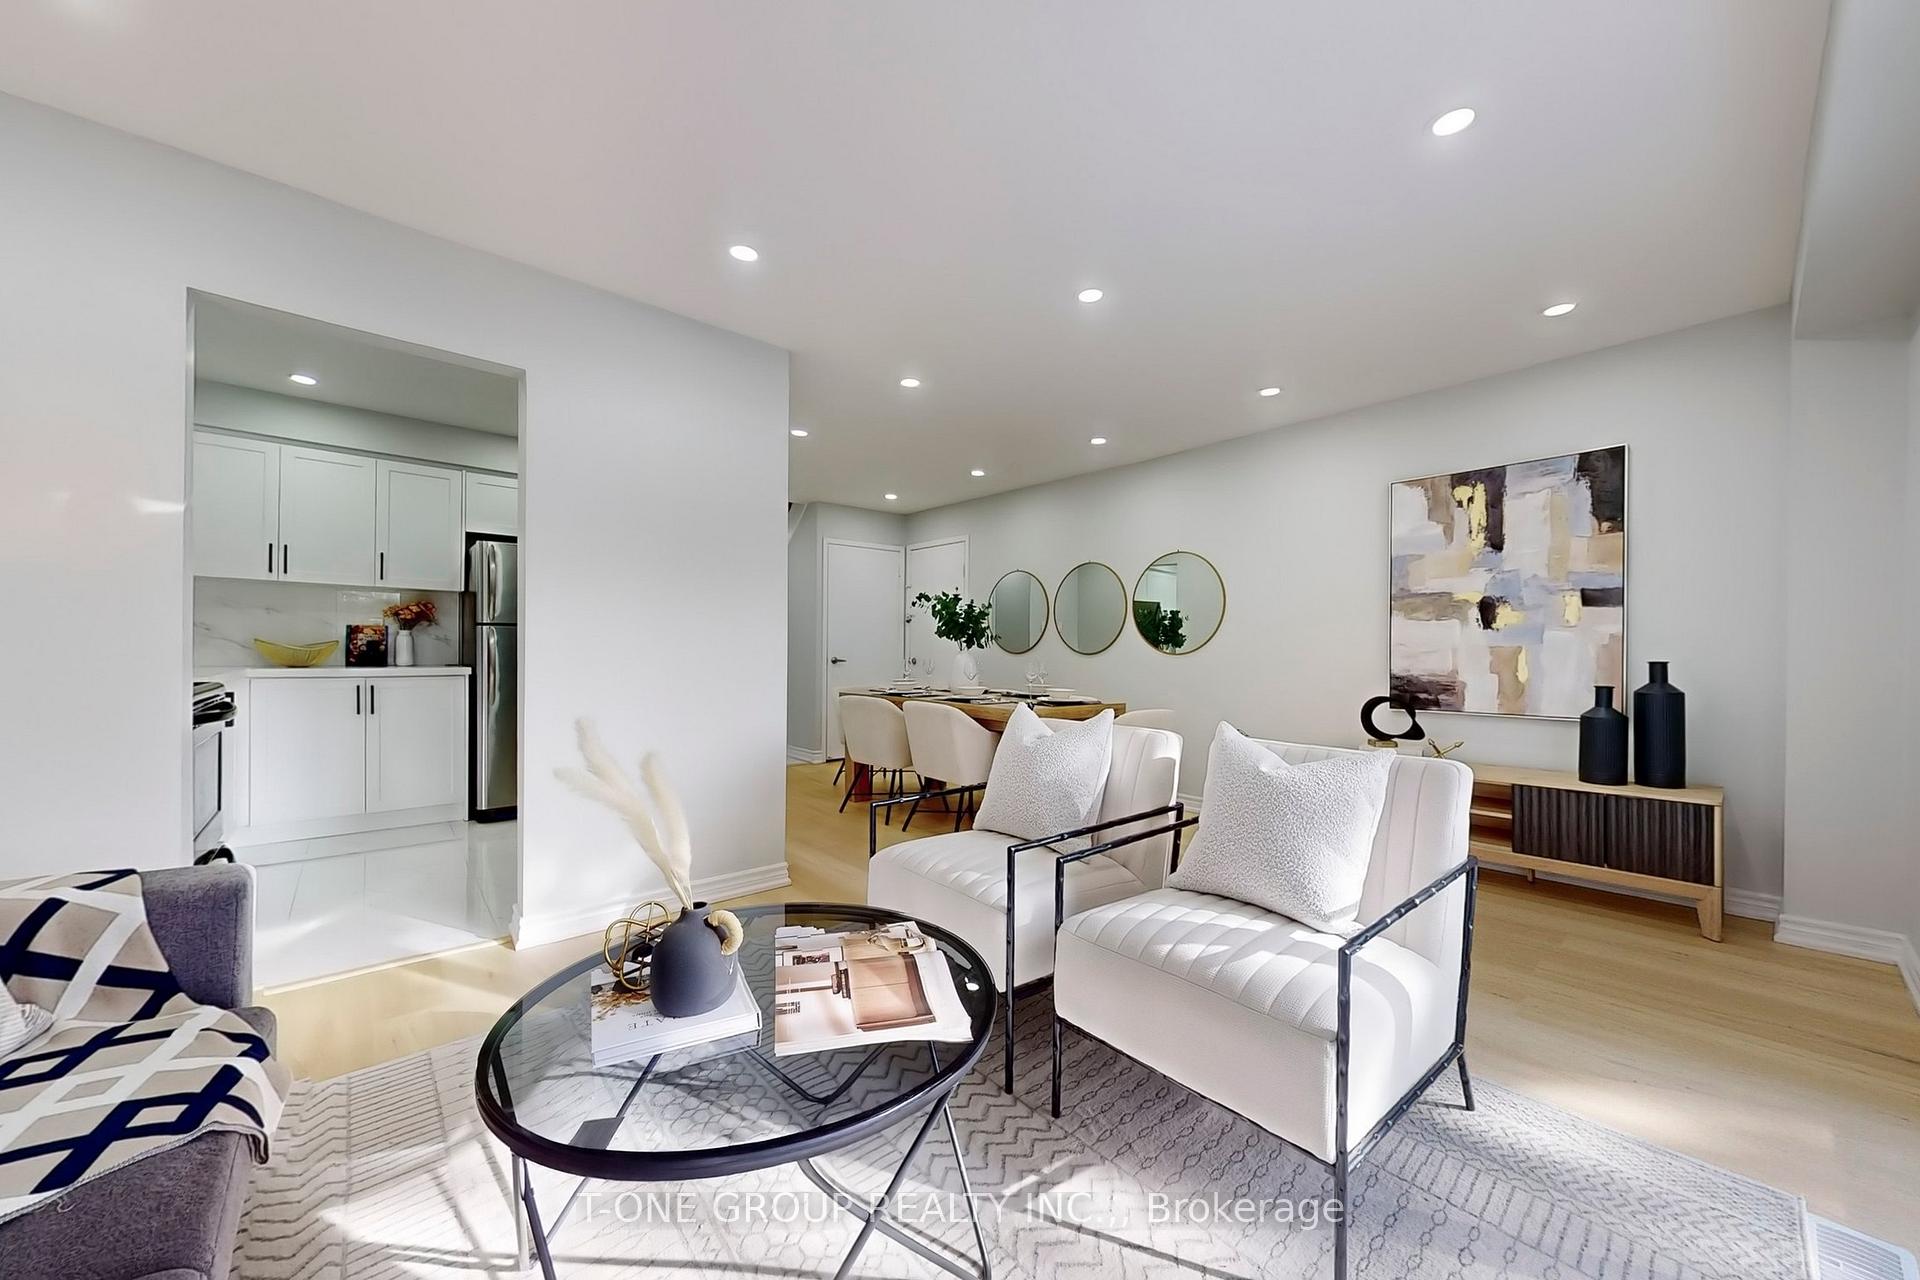 See all 29 photos
Property history
Facts and features
- BasementFull
- ExposureEast
- LaundryIn-suite
- LockerNone
- Separate entrance
- Hardwood floors
- Central air
The homeCondo Townhouse, 2-storey, 1,000–1,199 sq ft
- Type: Condo Townhouse
- Style: 2-storey
- Living space: 1,000–1,199 sq ft
- Basement: Full, separate entrance
- Exposure: East
InsideCeramic, Hardwood, In-suite laundry, lower level, Carpet free
- Flooring: Ceramic, Hardwood
- Laundry: In-suite laundry, lower level
- Features: Carpet free
- Rooms above ground: 6
- Bedrooms: 3
- Bathrooms: 2
- Kitchens: 1
OutsideAluminum siding, brick, Balcony None
- Exterior: Aluminum siding, brick
- Balcony: None
Parking and locker2 Parking (1 garage + 1 drive), Attached, Parking type Owned
- Spaces: 2 Parking (1 garage + 1 drive)
- Garage: Attached
- Parking type: Owned
- Driveway: Private
- Locker: None
Building1121 & 1131 Sandhurst Circle Townhomes, Storeys 2, Units 115
- Name: 1121 & 1131 Sandhurst Circle Townhomes
- Storeys: 2
- Units: 115
- Registered: 1978
- Condo corporation: 378
- Amenities: Visitor parking
- Pets: Allowed
Heating, water and powerForced air, gas, Central air
- Heating: Forced air, gas
- Cooling: Central air
Costs and taxesTaxes $2,847 a year, Condo fee $490 a month, Common elements included, building insurance included, parking included, water included
- Taxes, 2024: $2,847 a year
- Condo fee: $490 a month
- Fee includes: Common elements included, building insurance included, parking included, water included
- HST: HST included in the price
- Rental items: Hwt
Included in the saleFridge, stove, rangehood, washer, garage door openers, elfs, window coverings.
- Included: Fridge, stove, rangehood, washer, garage door openers, elfs, window coverings.
NearbyFenced yard, park, public transit, school, library, clear view
- Close to: Fenced yard, park, public transit, school, library, clear view
Listing detailsE11959241, Sold, Feb 6, 2025
- MLS® number: E11959241
- Status: Sold
- Listed on: Feb 6, 2025
- Days on market: 8
- Updated: Feb 14, 2025
- Possession: Immediately
- Occupied by: Vacant
- Listing brokerage: T-ONE GROUP REALTY INC.,
About this home
Unit 113, 1131 Sandhurst Circle, Scarborough (Agincourt North), ON M1V 1V5
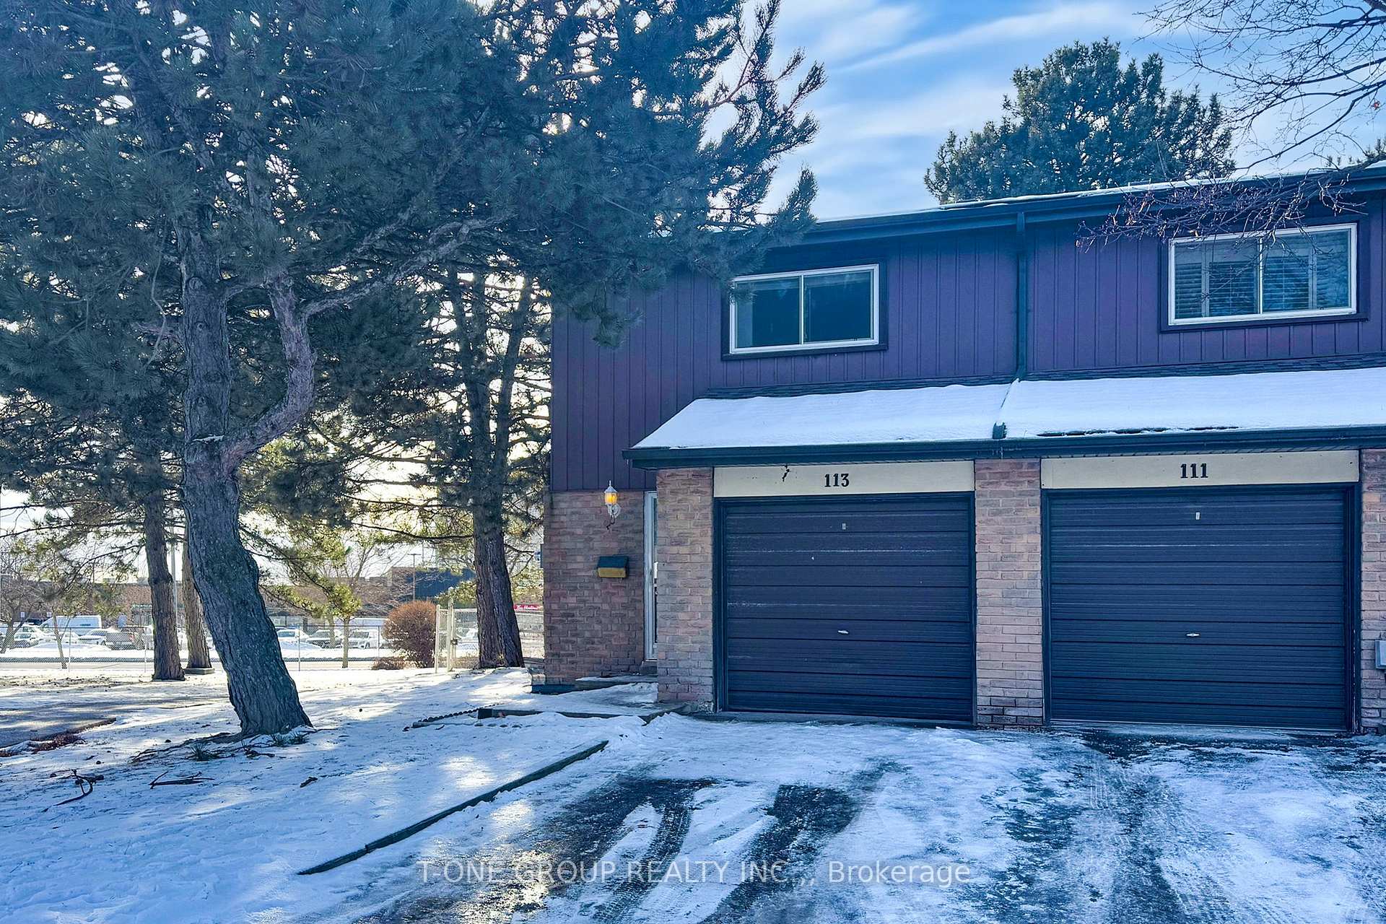
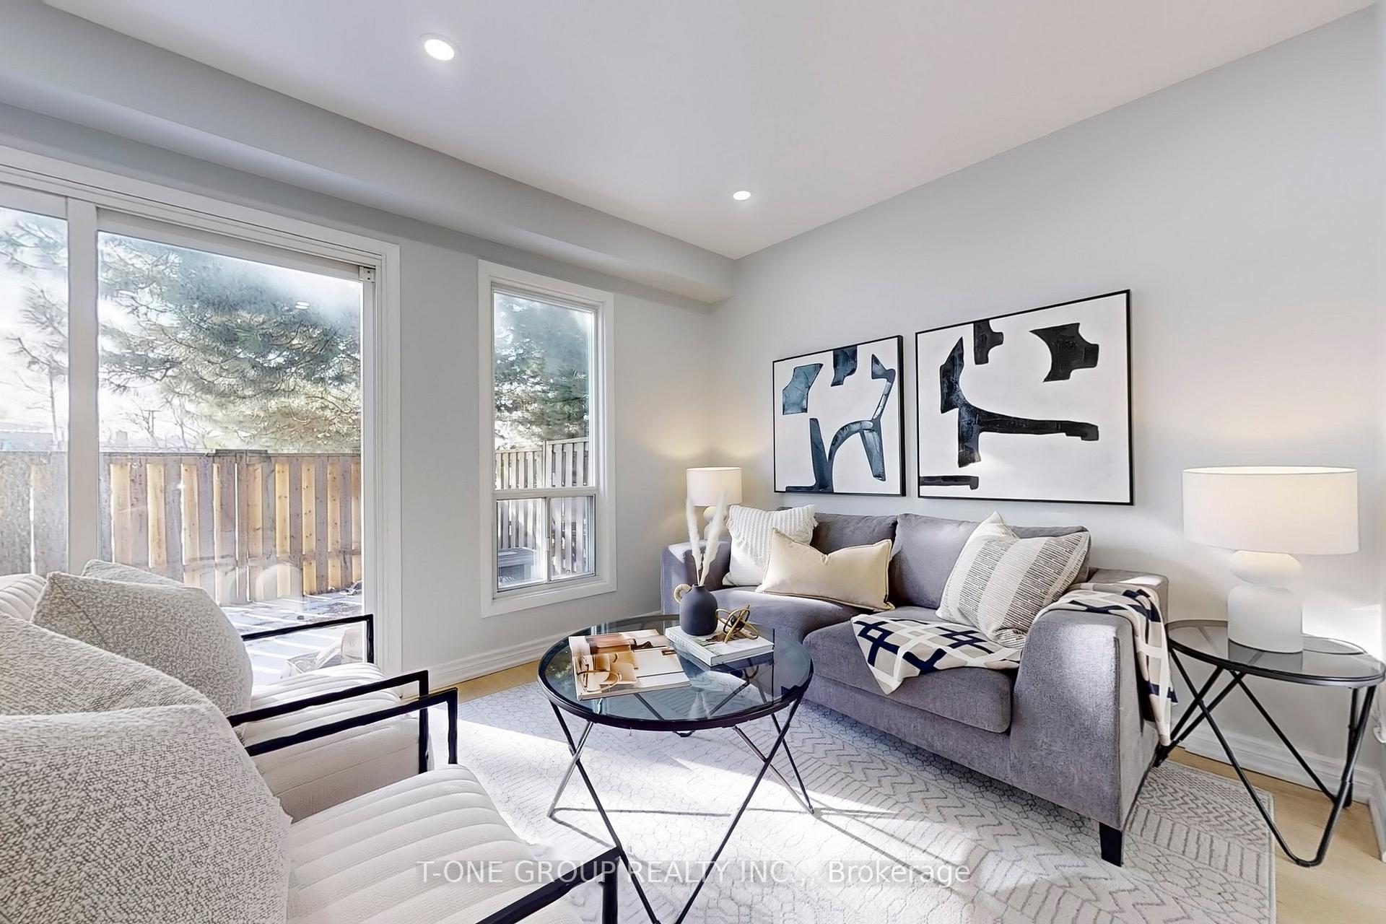
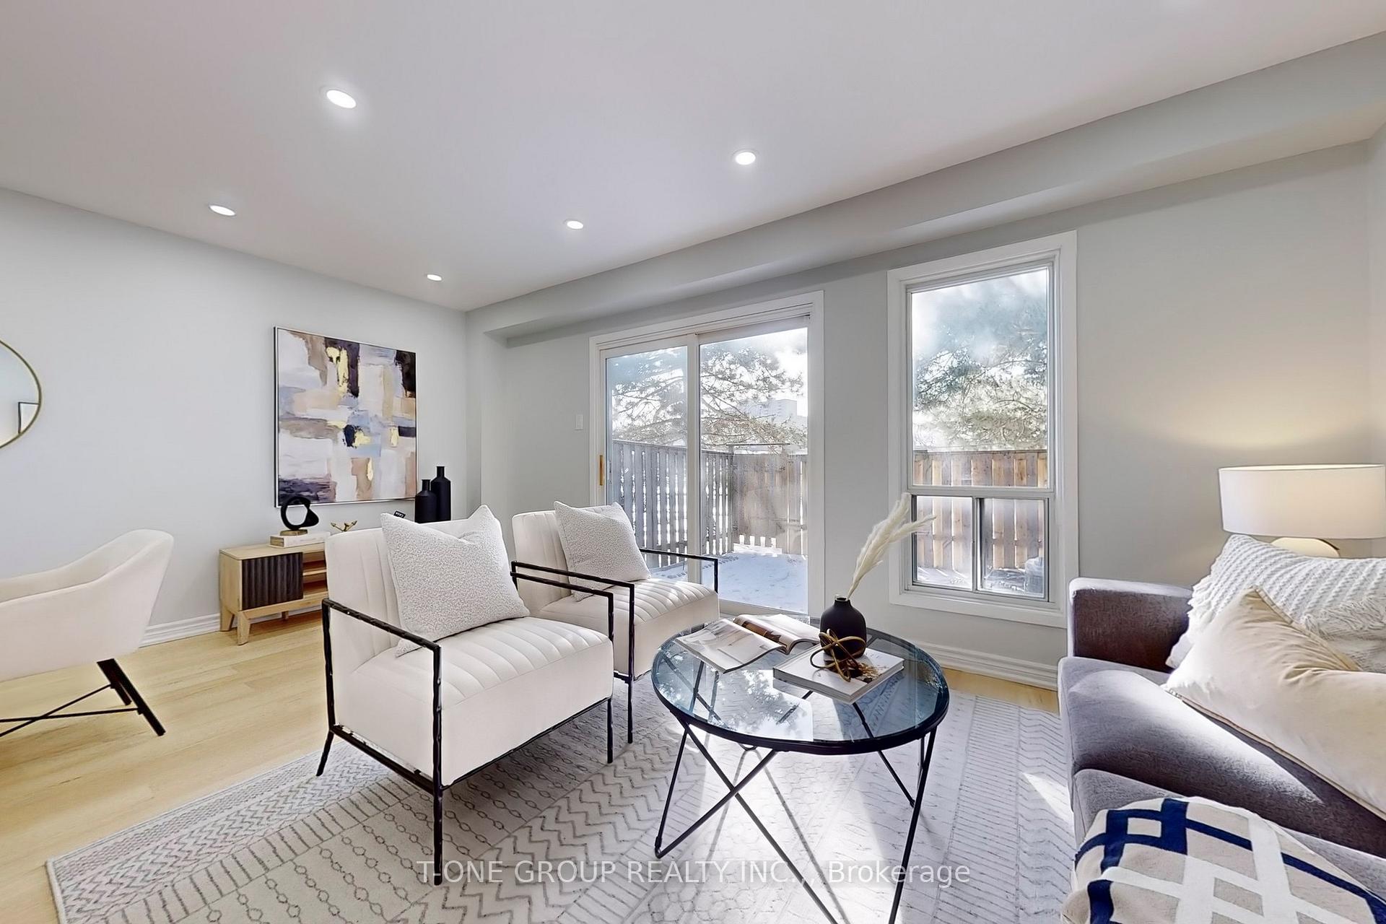
Welcome To This Stunning Corner Unit Townhouse Featuring Brand New Renovations Throughout! The Gorgeous New Kitchen Boasts Ceramic Floors, Sleek Quartz Countertops, Stylish Backsplash, Pot Lights, And Stainless Steel Appliances. The Main Floor Showcases New Flooring And Pot Lights Throughout, Creating A Bright And Modern Living Space, With A Walkout To A Private Fenced Yard Perfect For Relaxation And Entertainment. The Second Floor Features A Brand New Washroom With Luxury Finishes And A Large Stand-Up Shower, Adding A Touch Of Elegance. A Side Entrance Leads To The Basement, Offering Rental Potential For Additional Income. Ideally Located Close To Woodside Square Mall, Schools, Parks, Shopping, And Transit, This Home Also Features A Gated Shortcut To The Main Road For An Easy Commute. Situated Facing A Park, This Move-In-Ready Gem Combines Style, Functionality, And Convenience In A Prime Location.
Ask about this home
A HOMEH agent will answer your questions about this home.
Know more about 1121 & 1131 Sandhurst Circle Townhomes
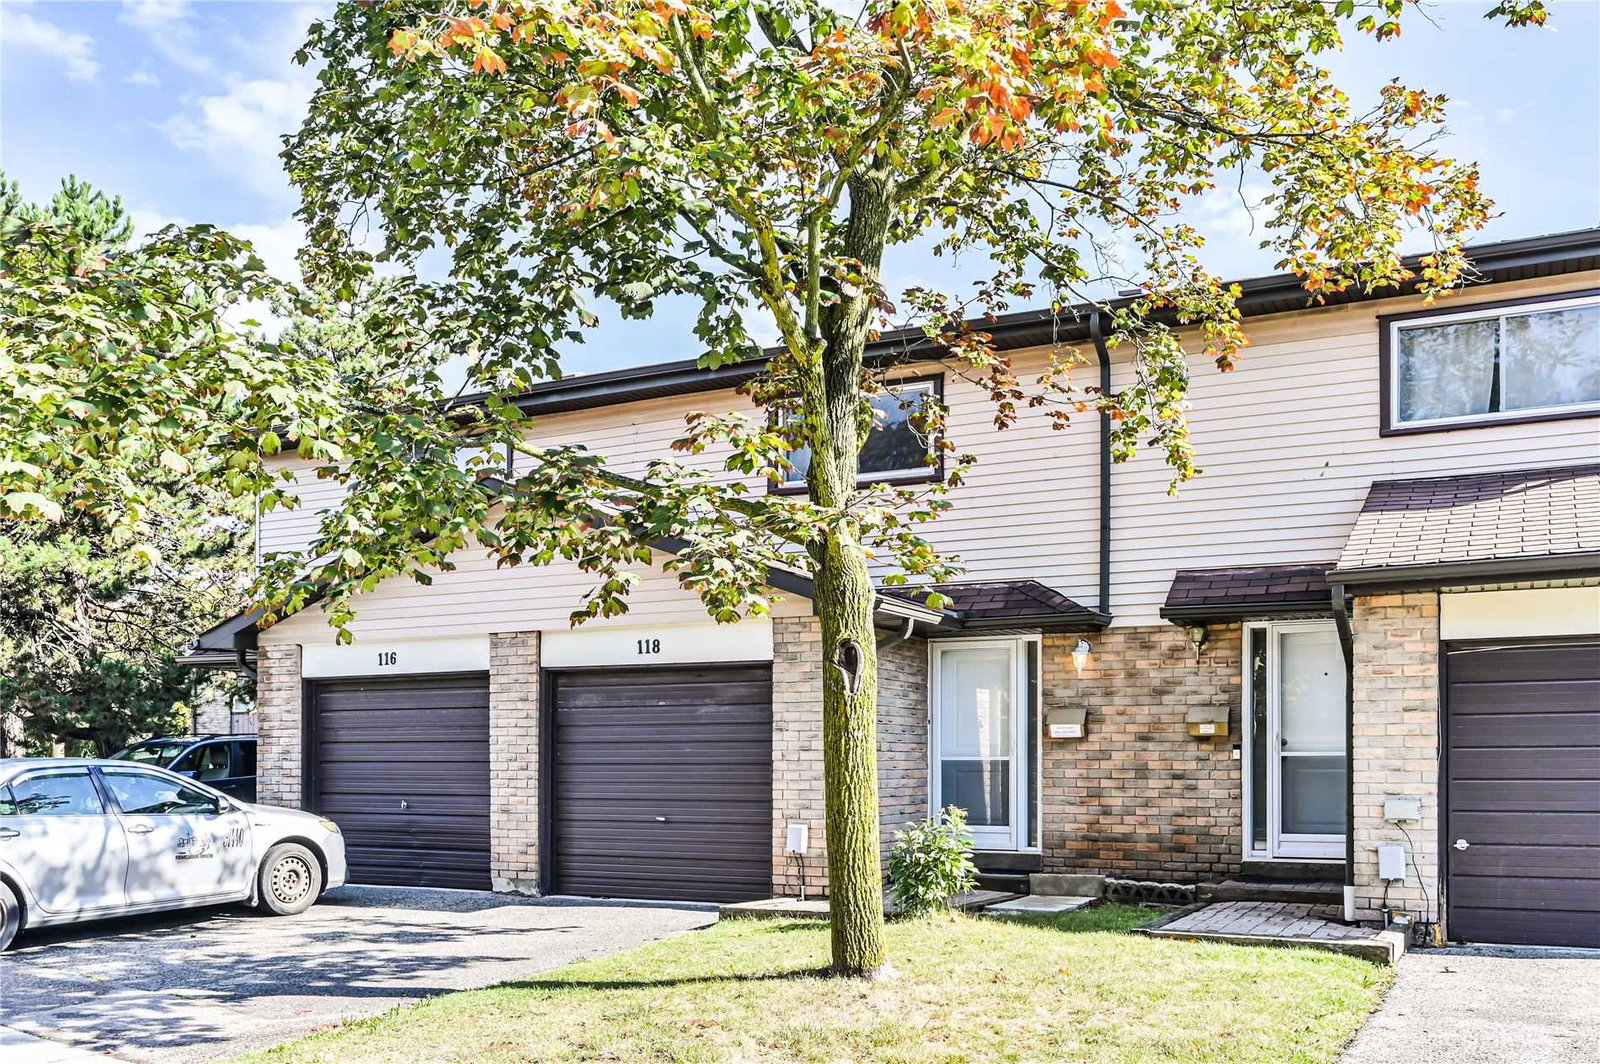
Condo building · 1121 Sandhurst Circ
1121 & 1131 Sandhurst Circle Townhomes is a 2-storey condo with 115 suites, built in 1978 by Unknown. No units are on the market here right now.
- 2storeys
- 115suites
- $620/sq ft
- 1978built
No similar units for sale in 1121 & 1131 Sandhurst Circle Townhomes right now.
Around this home
Daily convenience, out of 100, from the distances below
Schools nearby
School rating, out of 10.
Helpful calculators
Your HOMEH agent

"I would see it this week."