

Unit 1906, 350 Alton Towers Circle
Unit 1906, 350 Alton Towers Circle
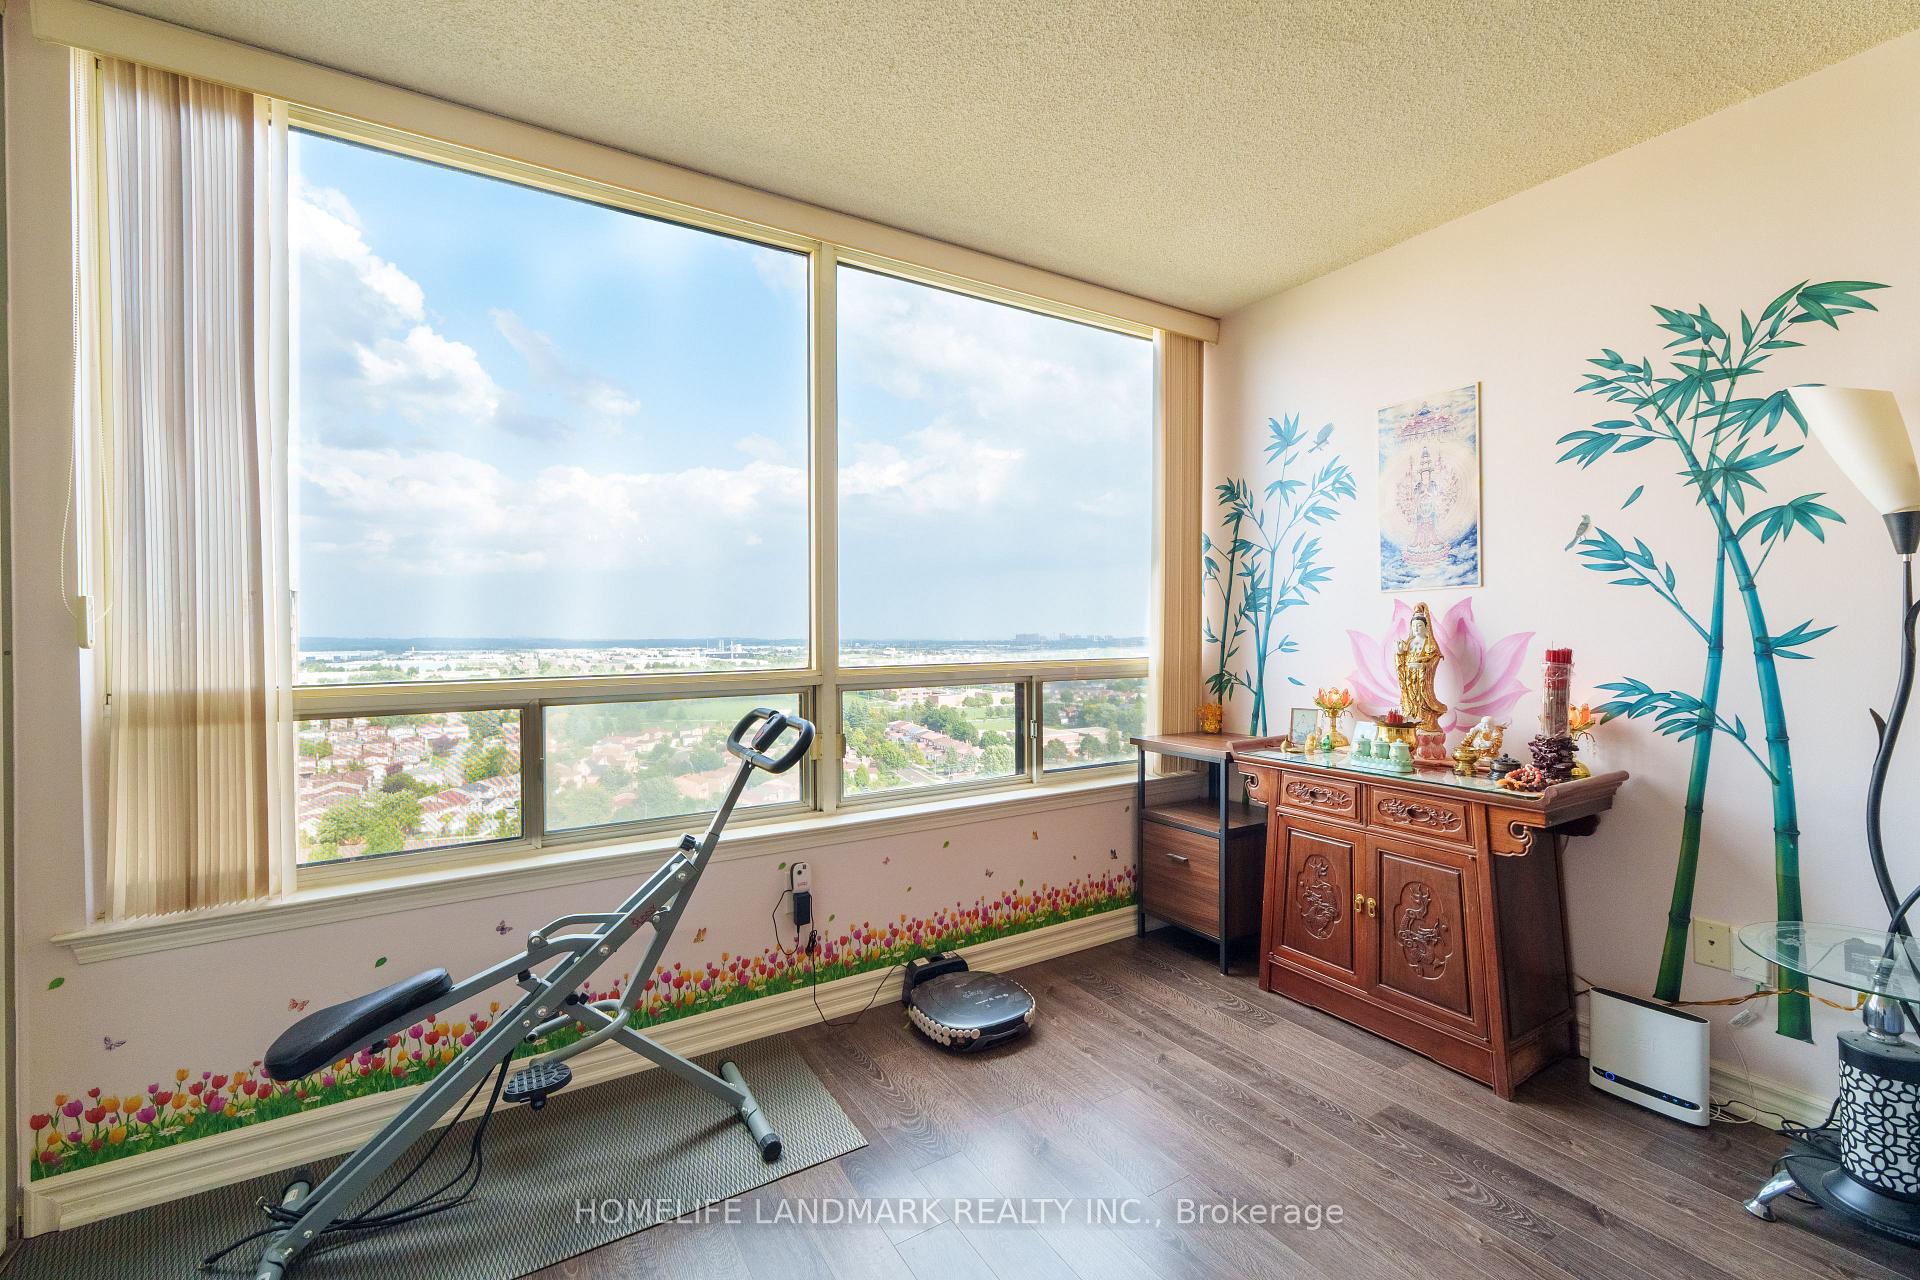 See all 40 photos
Property history
Facts and features
- ExposureEast
- LaundryIn-suite laundry, room
- LockerOwned
- BalconyNone
- Central air
- Exercise room
- Indoor pool
The homeCondo Apartment, Apartment, 1,000–1,199 sq ft
- Type: Condo Apartment
- Style: Apartment
- Living space: 1,000–1,199 sq ft
- Basement: None
- Exposure: East
- View: Clear, panoramic
InsideCeramic, In-suite laundry, laundry room, main level, Carpet free, ventilation system
- Flooring: Ceramic
- Laundry: In-suite laundry, laundry room, main level
- Features: Carpet free, ventilation system
- Rooms above ground: 5
- Rooms in the basement: 1
- Bedrooms: 2 + 1 in the basement
- Bathrooms: 2
- Kitchens: 1
OutsideConcrete, Balcony None
- Exterior: Concrete
- Balcony: None
Parking and locker2 Parking, Underground, Exclusive
- Spaces: 2 Parking
- Garage: Underground
- Parking type: Exclusive
- Driveway: Underground
- Locker: Owned
- Locker number: 49
- Locker level: B
BuildingThe Ambassadors III Condos, Storeys 20, Units 253
- Name: The Ambassadors III Condos
- Storeys: 20
- Units: 253
- Registered: 1990
- Condo corporation: 904
- Amenities: Bike storage, exercise room, indoor pool, squash/racquet court, visitor parking, tennis court
- Pets: Allowed
Heating, water and powerForced air, gas, Central air
- Heating: Forced air, gas
- Cooling: Central air
Costs and taxesTaxes $1,976 a year, Condo fee $806 a month, Heat included, water included, cable tv included, cac included, common elements included, building insurance included, parking included
- Taxes, 2025: $1,976 a year
- Condo fee: $806 a month
- Fee includes: Heat included, water included, cable tv included, cac included, common elements included, building insurance included, parking included
- HST: No HST
Included in the saleGreat amenities: 24 hr security & gatehouse, gym, games room, hot tub, sauna, tennis courts, squash court, guest suites & visitor parking. steps all public transit & parks. short walk to supermarket & shopping plaza. close to restaurants, banks & schools. mins drive to hwy 401/407/404 & markville mall. all elf's, s/s fridge, stove, built-in dishwasher, rangehood, all window coverings. one locker & two parking spots., Chandelier in dining room is not included
- Included: Great amenities: 24 hr security & gatehouse, gym, games room, hot tub, sauna, tennis courts, squash court, guest suites & visitor parking. steps all public transit & parks. short walk to supermarket & shopping plaza. close to restaurants, banks & schools. mins drive to hwy 401/407/404 & markville mall. all elf's, s/s fridge, stove, built-in dishwasher, rangehood, all window coverings. one locker & two parking spots.
- Not included: Chandelier in dining room is not included
NearbyLibrary, rec./commun.centre, public transit, place of worship, school, park
- Close to: Library, rec./commun.centre, public transit, place of worship, school, park
Listing detailsE12385942, Sold, Sep 6, 2025
- MLS® number: E12385942
- Status: Sold
- Listed on: Sep 6, 2025
- Days on market: 19
- Updated: Sep 25, 2025
- Possession: 2025-09-19 / 1-29 days
- Occupied by: Owner
- Listing brokerage: HOMELIFE LANDMARK REALTY INC.
About this home
Unit 1906, 350 Alton Towers Circle, Scarborough (Milliken), ON M1V 5E3
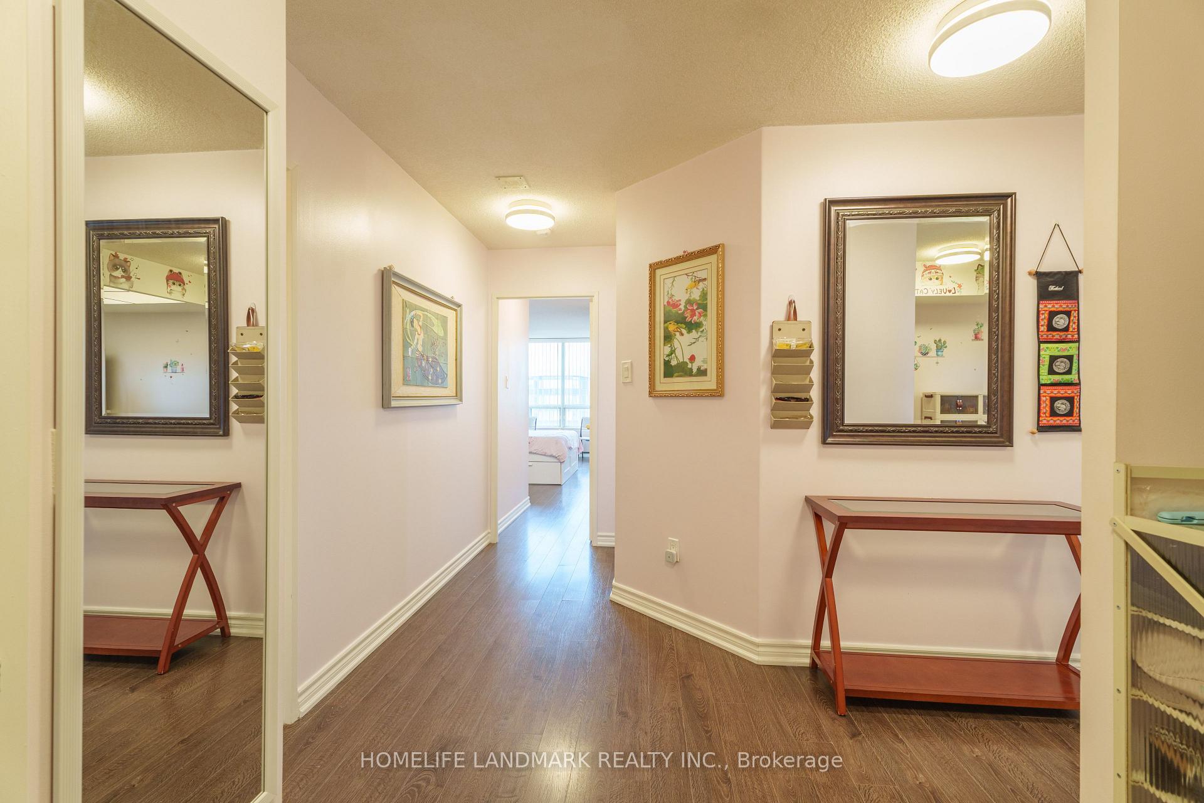
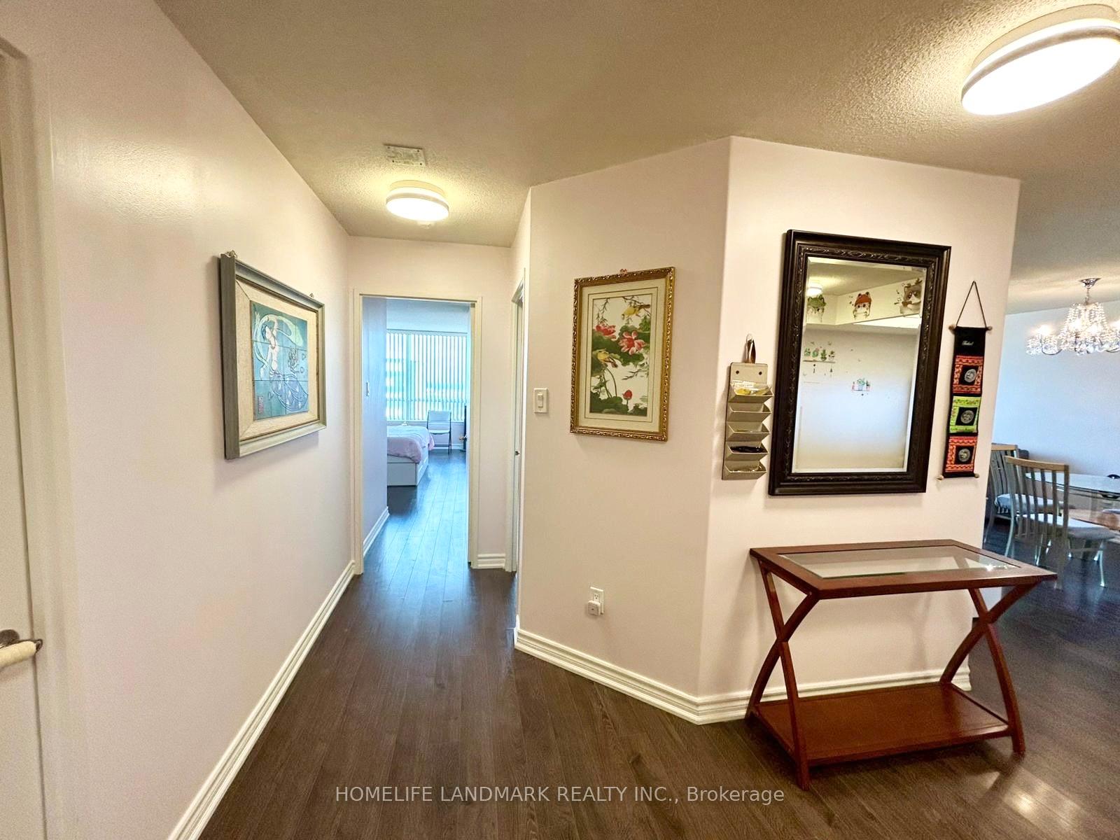
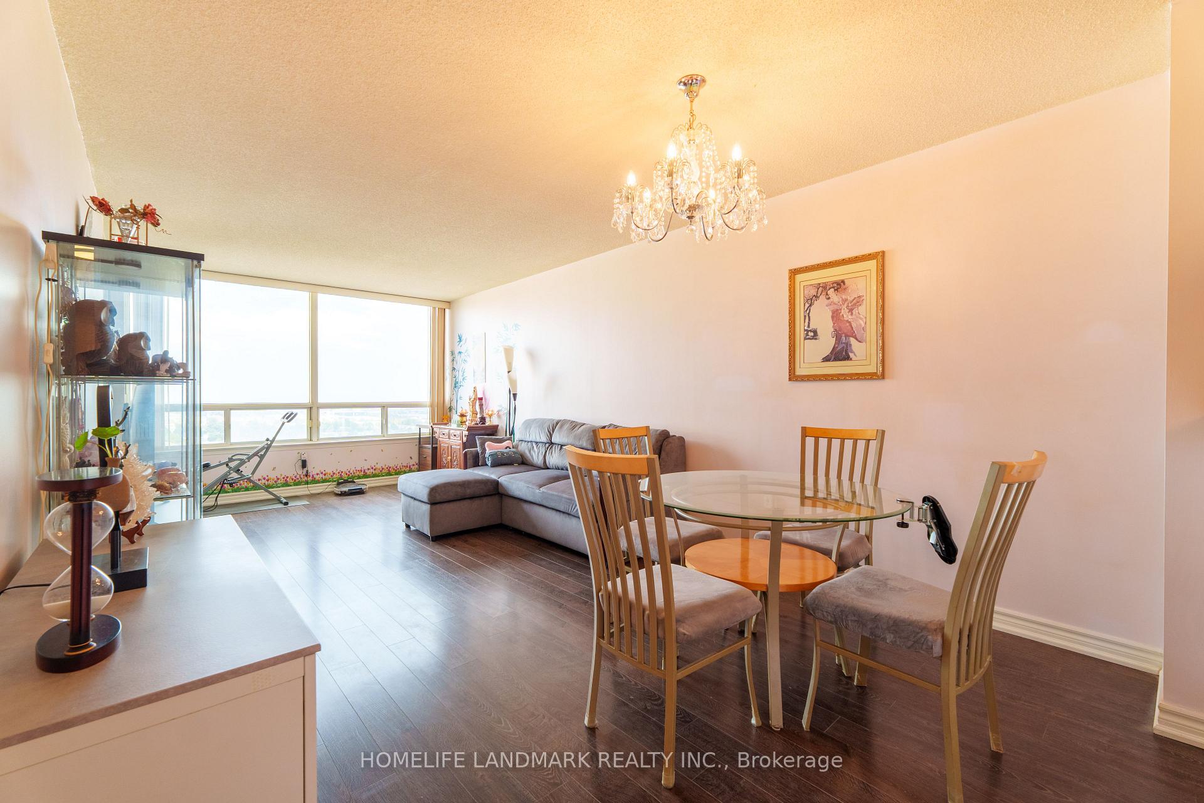
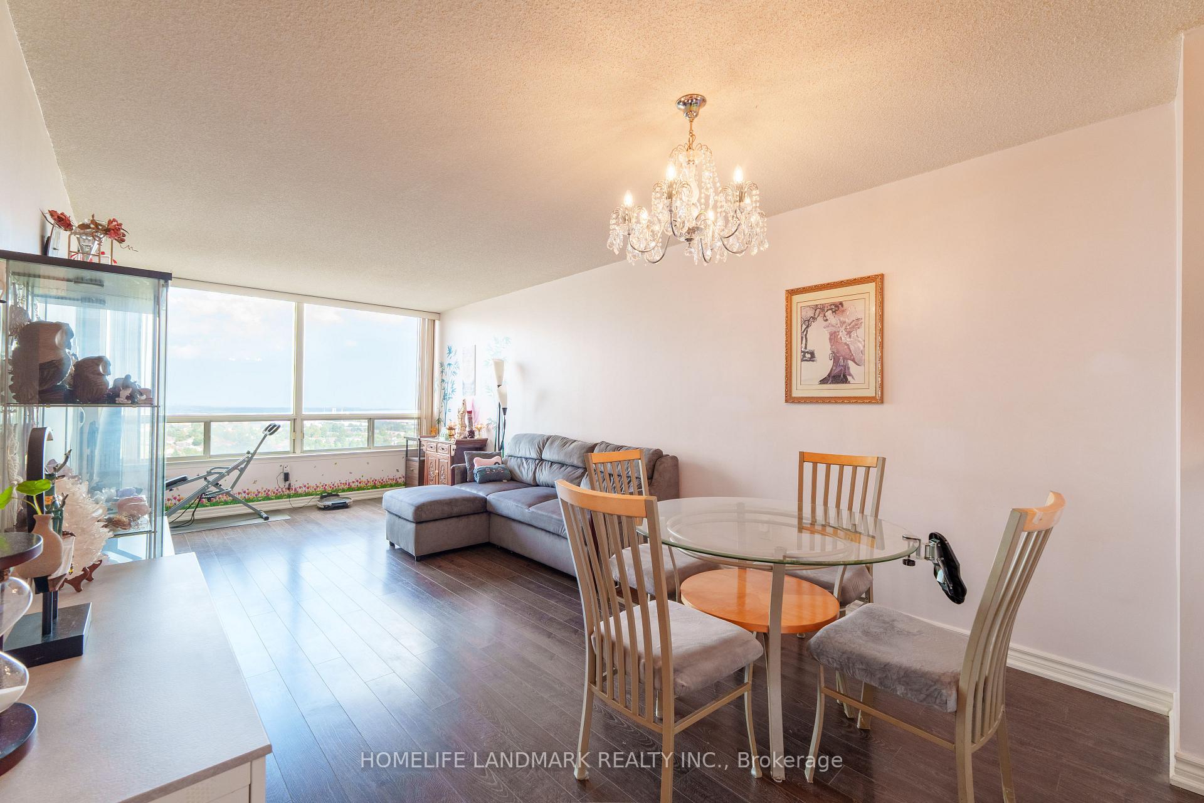
Tired of shoveling snow and mowing the lawn? Step into the comfort and convenience of condo living!! Enjoy a low-maintenance lifestyle, just a $51 increase in condo fees over the past 6 years. Heat, water, AC, internet, and cable TV are covered in the maintenance fee, peace of mind living, stable fees, less stress. Fully gated community with 24/7 security guard service and a well-managed, well-maintained building in an excellent location. This bright and spacious 19th-floor family-sized unit offers an open panoramic East-facing view with plenty of natural light. Featuring 2 bedrooms plus a solarium (easily converted into a 3rd bedroom), this 1,159 sq. ft. home boasts a functional layout with top-quality finishes throughout. Modern eat-in kitchen with granite countertops, laminate flooring throughout, two well-maintained bathrooms, two parking spaces & one locker included. Perfect for families or anyone seeking comfort, convenience, and value in one of the best-managed buildings in the area! Absolute Move In Conditions! A Must See! Downsizing or looking for a turnkey home, this unit has everything you need.
Ask about this home
A HOMEH agent will answer your questions about this home.
Know more about The Ambassadors III Condos
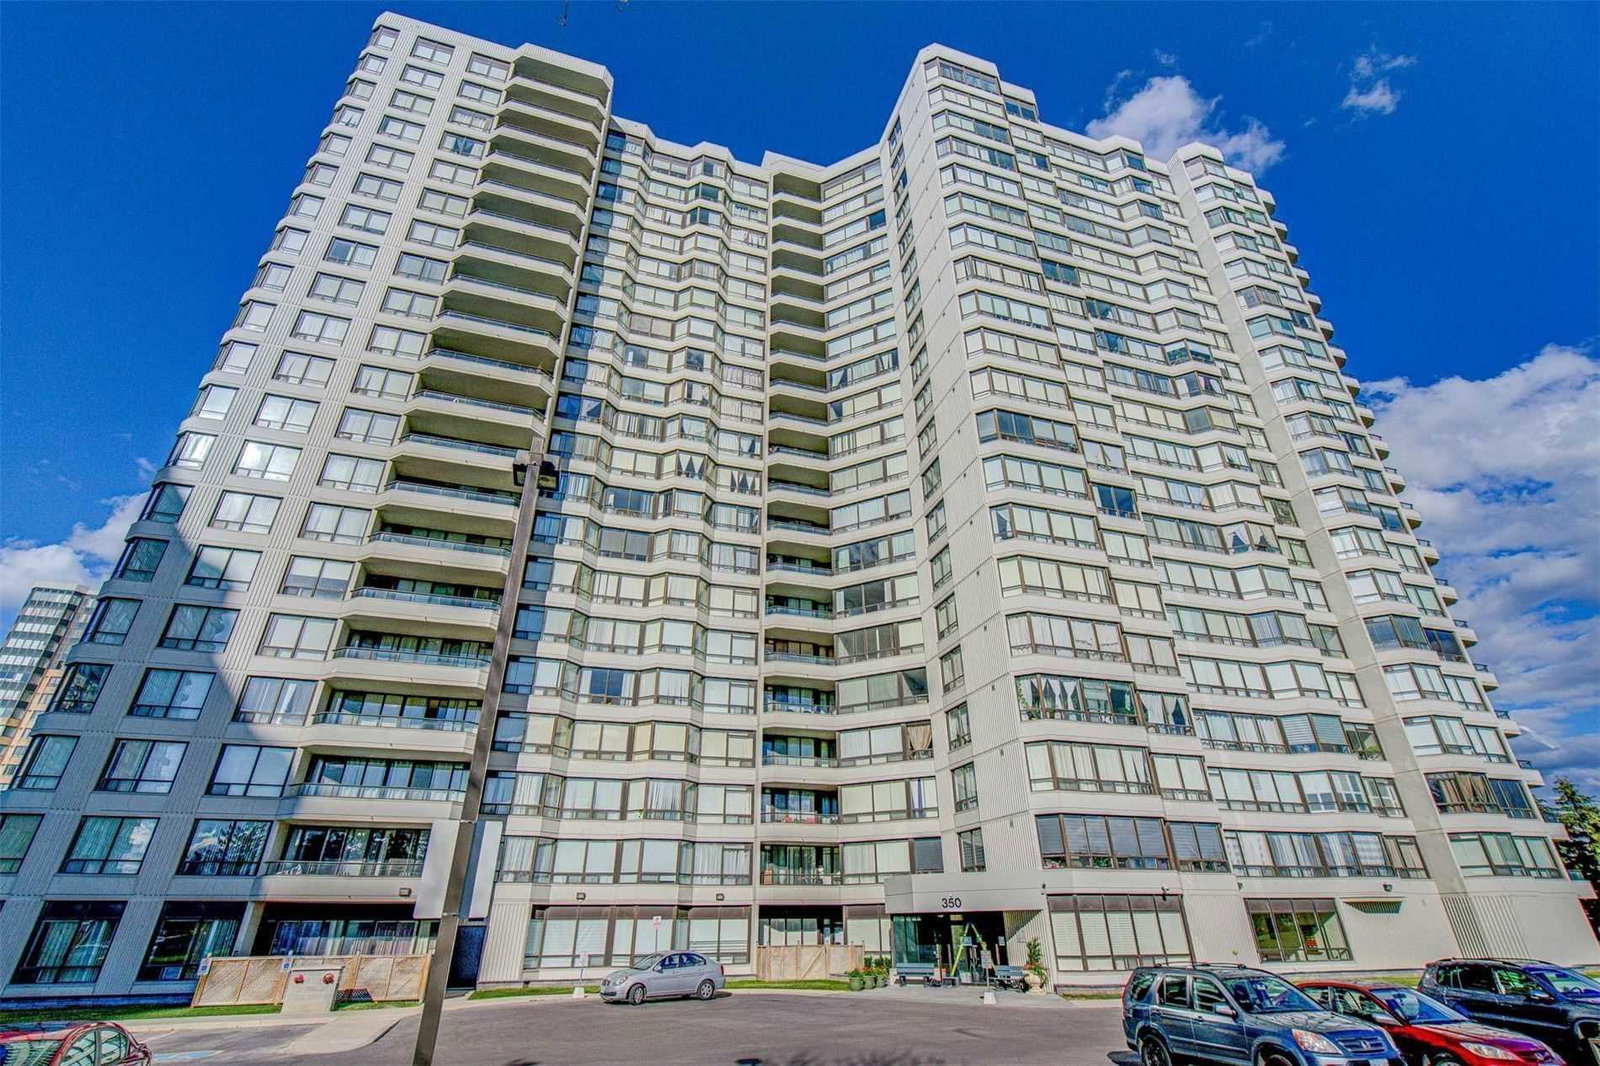
Condo building · 350 Alton Towers Circ
The Ambassadors III Condos is a 20-storey condo with 253 suites, built in 1990 by Menkes. No units are on the market here right now.
- 20storeys
- 253suites
- $413/sq ft
- 1990built
No similar units for sale in The Ambassadors III Condos right now.
Around this home
Daily convenience, out of 100, from the distances below
Schools nearby
School rating, out of 10.
Helpful calculators
Your HOMEH agent

"I would see it this week."