

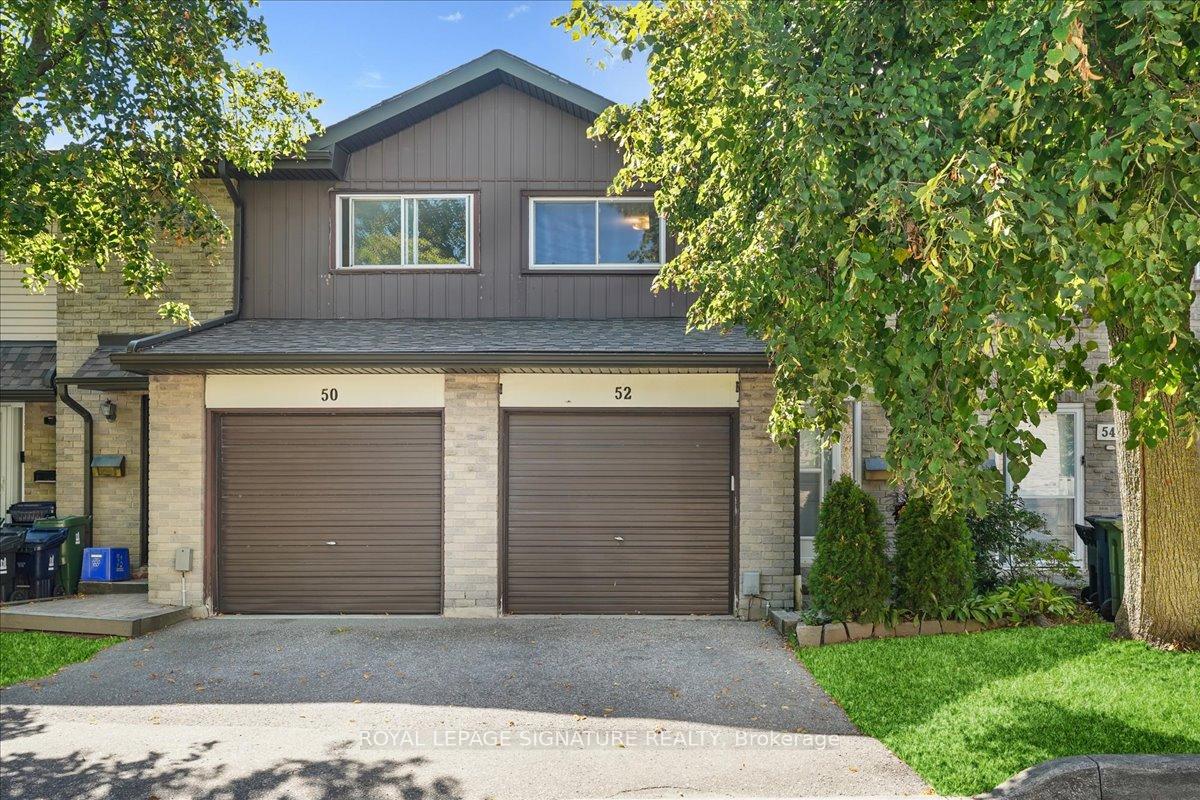
Unit 52, 1131 Sandhurst Circle
Unit 52, 1131 Sandhurst Circle
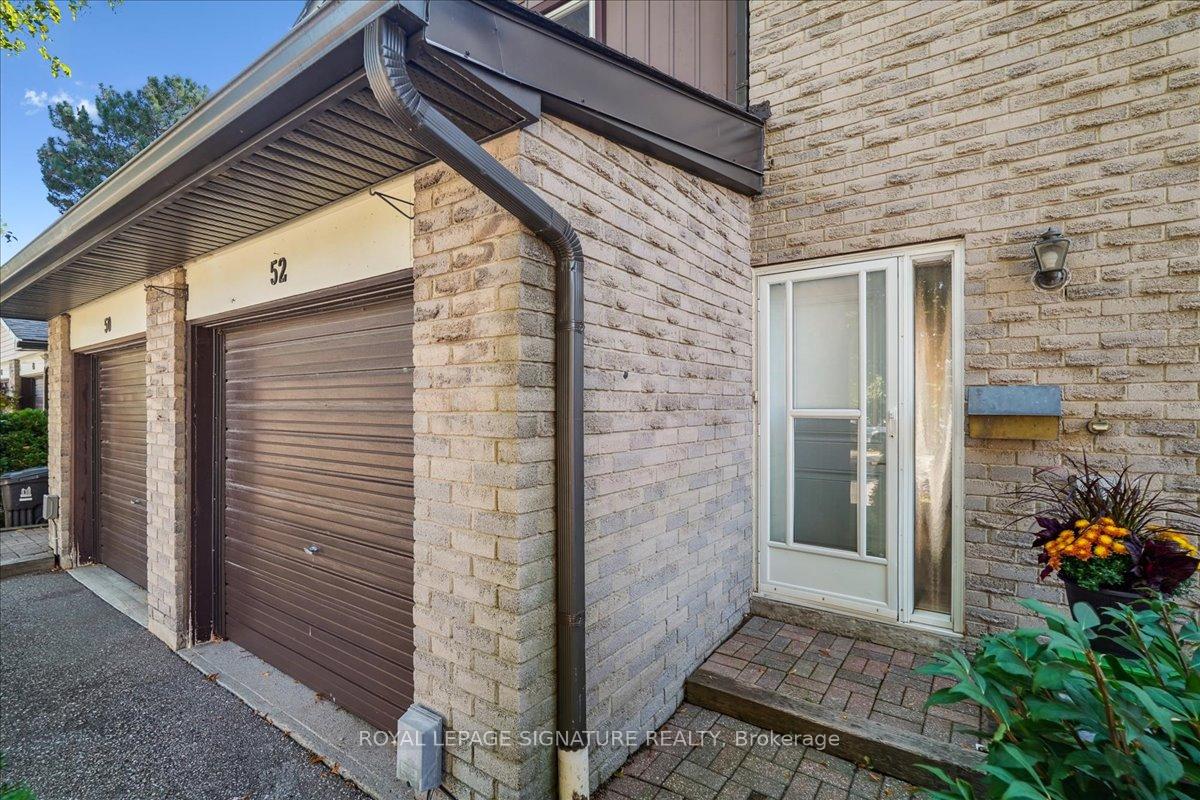
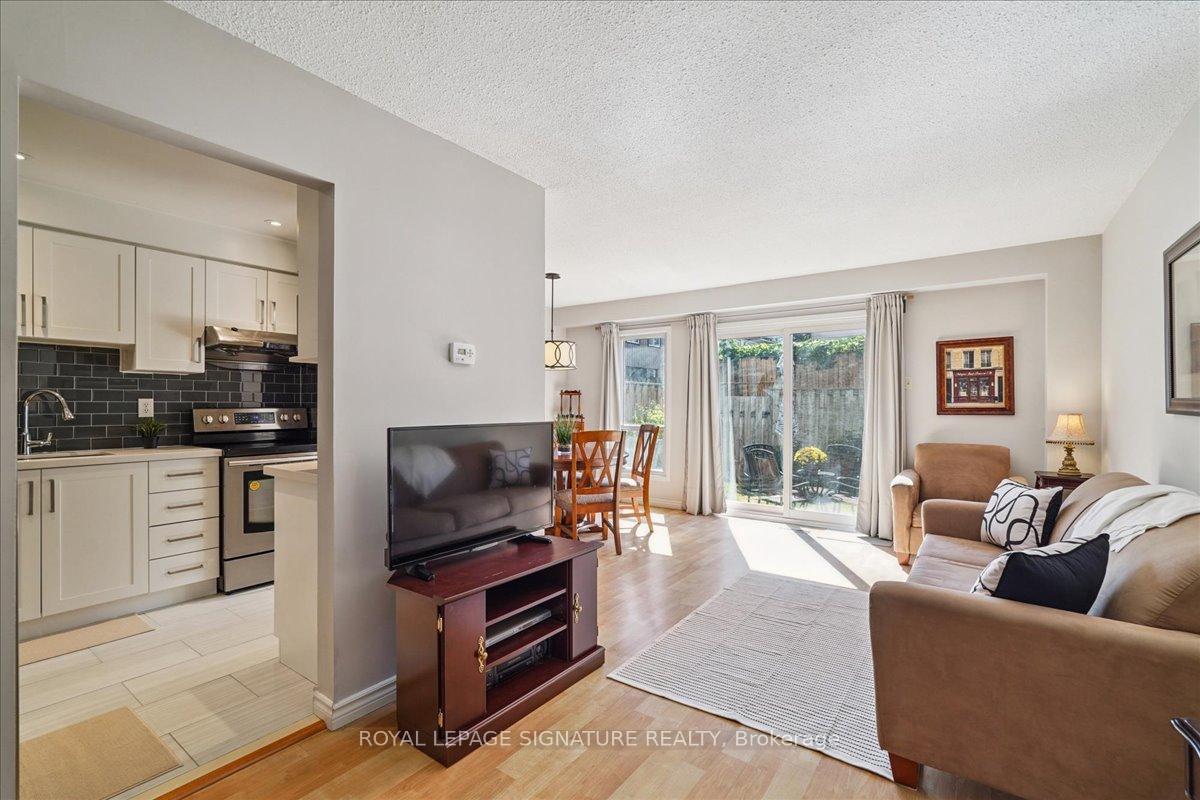
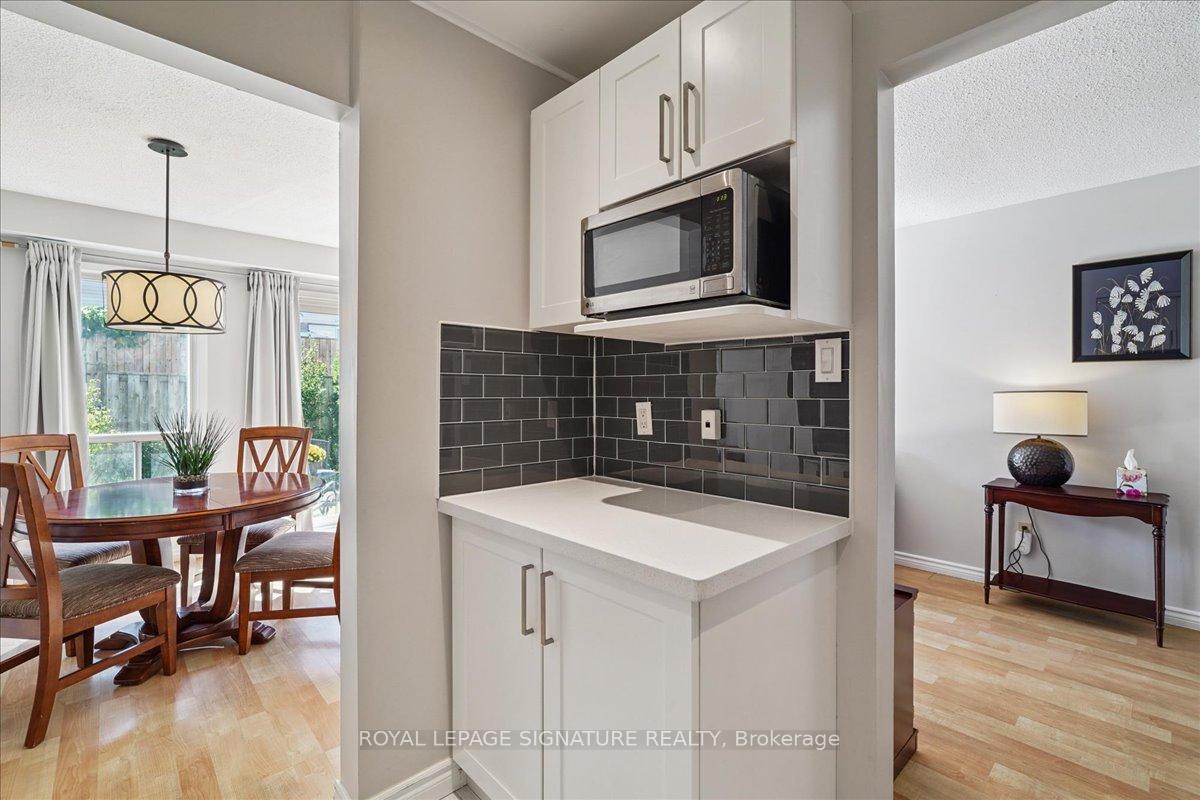
 See all 21 photos
Property history
- $668,000TerminatedList: 2026-05-11|End: 2026-05-11|1 dayE13109680
- $718,000TerminatedList: 2026-03-24|End: 2026-05-11|48 daysE12913200
- $738,000TerminatedList: 2025-10-28|End: 2025-12-16|49 daysE12485342
- $638,000TerminatedList: 2025-10-02|End: 2025-10-27|25 daysE12439920
Facts and features
- BasementPart finished
- ExposureSouth west
- LaundryIn-suite laundry, ensuite
- LockerNone
- Central air
The homeCondo Townhouse, 2-storey, 1,000–1,199 sq ft
- Type: Condo Townhouse
- Style: 2-storey
- Living space: 1,000–1,199 sq ft
- Basement: Partially finished
- Exposure: South West
InsideTile, In-suite laundry, ensuite, Storage
- Flooring: Tile
- Laundry: In-suite laundry, ensuite
- Features: Storage
- Rooms above ground: 6
- Bedrooms: 3 + 1 in the basement
- Bathrooms: 2
- Kitchens: 1
- Family room: Yes
OutsideAluminum siding, brick, Balcony None
- Exterior: Aluminum siding, brick
- Balcony: None
Parking and locker2 Parking (1 garage + 1 drive), Attached, Parking type Owned
- Spaces: 2 Parking (1 garage + 1 drive)
- Garage: Attached
- Parking type: Owned
- Driveway: Private
- Locker: None
Building1121 & 1131 Sandhurst Circle Townhomes, Storeys 2, Units 115
- Name: 1121 & 1131 Sandhurst Circle Townhomes
- Storeys: 2
- Units: 115
- Registered: 1978
- Condo corporation: 378
- Pets: Allowed
Heating, water and powerForced air, gas, Central air
- Heating: Forced air, gas
- Cooling: Central air
Costs and taxesTaxes $2,971 a year, Condo fee $490 a month, Common elements included, water included, building insurance included
- Taxes, 2025: $2,971 a year
- Condo fee: $490 a month
- Fee includes: Common elements included, water included, building insurance included
- HST: HST included in the price
- Rental items: Hot water tank ($22.63/month)
Included in the saleRefrigerator, range, built-in hood fan, microwave, dishwasher, washer, dryer, elf, all window coverings., Not included None
- Included: Refrigerator, range, built-in hood fan, microwave, dishwasher, washer, dryer, elf, all window coverings.
- Not included: None
NearbyGolf, greenbelt/conservation, hospital, library, park, place of worship
- Close to: Golf, greenbelt/conservation, hospital, library, park, place of worship
Listing detailsE12485342, Terminated, Oct 28, 2025
- MLS® number: E12485342
- Status: Terminated
- Listed on: Oct 28, 2025
- Days on market: 49
- Updated: Dec 16, 2025
- Possession: Flexible
- Occupied by: Vacant
- Listing brokerage: ROYAL LEPAGE SIGNATURE REALTY
About this home
Unit 52, 1131 Sandhurst Circle, Scarborough (Agincourt North), ON M1V 1V5
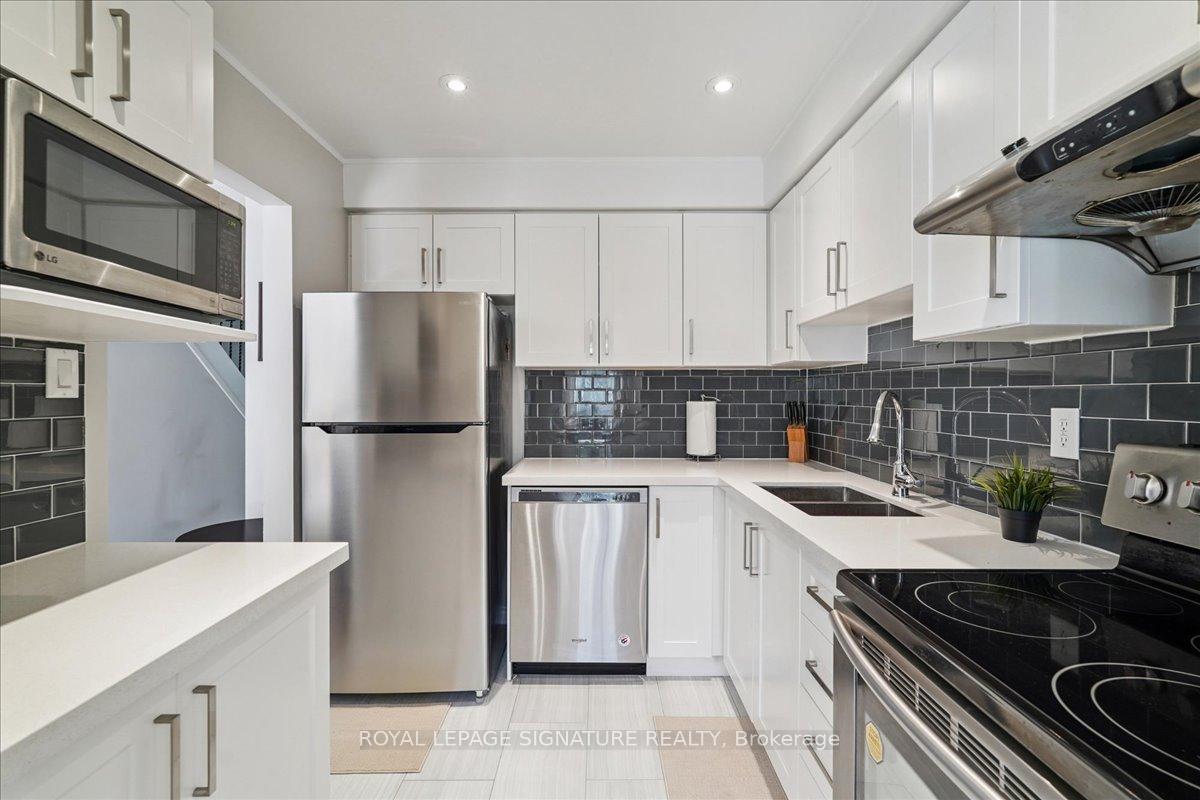
Prime Location! This Well-Maintained Condo Townhome Offers Exceptional Value, Making It An Ideal Choice For Both First-Time Buyers And Downsizers. It Ensures A Low-Maintenance Lifestyle With Advantageous Low Fees That Specifically Cover Water Usage, Grass Cutting, And All Common Element Maintenance. The Interior Features A Spacious And Functional Layout With Multiple Rooms, Providing The Perfect Living Space For A Growing Family. The Main Floor Showcases A Stunning, Renovated Kitchen Equipped With Elegant Quartz Countertops And A Full Suite Of Updated Stainless Steel Appliances. Enjoy Unparalleled Convenience With Private Direct Backyard Access, Which Provides A Handy Shortcut To Woodside Square Mall And Immediate Visitor Parking Access. Located In A Prime Sandhurst Community, Steps From The Mall And Excellent Schools, This Property Is Truly Move-In Ready.
Ask about this home
A HOMEH agent will answer your questions about this home.
Know more about 1121 & 1131 Sandhurst Circle Townhomes
Condo building · 1121 Sandhurst Circ
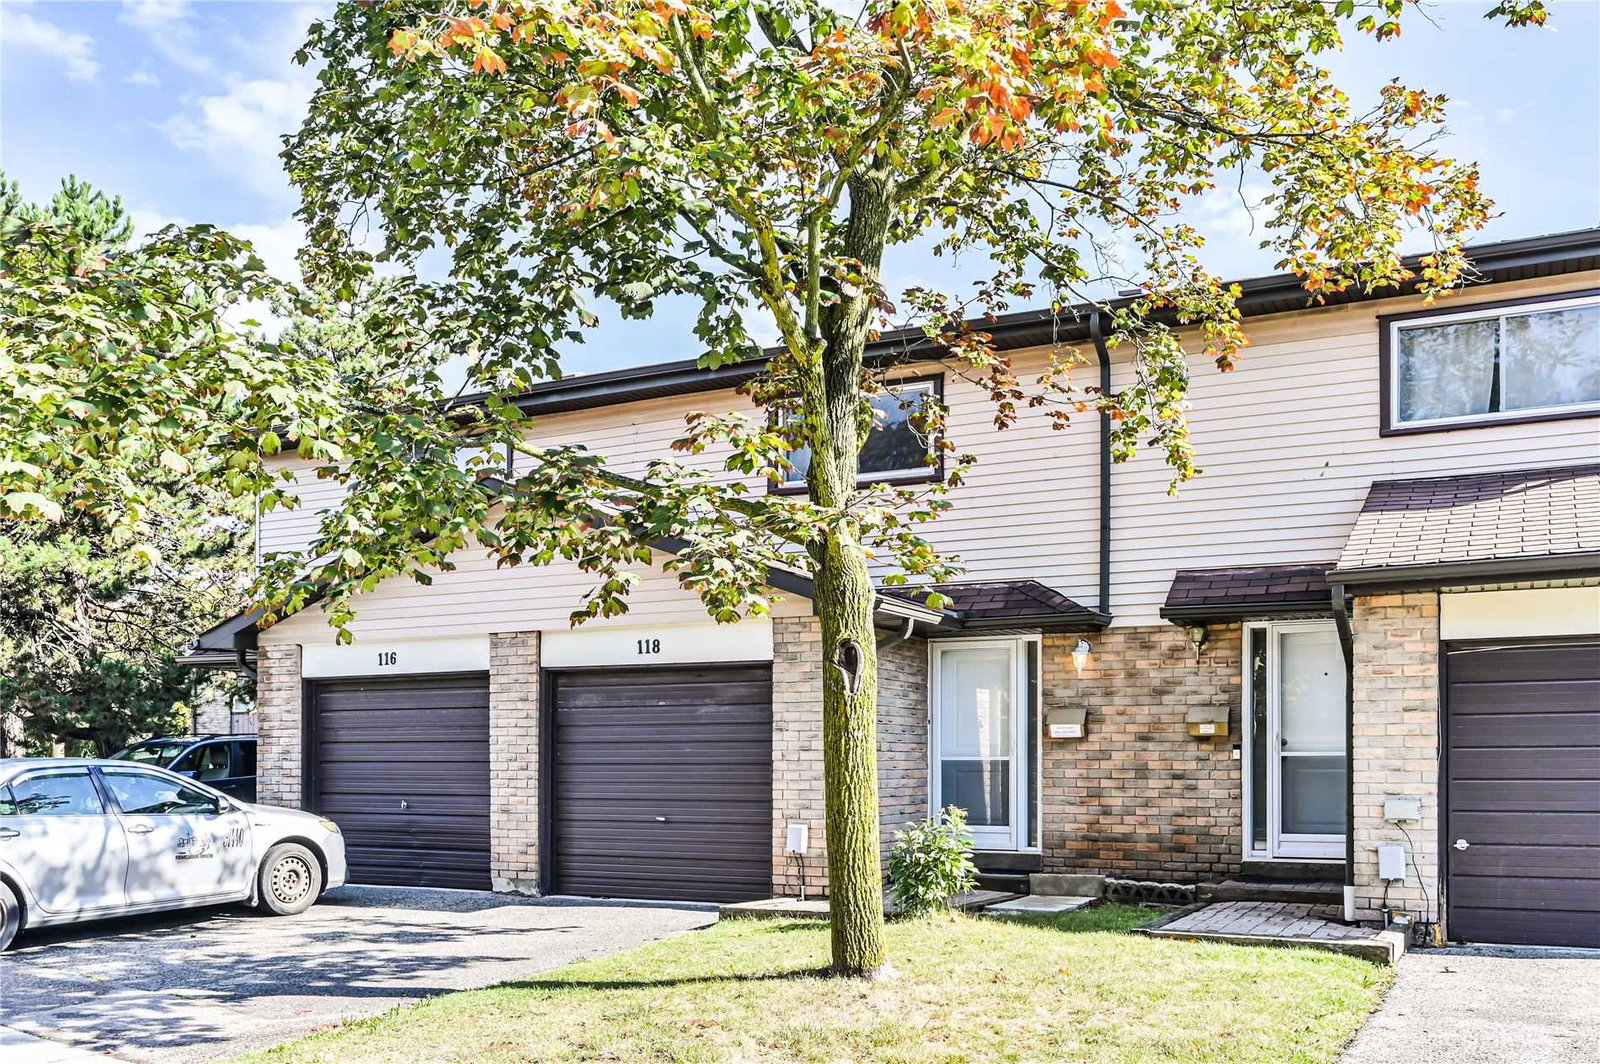
1121 & 1131 Sandhurst Circle Townhomes is a 2-storey condo with 115 suites, built in 1978 by Unknown. No units are on the market here right now.
- 2storeys
- 115suites
- $620/sq ft
- 1978built
No similar units for sale in 1121 & 1131 Sandhurst Circle Townhomes right now.
Around this home
Daily convenience, out of 100, from the distances below
Schools nearby
School rating, out of 10.
Helpful calculators
Your HOMEH agent

"Priced 18% over the Hestimate. I would see it this week."