

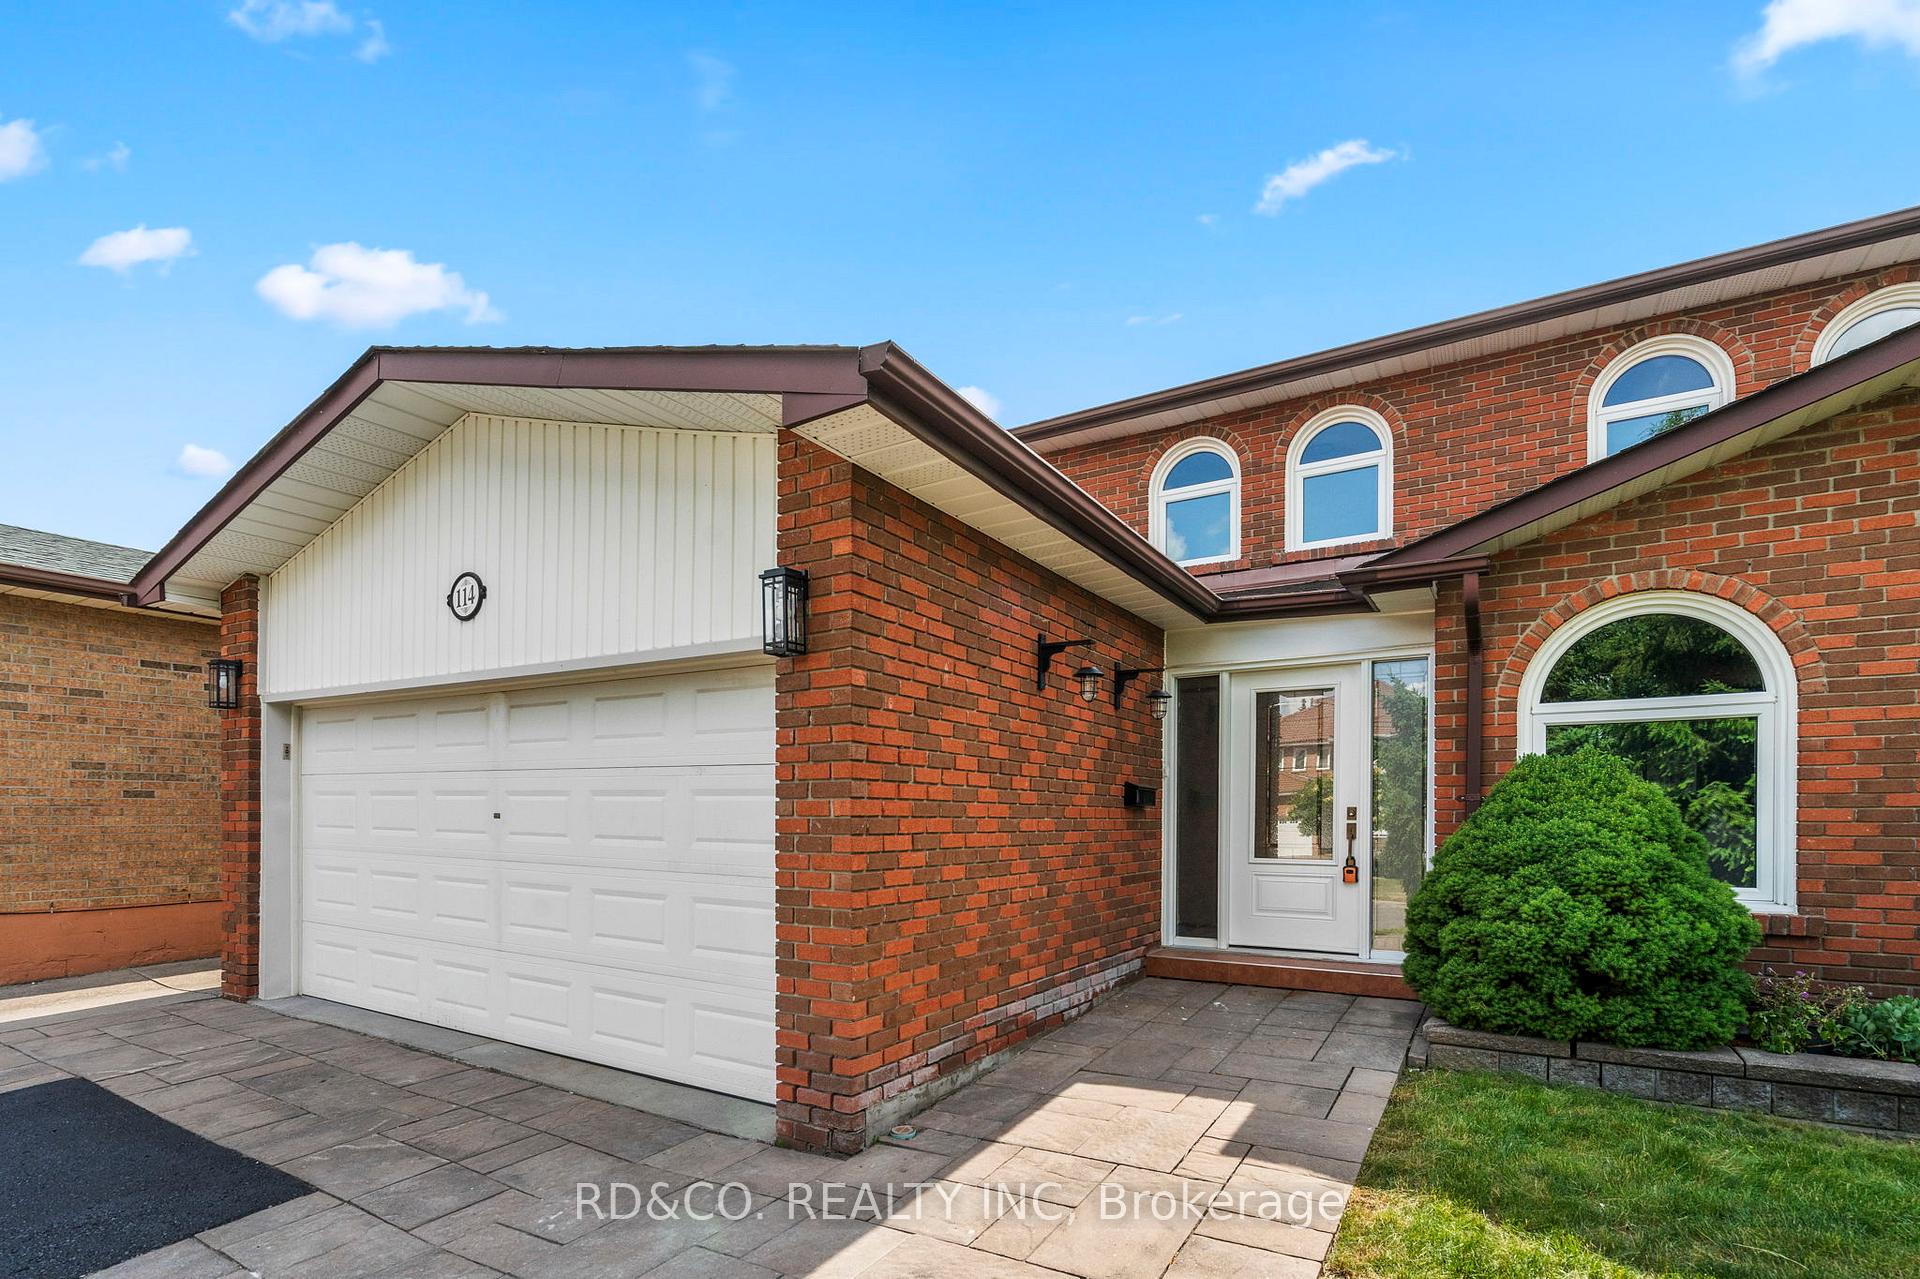
114 Agincourt Drive
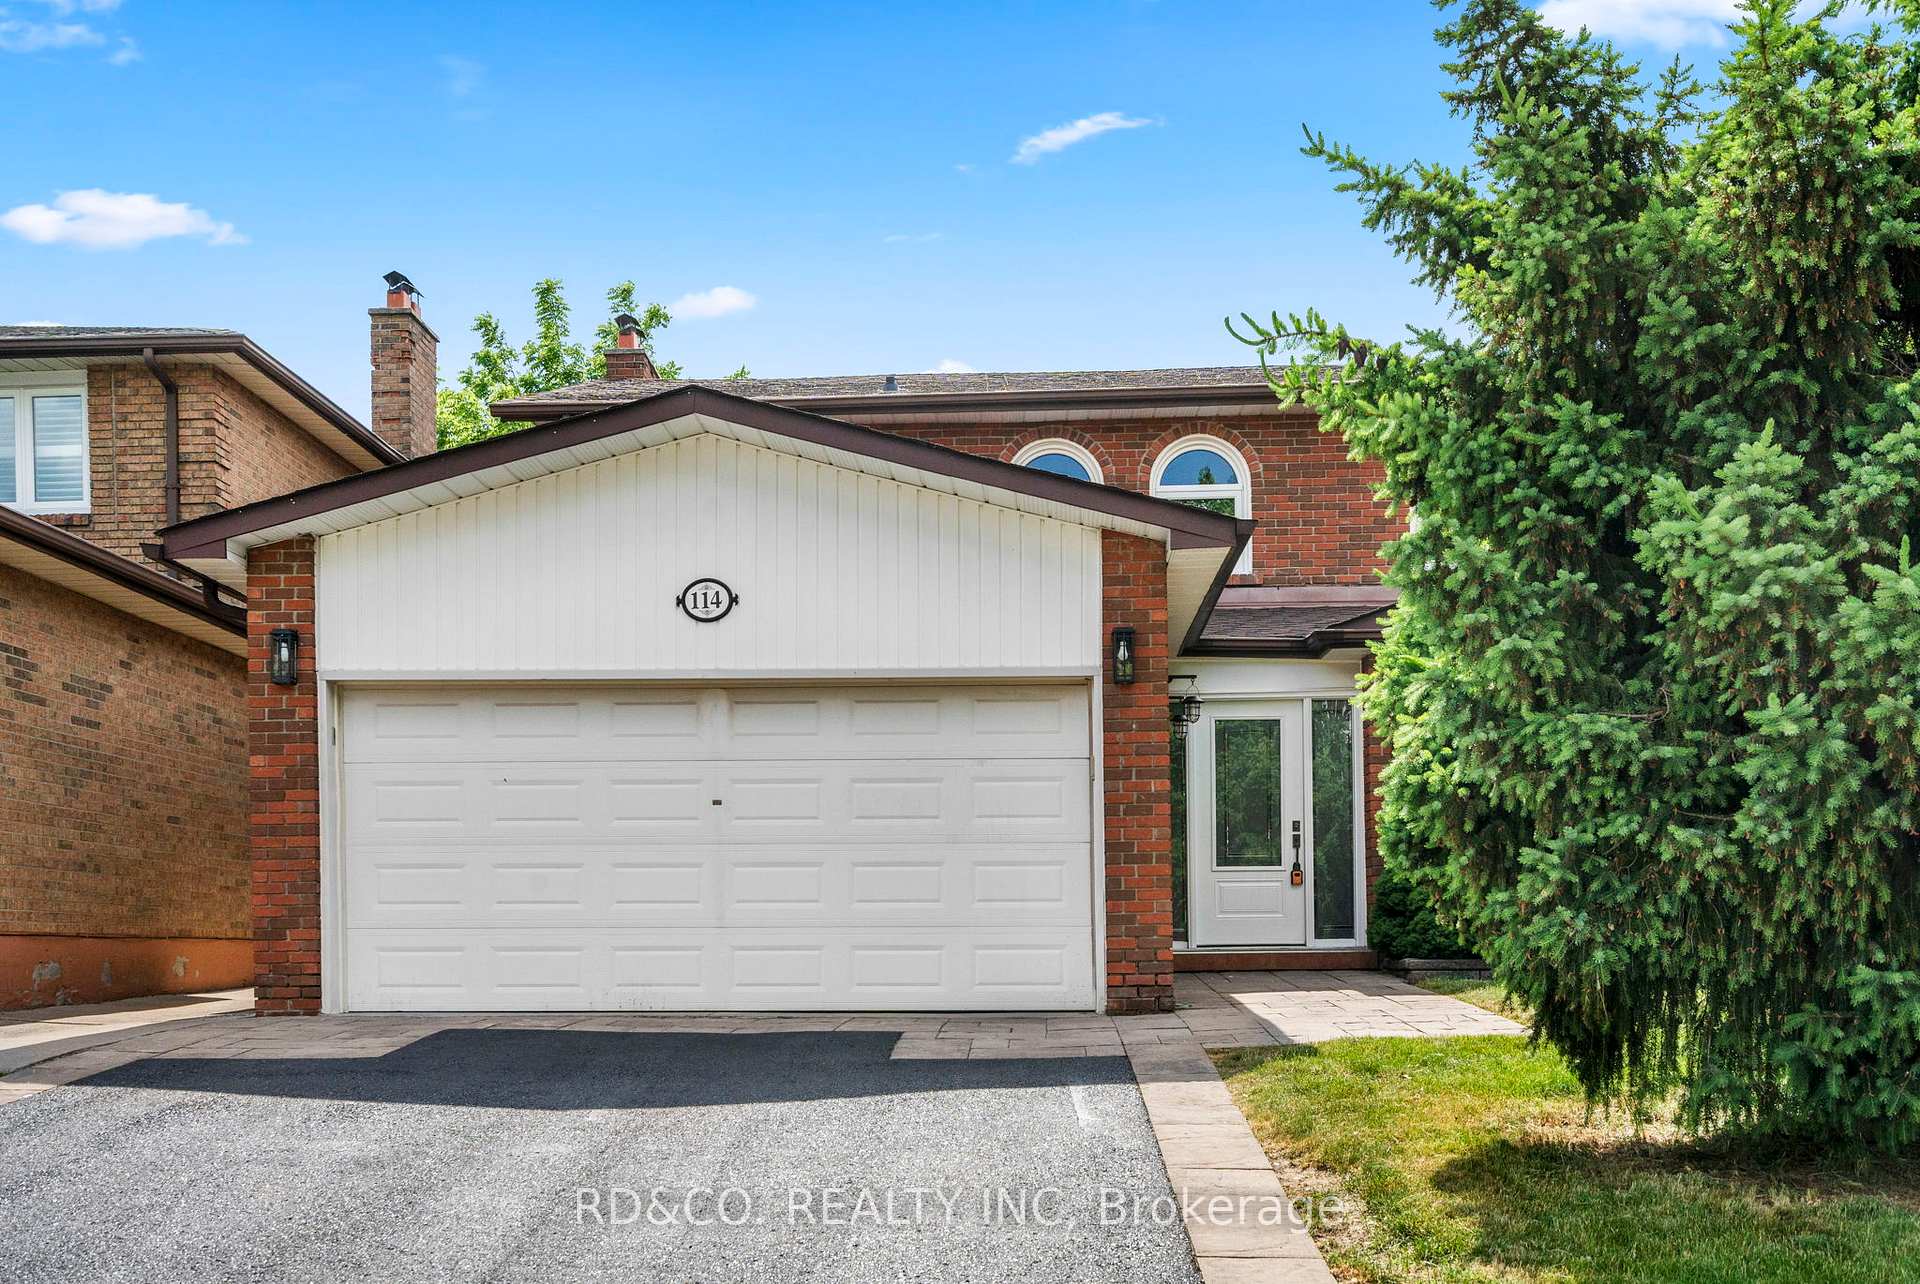
114 Agincourt Drive
 See all 46 photos
Property history
Facts and features
- BasementWalk-out
- Age of home31–50 years
- Water, sewerMunicipal
- Lot shapeRectangular
- Second kitchen
- Separate entrance
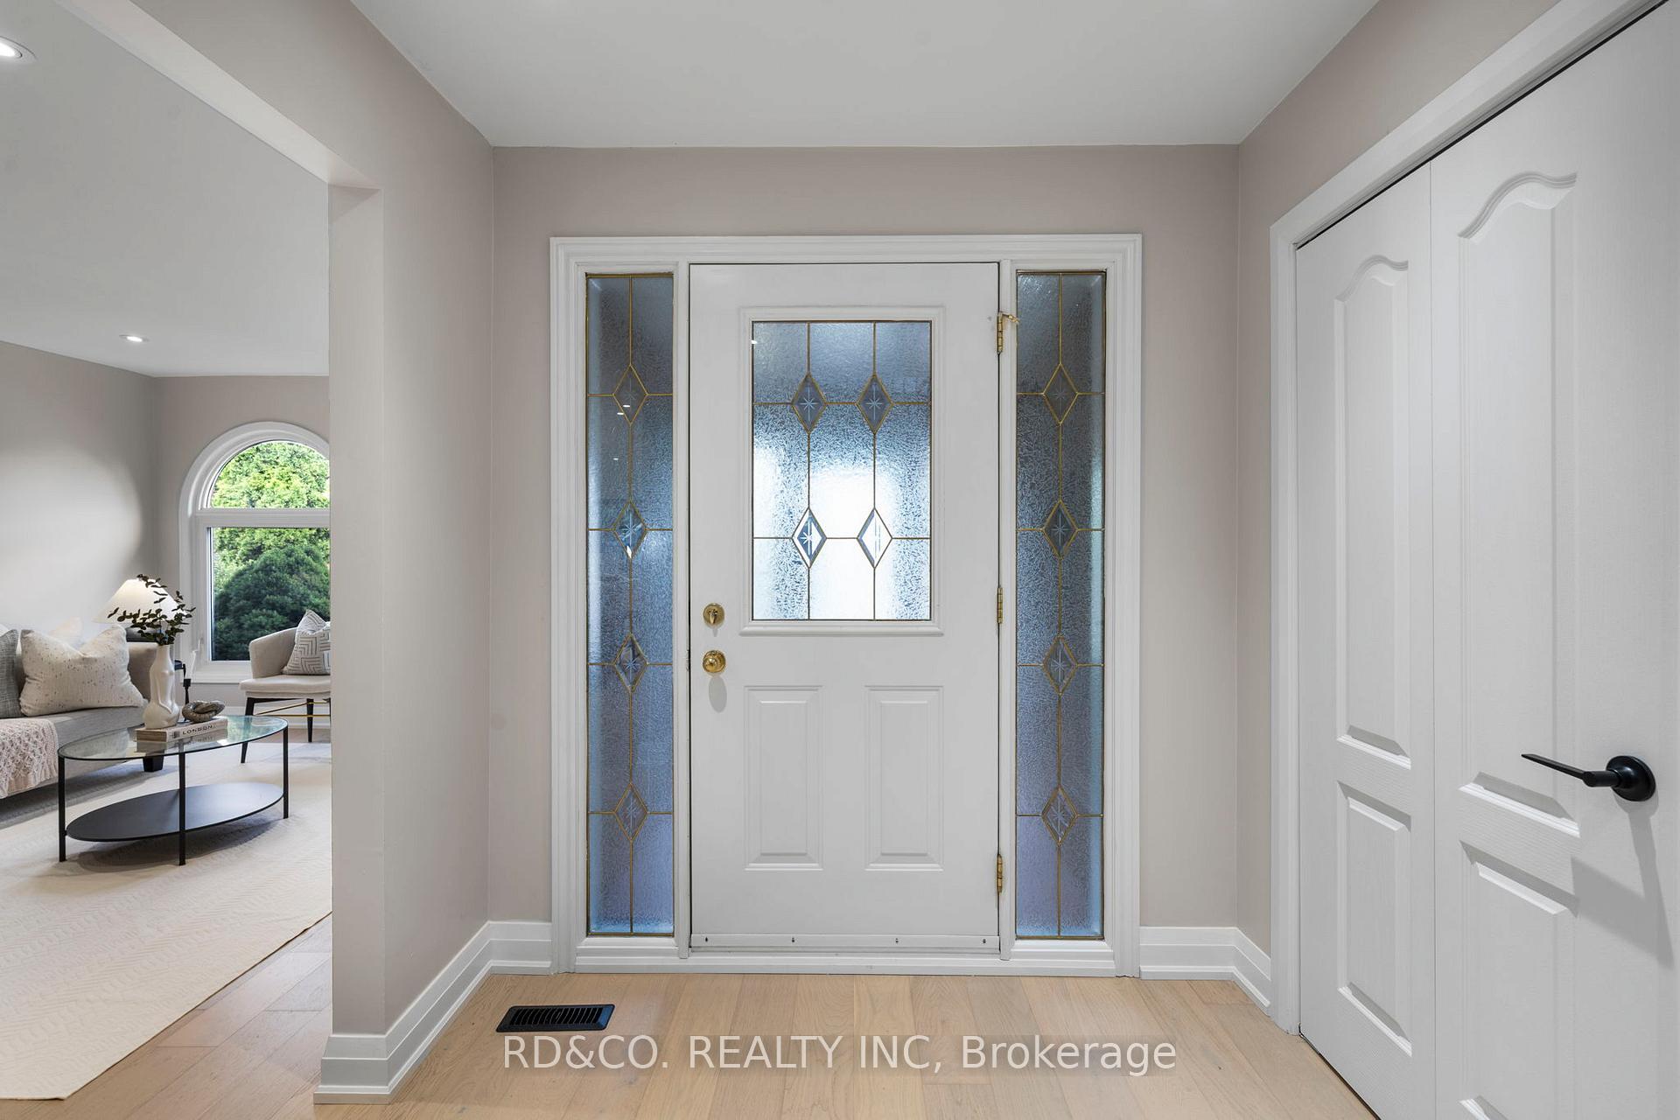
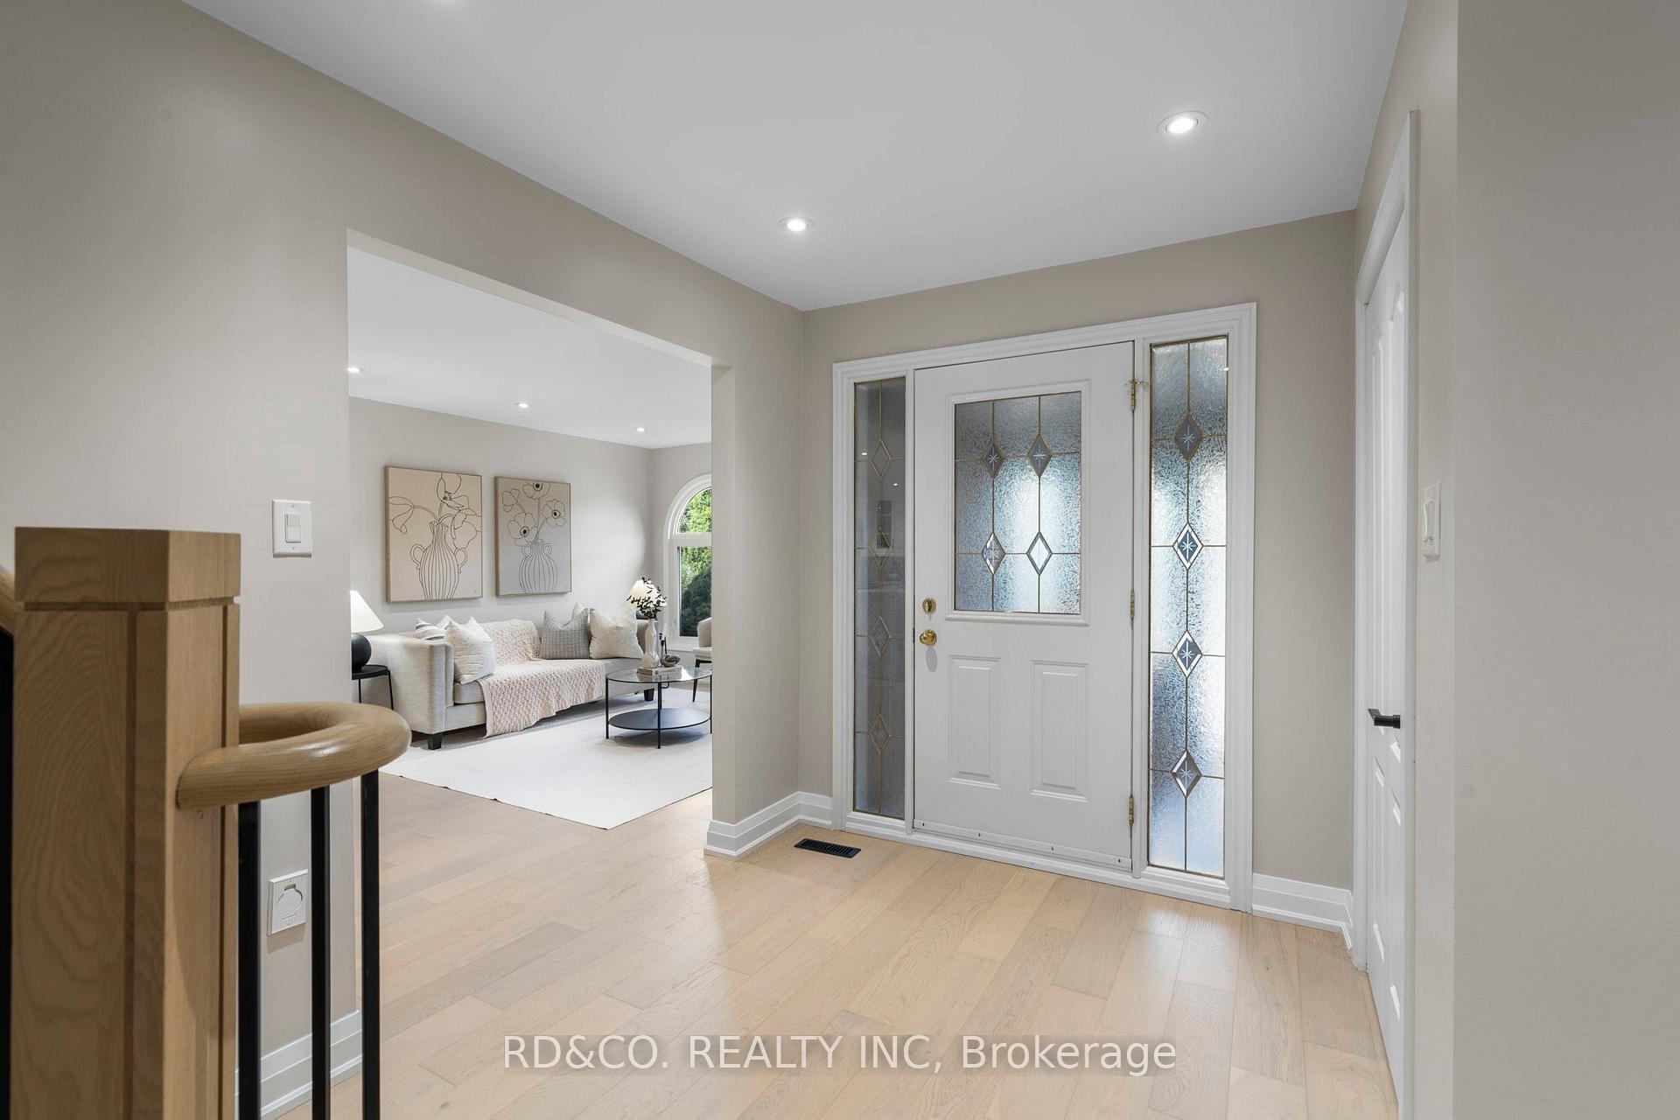
- Hardwood floors
- Fireplace
- Central air
The homeDetached, 2-storey, Age 31–50 years
- Type: Detached
- Style: 2-storey
- Age: 31–50 years
- Living space: 2,000–2,500 sq ft
- Basement: Finished with walk-out, separate entrance
InsideFireplace Yes, wood, Hardwood, Main level
- Fireplace: Yes, wood
- Flooring: Hardwood
- Laundry: Main level
- Features: Built-in oven, carpet free
- Rooms above ground: 10
- Rooms in the basement: 2
- Bedrooms: 4 + 1 in the basement
- Bathrooms: 4
- Kitchens: 2
- Family room: Yes
Outside and lotBrick, Asphalt shingle, Concrete
- Exterior: Brick
- Roof: Asphalt shingle
- Foundation: Concrete
- Other structures: Garden shed
- Size: 46.05 × 200.54 ft
- Shape: Rectangular
- Zoning: Residential
Parking2 Garage, Attached, Private
- Spaces: 2 Garage
- Garage: Attached
- Driveway: Private
Heating, water and powerForced air, gas, Central air, Municipal water
- Heating: Forced air, gas
- Cooling: Central air
- Water: Municipal water
- Sewer: Municipal sewer
Costs and taxesTaxes $6,651 a year, HST included in the price, Hot water tank rental; $26.97+hst
- Taxes, 2025: $6,651 a year
- HST: HST included in the price
- Rental items: Hot water tank rental; $26.97+hst
Included in the saleAll stainless steel appliances & appliances in basement.
- Included: All stainless steel appliances & appliances in basement.
NearbyFenced yard, park, school
- Close to: Fenced yard, park, school
Listing detailsE12288617, Sold, Jul 16, 2025
- MLS® number: E12288617
- Status: Sold
- Listed on: Jul 16, 2025
- Days on market: 13
- Updated: Jul 29, 2025
- Possession: 2025-08-01 / Flexible
- Occupied by: Vacant
- Listing brokerage: RD&CO. REALTY INC
About this home
114 Agincourt Drive, Scarborough (Agincourt South-Malvern West), ON M1S 1M6
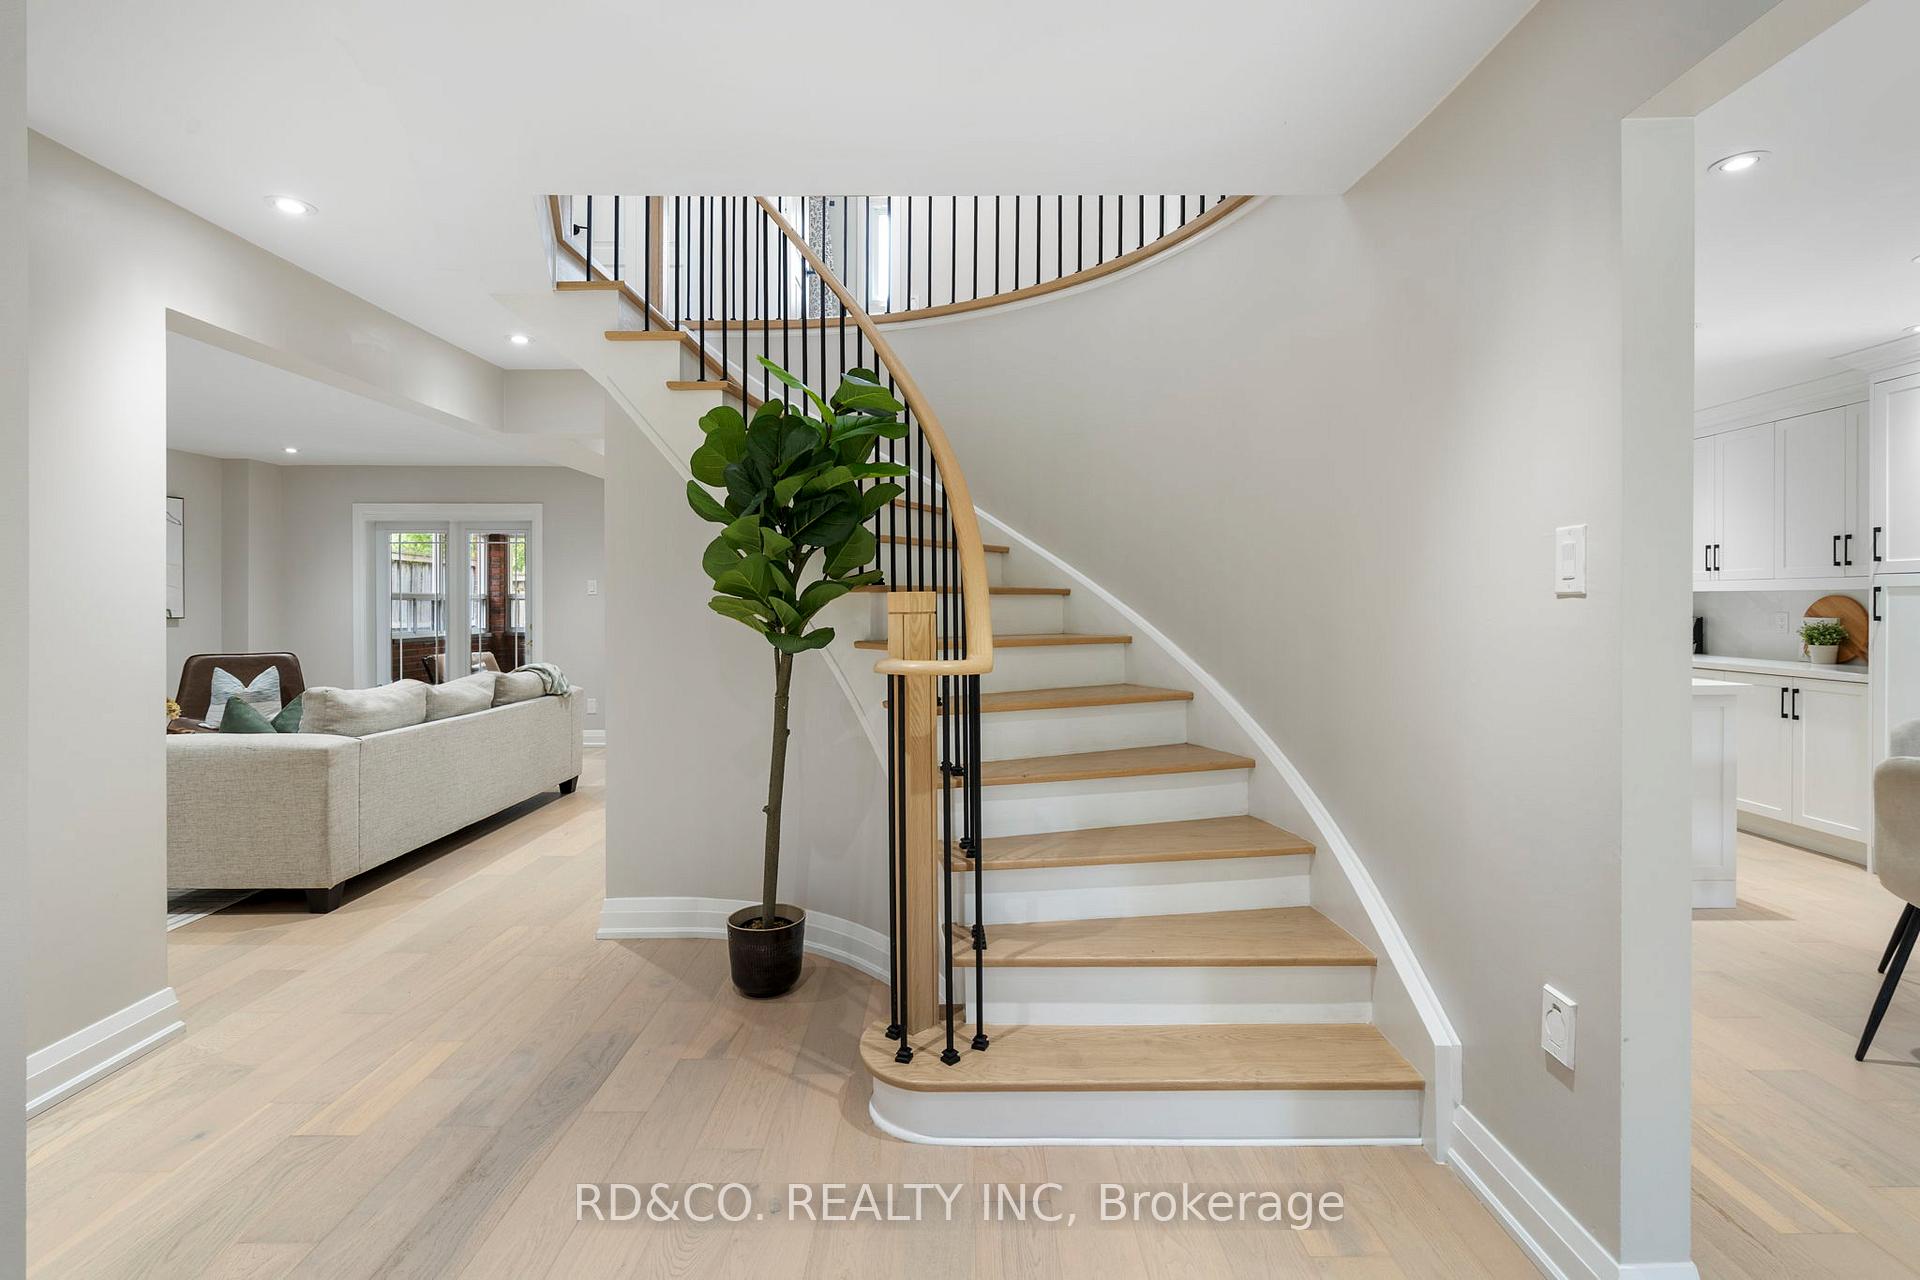
Welcome to 114 Agincourt Drive, A Rare Gem in the Heart of Agincourt! Discover this beautifully updated, 4+1 bedroom, 4-bathroom detached home nestled on a premium 46 x 200 ft lot. With over 4,000 sq. ft. of finished living space, this home offers the perfect combination of elegance, comfort, and functionality, ideal for growing families or multi-generational living.Step inside to an open concept, filled with natural light and timeless elegance, The spacious, and bright eat in kitchen is perfect for entertaining, or open your french doors to the enclosed solarium, the primary suite offers a true private retreat, with a large footprint. Features such as hardwood floors, French doors, add sophistication and warmth throughout.The fully finished basement with a separate entrance, provides excellent potential for rental income or a private in-law suite, offering flexible living options.Enjoy outdoor living with a huge backyard, and unmatched privacy and green space, rarely found in the city. Located just a 10-minute walk to Agincourt GO Station, quick access to Highway 401 and TTC routes walking distance. Roof; 2015, Windows & Doors; 2008.
Ask about this home
A HOMEH agent will answer your questions about this home.
Around this home
Daily convenience, out of 100, from the distances below
Schools nearby
School rating, out of 10.
Helpful calculators
Your HOMEH agent

"I would see it this week."