

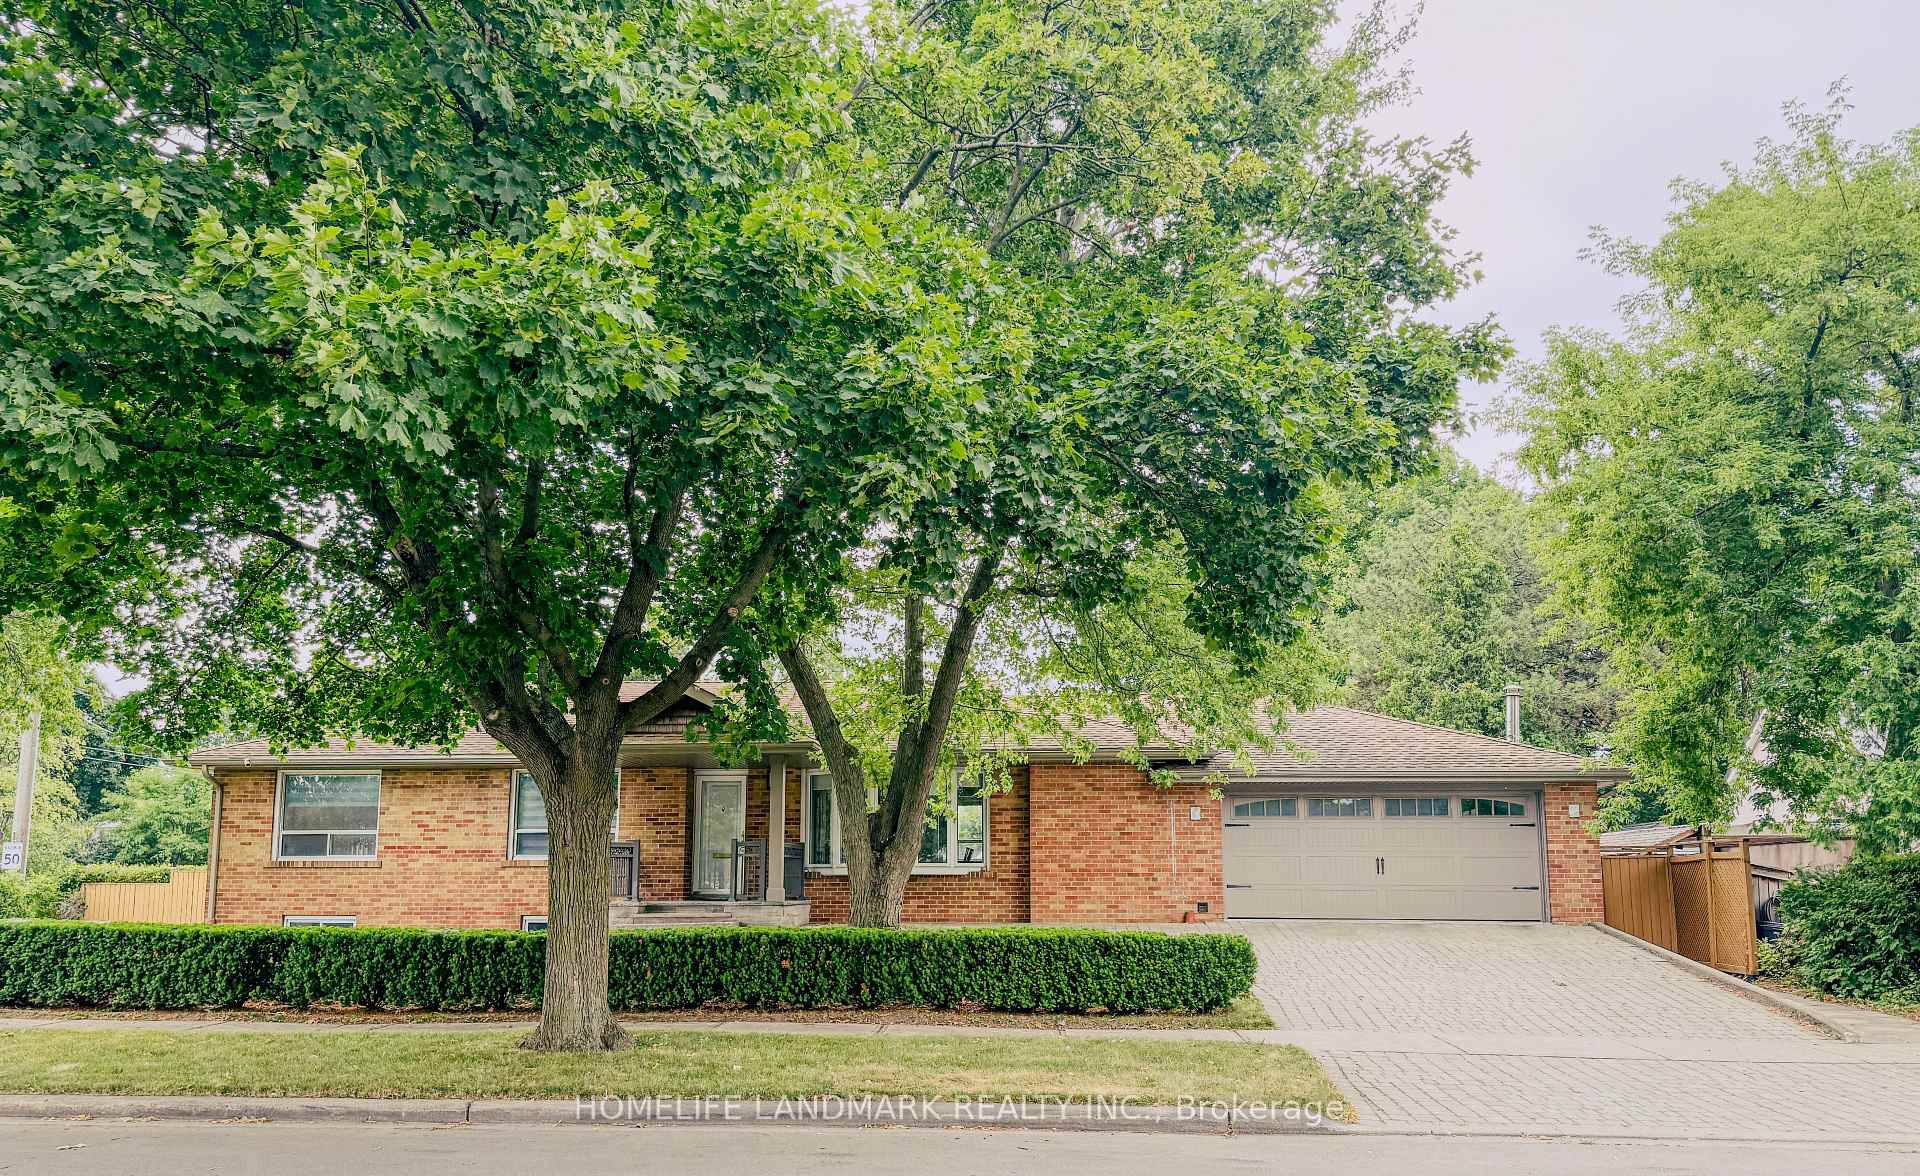
83 Emmeline Crescent
83 Emmeline Crescent
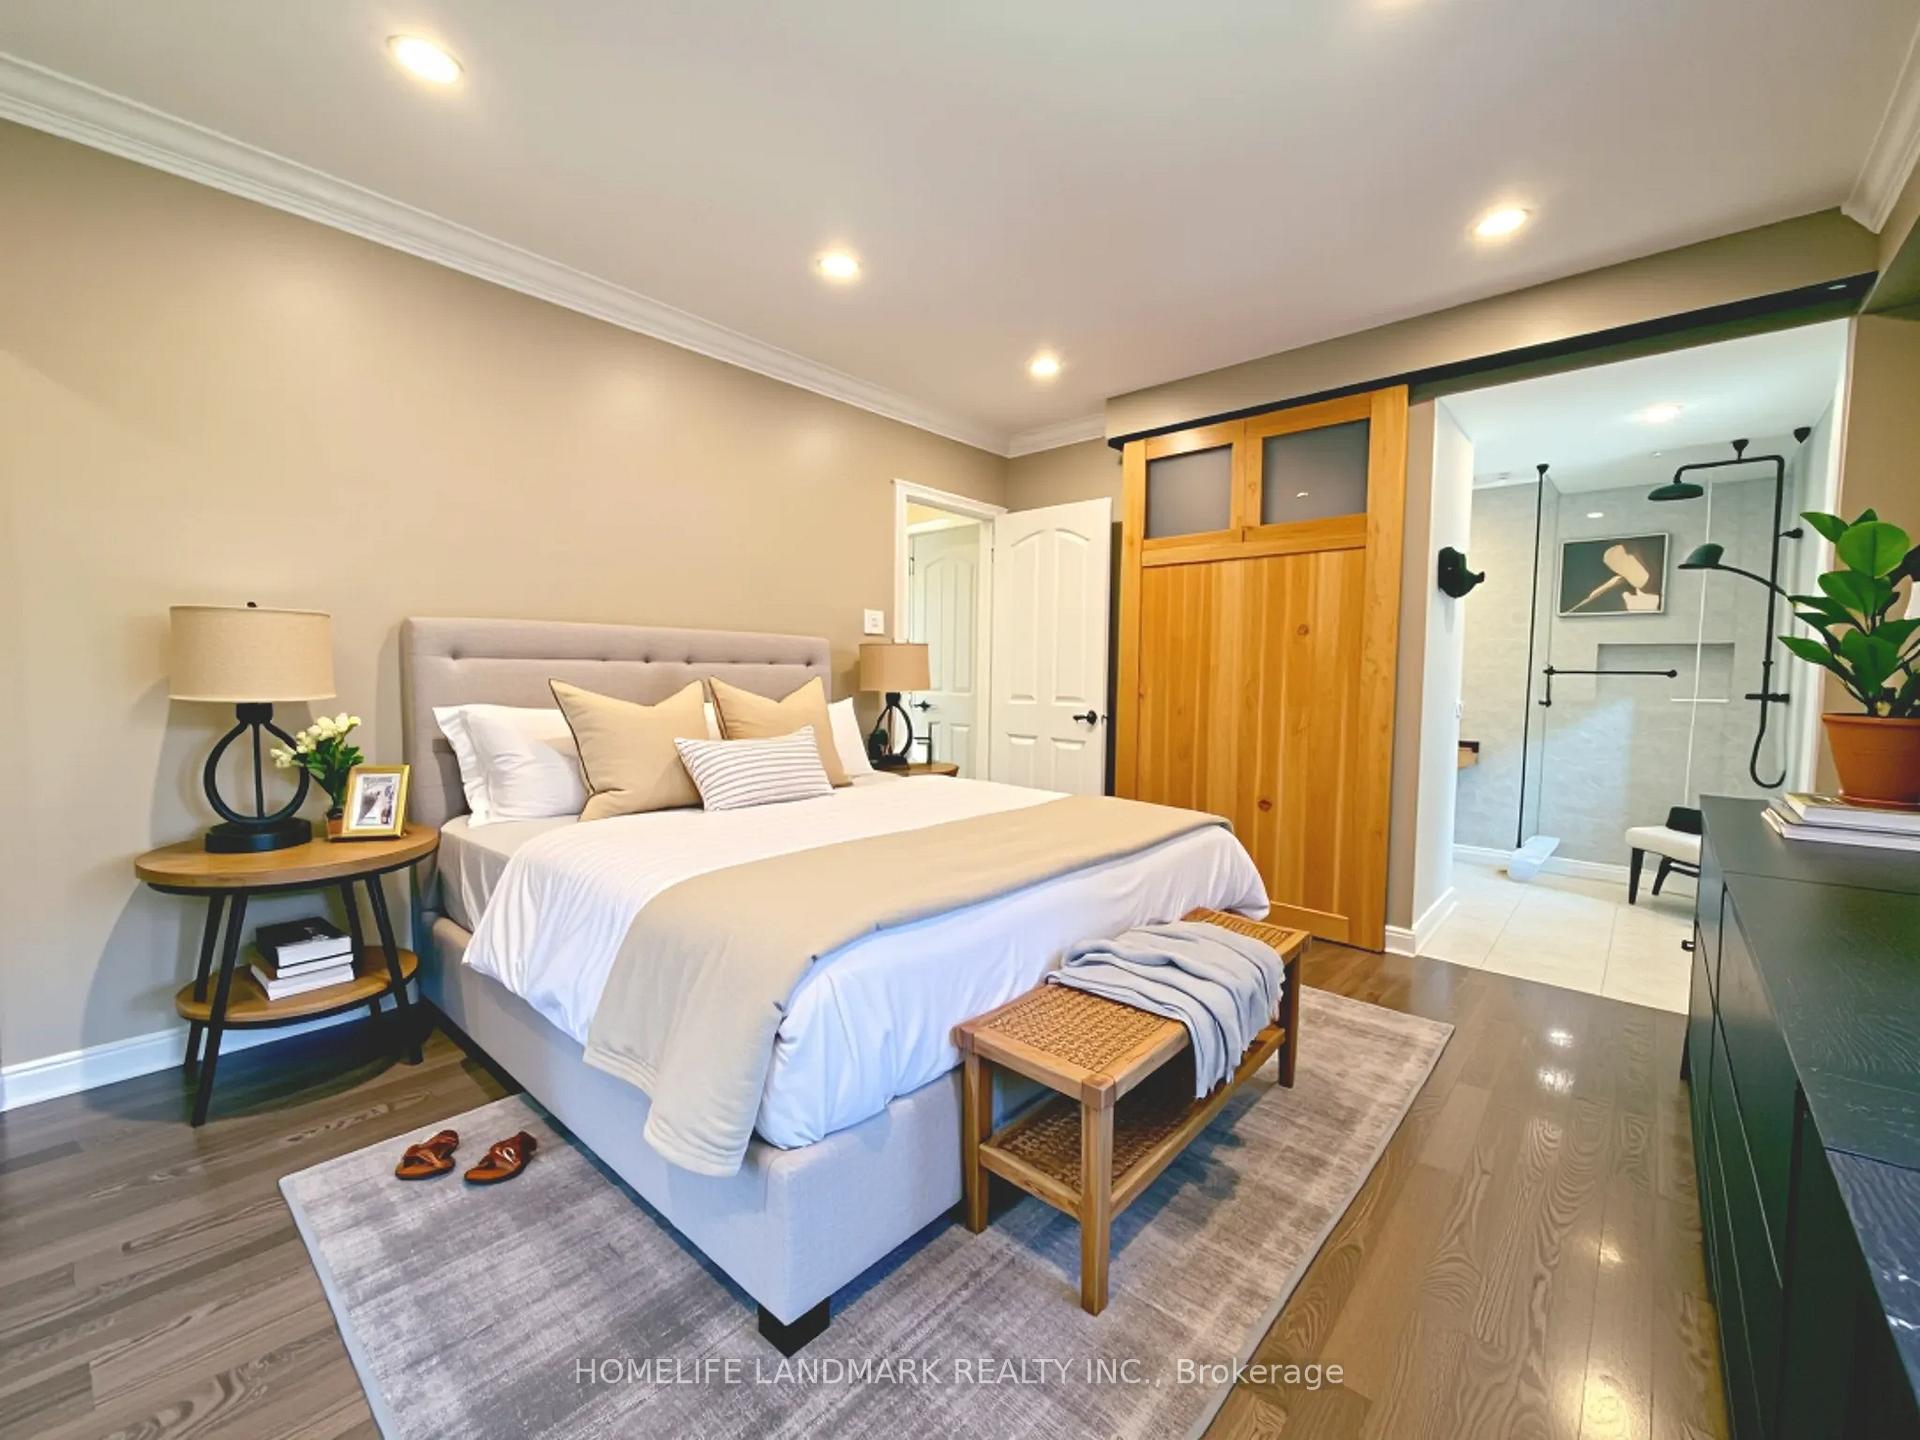 See all 40 photos
Property history
Facts and features
- BasementFinished
- Water, sewerMunicipal
- Lot shapeRectangular
- HeatingForced air
- 3 kitchens
- Separate entrance
- Hardwood floors
- Fireplace
- Central air
The homeDetached, Bungalow, 1,500–2,000 sq ft
- Type: Detached
- Style: Bungalow
- Living space: 1,500–2,000 sq ft
- Basement: Finished, separate entrance
InsideFireplace Yes, electric, Hardwood, Tile, Carpet free, Vinyl, Carpet free, in-law suite, primary bedroom - main floor, storage, water softener
- Fireplace: Yes, electric
- Flooring: Hardwood, Tile, Carpet free, Vinyl
- Features: Carpet free, in-law suite, primary bedroom - main floor, storage, water softener
- Rooms above ground: 7
- Rooms in the basement: 9
- Bedrooms: 3 + 4 in the basement
- Bathrooms: 5
- Kitchens: 3
- Family room: Yes
Outside and lotBrick, concrete, Asphalt shingle, Concrete
- Exterior: Brick, concrete
- Roof: Asphalt shingle
- Foundation: Concrete
- Size: 120 × 65.21 ft
- Shape: Rectangular
- Zoning: RD274
Parking2 Garage, Attached
- Spaces: 2 Garage
- Garage: Attached
Heating, water and powerForced air, gas, Central air, Municipal water
- Heating: Forced air, gas
- Cooling: Central air
- Water: Municipal water
- Sewer: Municipal sewer
Costs and taxesTaxes $5,958 a year, HST included in the price, Hot water tank $51.73
- Taxes, 2025: $5,958 a year
- HST: HST included in the price
- Rental items: Hot water tank $51.73
Included in the saleAll appliances (main kitchen, basement, 1b suite)
- Included: All appliances (main kitchen, basement, 1b suite)
Listing detailsE12294910, Sold, Jul 18, 2025
- MLS® number: E12294910
- Status: Sold
- Listed on: Jul 18, 2025
- Days on market: 14
- Updated: Aug 1, 2025
- Possession: Immediate
- Occupied by: Partial
- Listing brokerage: HOMELIFE LANDMARK REALTY INC.
About this home
83 Emmeline Crescent, Scarborough (Agincourt South-Malvern West), ON M1S 1L4
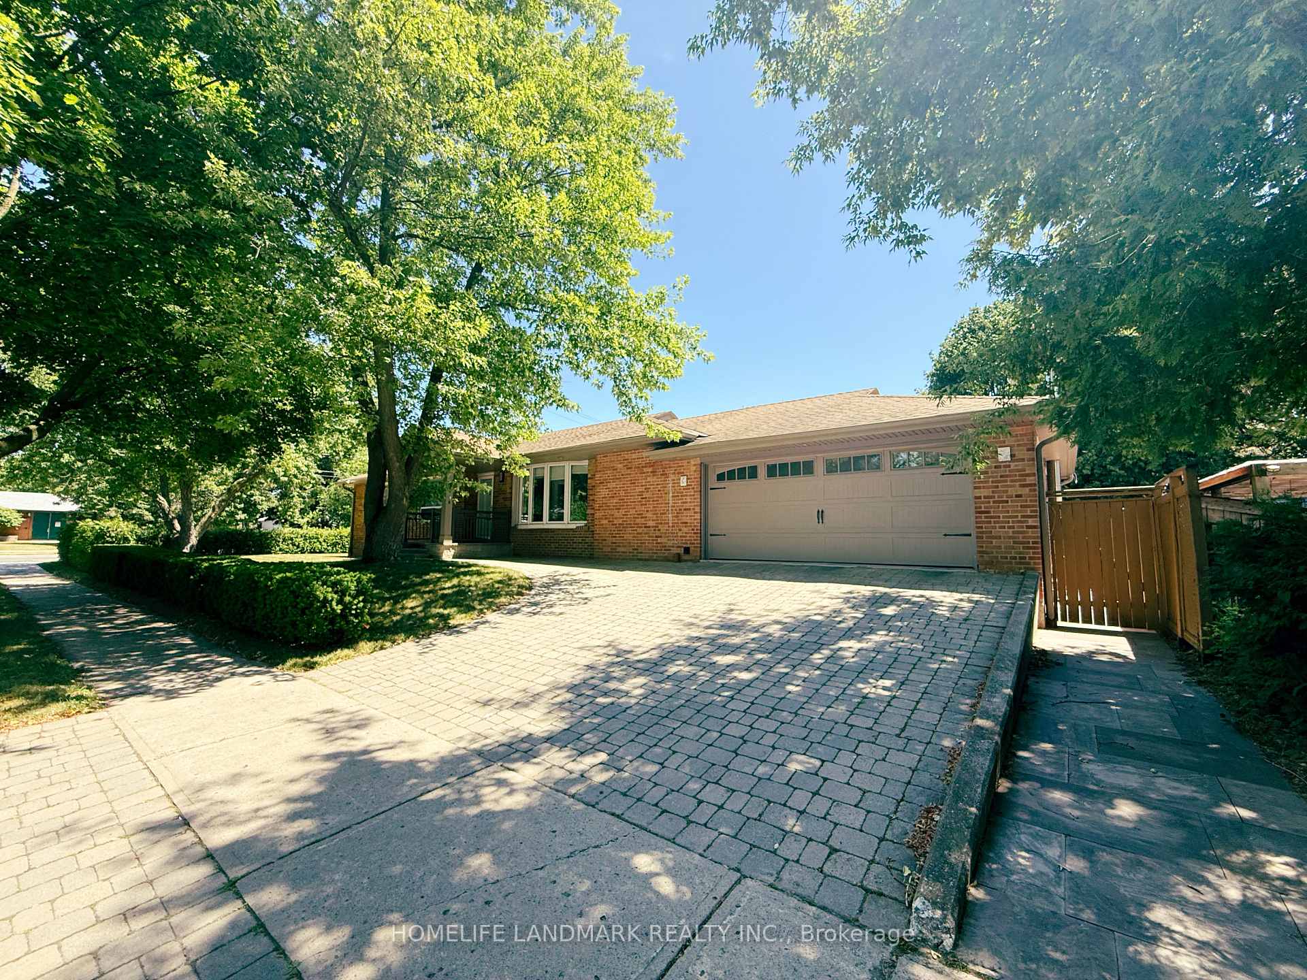
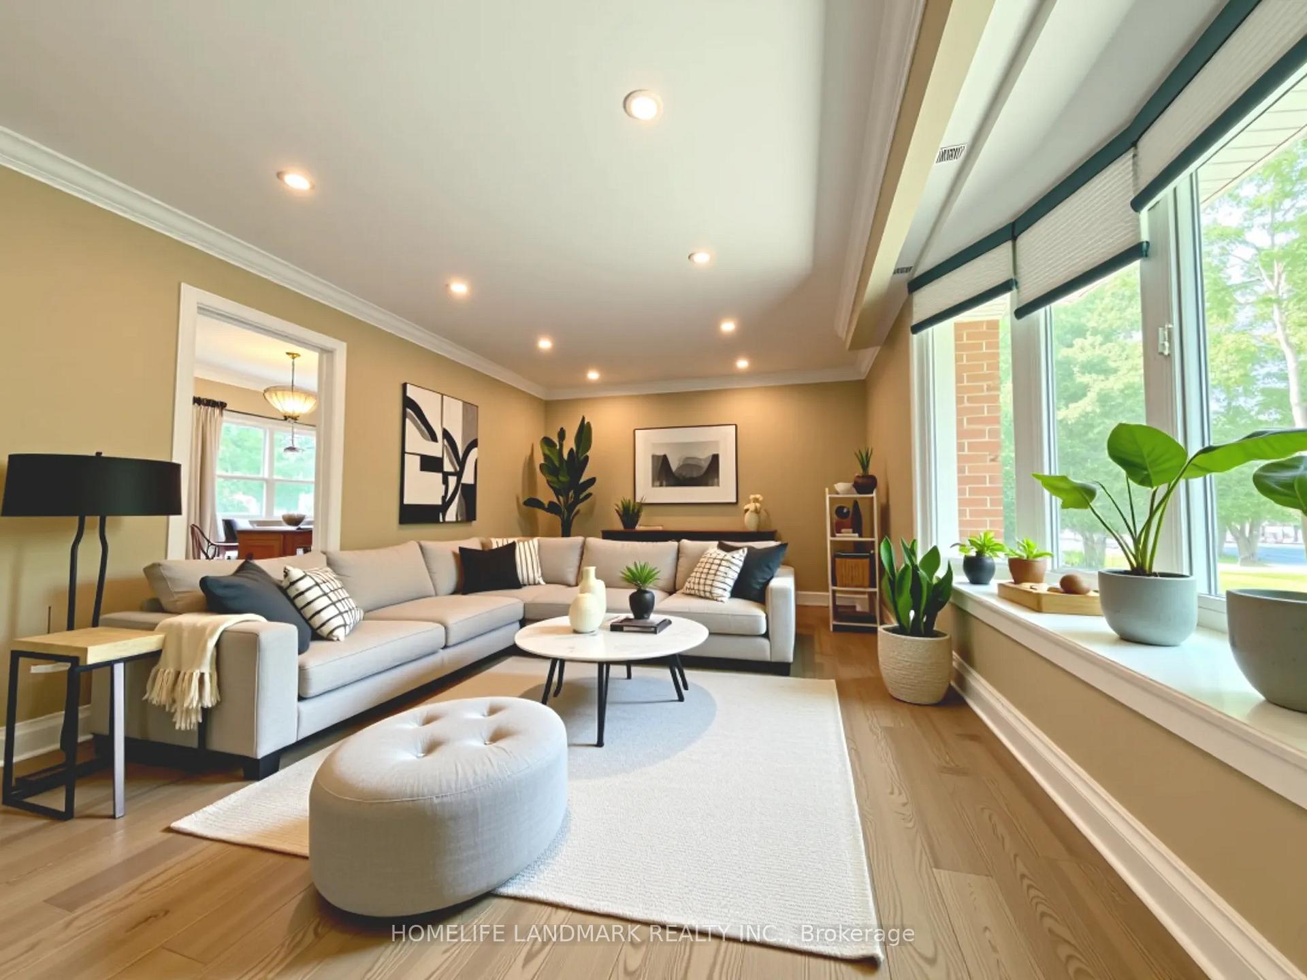
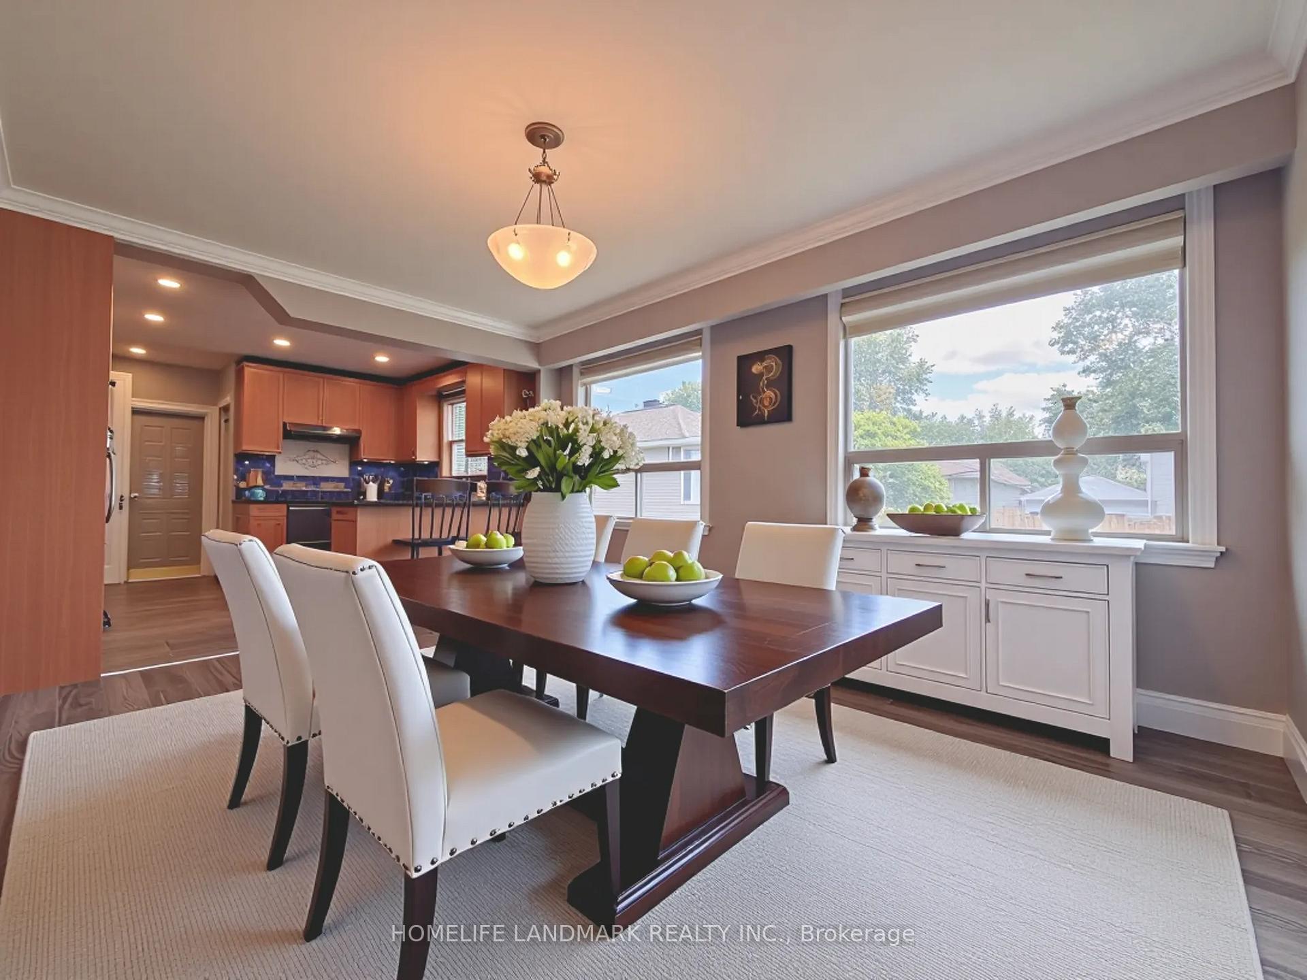
Pride of ownership shines in this beautifully maintained bungalow, cherished as the owner's primary residence and located in the heart of Agincourt! This rare gem sits on a spacious 120 x 65 ft corner lot with mature trees, upscale landscaping, a functional backyard with remote awning and an in-ground sprinkler system. Offering approx 3,500 sqft of finished LIVING SPACE, this carpet-free updated home is loaded with upgrades through the years including double-layer windows, custom window treatments, a spa-like ensuite bathroom, a luxurious jacuzzi tub, water treatment, sunroom and so much more!! The main floor features 3 spacious bedrooms/ 2 bathrooms, and a bright, sun-filled den with beautiful California shutters, perfect as a home office or quiet retreat. With abundant storage and closet space, its ideal for growing families. The BASEMENT offers a PRIVATE ENTRANCE and 3 additional bedrooms/ 2 bathrooms, perfect for in-law living or rental income. A SELF-CONTAINED 1-BEDROOM SUITE approx. 500 sqft on the side currently provides stable rental revenue with AAA tenant. Complete with a large double garage, easy access to Hwy 401 and TTC routes, and walking distance to top-rated schools. This home is a MUST SEE!!! Perfect for both investors and end-users alike in one of Scarborough's most desirable neighbourhoods! Motivated Seller! Book your showing today!
Ask about this home
A HOMEH agent will answer your questions about this home.
Around this home
Daily convenience, out of 100, from the distances below
Schools nearby
School rating, out of 10.
Helpful calculators
Your HOMEH agent

"I would see it this week."