

PH09, 115 Omni Drive
PH09, 115 Omni Drive
 See all 40 photos
Facts and features
- ExposureSouth west
- LaundryEnsuite
- LockerNone
- BalconyNone
- Central air
- Concierge
- Exercise room
- Indoor pool
- Party room/meeting room
The homeCondo Apartment, Apartment, 1,000–1,199 sq ft
- Type: Condo Apartment
- Style: Apartment
- Living space: 1,000–1,199 sq ft
- Basement: None
- Exposure: South West
- View: City, clear, panoramic, skyline
- Special designation: Accessibility
InsideEnsuite, main level, Carpet free, wheelchair access, Concierge/security, smoke detector
- Laundry: Ensuite, main level
- Features: Carpet free, wheelchair access
- Security: Concierge/security, smoke detector
- Elevator: Yes
- Rooms above ground: 5
- Bedrooms: 2
- Bathrooms: 2
- Kitchens: 1
OutsideConcrete, concrete poured, Balcony None, Year round living
- Exterior: Concrete, concrete poured
- Balcony: None
- Features: Year round living
- Accessibility: 32 inch min doors, accessible public transit nearby, elevator, hallway width 36-41 inches, level entrance, lever door handles, ramped entrance, wheelchair access
Parking and locker1 Parking, Underground, Parking type Owned
- Spaces: 1 Parking
- Garage: Underground
- Parking type: Owned
- Spot: # 9
- Locker: None
BuildingThe Omni Condos, Storeys 26, Units 245
- Name: The Omni Condos
- Storeys: 26
- Units: 245
- Registered: 1996
- Condo corporation: 1133
- Amenities: Concierge, exercise room, indoor pool, media room, party room/meeting room, visitor parking
- Pets: Allowed
Heating, water and powerForced air, gas, Central air
- Heating: Forced air, gas
- Cooling: Central air
Costs and taxesTaxes $2,196 a year, Condo fee $847 a month, Water included, cac included, common elements included, building insurance included, parking included
- Taxes, 2025: $2,196 a year
- Condo fee: $847 a month
- Fee includes: Water included, cac included, common elements included, building insurance included, parking included
- HST: No HST
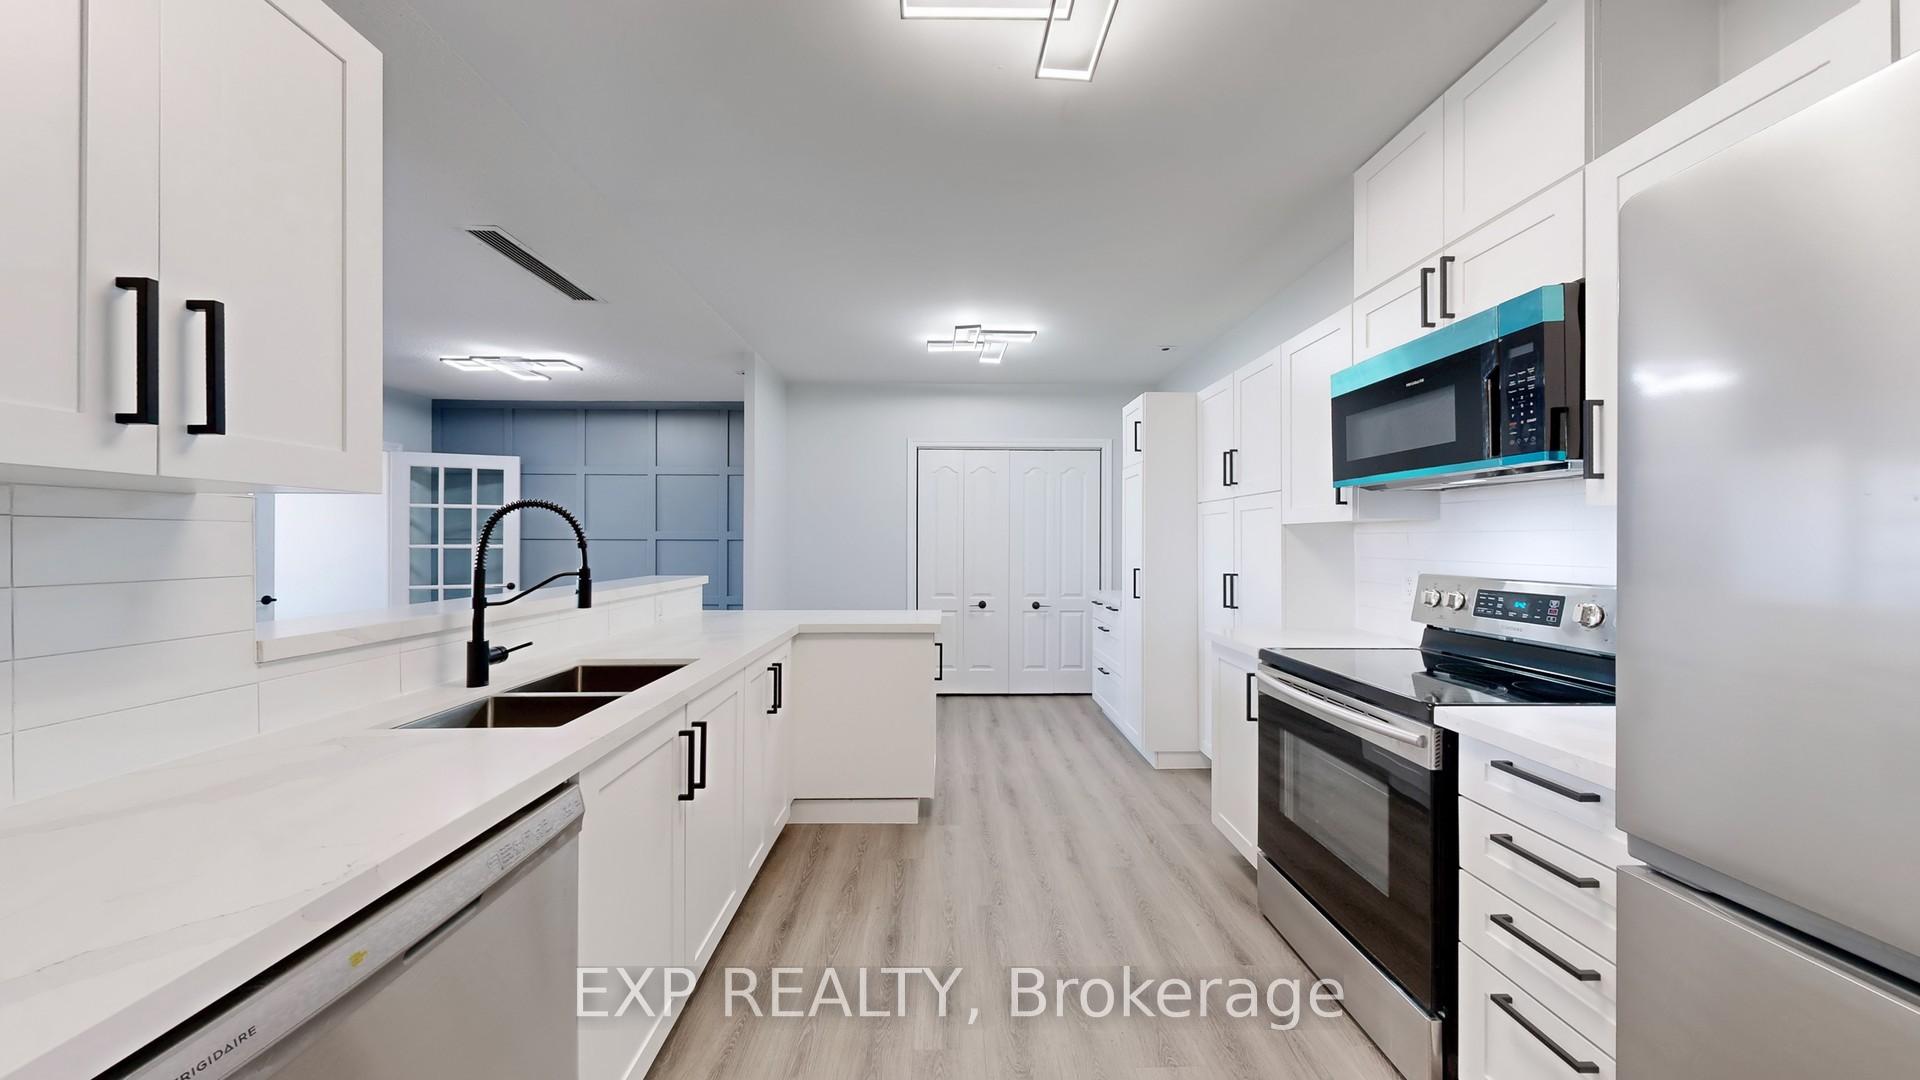
Included in the saleBrand new: stainless steel fridge, dishwasher, microwave. custom cellular window blinds throughout. bonus blackout blinds for both bedrooms for more restful sleeps! modern matching electric light fixtures and black hardware throughout! existing newer: stainless steel stove. stackable washer + dryer. large spacious white armoire for extra storage in 2nd bedroom.
- Included: Brand new: stainless steel fridge, dishwasher, microwave. custom cellular window blinds throughout. bonus blackout blinds for both bedrooms for more restful sleeps! modern matching electric light fixtures and black hardware throughout! existing newer: stainless steel stove. stackable washer + dryer. large spacious white armoire for extra storage in 2nd bedroom.
NearbyPublic transit
- Close to: Public transit
Listing detailsE12642780, Sold, Dec 19, 2025
- MLS® number: E12642780
- Status: Sold
- Listed on: Dec 19, 2025
- Days on market: 135
- Updated: May 3, 2026
- Possession: Flexible
- Occupied by: Vacant
- Listing brokerage: eXp Realty
About this home
PH09, 115 Omni Drive, Scarborough (Bendale), ON M1P 5B4
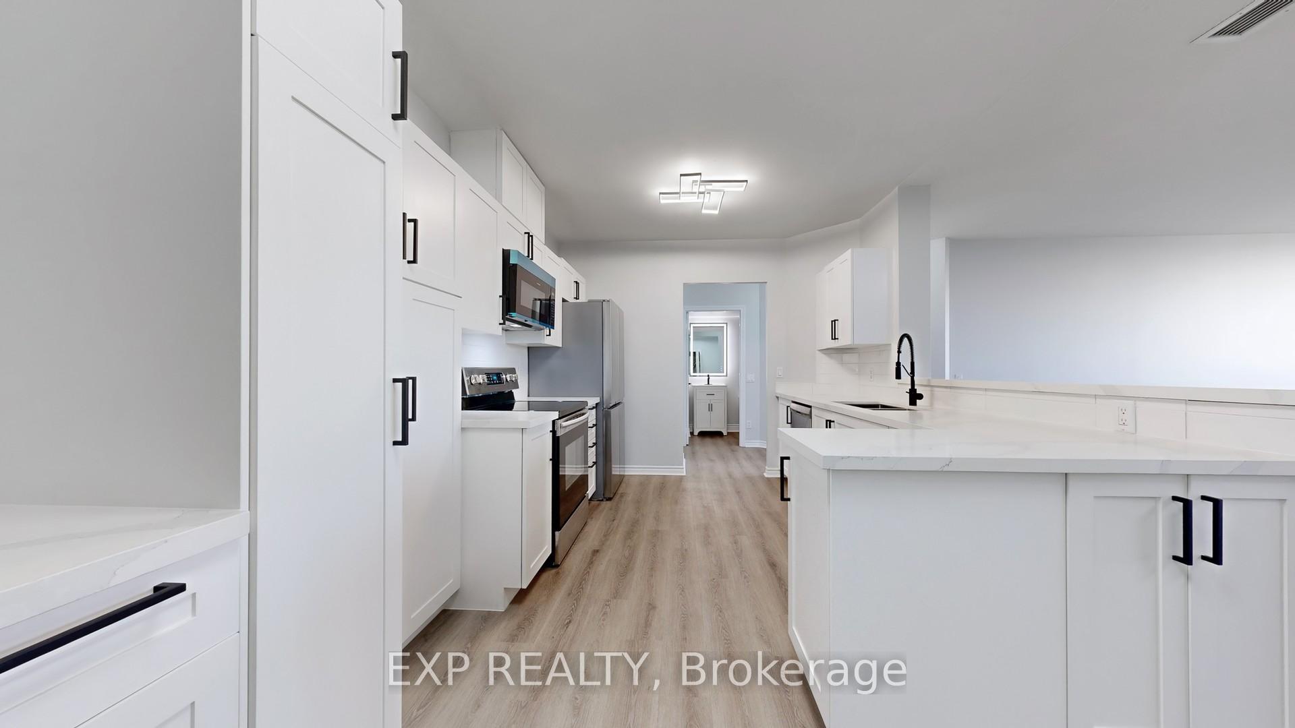
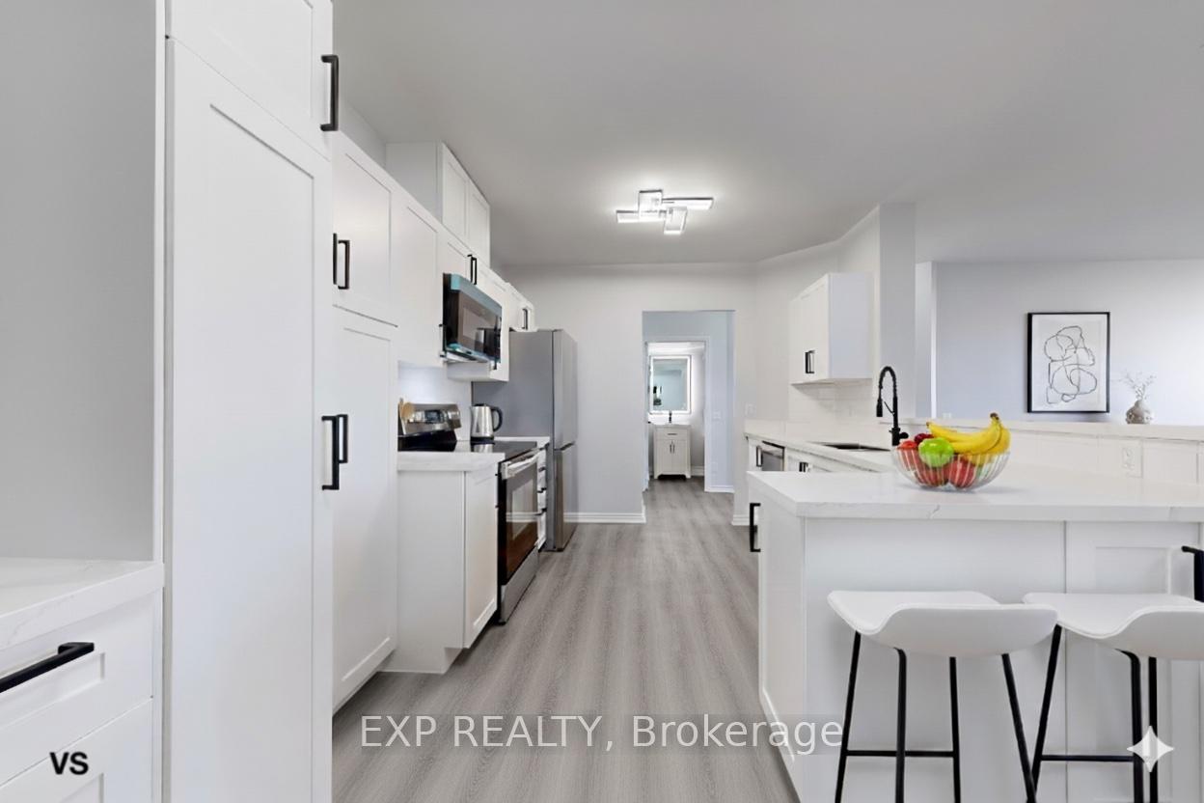
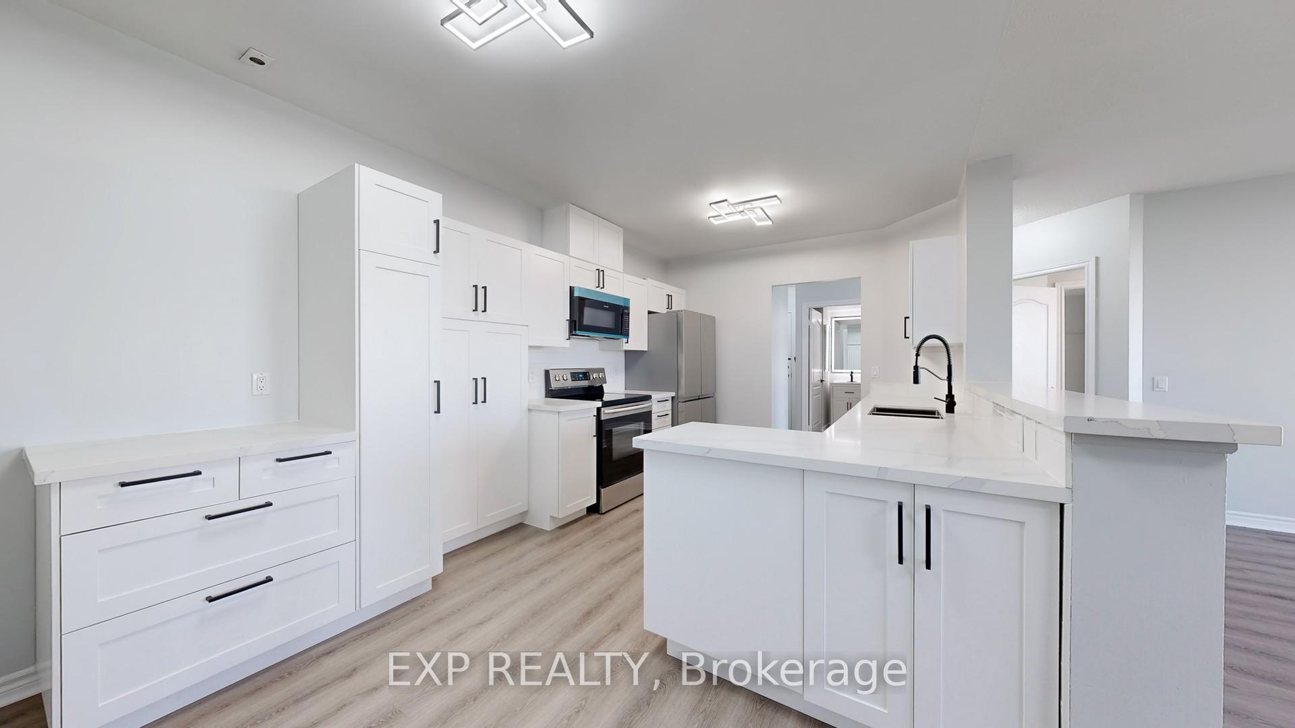
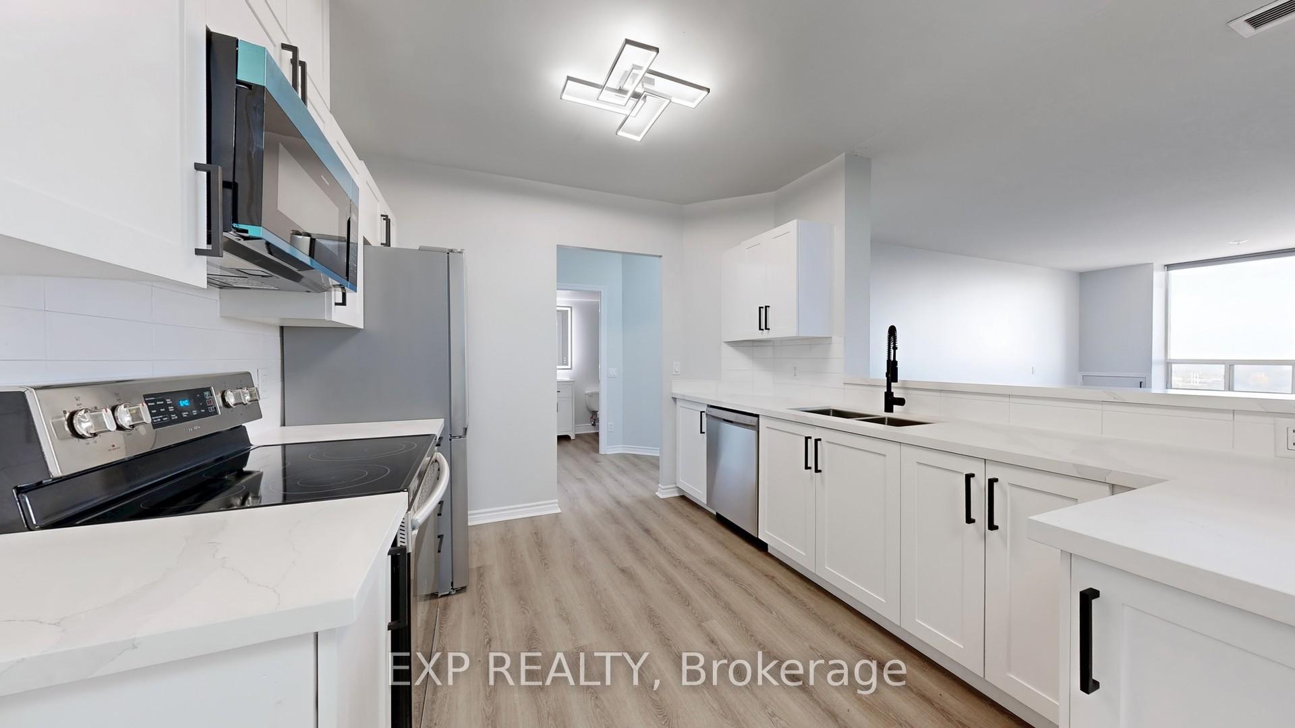
PH09: THE ULTIMATE PENTHOUSE LUXURY - NEWLY RENOVATED CHEF'S KITCHEN & UNOBSTRUCTED VIEWS. Experience true "Sky-Home" living in this professionally renovated 2-Bedroom, 2-Bathroom Penthouse. PH09 provides a level of finish and prestige that is unmatched in this building. Enjoy the rare advantage of soaring 8'6" ceilings-higher than lower floors-and zero neighbours above you for increased privacy. UNMATCHED VALUE & MODERN UPGRADES PH09 offers a completely turnkey luxury experience, professionally renovated in 2025. Brand New Chef's Kitchen: Premium quartz countertops, custom soft-close cabinetry with sleek black hardware, designer tile backsplash, and never-used stainless steel appliances (33" fridge, dishwasher, and externally vented microwave). Spa-Inspired Bathrooms: Featuring quartz vanities, undermount sinks, anti-fog LED mirrors, and contemporary matte black fixtures. Designer Finishes: High-end luxury vinyl plank flooring, a custom accent feature wall, and a fresh modern palette. Storage & Comfort: New custom cellular blinds with bonus blackout blinds in both bedrooms for more restful sleeps! For those requiring additional space, lockers in the building may become available for monthly rent or for sale and notices can be posted on the bulletin board, (Form available from Property Management Company). BREATHLESS VIEWS & AMENITIES. Savour unobstructed city views that are far superior to lower-level units. Residents enjoy 24-hour gated security and Tridel-built amenities: indoor pool, hot tub, sauna, gym, and party room. LOCATION, just a 1-minute walk to Scarborough Centre Station and minutes to HWY 401. Steps to Scarborough Town Centre, dining, and parks. Priced fairly for immediate move-in. Why settle for "standard" when you can own this Amazing Penthouse?
Ask about this home
A HOMEH agent will answer your questions about this home.
Know more about The Omni Condos
Condo building · 115 Omni Drive
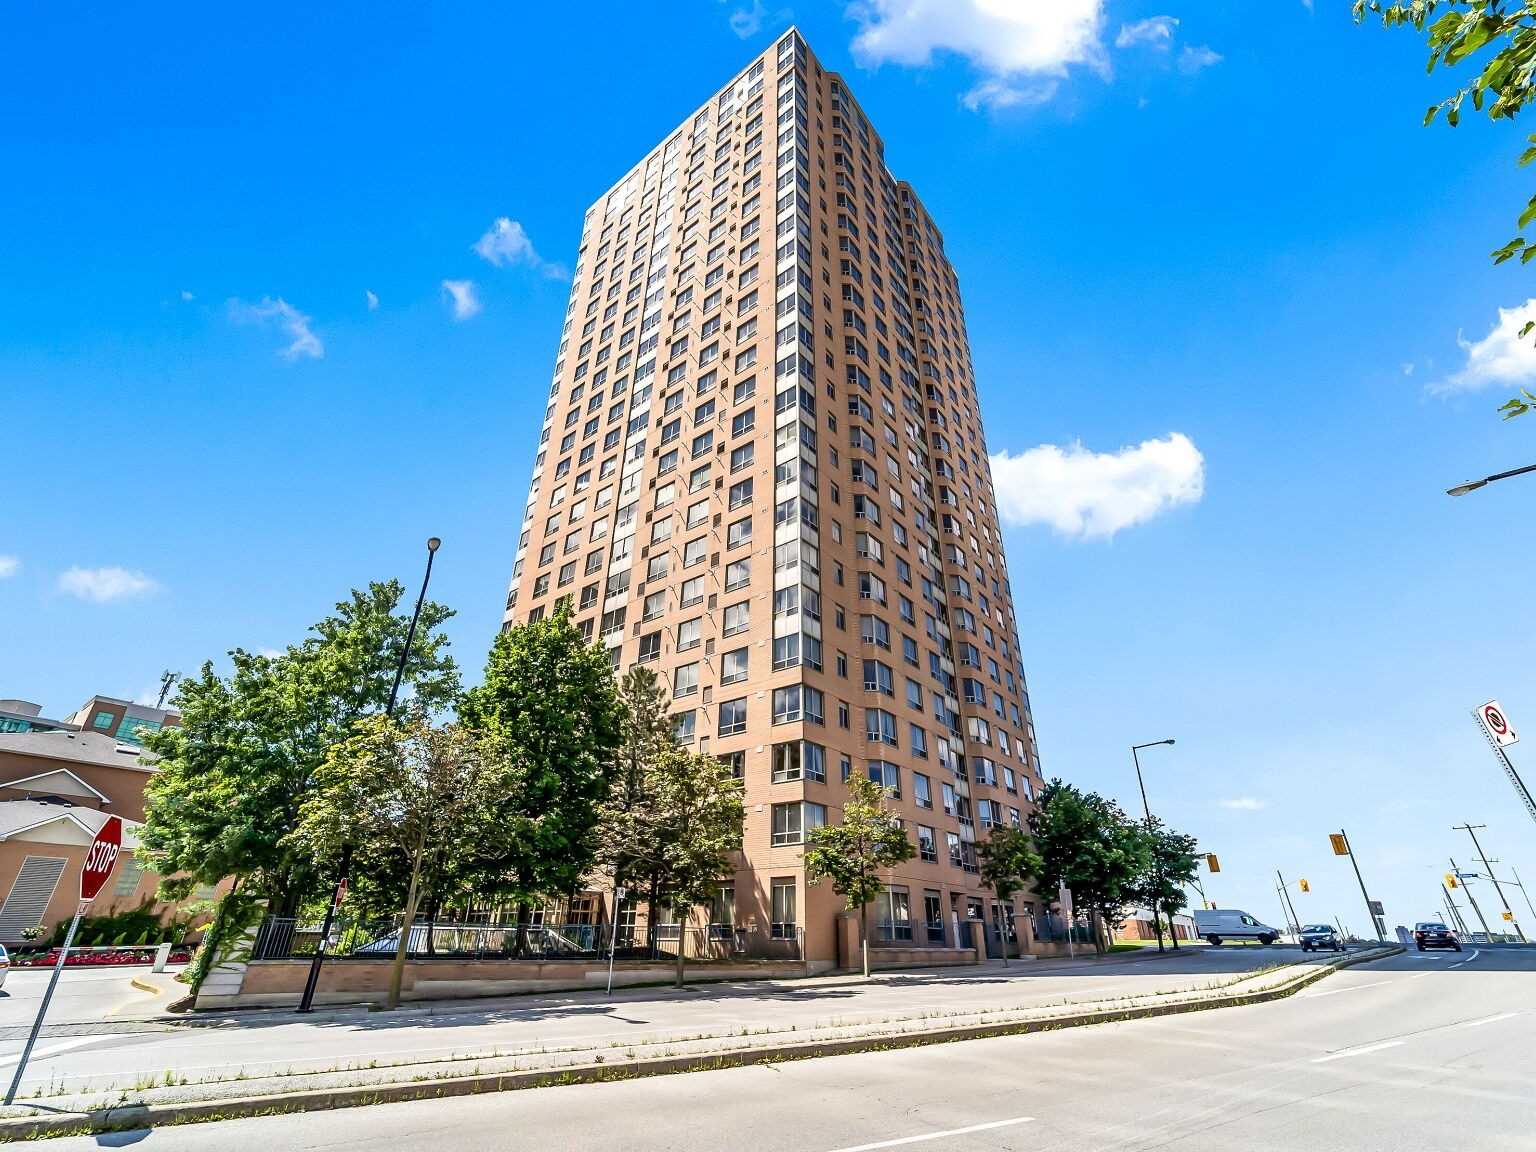
The Omni Condos is a 26-storey condo with 245 suites, built in 1996 by Tridel. No units are on the market here right now.
- 26storeys
- 245suites
- $458/sq ft
- 1996built
No similar units for sale in The Omni Condos right now.
Around this home
Daily convenience, out of 100, from the distances below
Schools nearby
School rating, out of 10.
Helpful calculators
Your HOMEH agent

"I would see it this week."