

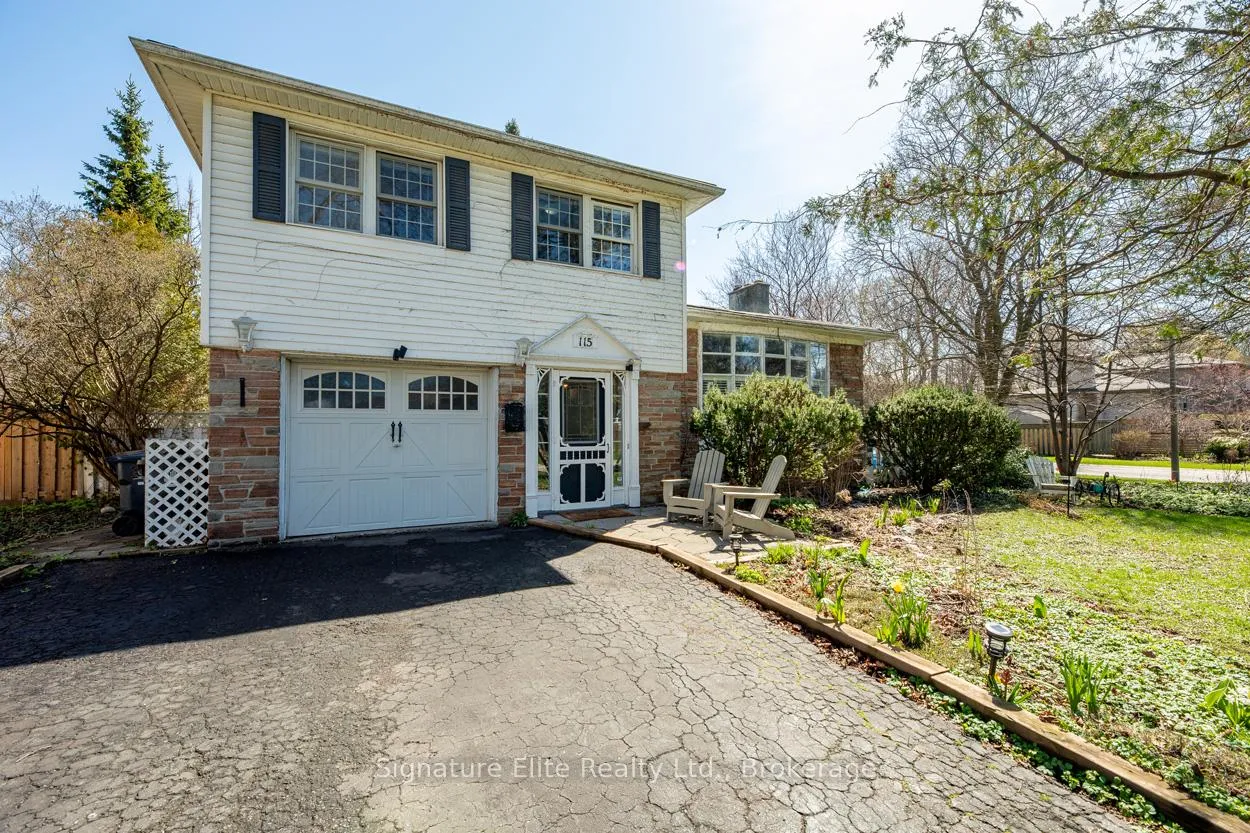
115 Toynbee Trail
115 Toynbee Trail
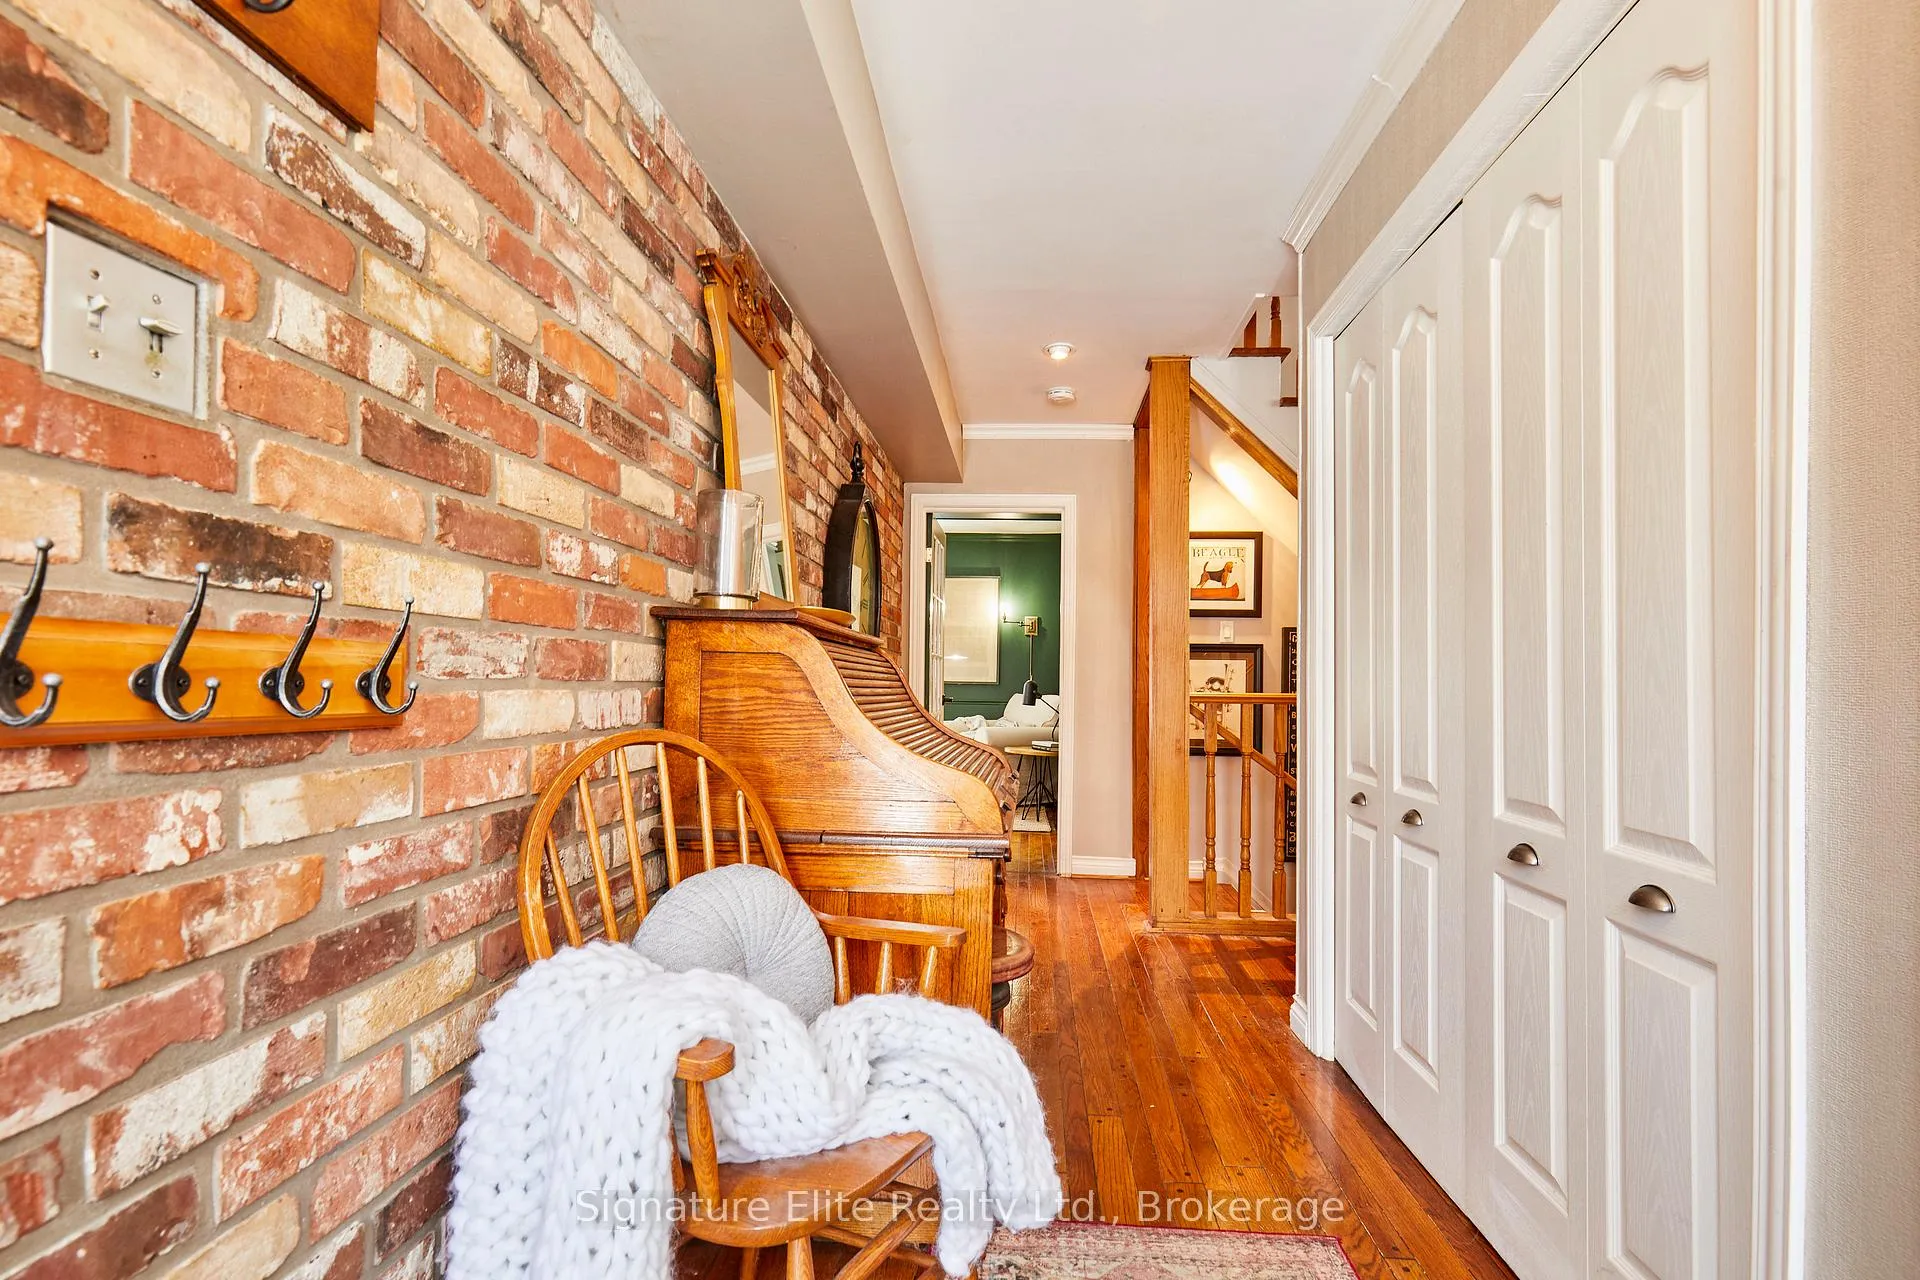 See all 37 photos
Property history
Facts and features
- BasementFinished
- Water, sewerMunicipal
- HeatingForced air
- CoolingCentral air
- Hardwood floors
- Fireplace
- Central air
- Inground pool
The homeDetached, Sidesplit 4, 1,100–1,500 sq ft
- TypeDetached
- StyleSidesplit 4
- Living space1,100–1,500 sq ft
- BasementFinished
InsideFireplace Yes, wood, Hardwood, Rooms above ground 7
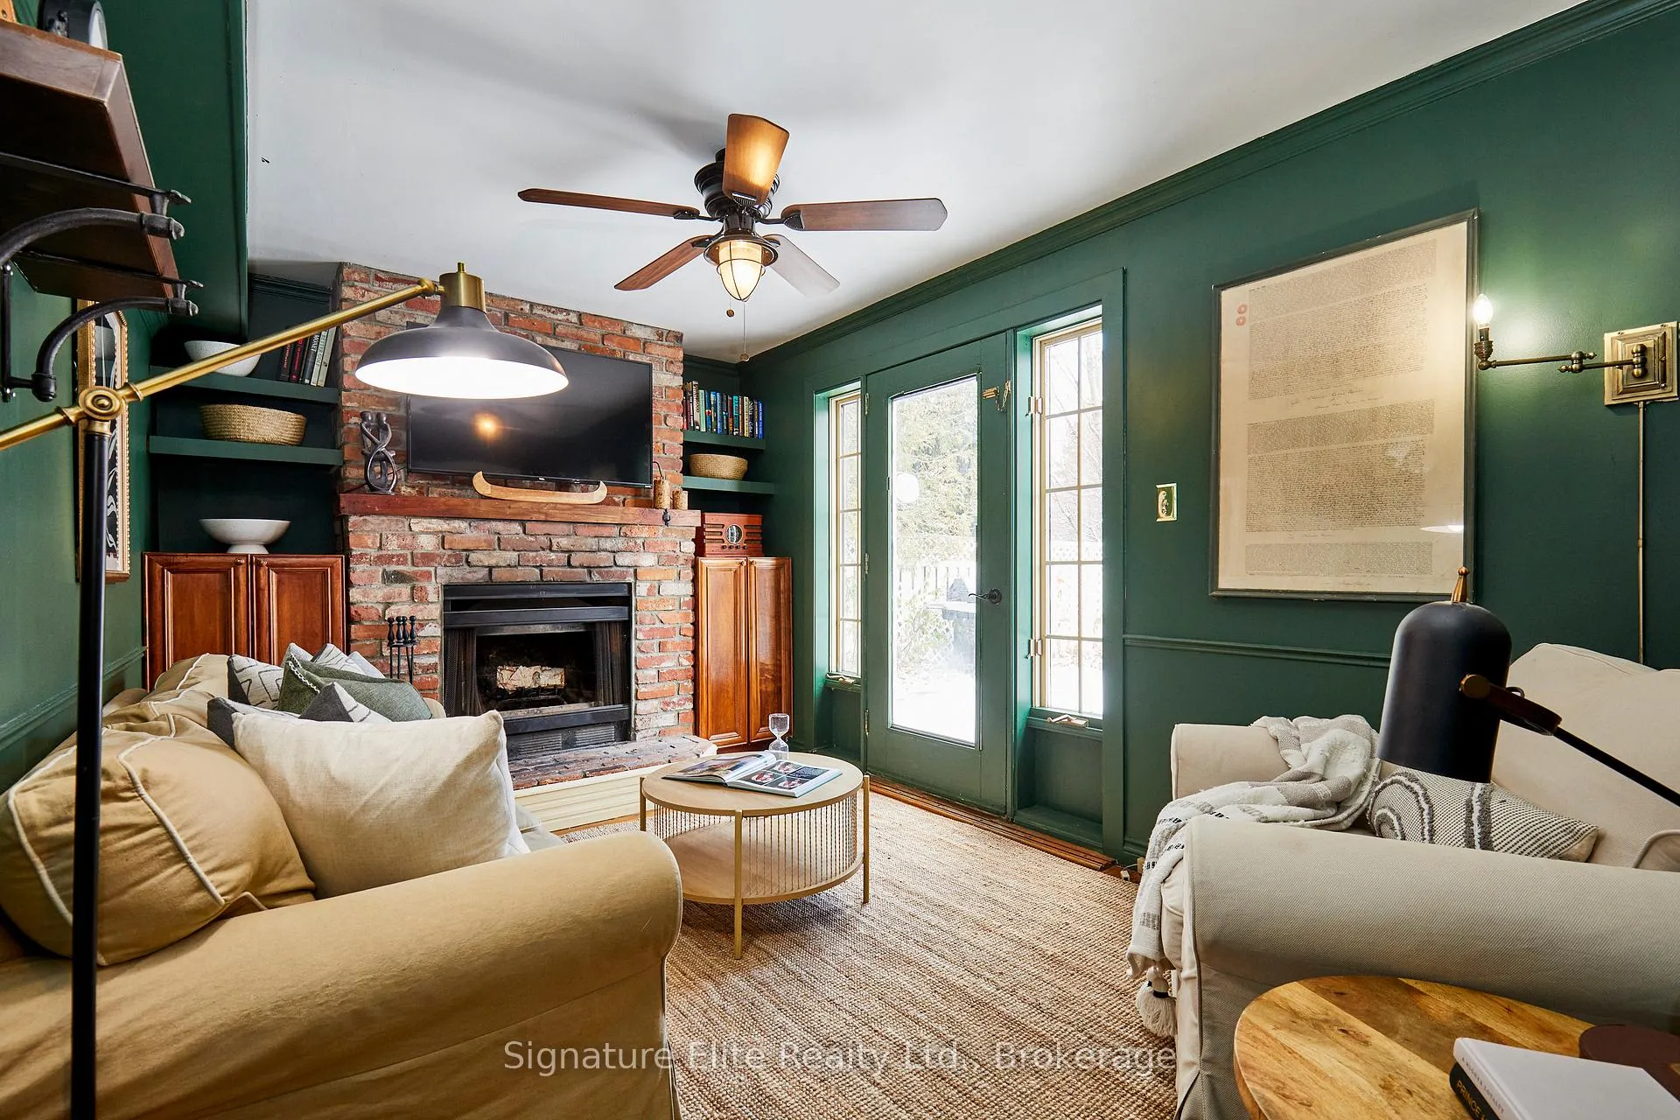
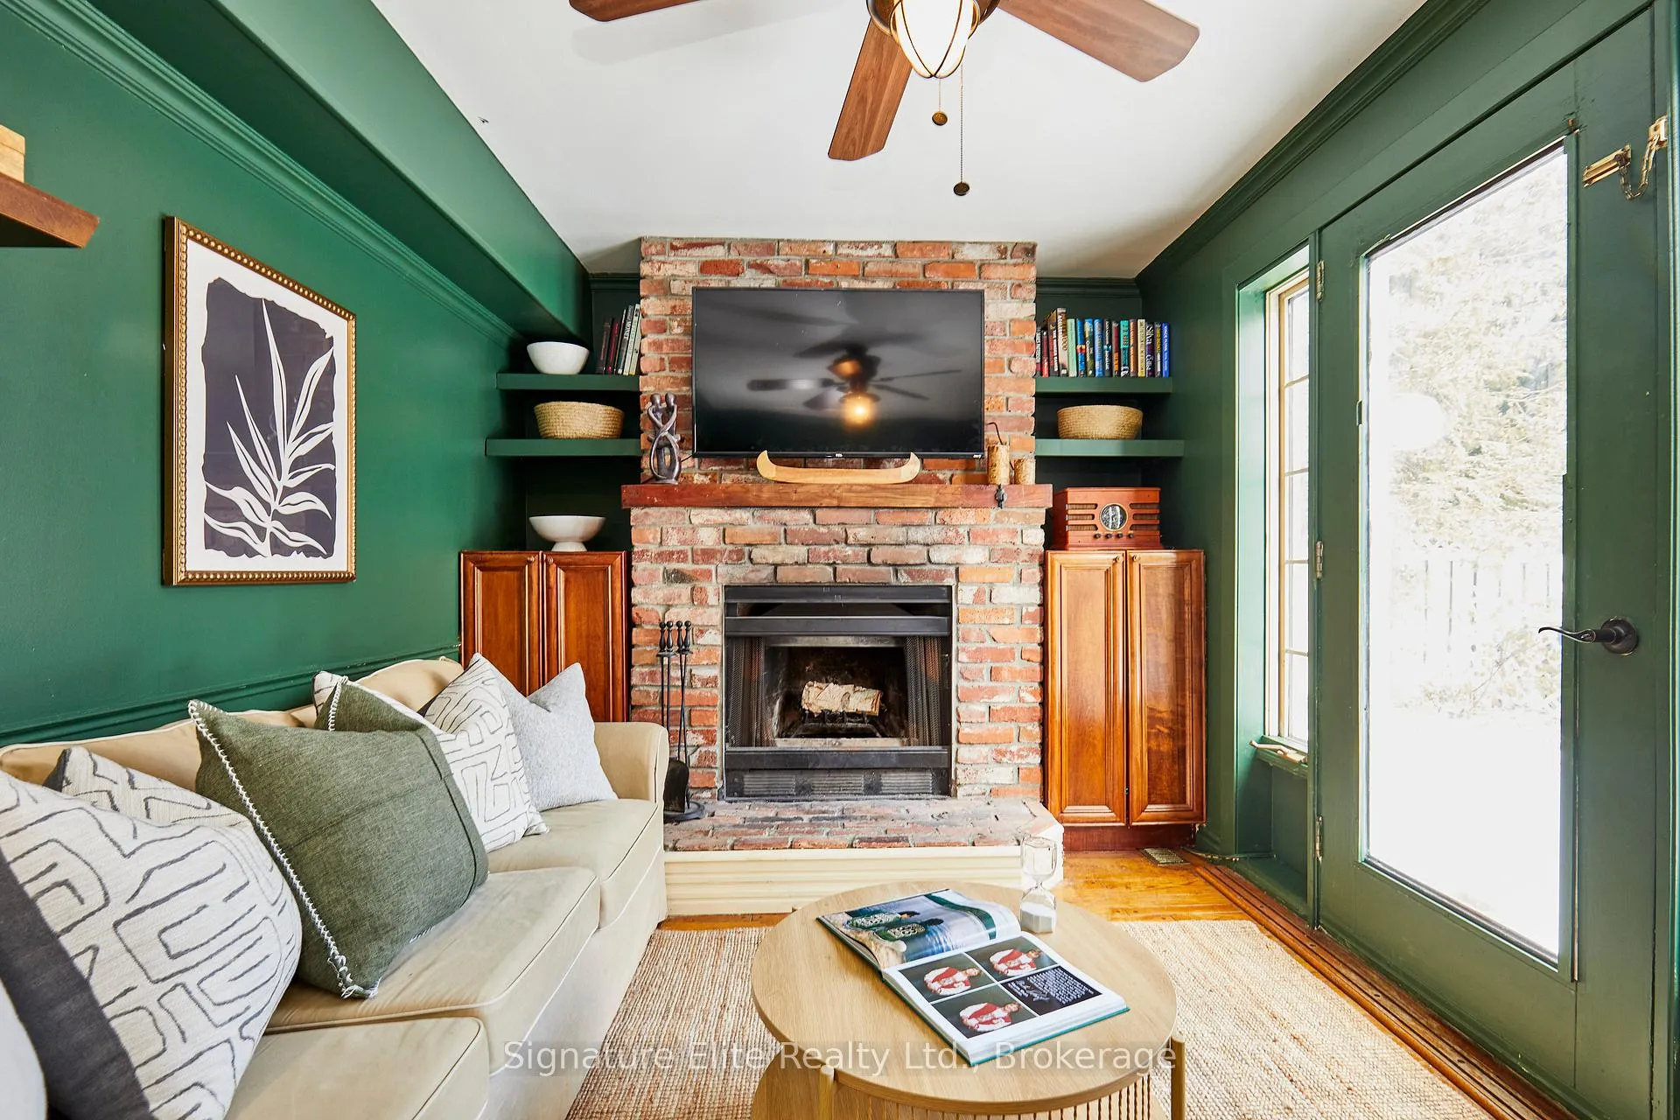
- FireplaceYes, wood
- FlooringHardwood
- Rooms above ground7
- Rooms in the basement1
- Bedrooms3 + 1 in the basement
- Bathrooms3
- Kitchens1
- Family roomYes
Outside and lotBrick, wood, Shingles, Poured concrete
- ExteriorBrick, wood
- RoofShingles
- FoundationPoured concrete
- PoolInground
- Size78.23 × 121.41 ft
Parking1 Garage, Attached, Private
- Spaces1 Garage
- GarageAttached
- DrivewayPrivate
Heating, water and powerForced air, gas, Central air, Municipal water
- HeatingForced air, gas
- CoolingCentral air
- WaterMunicipal water
- SewerMunicipal sewer
Costs and taxesTaxes $5,000 a year, HST No HST, Hot water tank - approx. $24.90/month
- Taxes, 2025$5,000 a year
- HSTNo HST
- Rental itemsHot water tank - approx. $24.90/month
Included in the saleAll appliances (2 x fridge, dishwasher, electric stove, microwave), washer, dryer, stained glass over bay window in living room, 2 x garden sheds, forced air gas furnace & related equipment, central air conditioner & related equipment, all window coverings unless otherwise stated (includes bay window shutters, curtains and blinds), all electrical light fixtures unless otherwise stated, all bathroom mirrors. see full list in schedule c., Decor mirrors (except bathroom mirrors), all staging decor, all staging fixtures
- IncludedAll appliances (2 x fridge, dishwasher, electric stove, microwave), washer, dryer, stained glass over bay window in living room, 2 x garden sheds, forced air gas furnace & related equipment, central air conditioner & related equipment, all window coverings unless otherwise stated (includes bay window shutters, curtains and blinds), all electrical light fixtures unless otherwise stated, all bathroom mirrors. see full list in schedule c.
- Not includedDecor mirrors (except bathroom mirrors), all staging decor, all staging fixtures
Listing detailsE13054866, Sold, Apr 28, 2026
- MLS® numberE13054866
- StatusSold
- Listed onApr 28, 2026
- Days on market38
- UpdatedJun 5, 2026
- Possession30-59 days
- Occupied byOwner
- Listing brokerageSignature Elite Realty Ltd.
About this home
115 Toynbee Trail, Scarborough (Guildwood), ON M1E 1G5
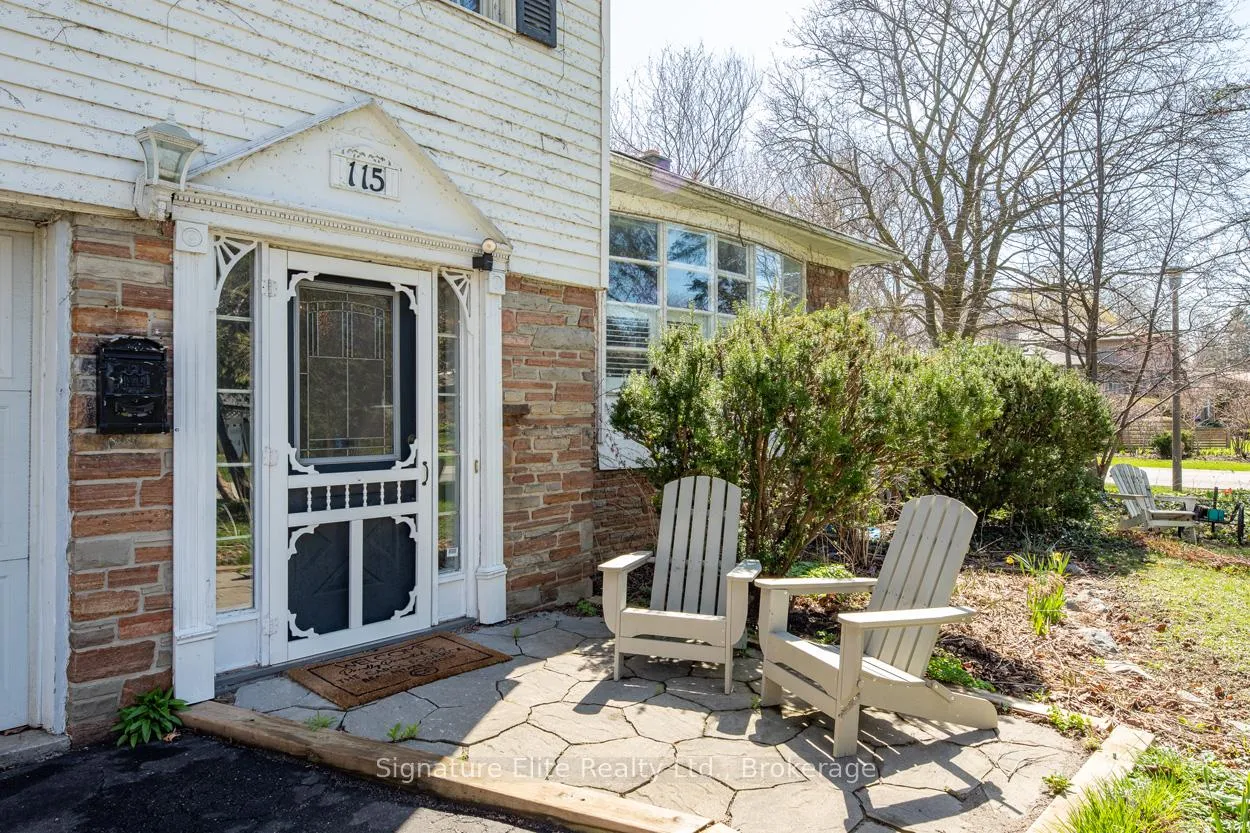
The treasure of Toynbee Trail awaits you...This is the one you have been waiting for, situated on a premium corner lot on the best part of one of Guildwood's most prestigious streets. Think "Classic Guild" home and this is it. Inside you will find an enchanting blend of traditional character details and thoughtful upgrades. The sun-drenched, open concept main level is ideal for entertaining and Sunday dinners with family and friends. 3 large bedrooms and a family room (with powder room) that walks out to the backyard oasis is ideal for growing families, while the basement rec room is the perfect spot to watch the big game. Hardwood throughout and 3 (yes 3!) wood burning fireplaces and a spacious garage. The sprawling corner lot, with 78 foot frontage, features an inground pool and ample green space providing a private outdoor oasis, perfect for warm summer nights and el fresco dining. Prime location with close proximity to transit, TTC, Guildwood GO, Guildwood Park, waterfront trails, The Guild Inn and top ranked schools.
Ask about this home
A HOMEH agent will answer your questions about this home.
Around this home
Daily convenience, out of 100, from the distances below
Schools nearby
School rating, out of 10.
Helpful calculators
Your HOMEH agent

"I would see it this week."