

Unit 215, 1346 Danforth Road
Unit 215, 1346 Danforth Road
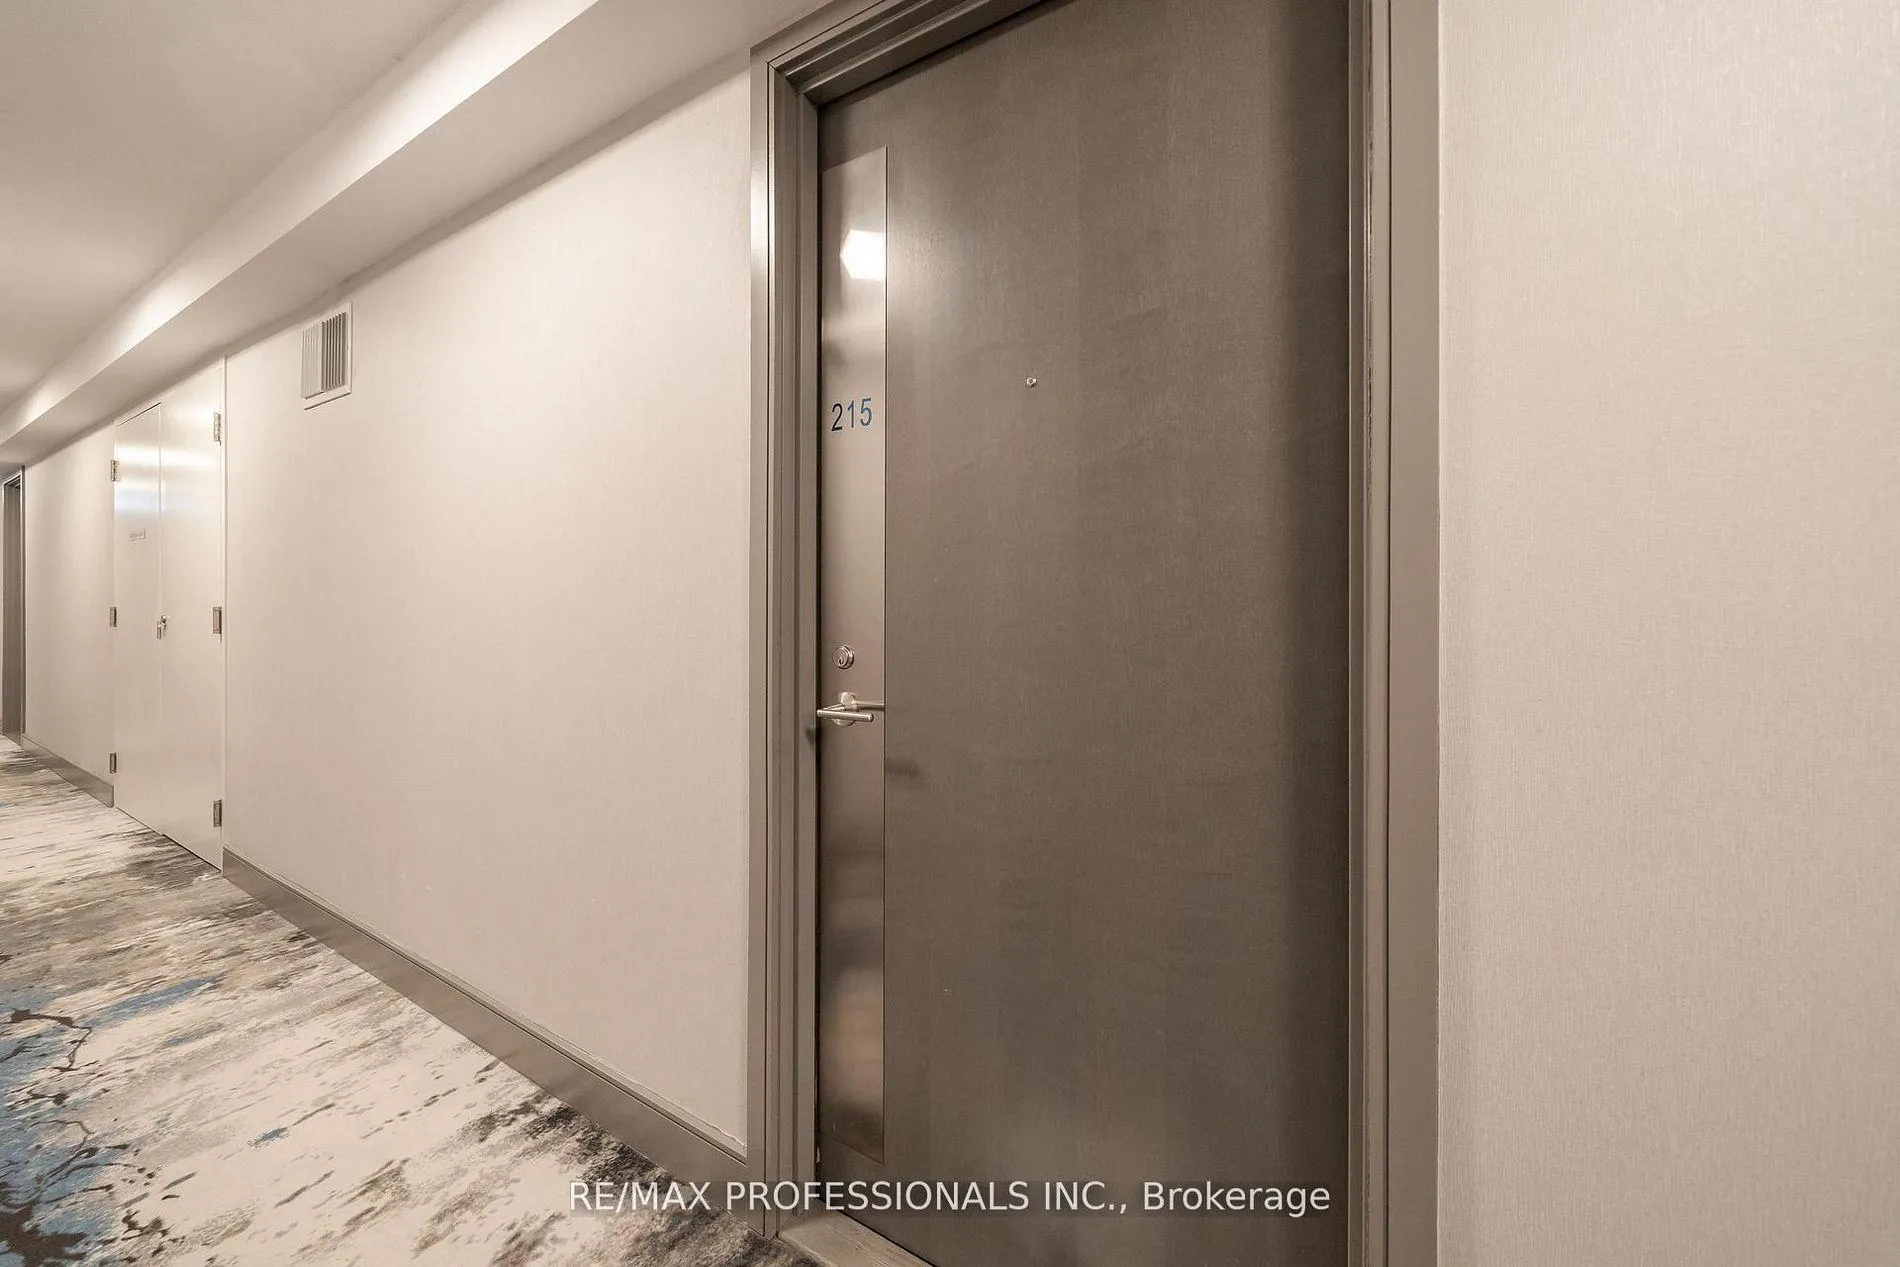 See all 37 photos
Property history
Facts and features
- ExposureEast
- LaundryCloset, in-suite laundry, ensuite
- LockerNone
- BalconyOpen
- Central air
- Gym
- Party room/meeting room
- Exercise room
The homeCondo Apartment, 1 storey/apt, 500–599 sq ft
- TypeCondo Apartment
- Style1 storey/apt
- Living space500–599 sq ft
- BasementNone
- ExposureEast
InsideTile, Laundry closet, in-suite laundry, ensuite, Primary bedroom - main floor, separate hydro meter, carpet free
- FlooringTile
- LaundryLaundry closet, in-suite laundry, ensuite
- FeaturesPrimary bedroom - main floor, separate hydro meter, carpet free
- ElevatorYes
- Rooms above ground4
- Bedrooms1
- Bathrooms1
- Kitchens1
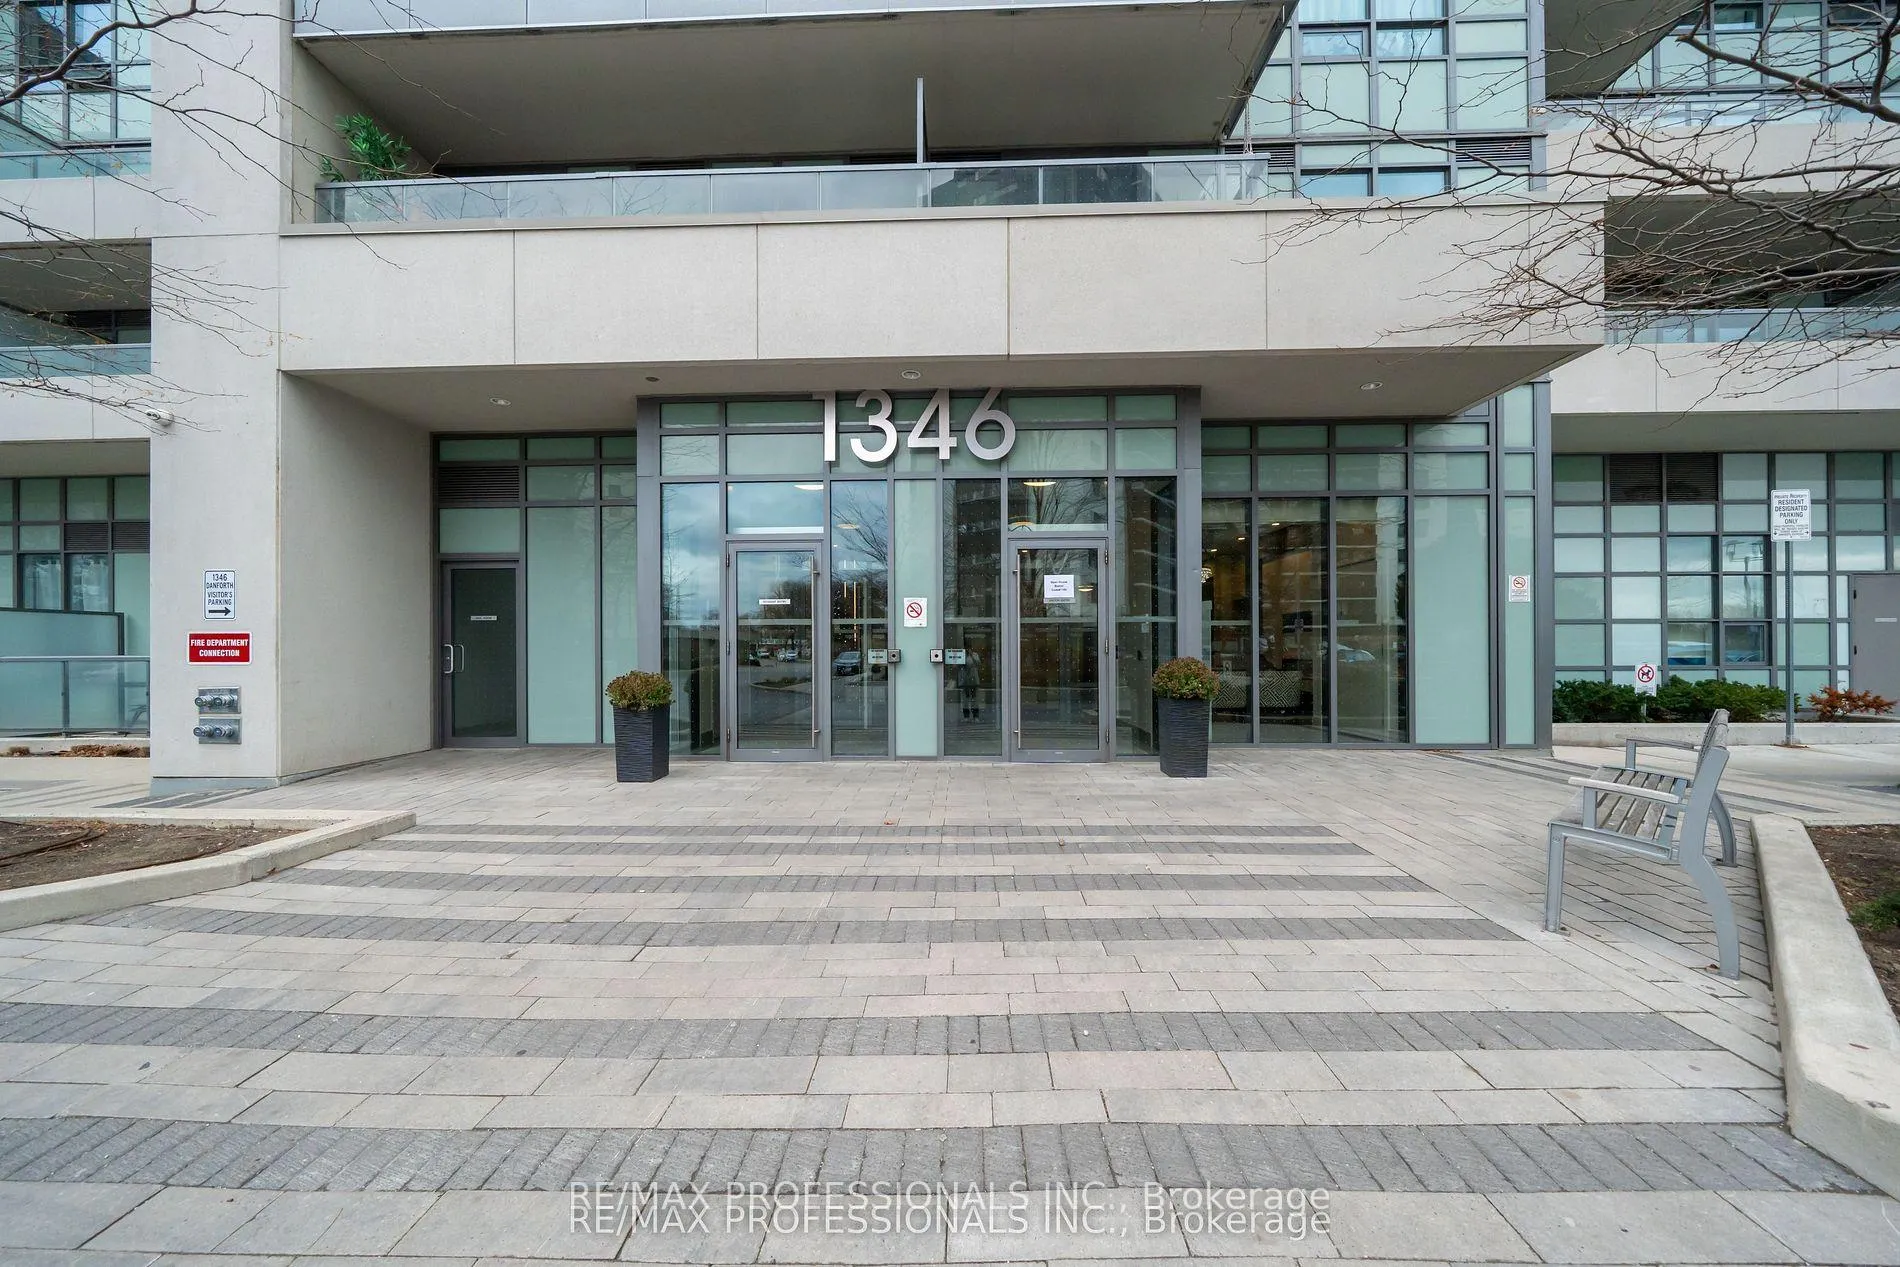
OutsideConcrete, Open, Landscaped, lighting, controlled entry
- ExteriorConcrete
- BalconyOpen
- FeaturesLandscaped, lighting, controlled entry
- AccessibilityElevator, open floor plan
Parking and lockerUnderground, Parking type None, Underground
- GarageUnderground
- Parking typeNone
- DrivewayUnderground
- LockerNone
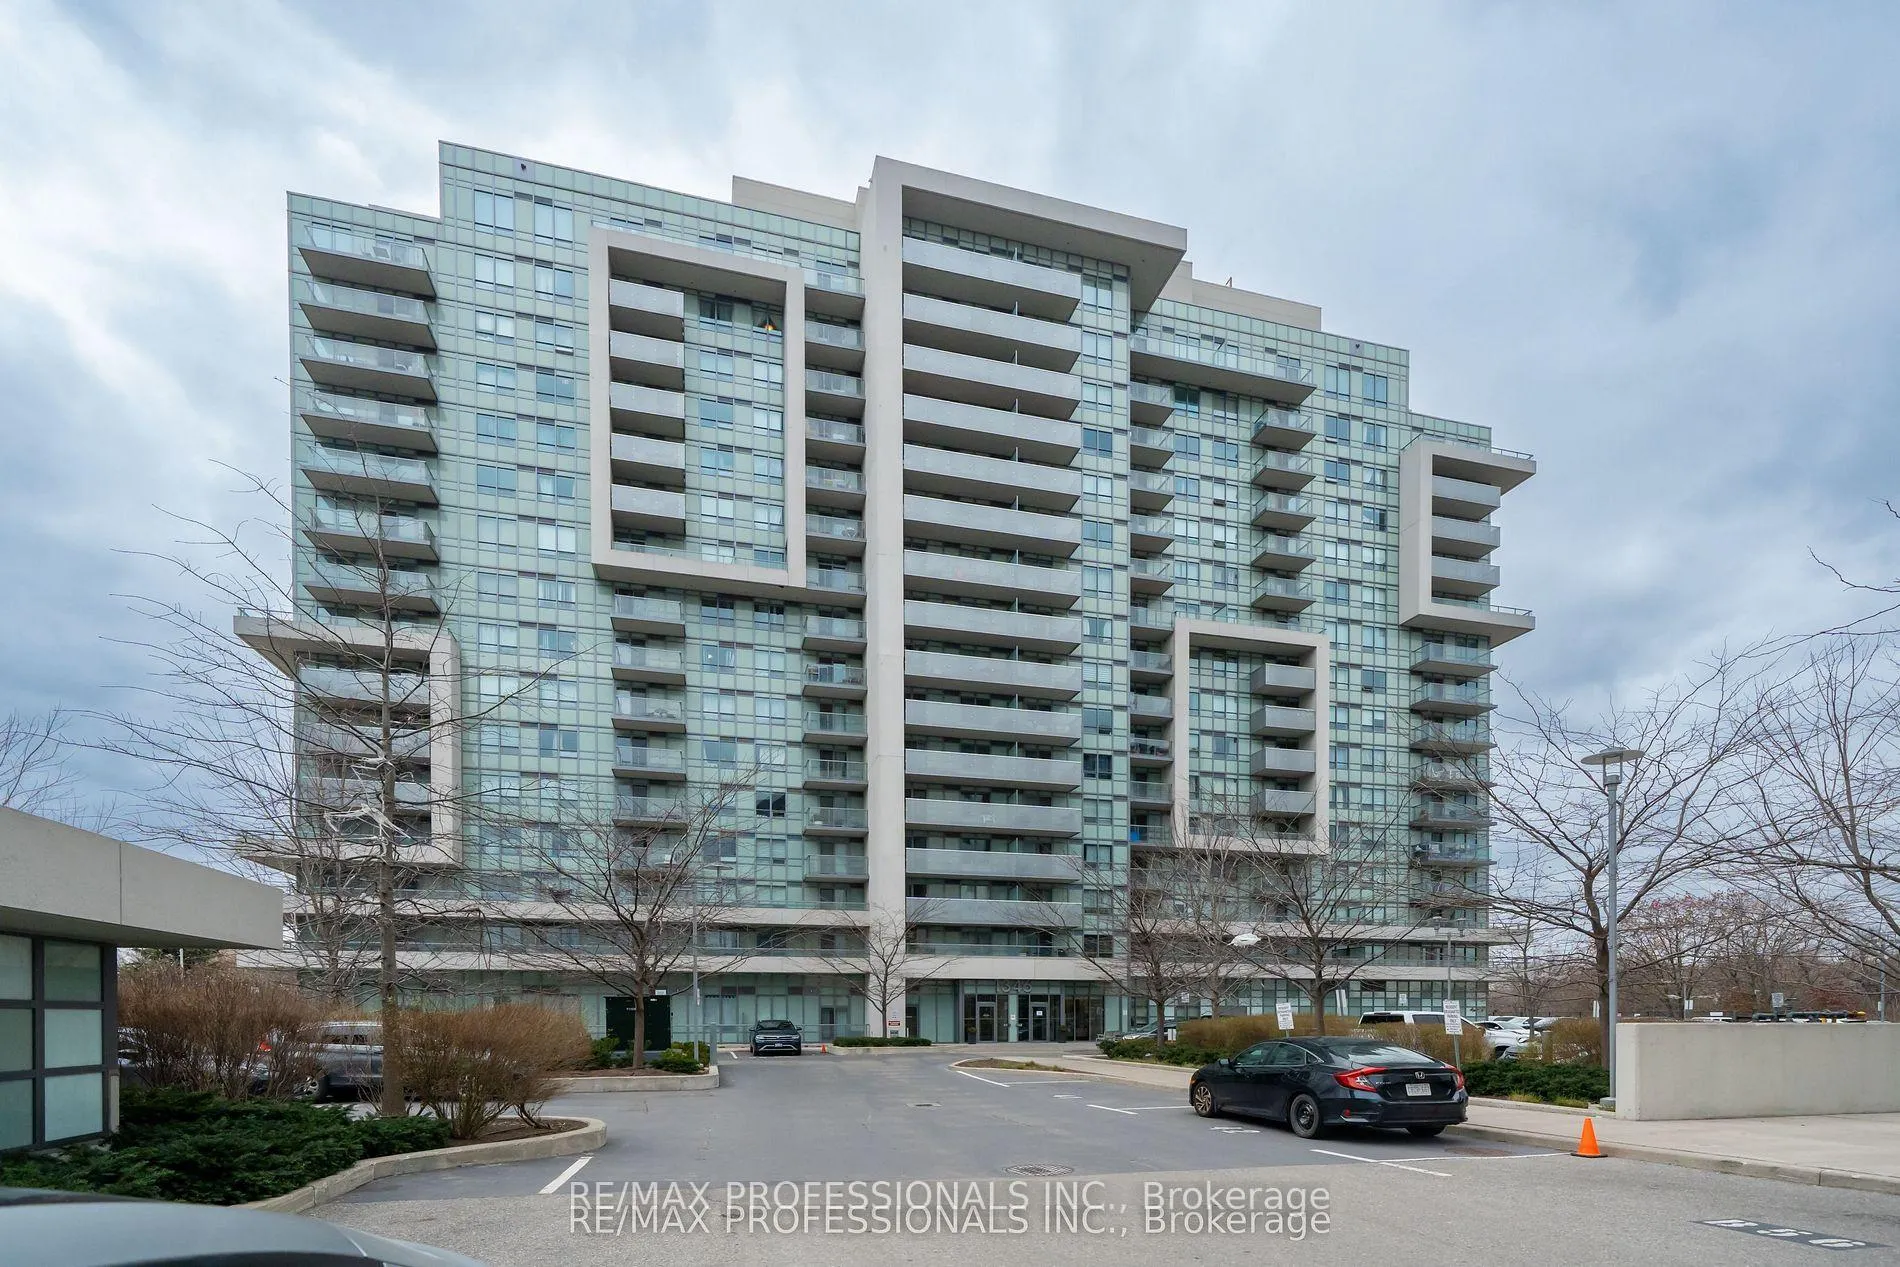
BuildingDanforth Village Estates, Storeys 16, Units 250
- NameDanforth Village Estates
- Storeys16
- Units250
- Registered2018
- Condo corporation2696
- AmenitiesGym, elevator, party room/meeting room, recreation room, visitor parking, exercise room
- PetsAllowed
Heating, water and powerForced air, gas, Central air
- HeatingForced air, gas
- CoolingCentral air
Rent and termsRent $1,799 a month, Entire property, Unfurnished
- Rent$1,799 a month
- Space for rentEntire property
- FurnishedUnfurnished
- Lease12 months
- Rent includesBuilding insurance, building maintenance, central air conditioning, common elements, water, water heater
- Rental itemsNone
IncludedPersonal belongings
- Not includedPersonal belongings
Listing detailsE13104038, Rented, May 7, 2026
- MLS® numberE13104038
- StatusRented
- Listed onMay 7, 2026
- Days on market13
- UpdatedMay 20, 2026
- PossessionFlexible
- Occupied byOwner
- Listing brokerageRE/MAX PROFESSIONALS INC.
About this home
Unit 215, 1346 Danforth Road, Scarborough (Eglinton East), ON M1J 0A9
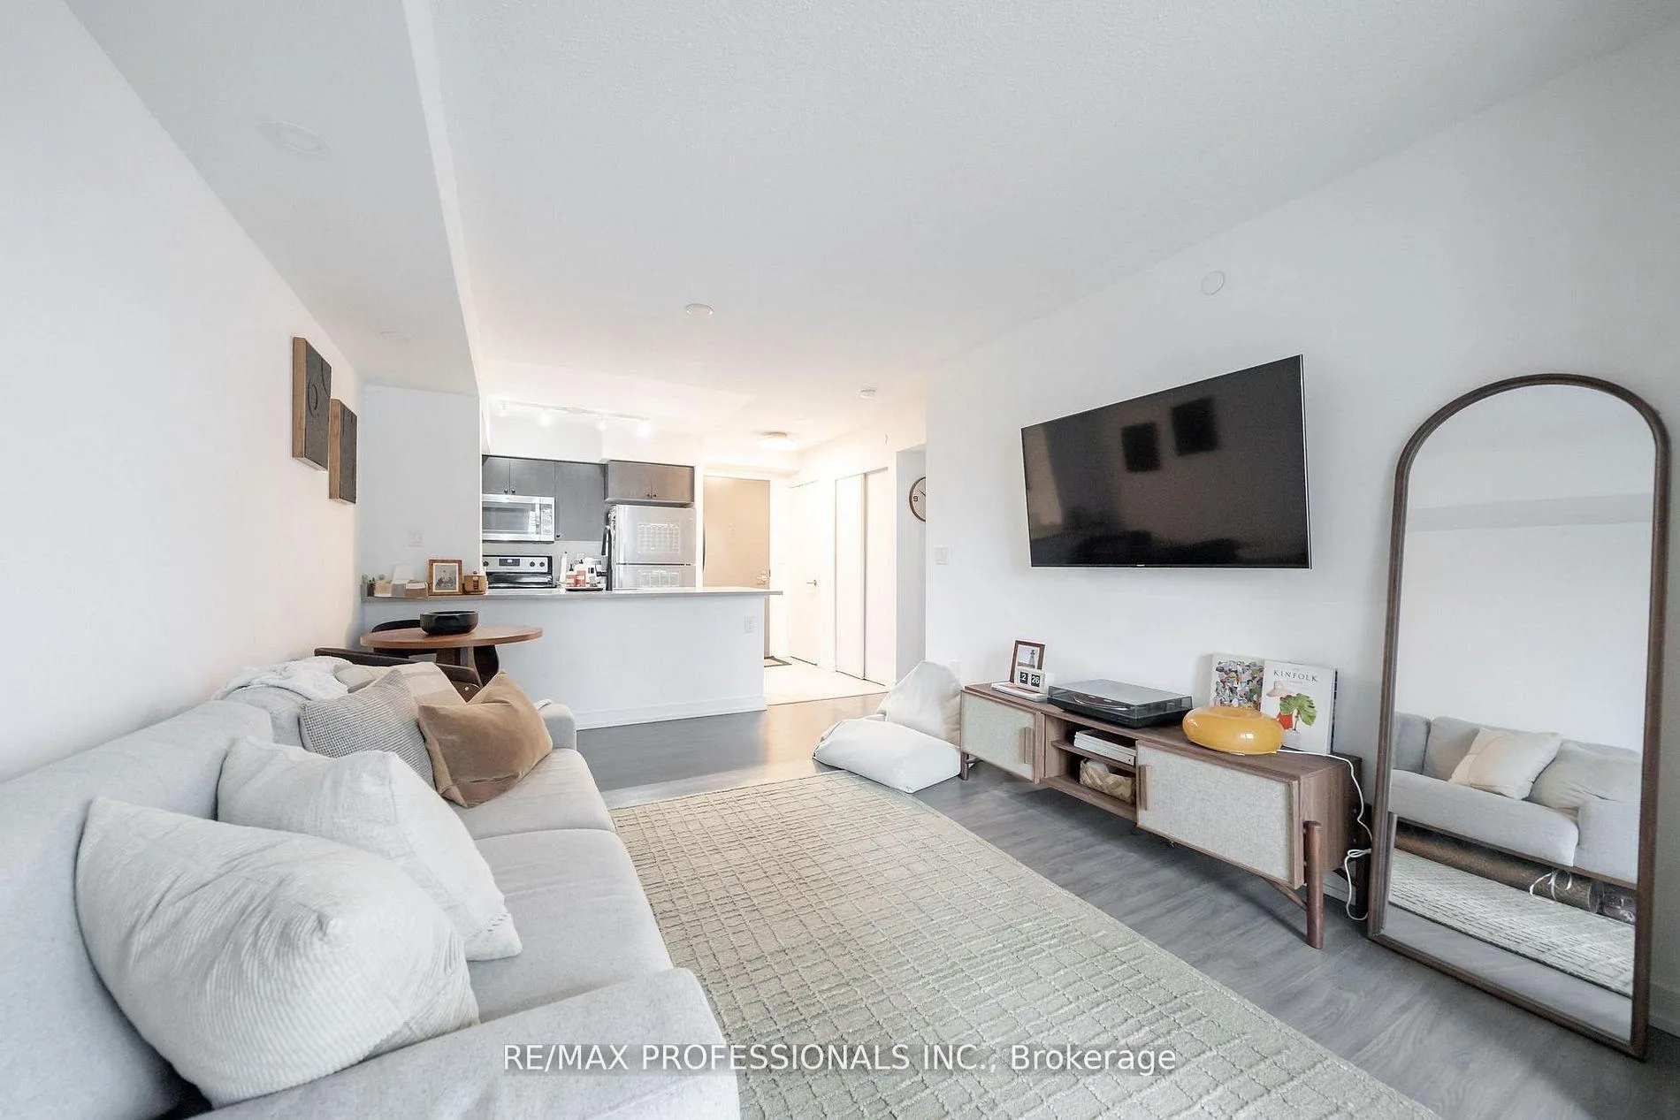
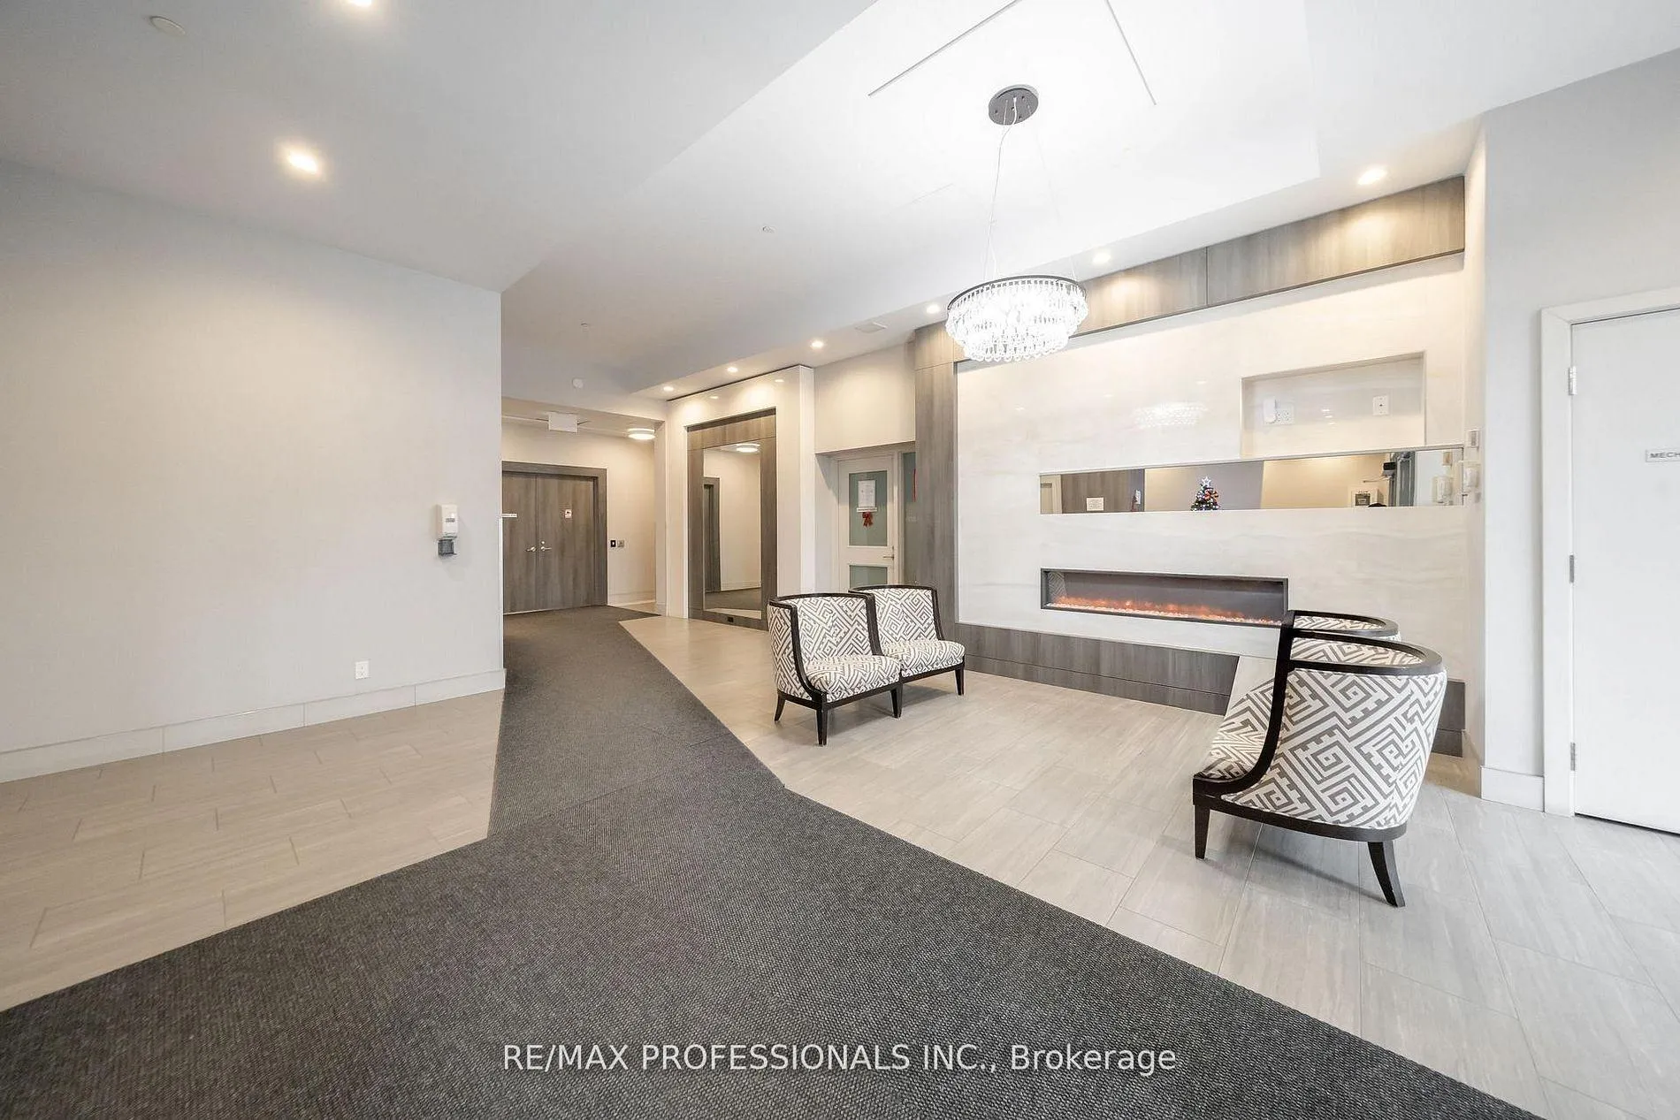
Step into urban comfort at Danforth Village Estates - where bright mornings, modern living, and effortless convenience come together. This stylish 1-bedroom suite, just under 600sqft is the perfect retreat for a young professional or couple looking for a space that feels like home the moment you walk in. Wake up to gentle east-facing sunlight that fills the open living space with a warm, uplifting glow. Sip your morning coffee or unwind after work on your large private balcony, a quiet outdoor escape ideal for plants, reading, or working al fresco. Lovingly owner-occupied, this suite radiates care and pride, offering a welcoming, move-in-ready atmosphere. Situated on the 2nd floor, coming and going is a breeze-no long elevator waits, just easy access and added convenience. While the unit comes without parking, the building provides visitor parking, and locker or parking rentals may be available through management if needed. The building itself is modern (Built in 2017) and thoughtfully designed for today's lifestyle. Enjoy access to a fully equipped gym for your morning workouts, inviting party and meeting rooms for gatherings, recreation spaces, and secure entry for peace of mind. Location is a standout: TTC bus stops are steps from your door, making commuting simple, and drivers will love the quick connection to major highways. Nearby cafés, grocery stores, restaurants, and everyday essentials ensure everything you need is always within reach. A bright, modern home with character, convenience, and community-all in one place. Come experience the comfort and ease of living at Danforth Village Estates. Book your appointment today!
Ask about this home
A HOMEH agent will answer your questions about this home.
Know more about Danforth Village Estates
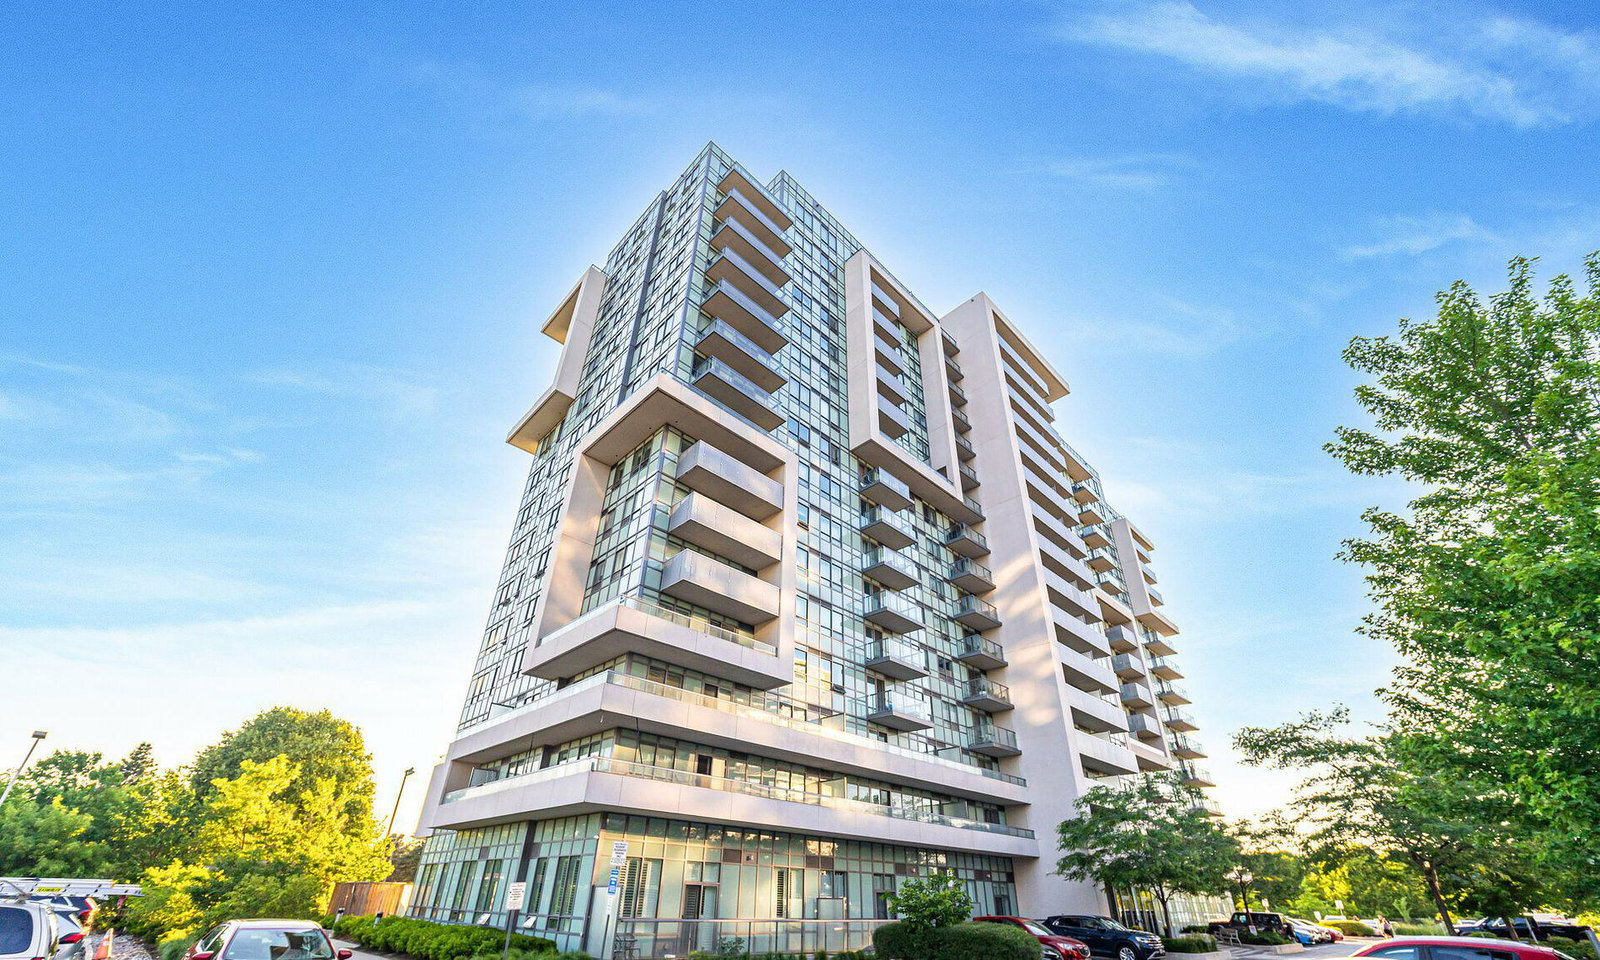
Condo building · 1346 Danforth Road
Danforth Village Estates is a 16-storey condo with 250 suites, built in 2018 by Options for Homes. Right now 4 for sale and 3 for rent are on the market here.
- 16storeys
- 250suites
- $693/sq ft
- 2018built
No similar units for rent in Danforth Village Estates right now.
Around this home
Daily convenience, out of 100, from the distances below
Schools nearby
School rating, out of 10.
Helpful calculators
Your HOMEH agent

"I would see it this week."