

204A Bellamy Road N
204A Bellamy Road N
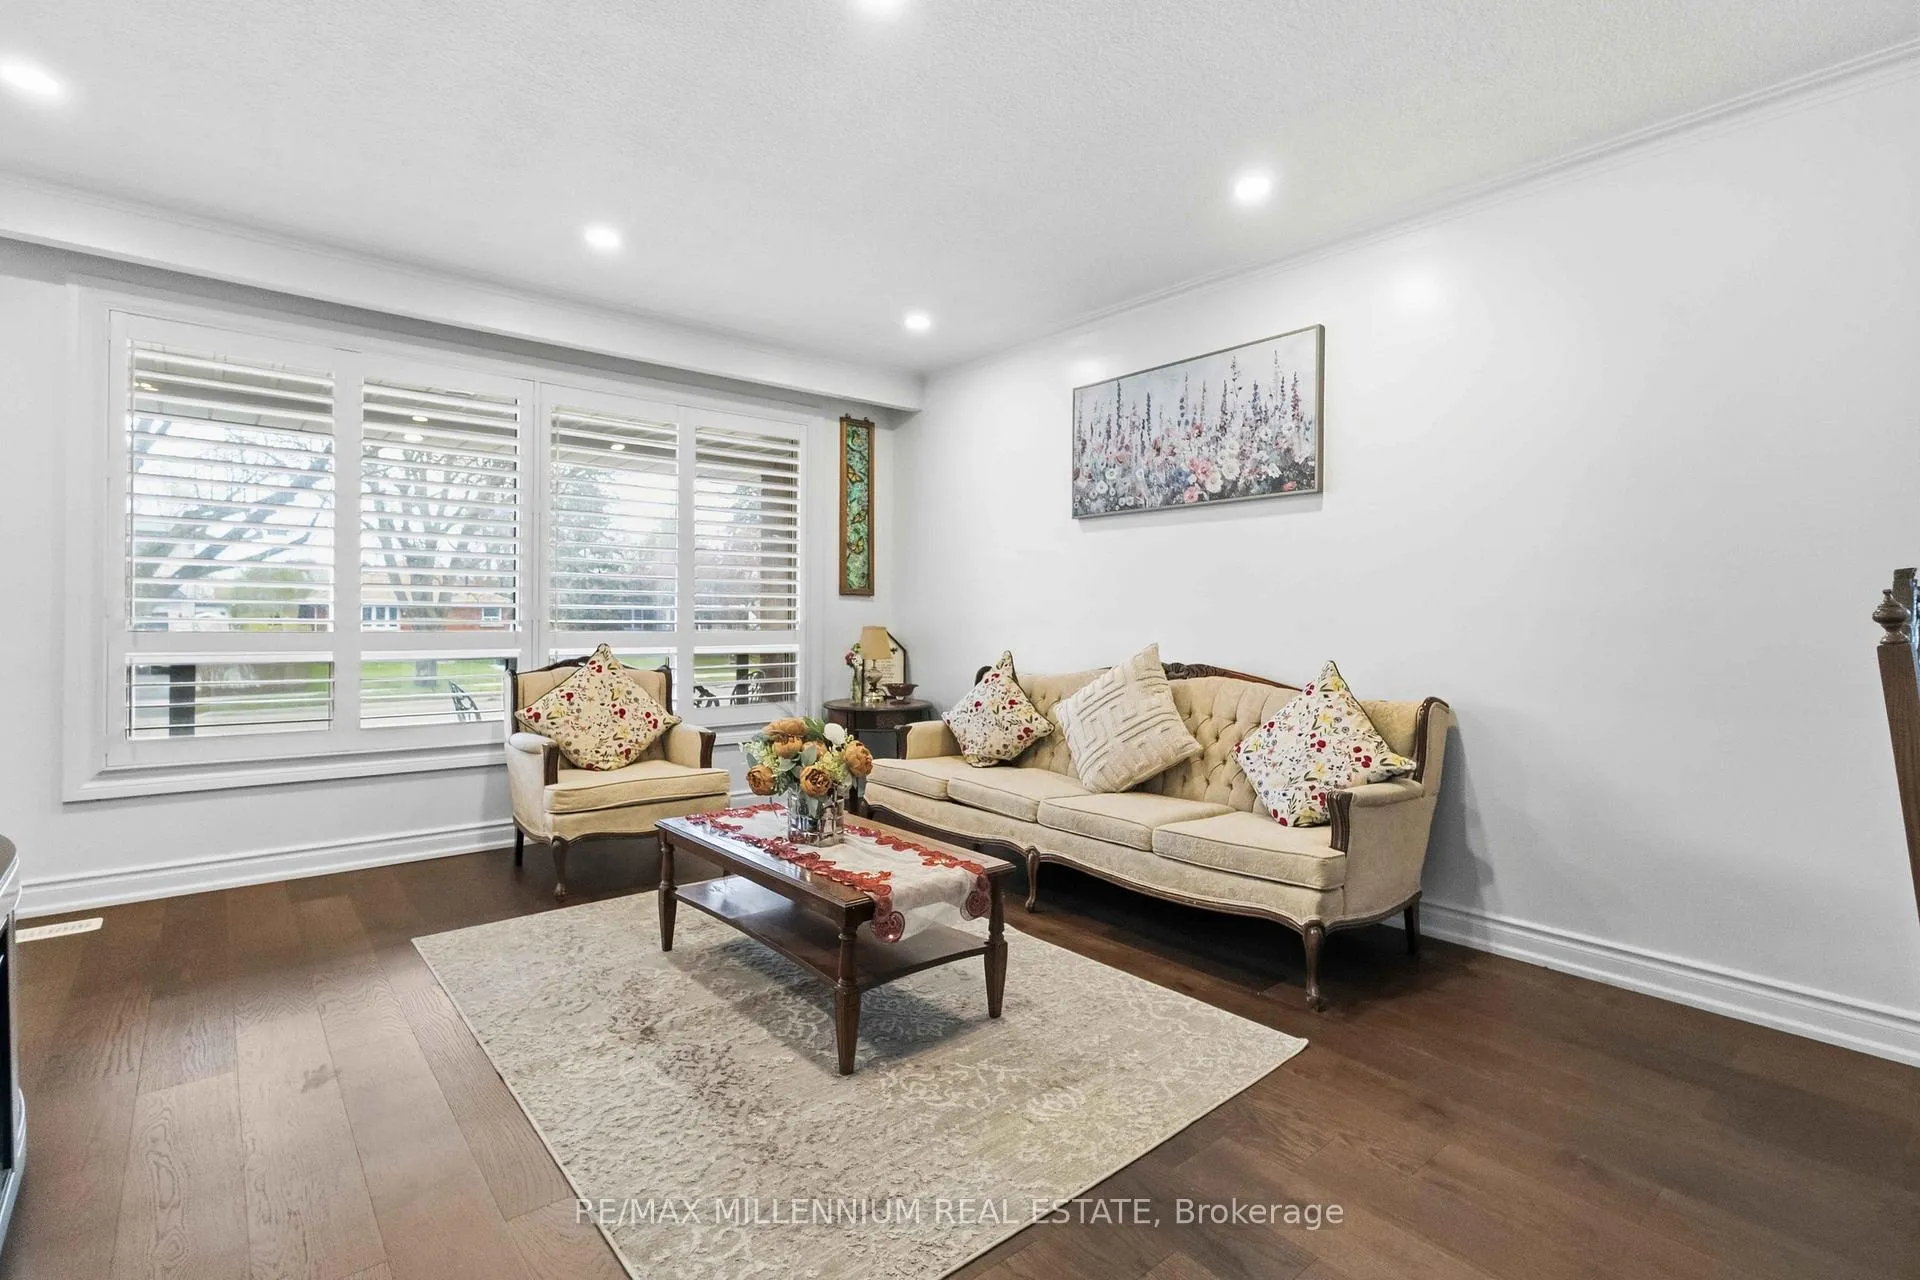 See all 49 photos
Property history
Facts and features
- BasementWalk-out
- Water, sewerMunicipal
- HeatingForced air
- CoolingCentral air
- Second kitchen
- Fireplace
- Central air
The homeDetached, Backsplit 4, 1,500–2,000 sq ft
- Type: Detached
- Style: Backsplit 4
- Living space: 1,500–2,000 sq ft
- Basement: Finished with walk-out, crawl space
InsideFireplace Yes, wood, Accessory apartment, auto garage door remote, carpet free, in-law capability, storage, Rooms above ground 11
- Fireplace: Yes, wood
- Features: Accessory apartment, auto garage door remote, carpet free, in-law capability, storage
- Rooms above ground: 11
- Rooms in the basement: 5
- Bedrooms: 4 + 3 in the basement
- Bathrooms: 3
- Kitchens: 2
- Family room: Yes
Outside and lotBrick, stone, Asphalt shingle, Concrete
- Exterior: Brick, stone
- Roof: Asphalt shingle
- Foundation: Concrete
- Size: 46.29 × 145 ft
Parking1 Garage, Attached, Private
- Spaces: 1 Garage
- Garage: Attached
- Driveway: Private
Heating, water and powerForced air, gas, Central air, Municipal water
- Heating: Forced air, gas
- Cooling: Central air
- Water: Municipal water
- Sewer: Municipal sewer
Costs and taxesTaxes $4,147 a year, HST included in the price
- Taxes, 2025: $4,147 a year
- HST: HST included in the price
Included in the sale2 fridge, 1 stove, 1 gas cooktop, 2 hood vents, 1 dishwasher, 1 built in microwave / wall oven,1 washer, 1 dryer, 1 all-in-one washer / dryer, all elf's & all window coverings
- Included: 2 fridge, 1 stove, 1 gas cooktop, 2 hood vents, 1 dishwasher, 1 built in microwave / wall oven,1 washer, 1 dryer, 1 all-in-one washer / dryer, all elf's & all window coverings
Listing detailsE13107572, Sold, May 9, 2026
- MLS® number: E13107572
- Status: Sold
- Listed on: May 9, 2026
- Days on market: 37
- Updated: Jun 15, 2026
- Possession: Flexible
- Occupied by: Owner+tenant
- Listing brokerage: RE/MAX MILLENNIUM REAL ESTATE
About this home
204A Bellamy Road N, Scarborough (Eglinton East), ON M1J 2L6
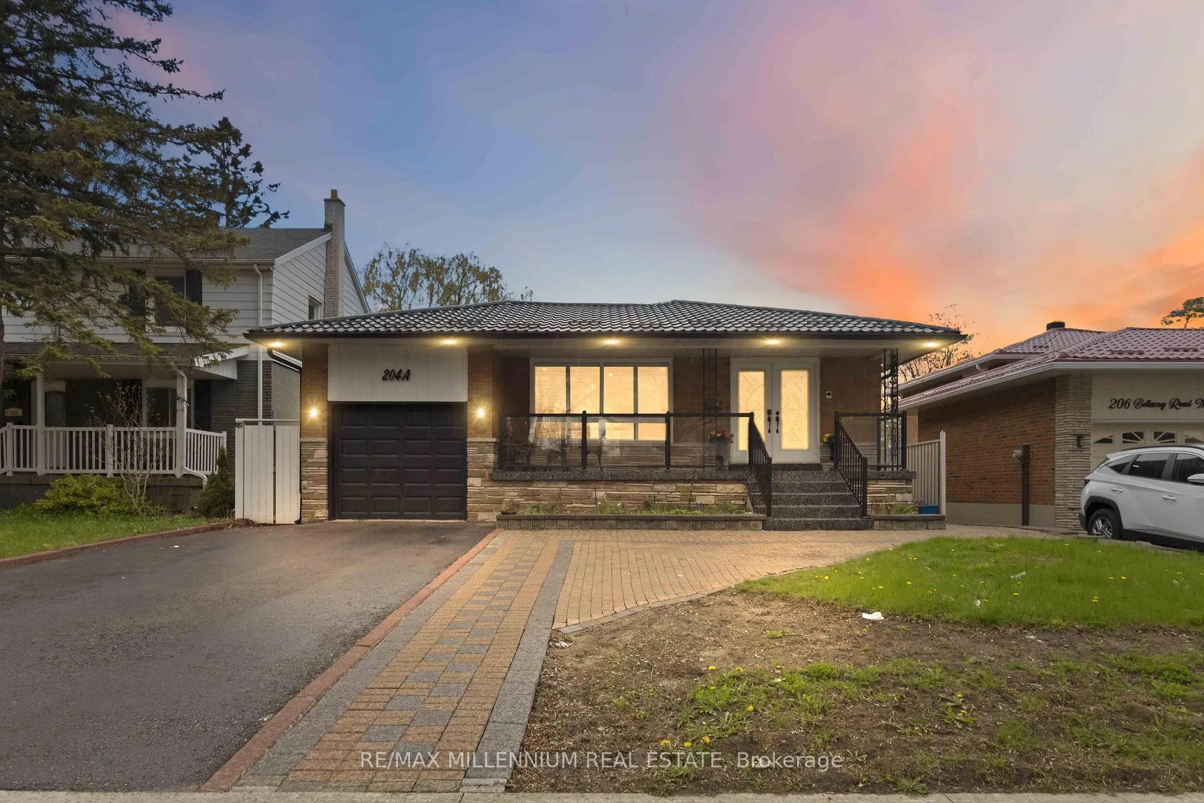
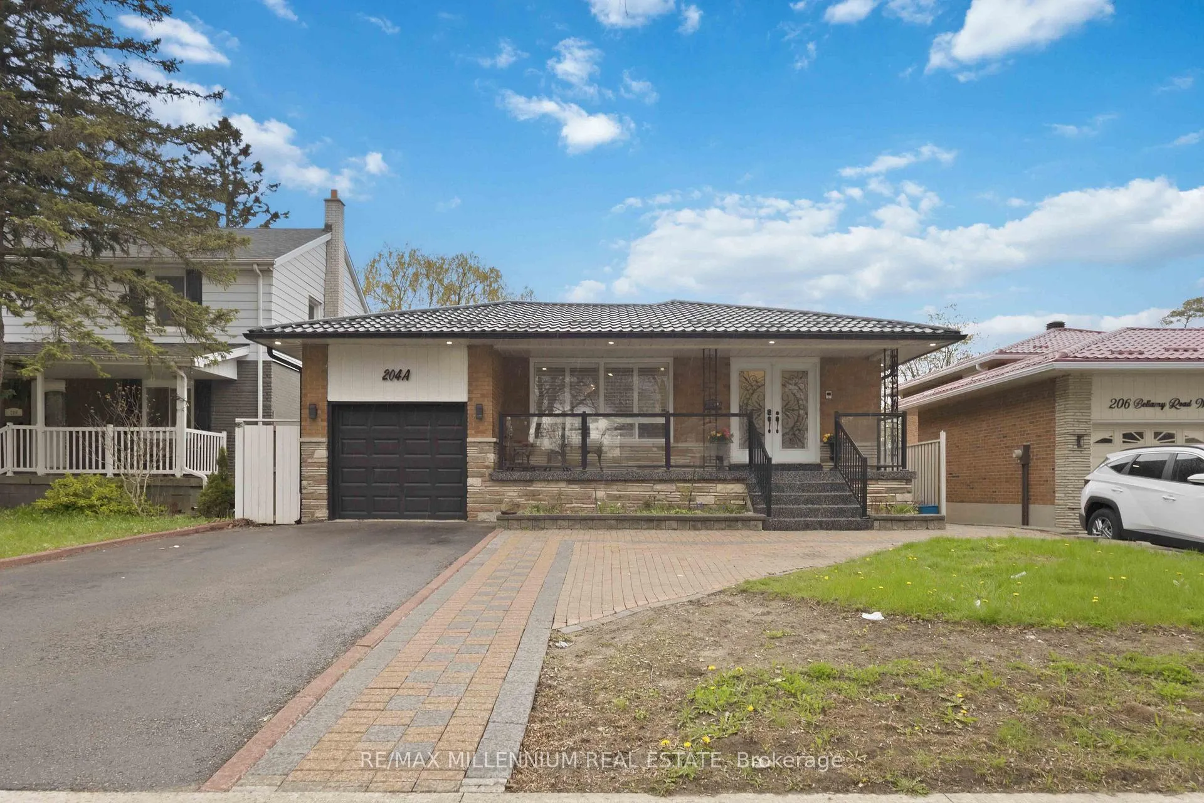
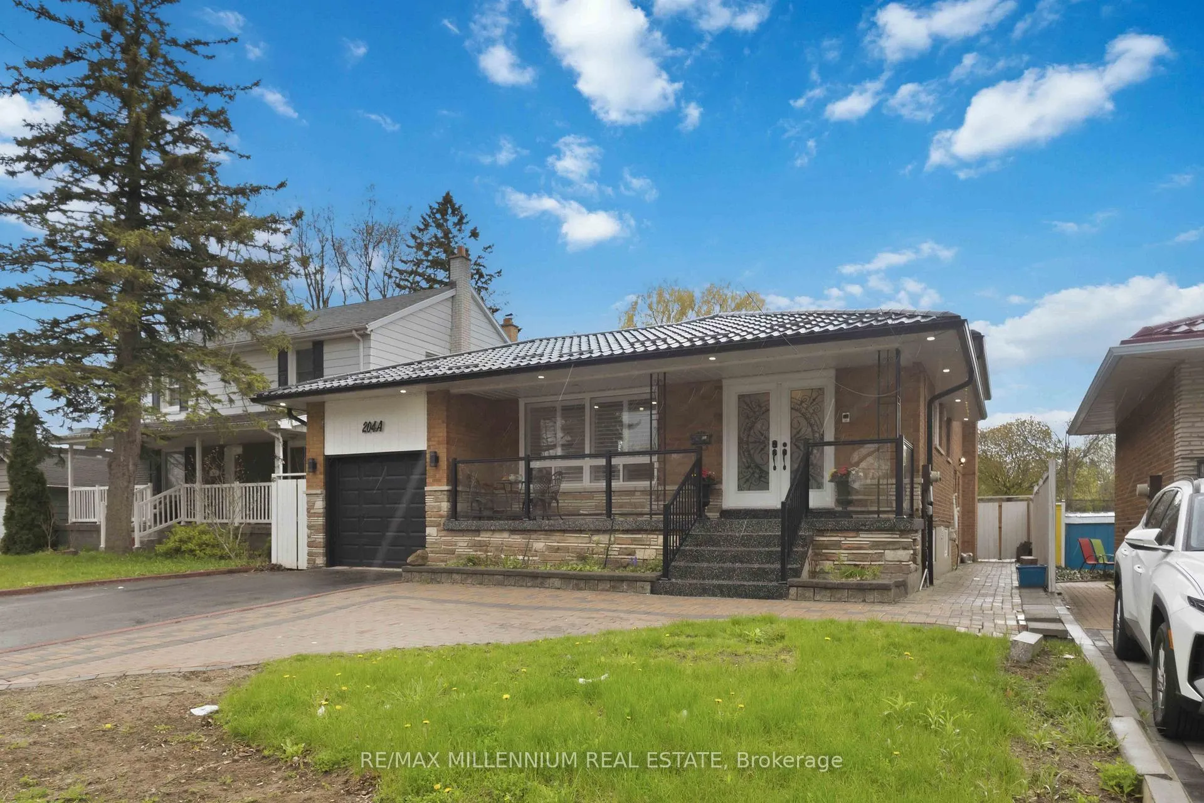
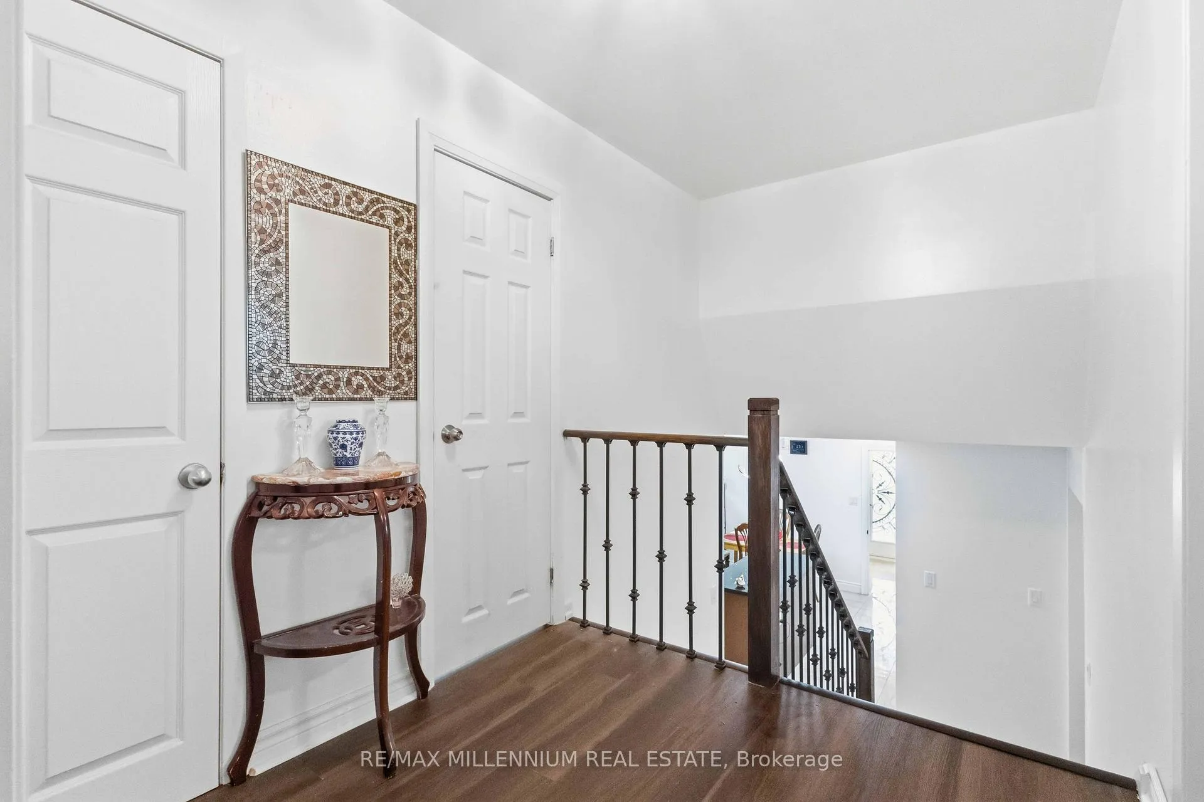
This well-maintained 4-level detached backsplit offers 4+3 bedrooms and 3 bathrooms with no rear neighbour, providing ample space for large or multi-generational families. The finished basement, with its separate entrance, offers excellent potential for rental income or an in-law suite.The home has seen numerous recent upgrades, including new windows and doors (2025), hardwood flooring (2026), upgraded baseboards, and a fully renovated kitchen featuring stone countertops, an undermount sink, and porcelain tile flooring (2022). The bathrooms are finished with porcelain tiles, and the entire home has been freshly painted. Interior and exterior pot lights add a modern touch and enhanced lighting throughout.The upper-level bathrooms were updated in 2026, while the lower-level bathrooms were renovated in 2025. Additional interior features include California shutters and zebra blinds installed throughout the home, as well as a quiet all-in-one washer and dryer conveniently located in the main bathroom.Exterior highlights include a new porch, a fully fenced backyard, and a separate entrance offering added flexibility and privacy. The property provides parking for up to 5 vehicles in the driveway, along with a 1-car garage.Major mechanical and structural updates include a metal roof installed in 2024 with a 50-year warranty, a furnace replaced in 2022, and a water filtration system. The home is also equipped with fibre optic connectivity for high-speed internet and a tankless hot water system (rental).
Ask about this home
A HOMEH agent will answer your questions about this home.
Around this home
Daily convenience, out of 100, from the distances below
Schools nearby
School rating, out of 10.
Helpful calculators
Your HOMEH agent

"I would see it this week."