

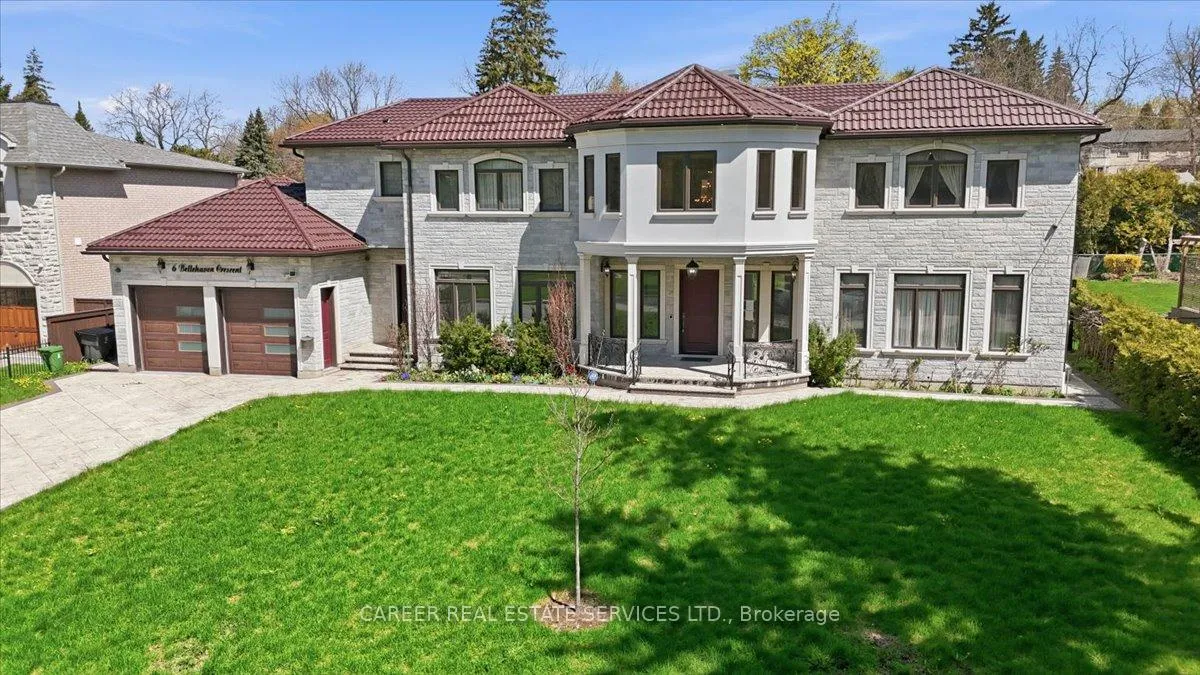
6 Bellehaven Crescent
6 Bellehaven Crescent
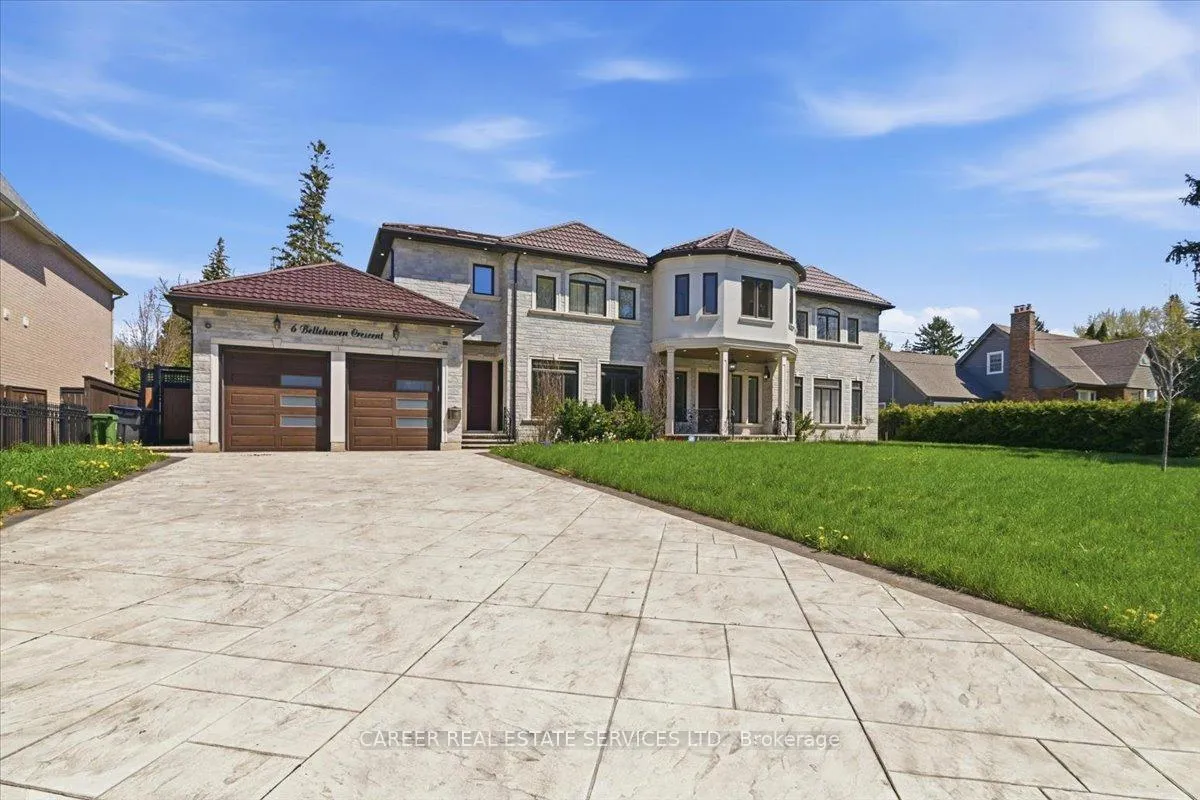
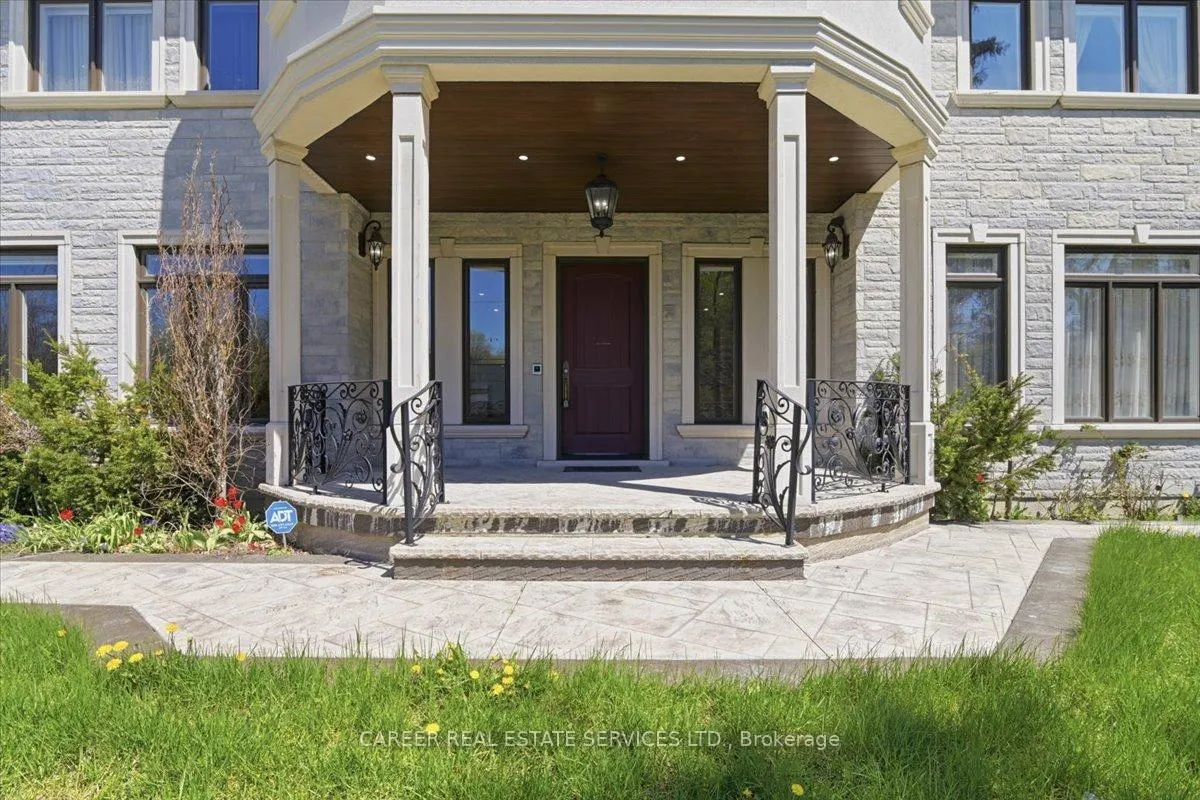
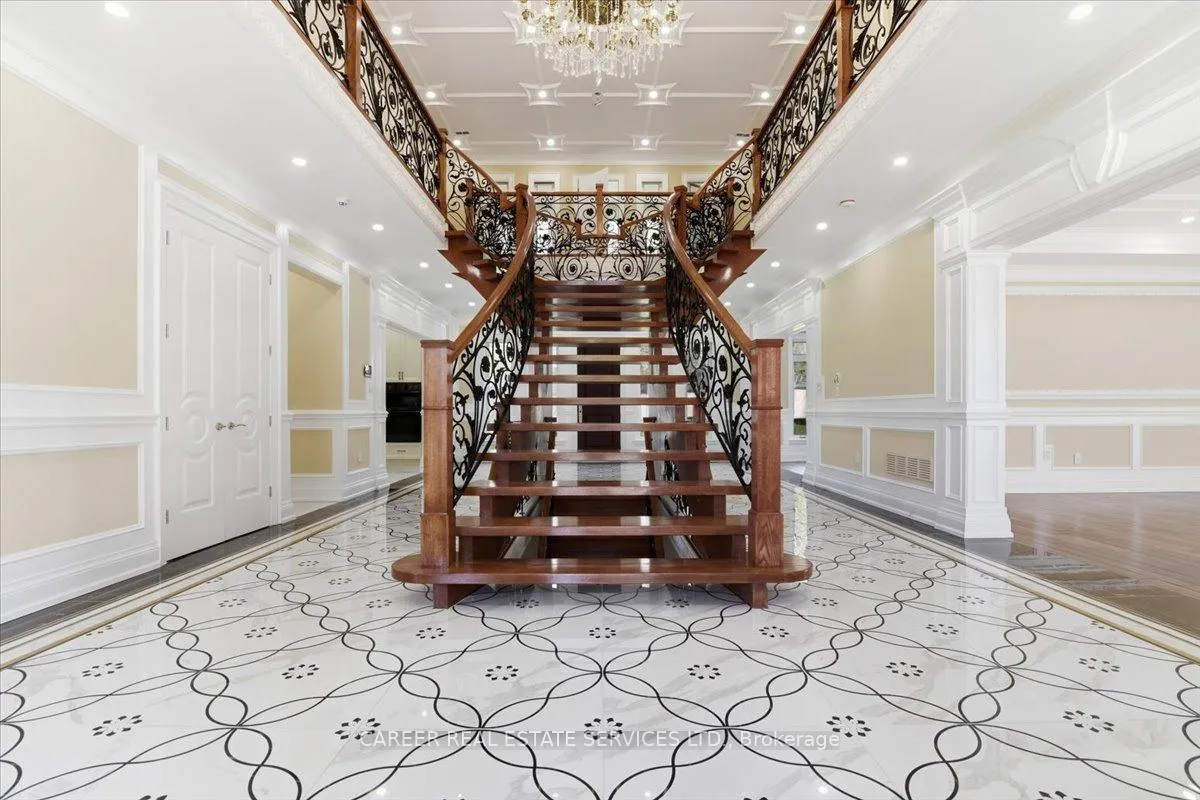
 See all 49 photos
Property history
Facts and features
- BasementWalk-up
- Water, sewerMunicipal
- HeatingForced air
- CoolingCentral air
- 3 kitchens
- Hardwood floors
- Fireplace
- Central air
The homeDetached, 2-storey, 5,000+ sq ft
- TypeDetached
- Style2-storey
- Living space5,000+ sq ft
- BasementFinished, walk-up
InsideFireplace Yes, family room, Granite, Hardwood, Upper level
- FireplaceYes, family room
- FlooringGranite, Hardwood
- LaundryUpper level
- FeaturesCarpet free, in-law suite
- Rooms above ground12
- Rooms in the basement4
- Bedrooms4 + 2 in the basement
- Bathrooms7
- Kitchens3
- Family roomYes
Outside and lotStone, stucco (plaster), Other, Concrete
- ExteriorStone, stucco (plaster)
- RoofOther
- FoundationConcrete
- Size100 × 150 ft
Parking2 Garage, Attached
- Spaces2 Garage
- GarageAttached
Heating, water and powerForced air, gas, Central air, Municipal water
- HeatingForced air, gas
- CoolingCentral air
- WaterMunicipal water
- SewerMunicipal sewer
Costs and taxesTaxes $21,250 a year, Plus HST, Hot water heater
- Taxes, 2025$21,250 a year
- HSTPlus HST
- Rental itemsHot water heater
- Under contractHot water tank-gas
Included in the saleAs per schedule b, As per schedule b
- IncludedAs per schedule b
- Not includedAs per schedule b
Listing detailsE13107768, Sold, May 9, 2026
- MLS® numberE13107768
- StatusSold
- Listed onMay 9, 2026
- Days on market19
- UpdatedMay 28, 2026
- Possession2026-06-09 / Immediate
- Occupied byVacant
- Listing brokerageCAREER REAL ESTATE SERVICES LTD.
About this home
6 Bellehaven Crescent, Scarborough (Scarborough Village), ON M1M 1H3
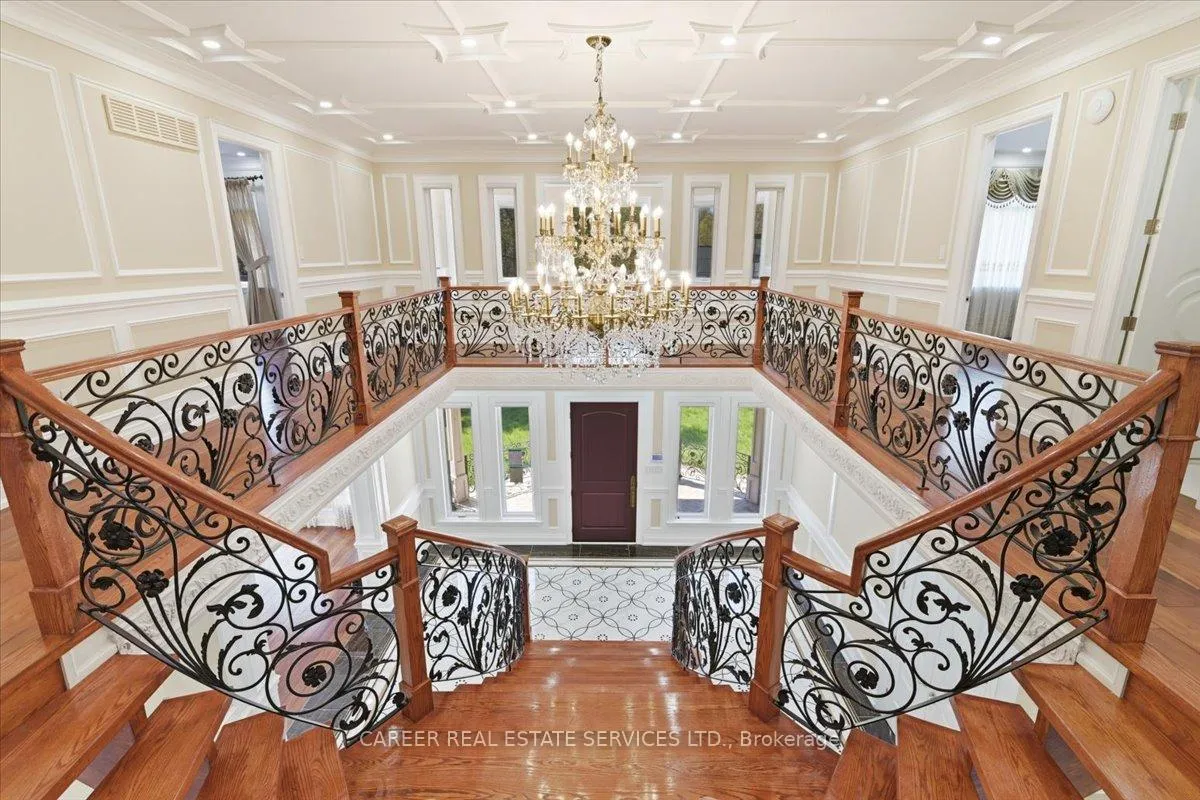
*POWER OF SALE - Country Vibe In The City! Stunning Newer Custom Built Executive Home Located In A Sought-After Tranquil Neighbourhood, Only Mins From The Downtown Core, Nature Walking Paths, And Lake Ontario. The Grand Entrance Greets You As You Step Into Views Of Souring Ceilings And An Even Grander Floating Staircase. This Home Is Custom From Top To Bottom Featuring Quality Skilled Craftsmanship. A Few Features Include A Main Floor Wood Clad Office W/ Direct Entrance Out To Front & 3-Piece Bathroom, Large Formal Living/Dining Room, Media/Family Room w/ gas fireplace & views of backyard, And 2 Separate Gourmet Kitchens "Back-To-Back" With Door. On The Second Floor We Find 4 Large Bedrooms All With Ensuite Baths And W/I Closets, An Inclosed Sunroom, And A Beautiful Office/Media/Sitting Room. The Basement Is Finished With A Walk-Up To The Backyard Featuring A Recreation Room W/ Kitchen Area, 1-2 Piece Washroom, 1-3 Piece Bathroom Located By The 2 Bedrooms, 2nd Laundry Room, And Mechanical Room. The Double Car Garage Has A Drive-Through To The Backyard And Direct Entrance To The Home. This Is A Must See Property.
Ask about this home
A HOMEH agent will answer your questions about this home.
Around this home
Daily convenience, out of 100, from the distances below
Schools nearby
School rating, out of 10.
Helpful calculators
Your HOMEH agent

"I would see it this week."