

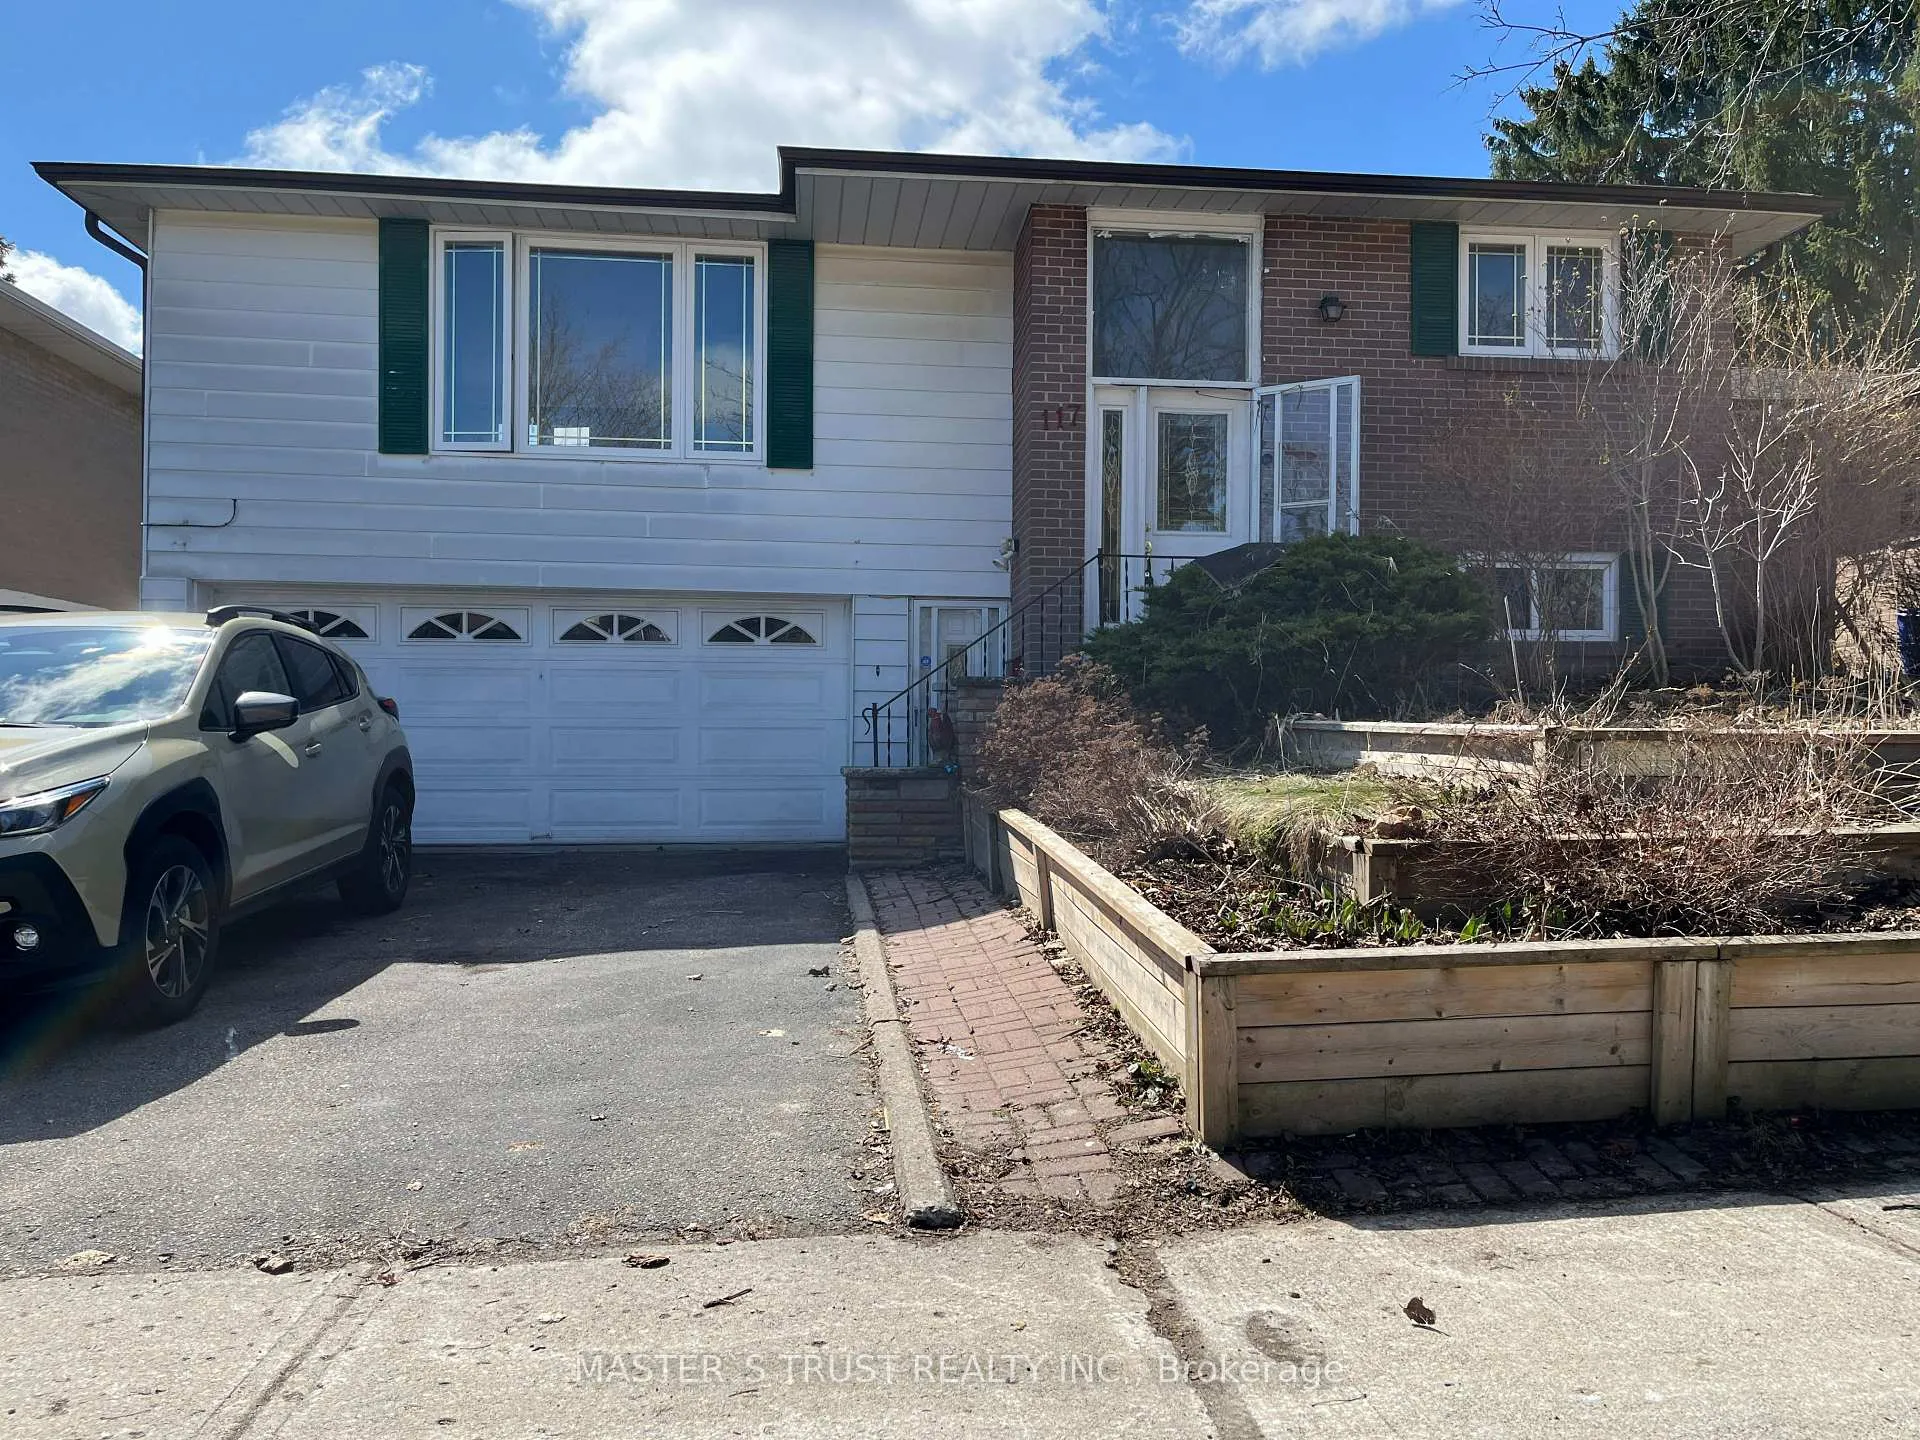
117 Lynnbrook Drive
117 Lynnbrook Drive
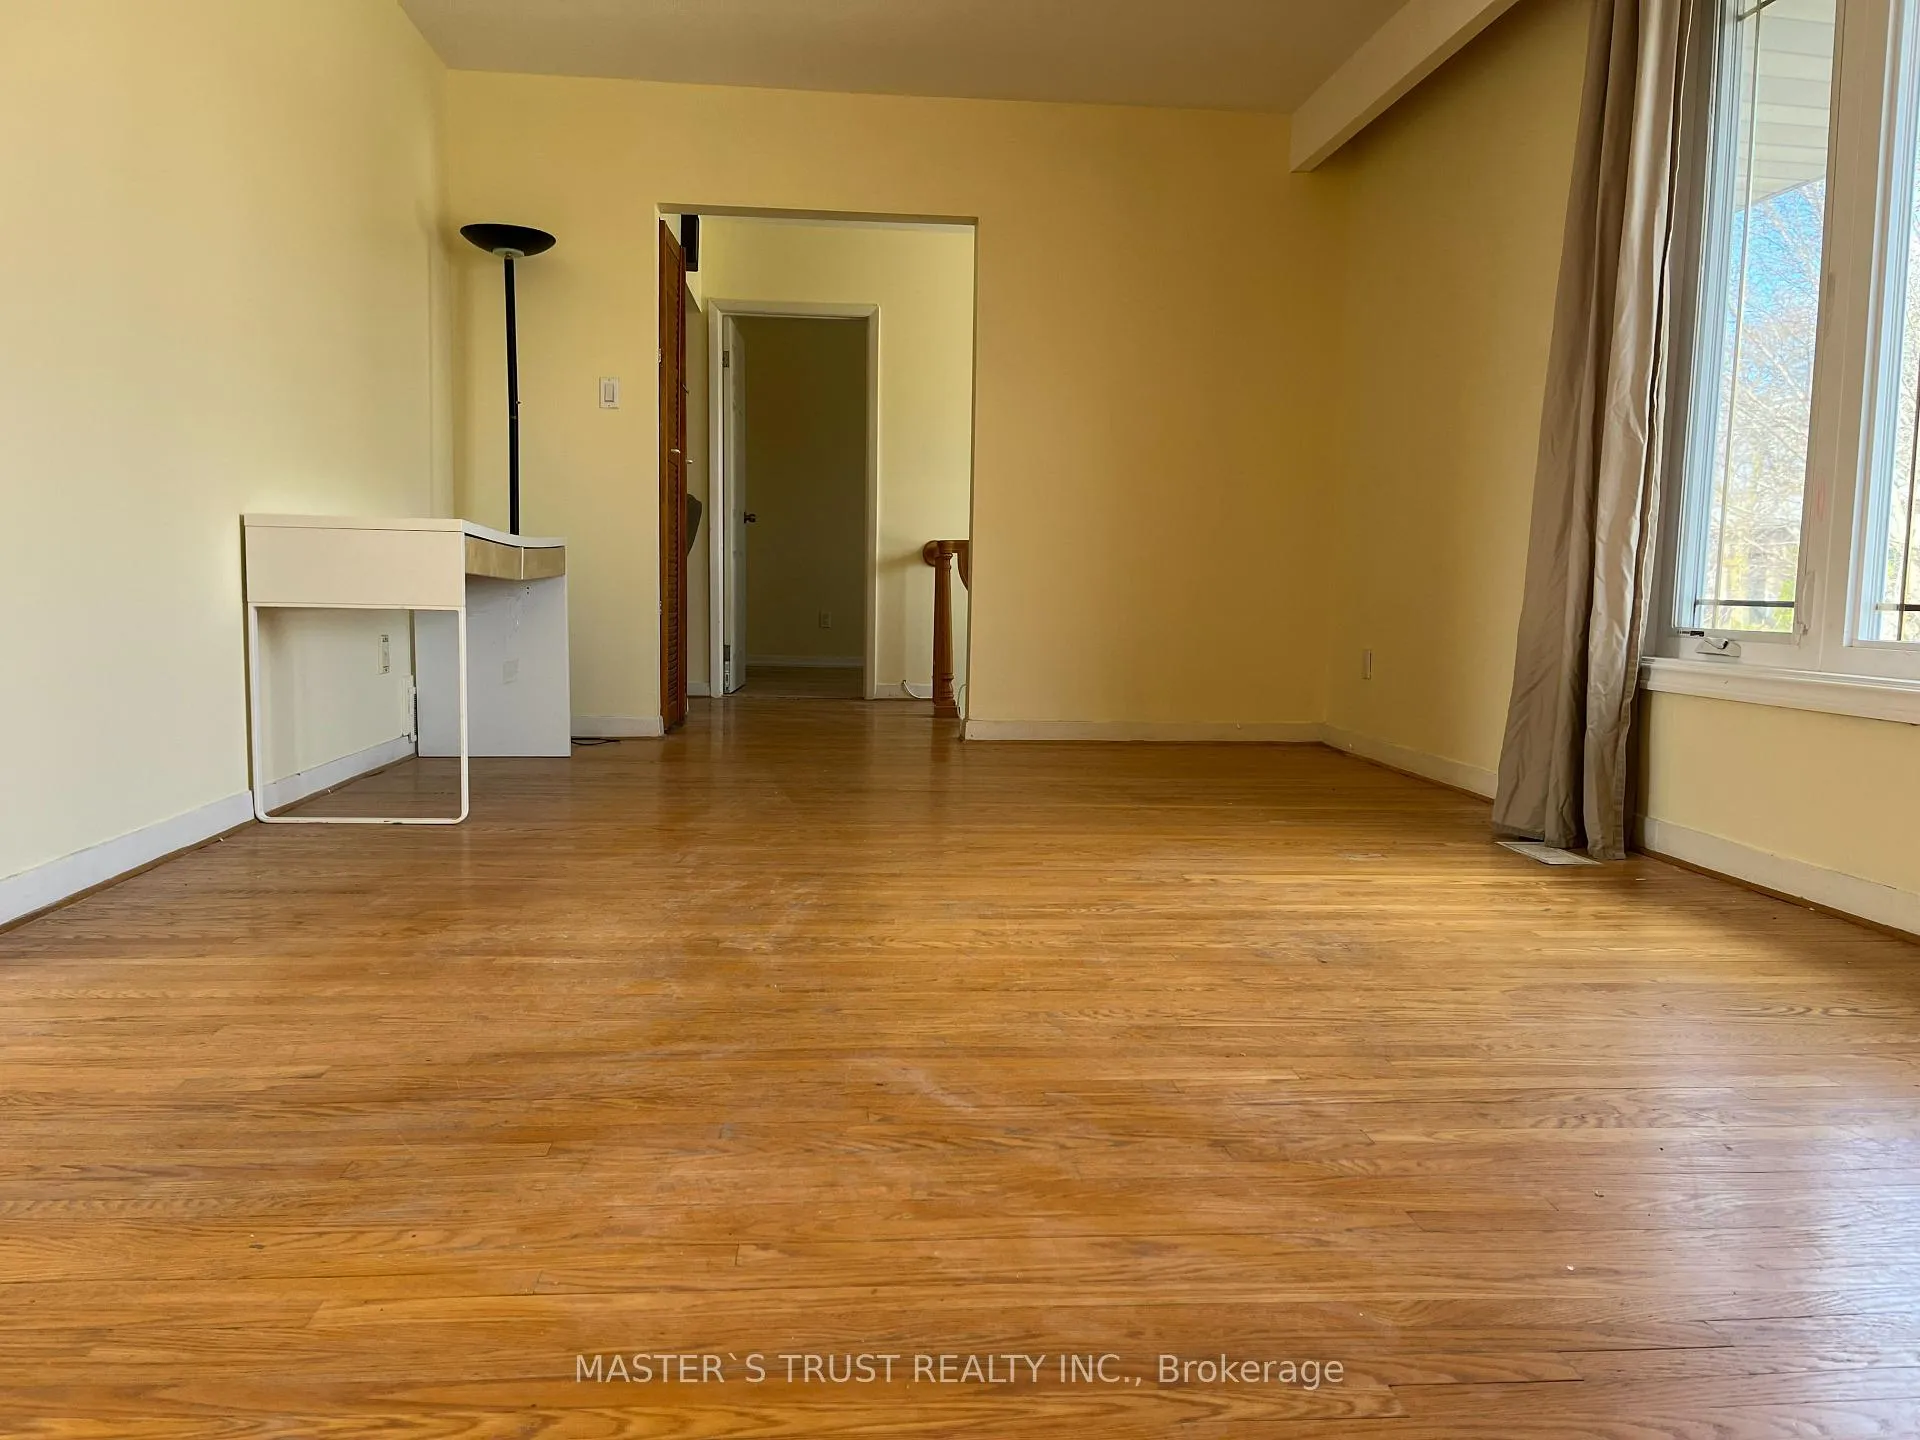 See all 16 photos
Property history
- $3,650TerminatedList: 2026-04-12|End: 2026-05-05|23 daysE12988634
Facts and features
- BasementApartment
- Lot size48 × 114 ft
- Lease term12 months
- FurnishedUnfurnished
- Second kitchen
- Separate entrance
- Walk-out basement
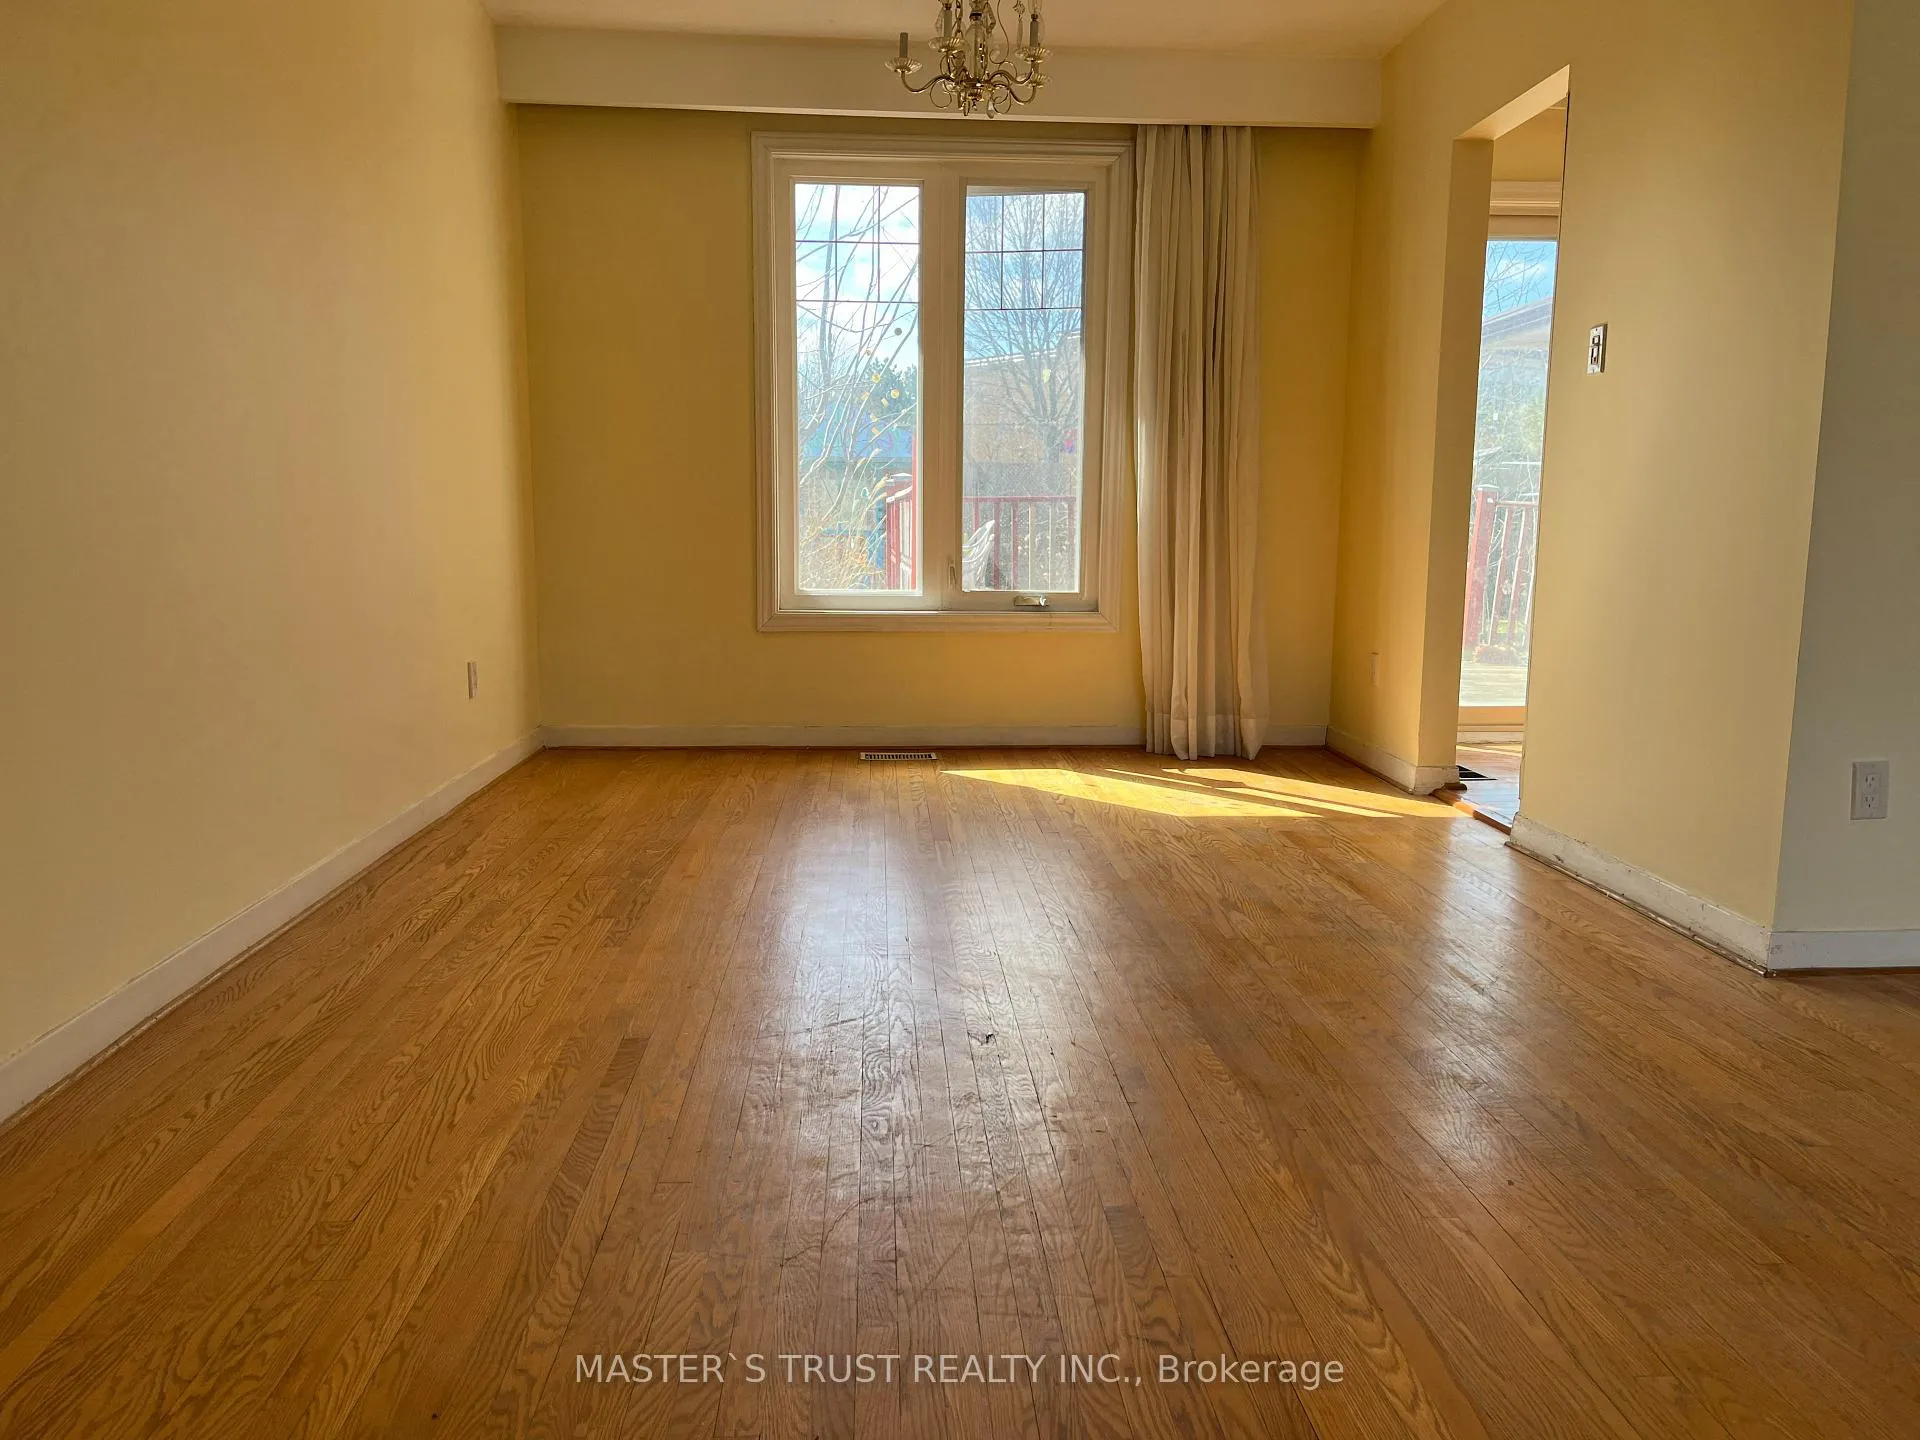
- Hardwood floors
- Fireplace
- Central air
The homeDetached, Bungalow-raised, 1,100–1,500 sq ft
- TypeDetached
- StyleBungalow-raised
- Living space1,100–1,500 sq ft
- BasementApartment, finished with walk-out, separate entrance
InsideFireplace Yes, Hardwood, In basement
- FireplaceYes
- FlooringHardwood
- LaundryIn basement
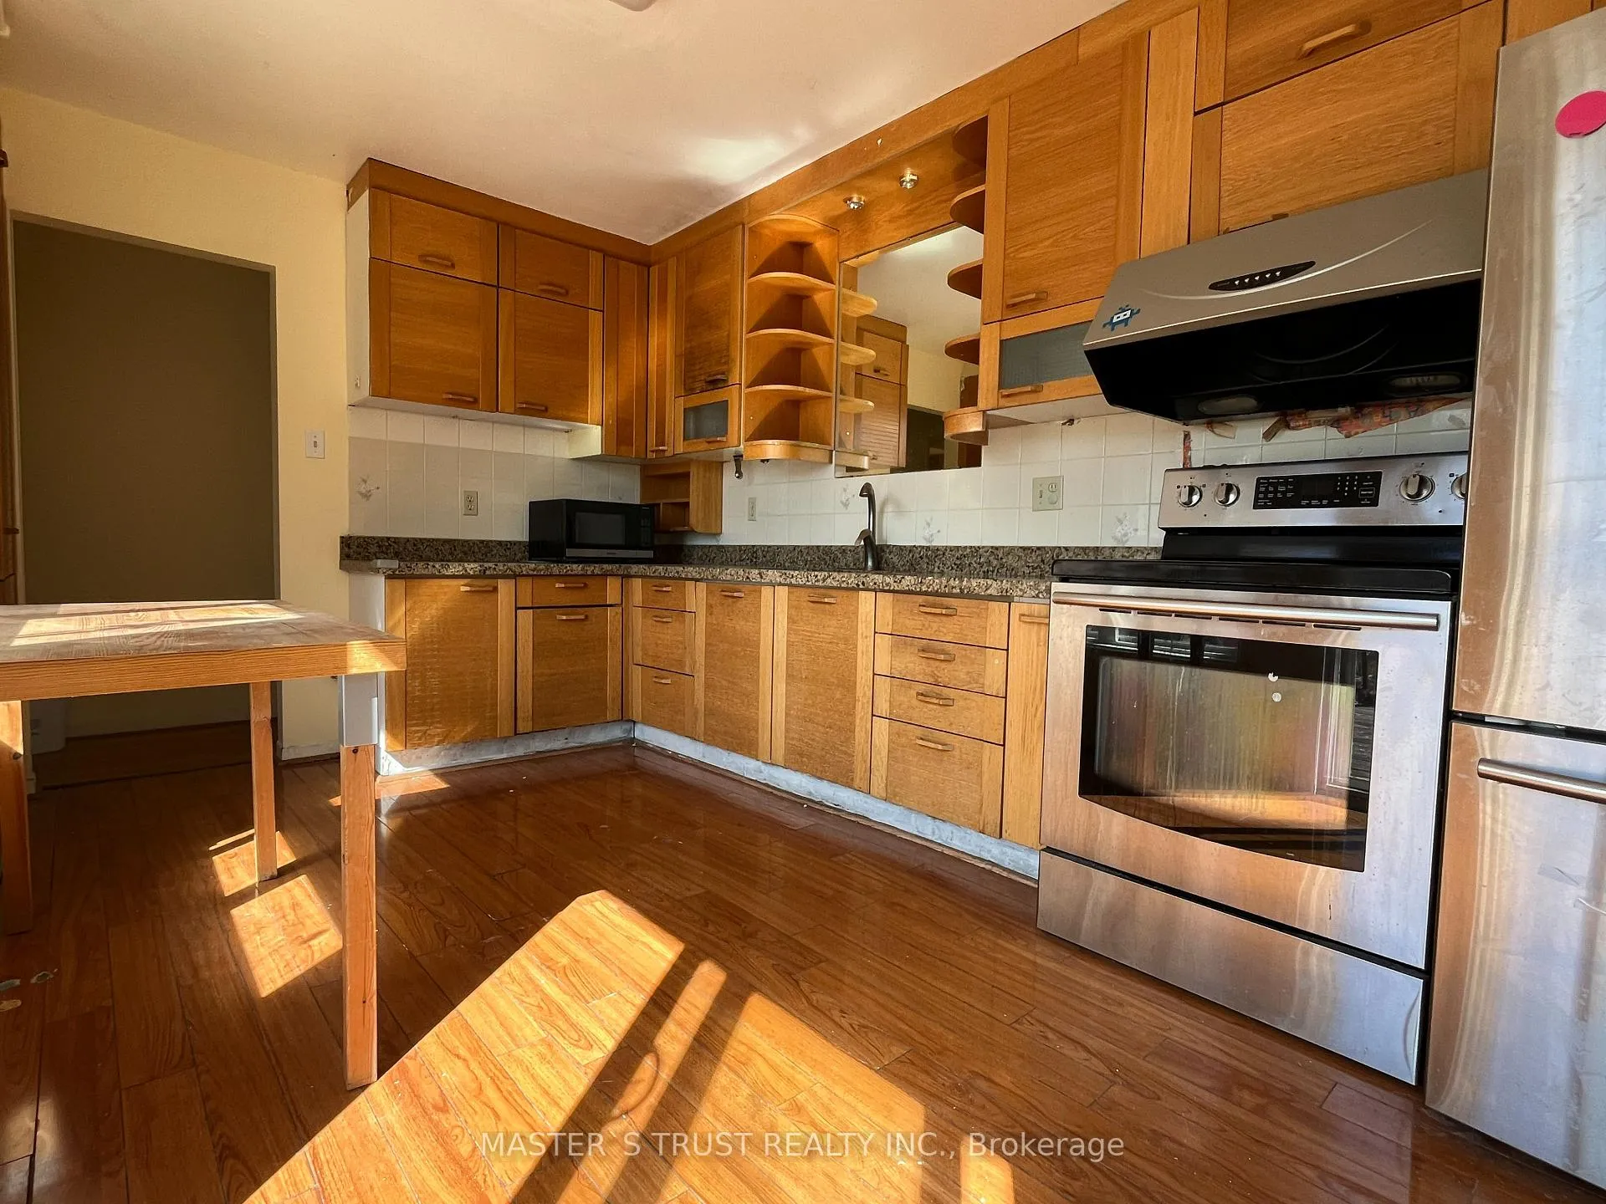
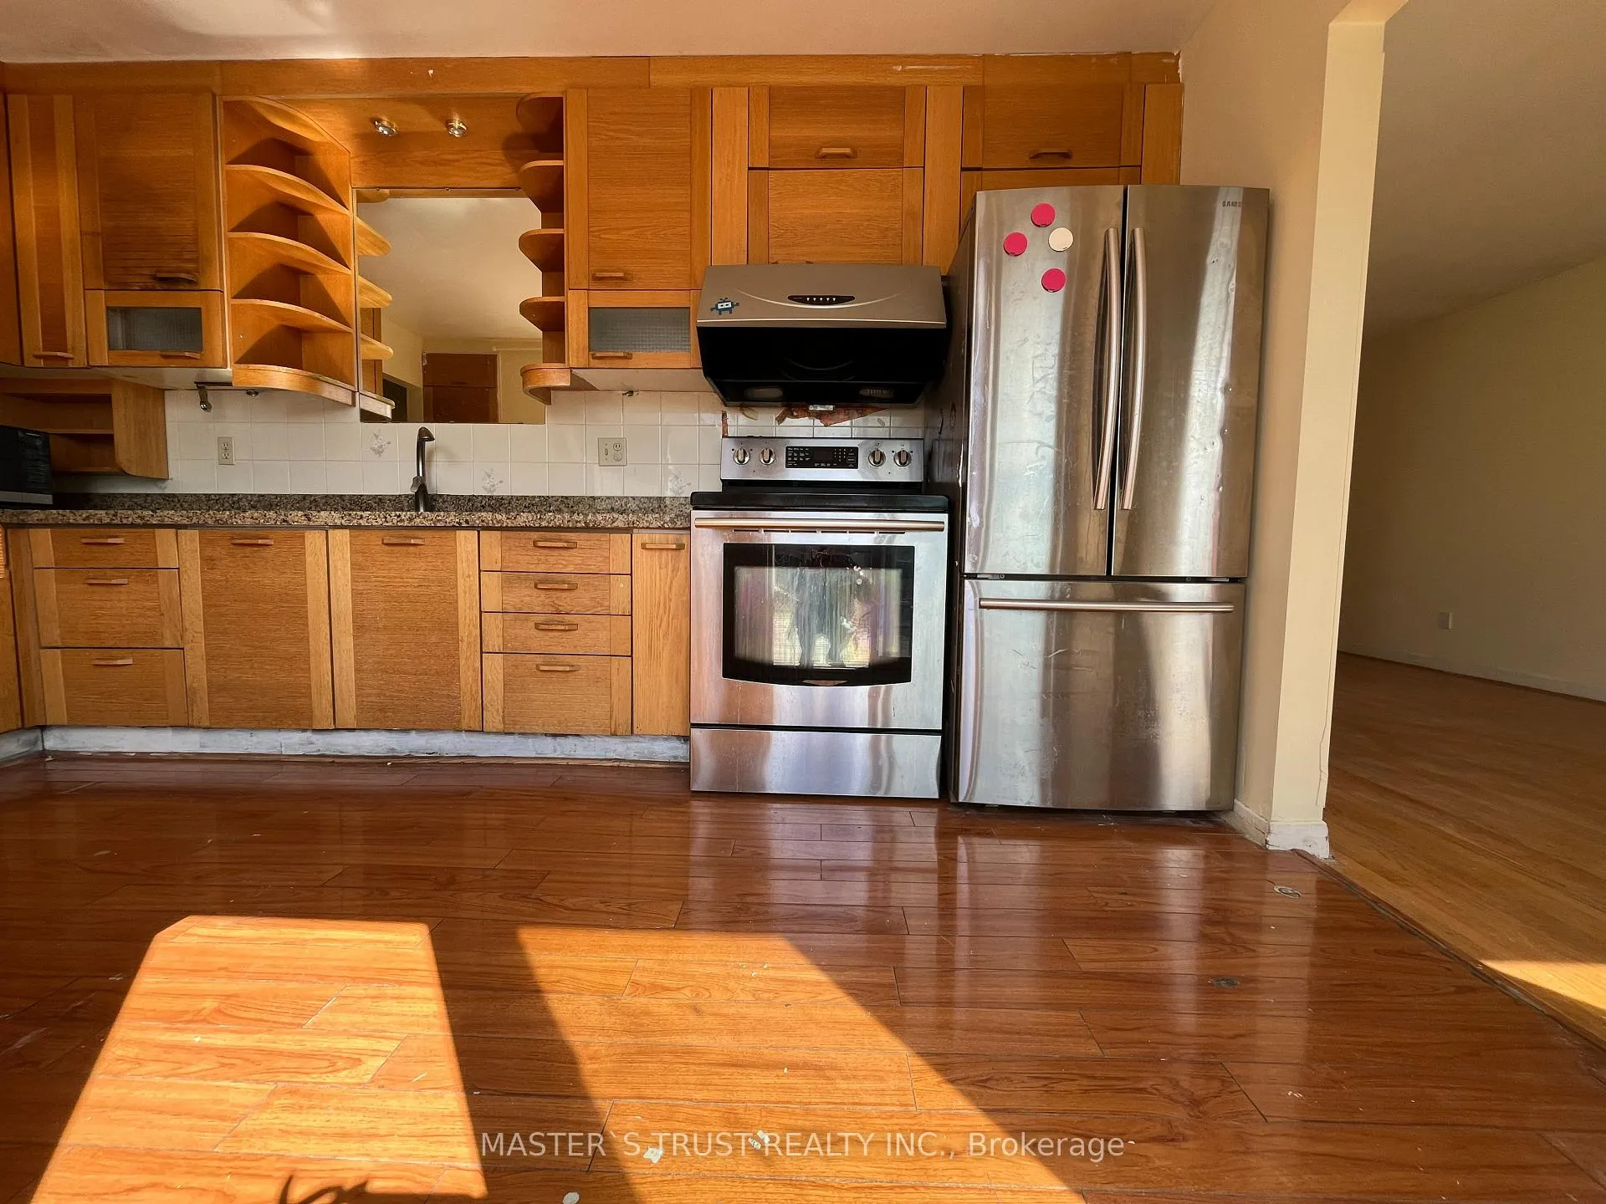
- FeaturesBuilt-in oven, carpet free
- Rooms above ground6
- Rooms in the basement3
- Bedrooms3 + 1 in the basement
- Bathrooms2
- Kitchens2
Outside and lotBrick front, Asphalt shingle, Concrete
- ExteriorBrick front
- RoofAsphalt shingle
- FoundationConcrete
- FeaturesDeck
- Size47.5 × 114.25 ft
Parking3 Parking, Built-in
- Spaces3 Parking
- GarageBuilt-in
Heating, water and powerForced air, gas, Central air, Municipal water
- HeatingForced air, gas
- CoolingCentral air
- WaterMunicipal water
- SewerMunicipal sewer
Rent and termsRent $3,650 a month, Entire property, Unfurnished
- Rent$3,650 a month
- Space for rentEntire property
- FurnishedUnfurnished
- Lease12 months
- PaidMonthly
- Rent includesParking, other
- DepositRequired
- Credit checkRequired
- Employment letterRequired
- Rental applicationRequired
- ReferencesRequired
NearbyPublic transit, school
- Close toPublic transit, school
Listing detailsE12988634, Terminated, Apr 12, 2026
- MLS® numberE12988634
- StatusTerminated
- Listed onApr 12, 2026
- Days on market23
- UpdatedMay 5, 2026
- Possession2026-04-13 / Immediate
- Occupied byVacant
- Listing brokerageMASTER`S TRUST REALTY INC.
About this home
117 Lynnbrook Drive, Scarborough (Woburn), ON M1H 2M9
Whole House for Rent. Take pleasure in the elegance and charm of this beautifully maintained raised bungalow, featuring a convenient ground-level front entry to the basement. The main floor has been freshly painted and showcases brand-new flooring throughout all three bedrooms. Bright, spacious, and completely carpet-free, the home offers a modern kitchen with updated flooring and granite countertops, along with upgraded vanities in both bathrooms.The basement includes a separate entrance, its own kitchen and bathroom, and stylish laminate flooring with tiled finishes-ideal for extended family living with added privacy.Perfectly located within walking distance to Scarborough Town Centre, nearby strip plazas, and everyday amenities. Easy access to Highway 401, and public transit along Ellesmere, McCowan, and Bellamy. An excellent location offering both convenience and comfort!
Ask about this home
A HOMEH agent will answer your questions about this home.
Around this home
Daily convenience, out of 100, from the distances below
Schools nearby
School rating, out of 10.
Helpful calculators
Your HOMEH agent

"I would see it this week."