

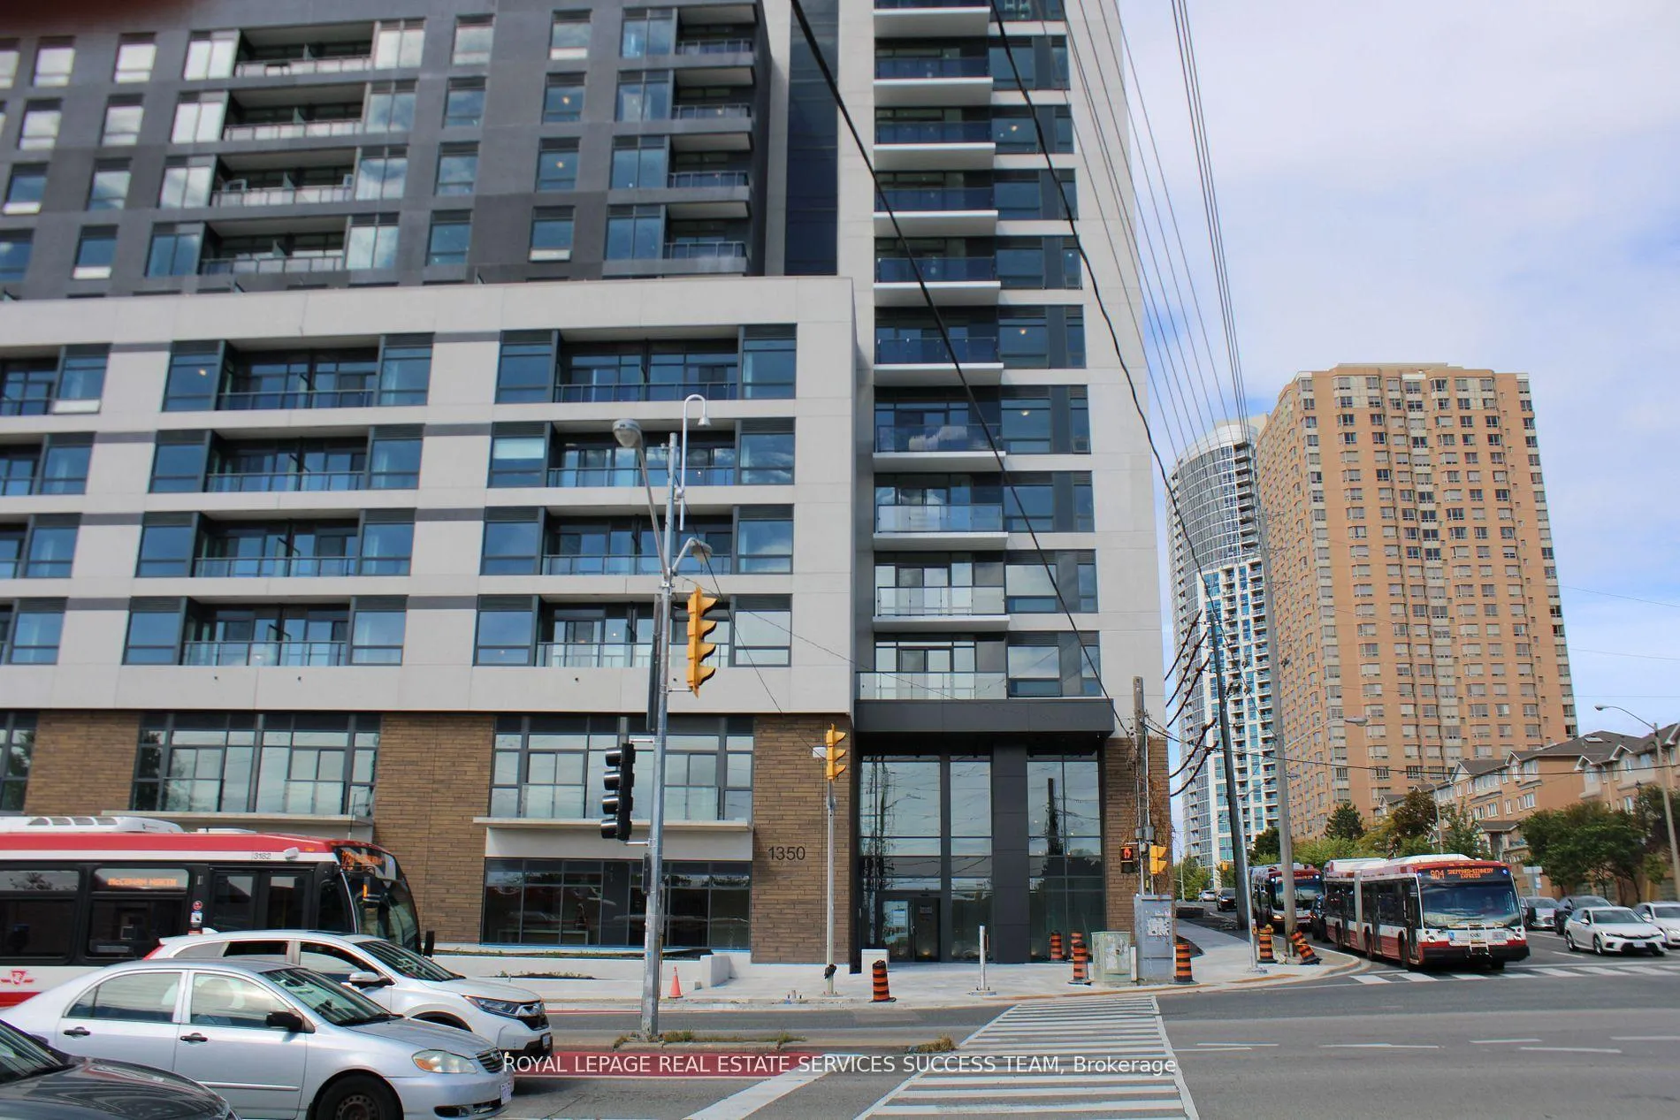
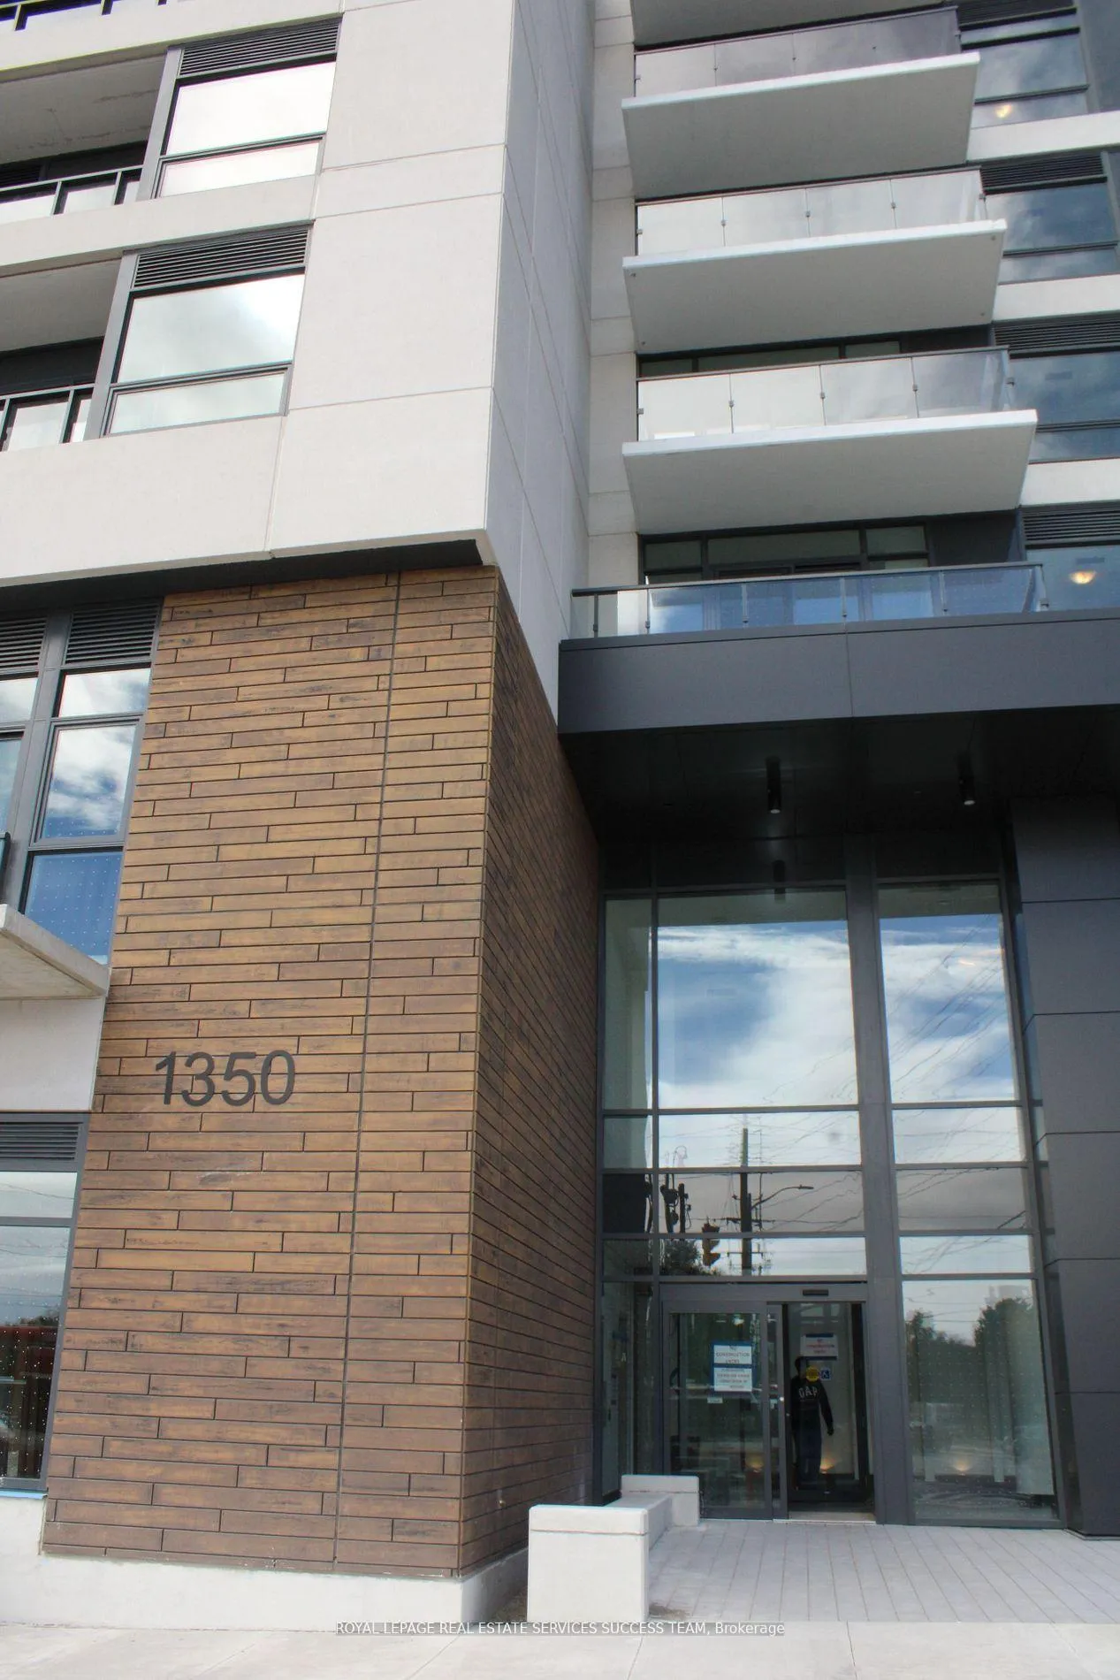
Unit 726, 1350 Ellesmere Road
Unit 726, 1350 Ellesmere Road
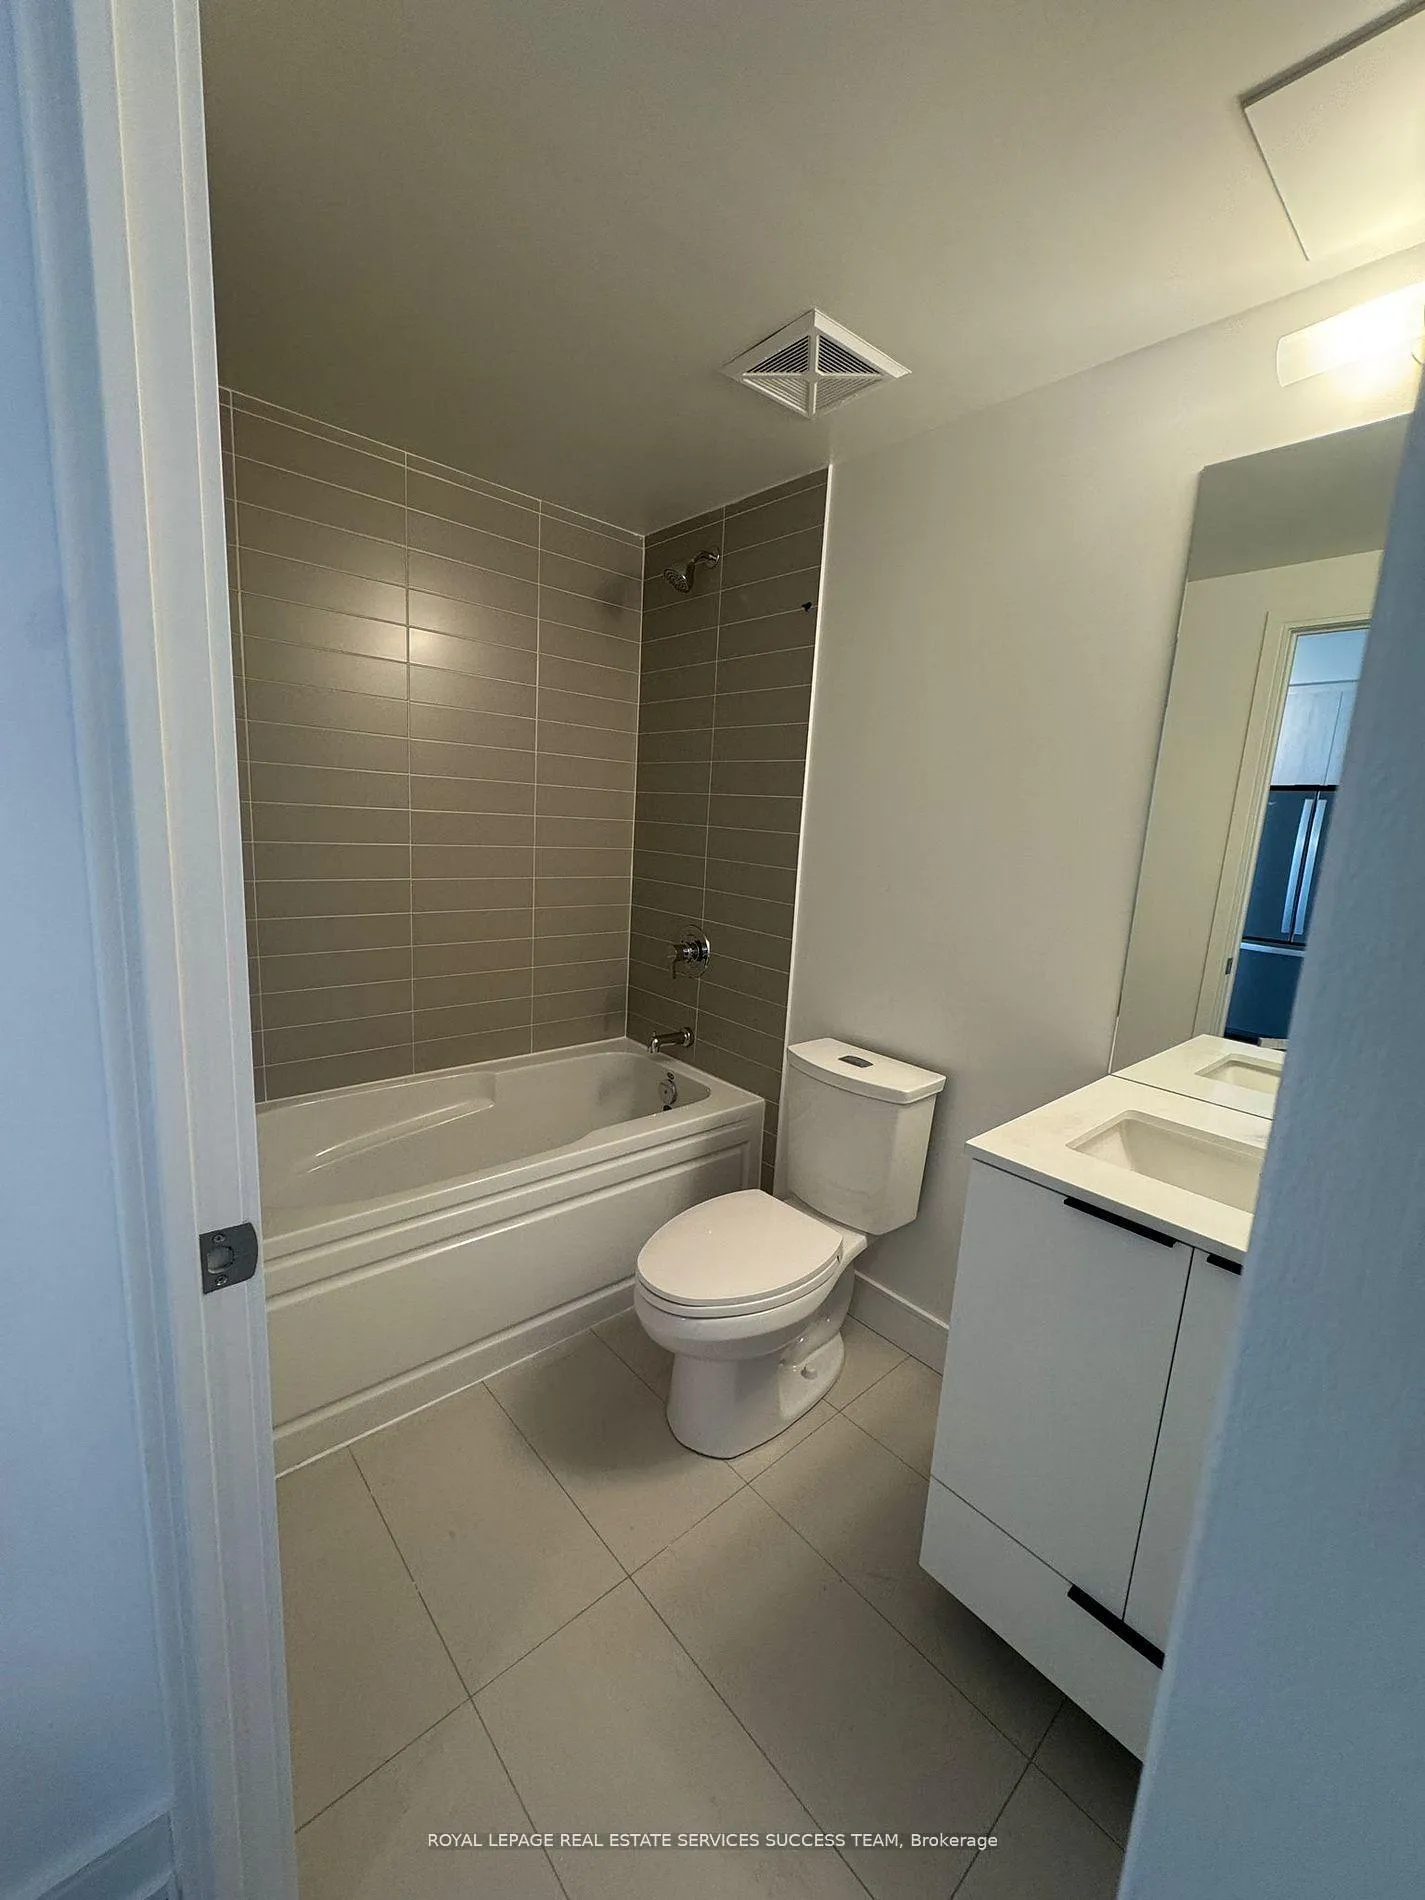 See all 27 photos
Property history
Facts and features
- ExposureNorth
- LaundryIn-suite
- LockerNone
- BalconyOpen
- Hardwood floors
- Central air
- Gym
- Concierge
- Party room/meeting room
The homeCondo Apartment, Apartment, Age 0–5 years
- Type: Condo Apartment
- Style: Apartment
- Age: 0–5 years
- Living space: 600–699 sq ft
- Basement: None
- Exposure: North
InsideHardwood, In-suite laundry, main level, Other
- Flooring: Hardwood
- Laundry: In-suite laundry, main level
- Features: Other
- Security: Carbon monoxide detectors, concierge/security, smoke detector, alarm system
- Rooms above ground: 2
- Bedrooms: 2
- Bathrooms: 2
- Kitchens: 1
OutsideBrick, Open
- Exterior: Brick
- Balcony: Open
Parking and locker1 Parking, Underground, Parking type Owned
- Spaces: 1 Parking
- Garage: Underground
- Parking type: Owned
- Driveway: Underground
- Locker: None
BuildingElle condos, Condo corporation 3093, Gym, bike storage, concierge, party room/meeting room, visitor parking, media room
- Name: Elle condos
- Condo corporation: 3093
- Amenities: Gym, bike storage, concierge, party room/meeting room, visitor parking, media room
- Pets: Allowed
Heating, water and powerFan coil, gas, Central air
- Heating: Fan coil, gas
- Cooling: Central air
Rent and termsRent $2,600 a month, Entire property, Unfurnished
- Rent: $2,600 a month
- Space for rent: Entire property
- Furnished: Unfurnished
- Lease: 12 months
- Rent includes: Building insurance, parking, building maintenance
- Deposit: Required
- Credit check: Required
- Employment letter: Required
- Rental application: Required
- References: Required
IncludedAll stainless steel appliances, light fixtures, blinds, etc.
- Included: All stainless steel appliances, light fixtures, blinds, etc.
NearbyHospital, park, place of worship, public transit, school, school bus route
- Close to: Hospital, park, place of worship, public transit, school, school bus route
Listing detailsE12988850, Rented, Apr 12, 2026
- MLS® number: E12988850
- Status: Rented
- Listed on: Apr 12, 2026
- Days on market: 23
- Updated: May 5, 2026
- Possession: 2026-05-01 / Flexible
- Occupied by: Tenant
- Listing brokerage: ROYAL LEPAGE REAL ESTATE SERVICES SUCCESS TEAM
About this home
Unit 726, 1350 Ellesmere Road, Scarborough (Bendale), ON M1P 0G6
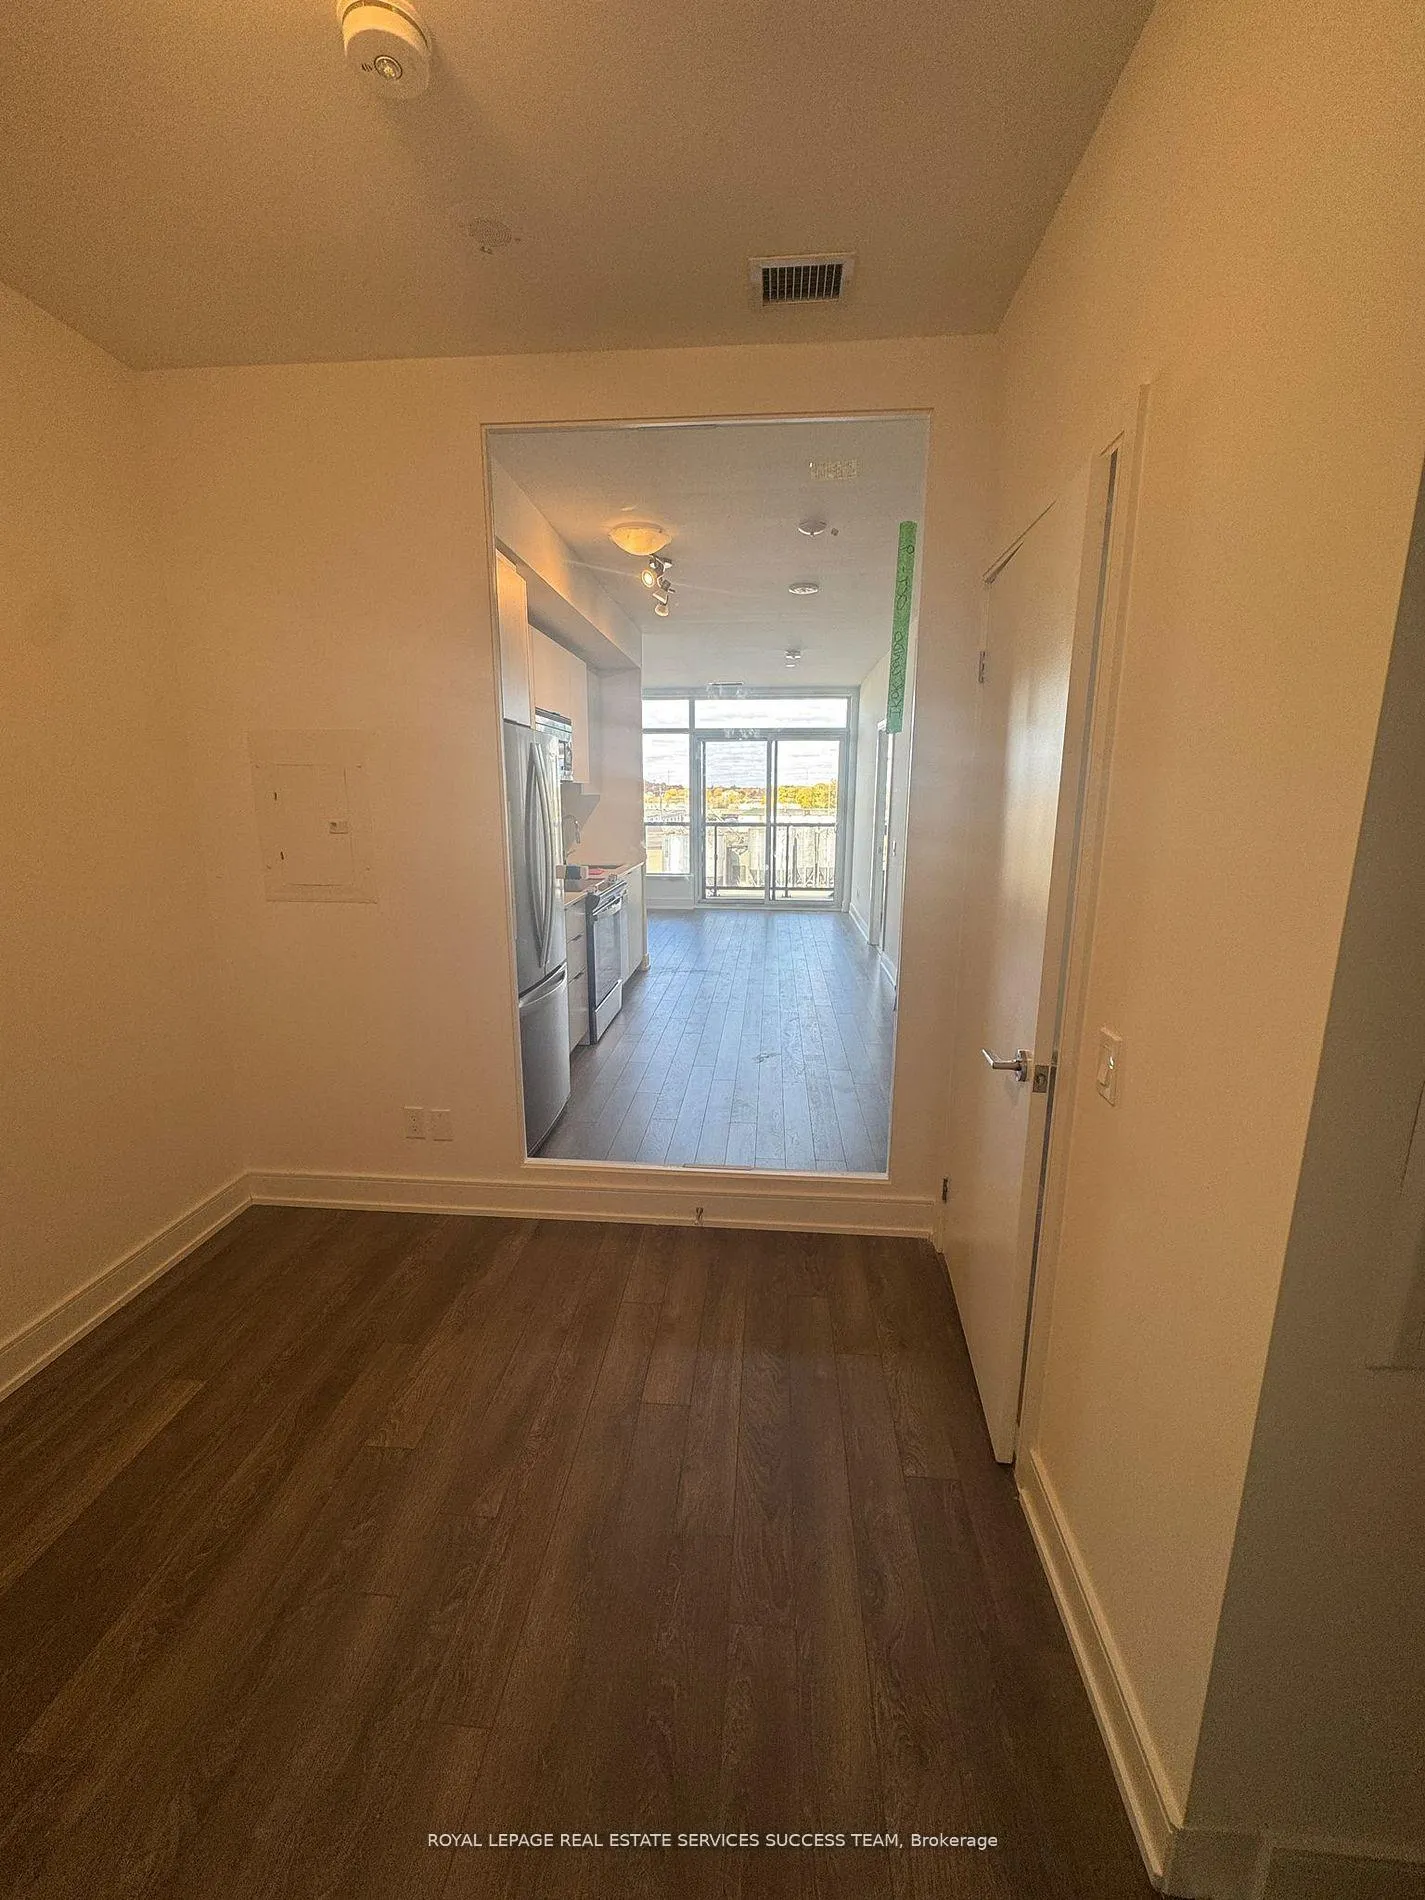
Welcome to Elle Condos! Luxury Living Eastward At the intersection of Ellesmere Rd & Brimley Rd in Scarborough! Minutes to the Scarborough Town Center, Highway 401, University of Toronto Scarborough Campus, Scarborough General Hospital etc. Defined by High-end, Fashion-Forward Design and Thoughtful Touches of Luxury, Elle Condos is a 15 Storeys of Incredible Urban Living Without the Inflated Downtown Price Tag. Unit 726 is Move-in Ready; you will Be Greeted with A Sun Filled, Nice Large Living Room with Stainless Steel Appliances and A Large Balcony! Enjoy The Large Two Beds, Two Baths With Balcony, Blinds Are Already Installed, And an Underground Parking! TTC At Your Doorstep, As Well As Gas Station and Tim Hortons, Minutes to Some of Toronto's Best Shopping and Dining, It's an Exciting Opportunity to Live in A Neighborhood on The Move. Great Amenities With an Emphasis on Premium Finishes, It Really is City Living at Its Finest! Located at the Corner of Ellesmere and Brimley, Elle Condos has a wonderful luxe vibe and a fantastic east-end location that's close to Everything You need. There Are Schools, Food and Shopping Options, and Lovely Green Spaces, all within Easy Walking distance. Elle's outdoor amenities space is truly outstanding: Manicured Grass and Thoughtful Landscaping offer a Quiet Refuge, Giving You an Idyllic spot for lounging, sunbathing, barbecuing or hosting an intimate gathering, complete with Cozy Fire (roasted marshmallows, anyone?). Indoors, the Amenities and Shared Spaces offer Everything You Need, from a Decked-out Fitness Facility to a Beautifully Designed Lounge that You can use for Reading, Watching TV and Relaxing. Ideal For Families, Professionals and Students! Act Quick! It Won't Last Too Long!
Ask about this home
A HOMEH agent will answer your questions about this home.
Know more about Elle Condo
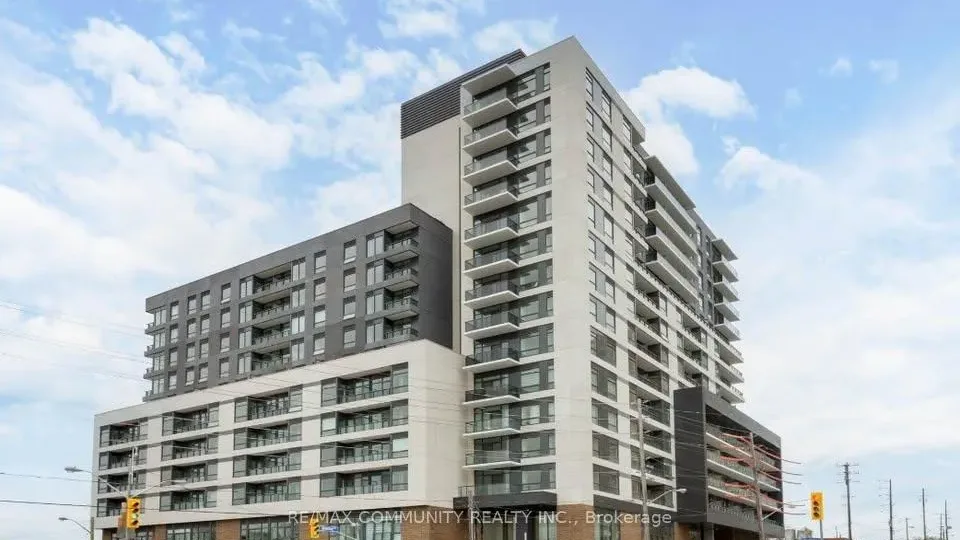
Condo building · 1350 Ellesmere Road
Elle Condo is a condo. Right now 4 for sale and 3 for rent are on the market here.
No similar units for rent in Elle Condo right now.
Around this home
Daily convenience, out of 100, from the distances below
Schools nearby
School rating, out of 10.
Helpful calculators
Your HOMEH agent

"I would see it this week."