

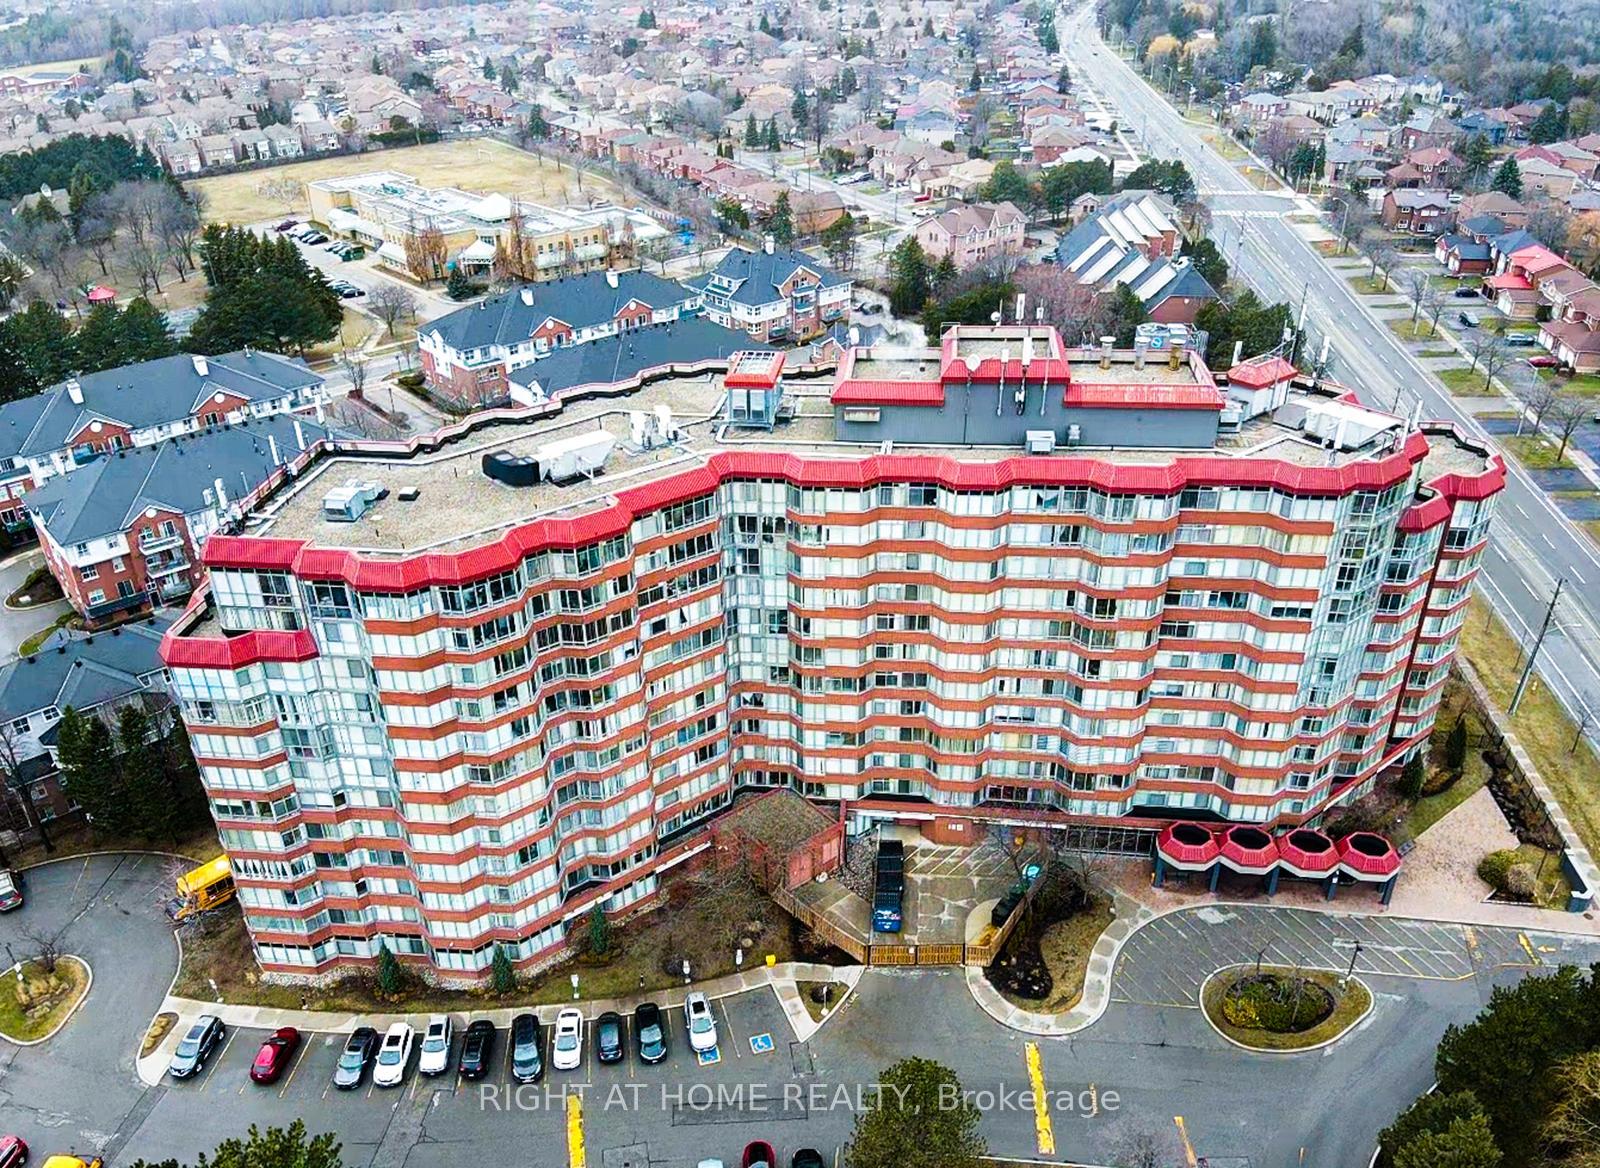
Unit 1109, 11753 Sheppard Avenue E
Unit 1109, 11753 Sheppard Avenue E
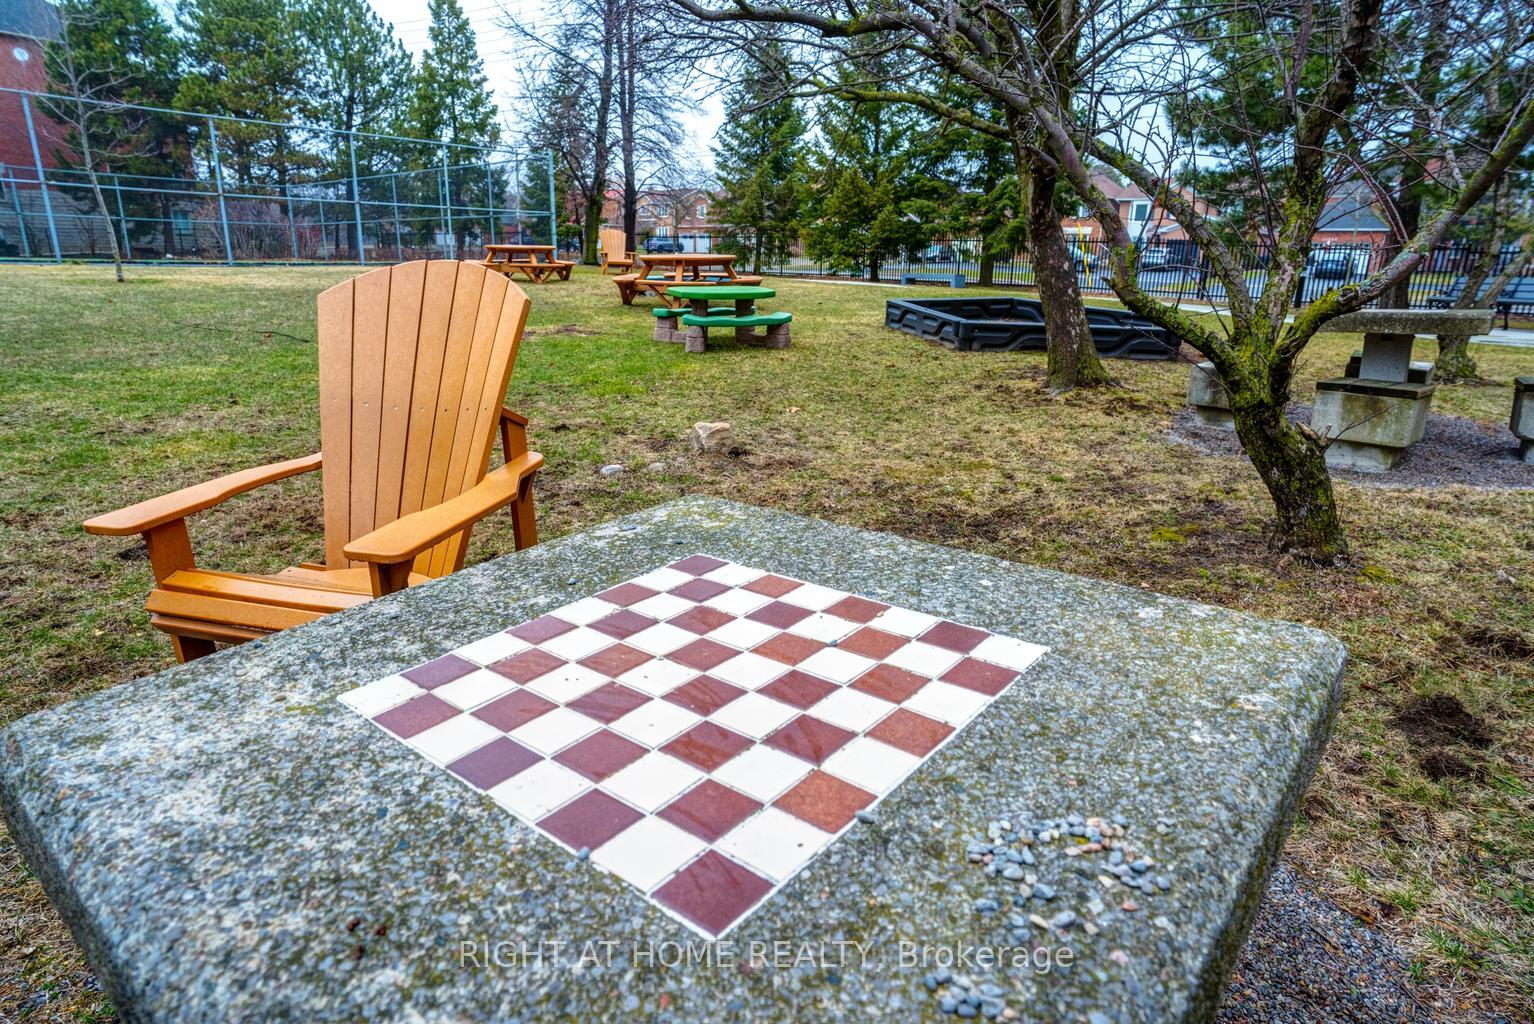 See all 19 photos
Property history
Facts and features
- ExposureEast west
- LaundryIn-suite
- LockerNone
- BalconyNone
- Central air
- Concierge
- Gym
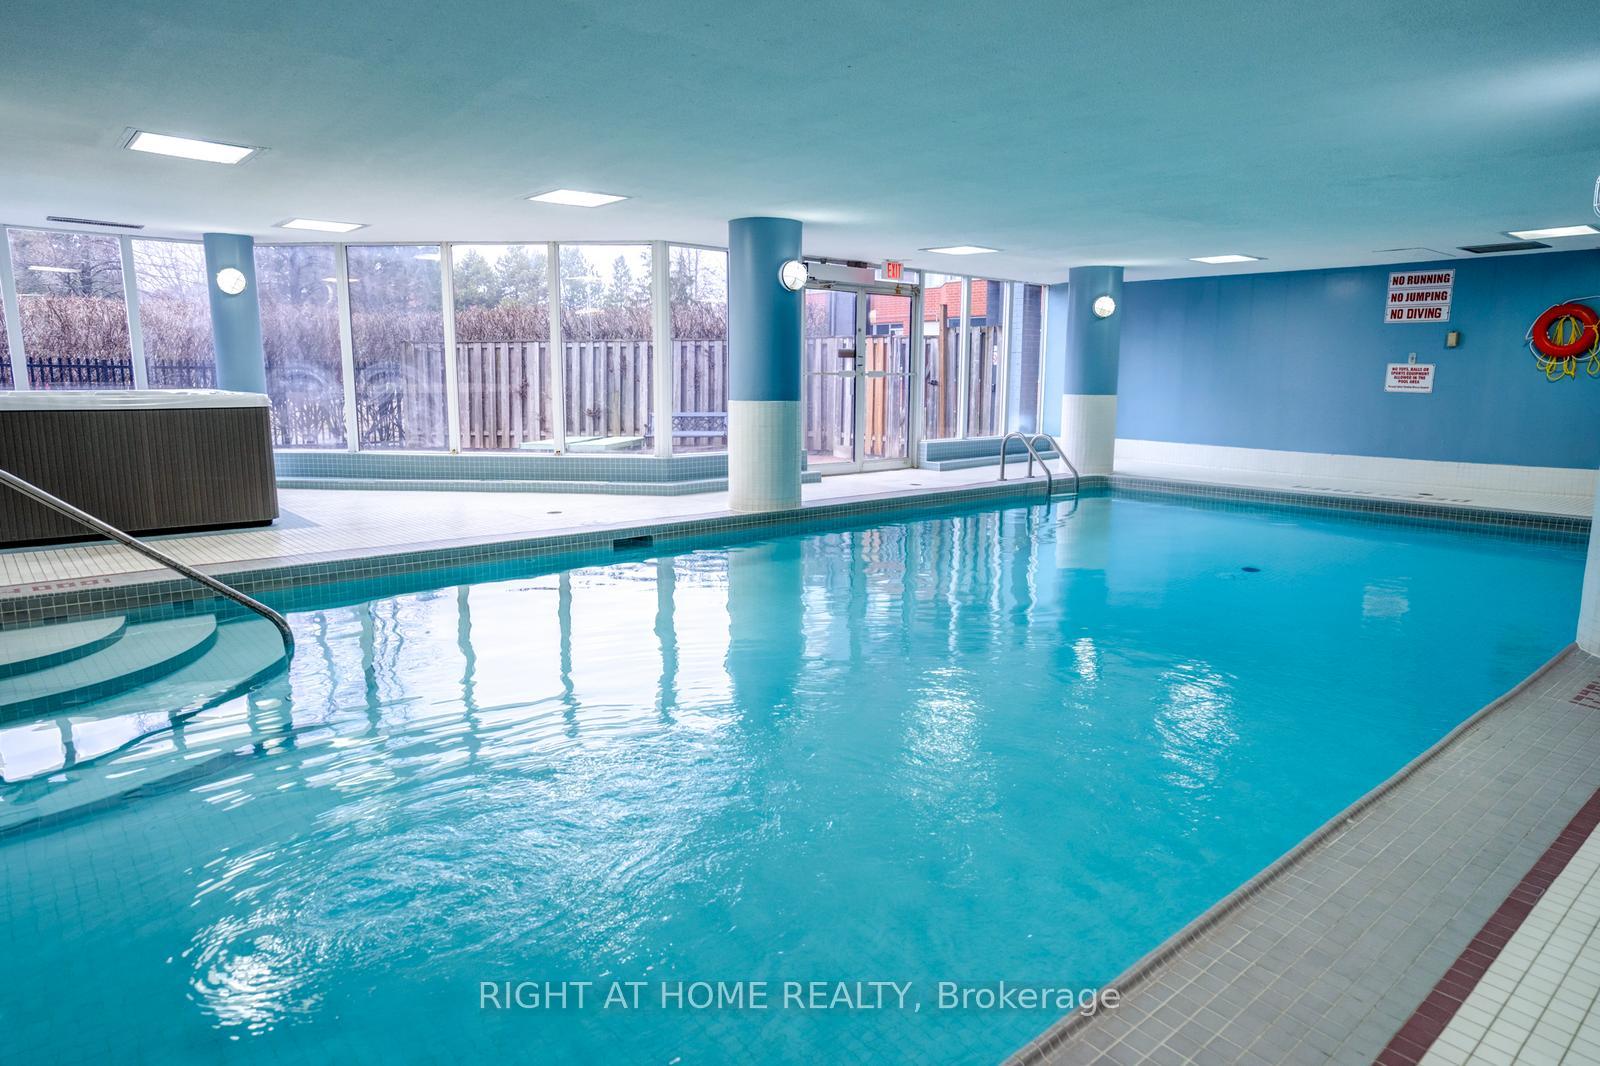
- Indoor pool
- Party room/meeting room
The homeCondo Apartment, 1 storey/apt, Age 31–50 years
- Type: Condo Apartment
- Style: 1 storey/apt
- Age: 31–50 years
- Living space: 1,000–1,199 sq ft
- Basement: None
- Exposure: East West
InsideIn-suite laundry, main level, Auto garage door remote, primary bedroom - main floor, Concierge/security
- Laundry: In-suite laundry, main level
- Features: Auto garage door remote, primary bedroom - main floor
- Security: Concierge/security
- Rooms above ground: 6
- Bedrooms: 2 + 1 in the basement
- Bathrooms: 2
- Kitchens: 1
OutsideBrick, Balcony None, Year round living, canopy, landscaped, recreational area, privacy
- Exterior: Brick
- Balcony: None
- Features: Year round living, canopy, landscaped, recreational area, privacy
Parking and locker2 Parking, Underground, Exclusive
- Spaces: 2 Parking
- Garage: Underground
- Parking type: Exclusive
- Driveway: Underground
- Spot: A157
- Locker: None
BuildingPlatinum rouge, Storeys 12, Units 227
- Name: Platinum rouge
- Storeys: 12
- Units: 227
- Registered: 1991
- Condo corporation: 994
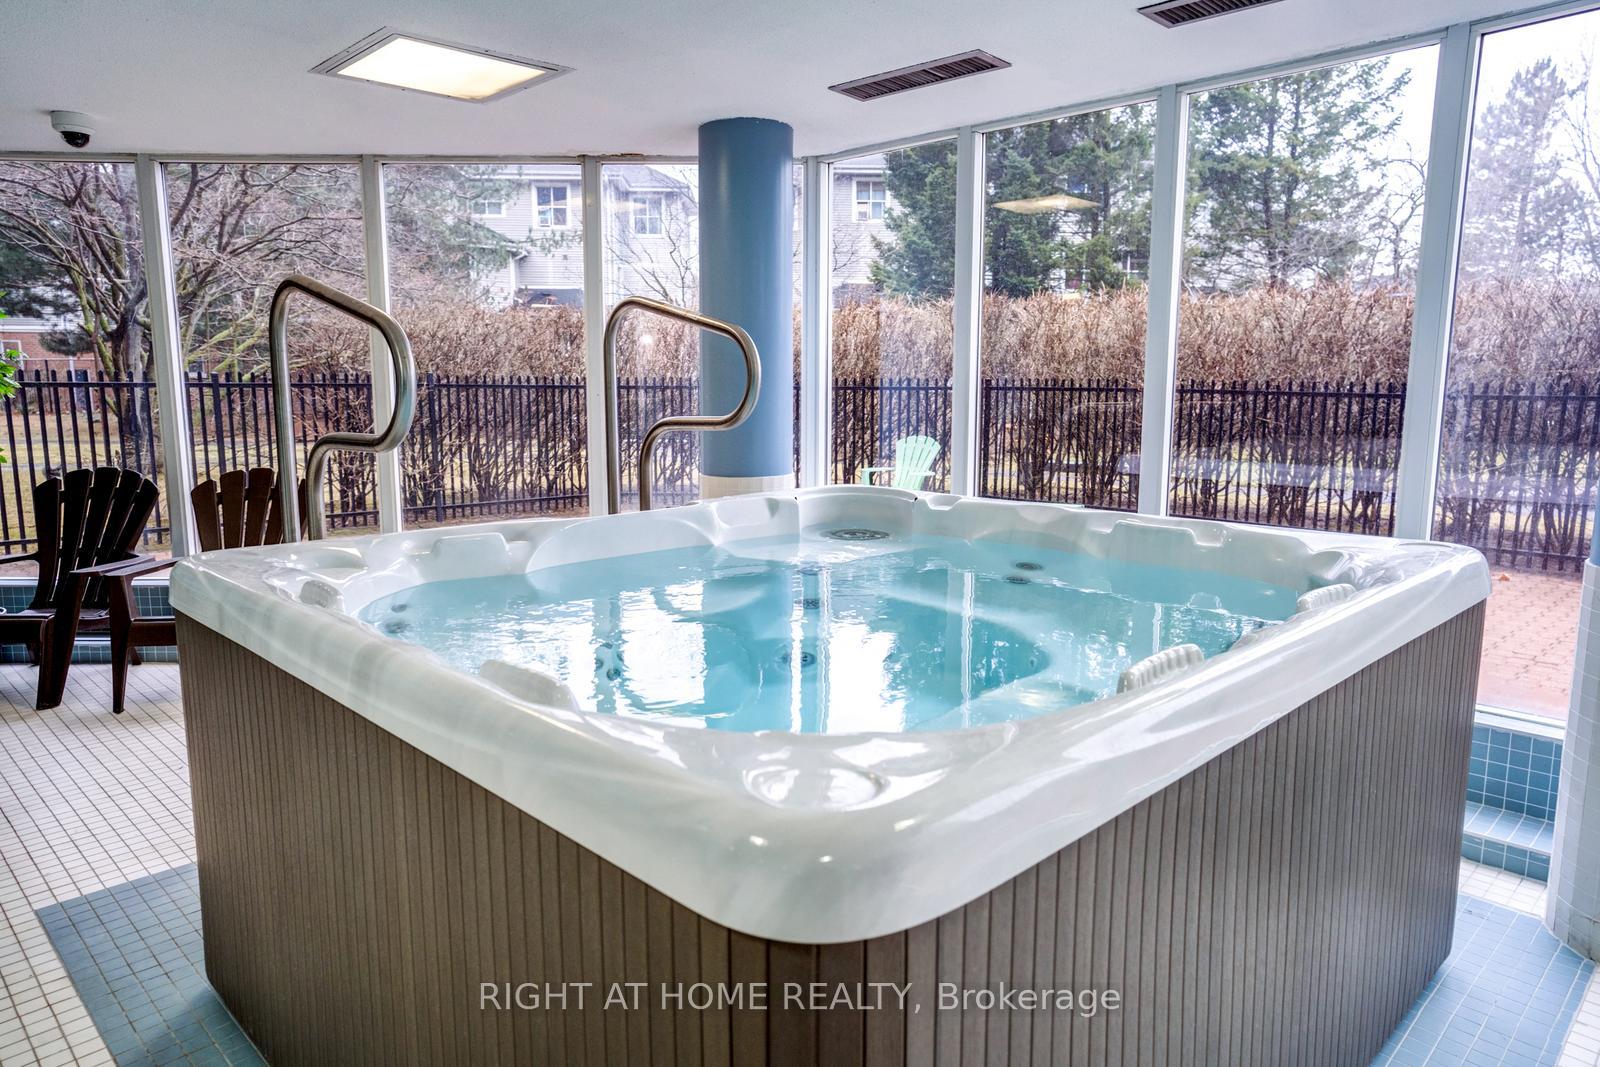
- Amenities: Concierge, elevator, gym, indoor pool, visitor parking, party room/meeting room
- Pets: Allowed
Heating, water and powerForced air, gas, Central air
- Heating: Forced air, gas
- Cooling: Central air
Costs and taxesTaxes $1,924 a year, Condo fee $864 a month, Heat included, hydro included, water included, cac included, common elements included, parking included, building insurance included
- Taxes, 2024: $1,924 a year
- Condo fee: $864 a month
- Fee includes: Heat included, hydro included, water included, cac included, common elements included, parking included, building insurance included
- HST: No HST
Included in the saleFridge, stove, microwave, dishwasher, washer, dryer, 2 parking spots come with the unit and are included.
- Included: Fridge, stove, microwave, dishwasher, washer, dryer
- Not included: 2 parking spots come with the unit and are included.
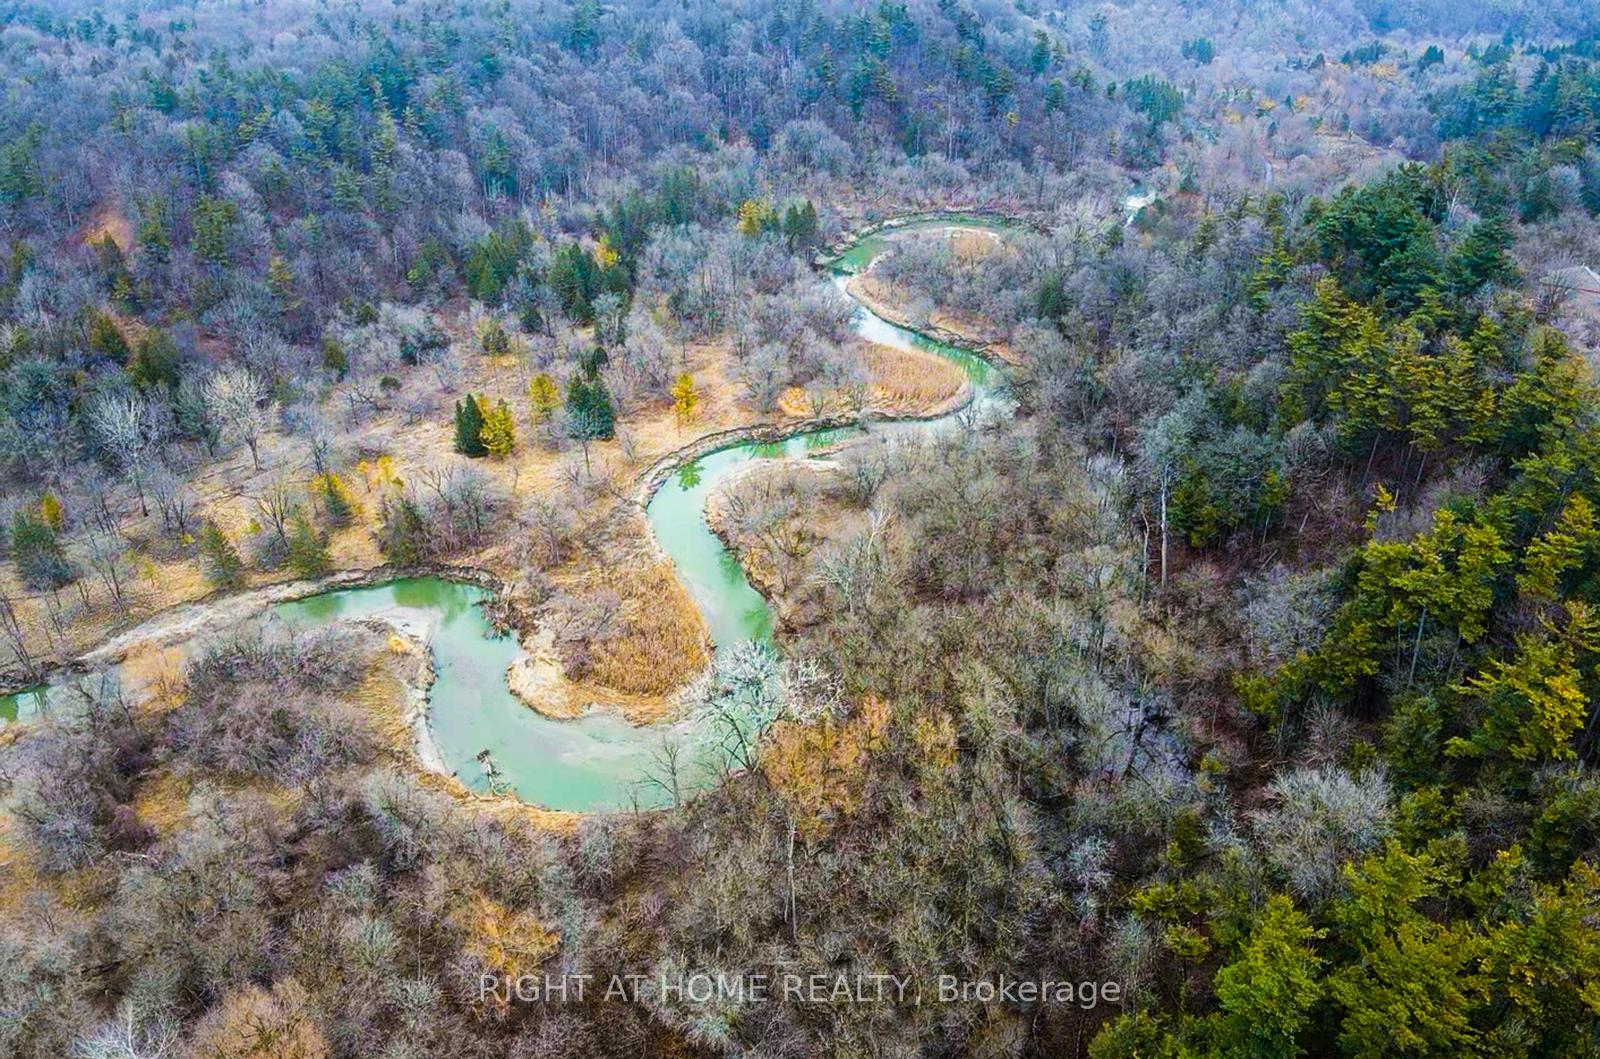
NearbyClear view, library, park, public transit, place of worship
- Close to: Clear view, library, park, public transit, place of worship
Listing detailsE12171844, Sold, May 25, 2025
- MLS® number: E12171844
- Status: Sold
- Listed on: May 25, 2025
- Days on market: 17
- Updated: Jun 11, 2025
- Possession: 2025-07-25 / Flexible
- Occupied by: Tenant
- Listing brokerage: RIGHT AT HOME REALTY
About this home
Unit 1109, 11753 Sheppard Avenue E, Scarborough (Rouge), ON M1B 5M3
Discover the perfect lifestyle of comfort and convenience at Platinum Rouge Condos, located at 11753 Sheppard Ave East #1109 in the desirable Rouge Valley area. (Sheppard Ave East and Kingston Rd.) This spacious 2-bedroom plus den, 2-bathroom condo offers 1162 square feet of living space with a bright, open-concept design and west-facing windows that fill the home with natural light. Highlights include premium flooring, a master bedroom with an ensuite and closets, a second generously sized bedroom, ample in-suite storage, and ensuite laundry. The building features an array of resort-style amenities such as an indoor pool, sauna, jacuzzi, tennis court, fitness center, movie and game rooms, a party room, concierge services, and a private park and maintenance fees that cover ALL utilities. Ideally situated close to nature trails, parks, Port Union Beach, schools, shopping, and transit options like TTC and GO Transit, with quick access to Highway 401, this condo home offers a lifestyle that seamlessly combines urban convenience with natural surroundings and extensive resort-style amenities. Schedule your viewing today to make this rare gem exceptional property yours! ***Only $438 per square foot and comes with 2 parking spots***
Ask about this home
A HOMEH agent will answer your questions about this home.
Know more about Platinum Rouge Condos
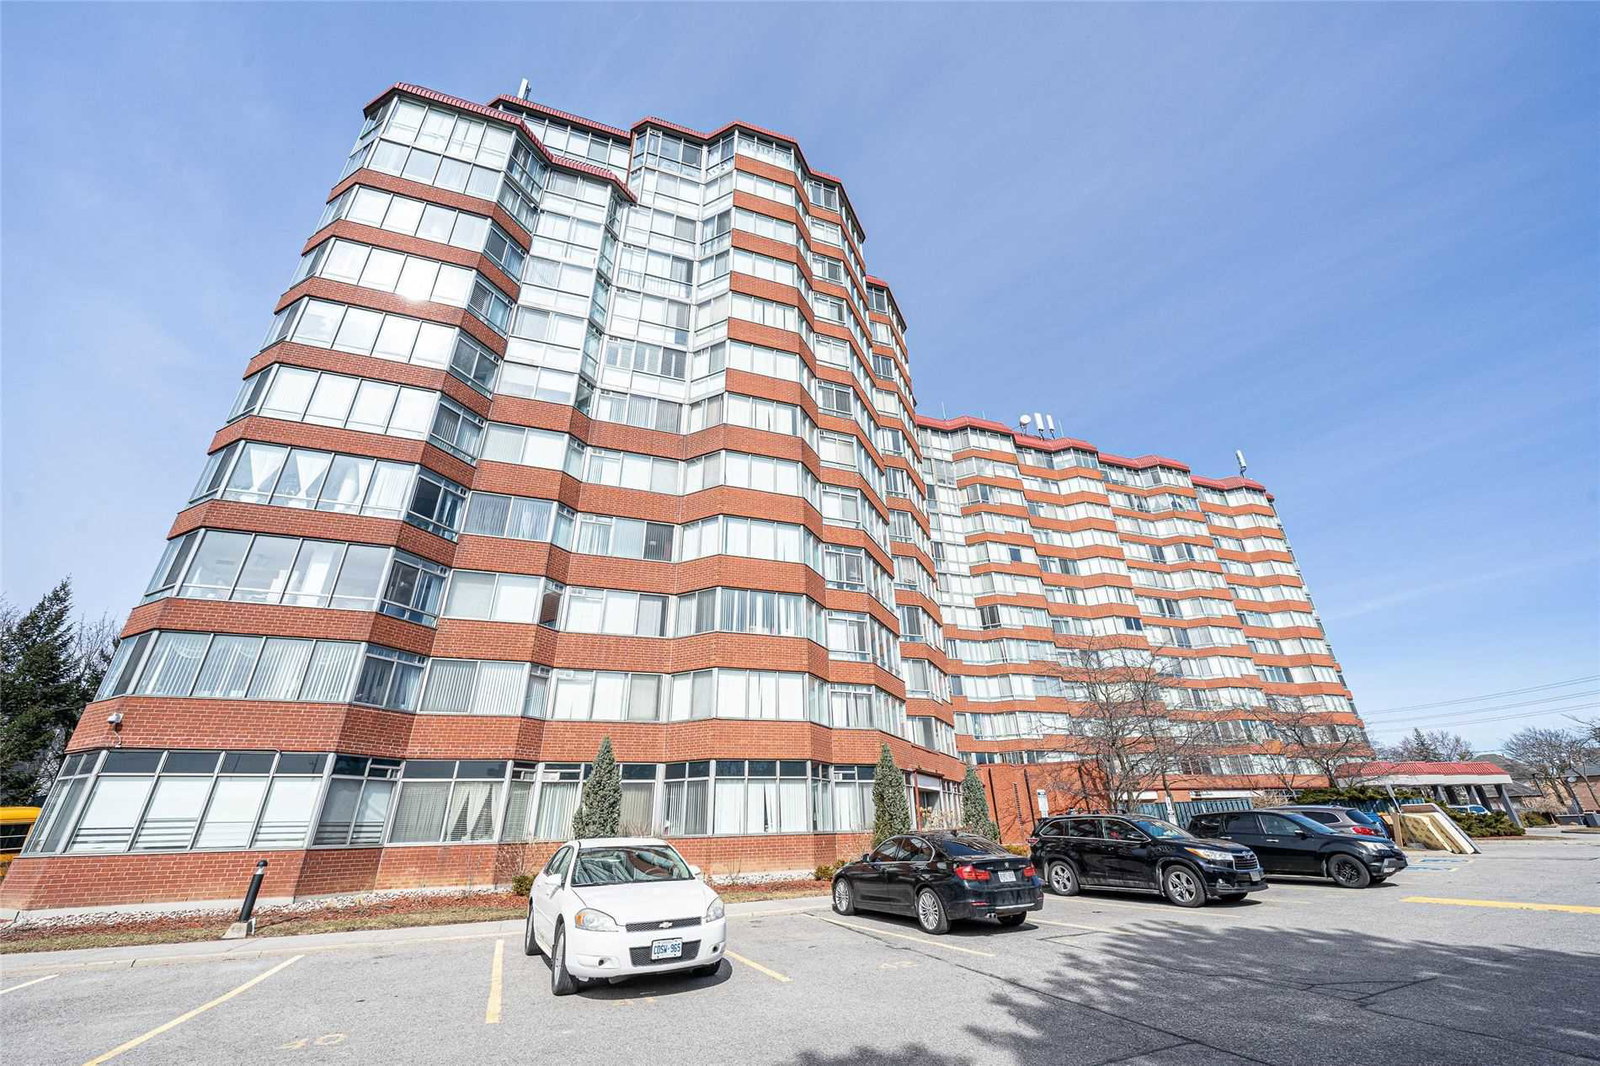
Condo building · 11753 Sheppard Avenue E
Platinum Rouge Condos is a 12-storey condo with 227 suites, built in 1991 by Marchant Building Corporation. Right now 2 for sale are on the market here.
- 12storeys
- 227suites
- $432/sq ft
- 1991built
No similar units for sale in Platinum Rouge Condos right now.
Around this home
Daily convenience, out of 100, from the distances below
Schools nearby
School rating, out of 10.
Helpful calculators
Your HOMEH agent

"I would see it this week."