

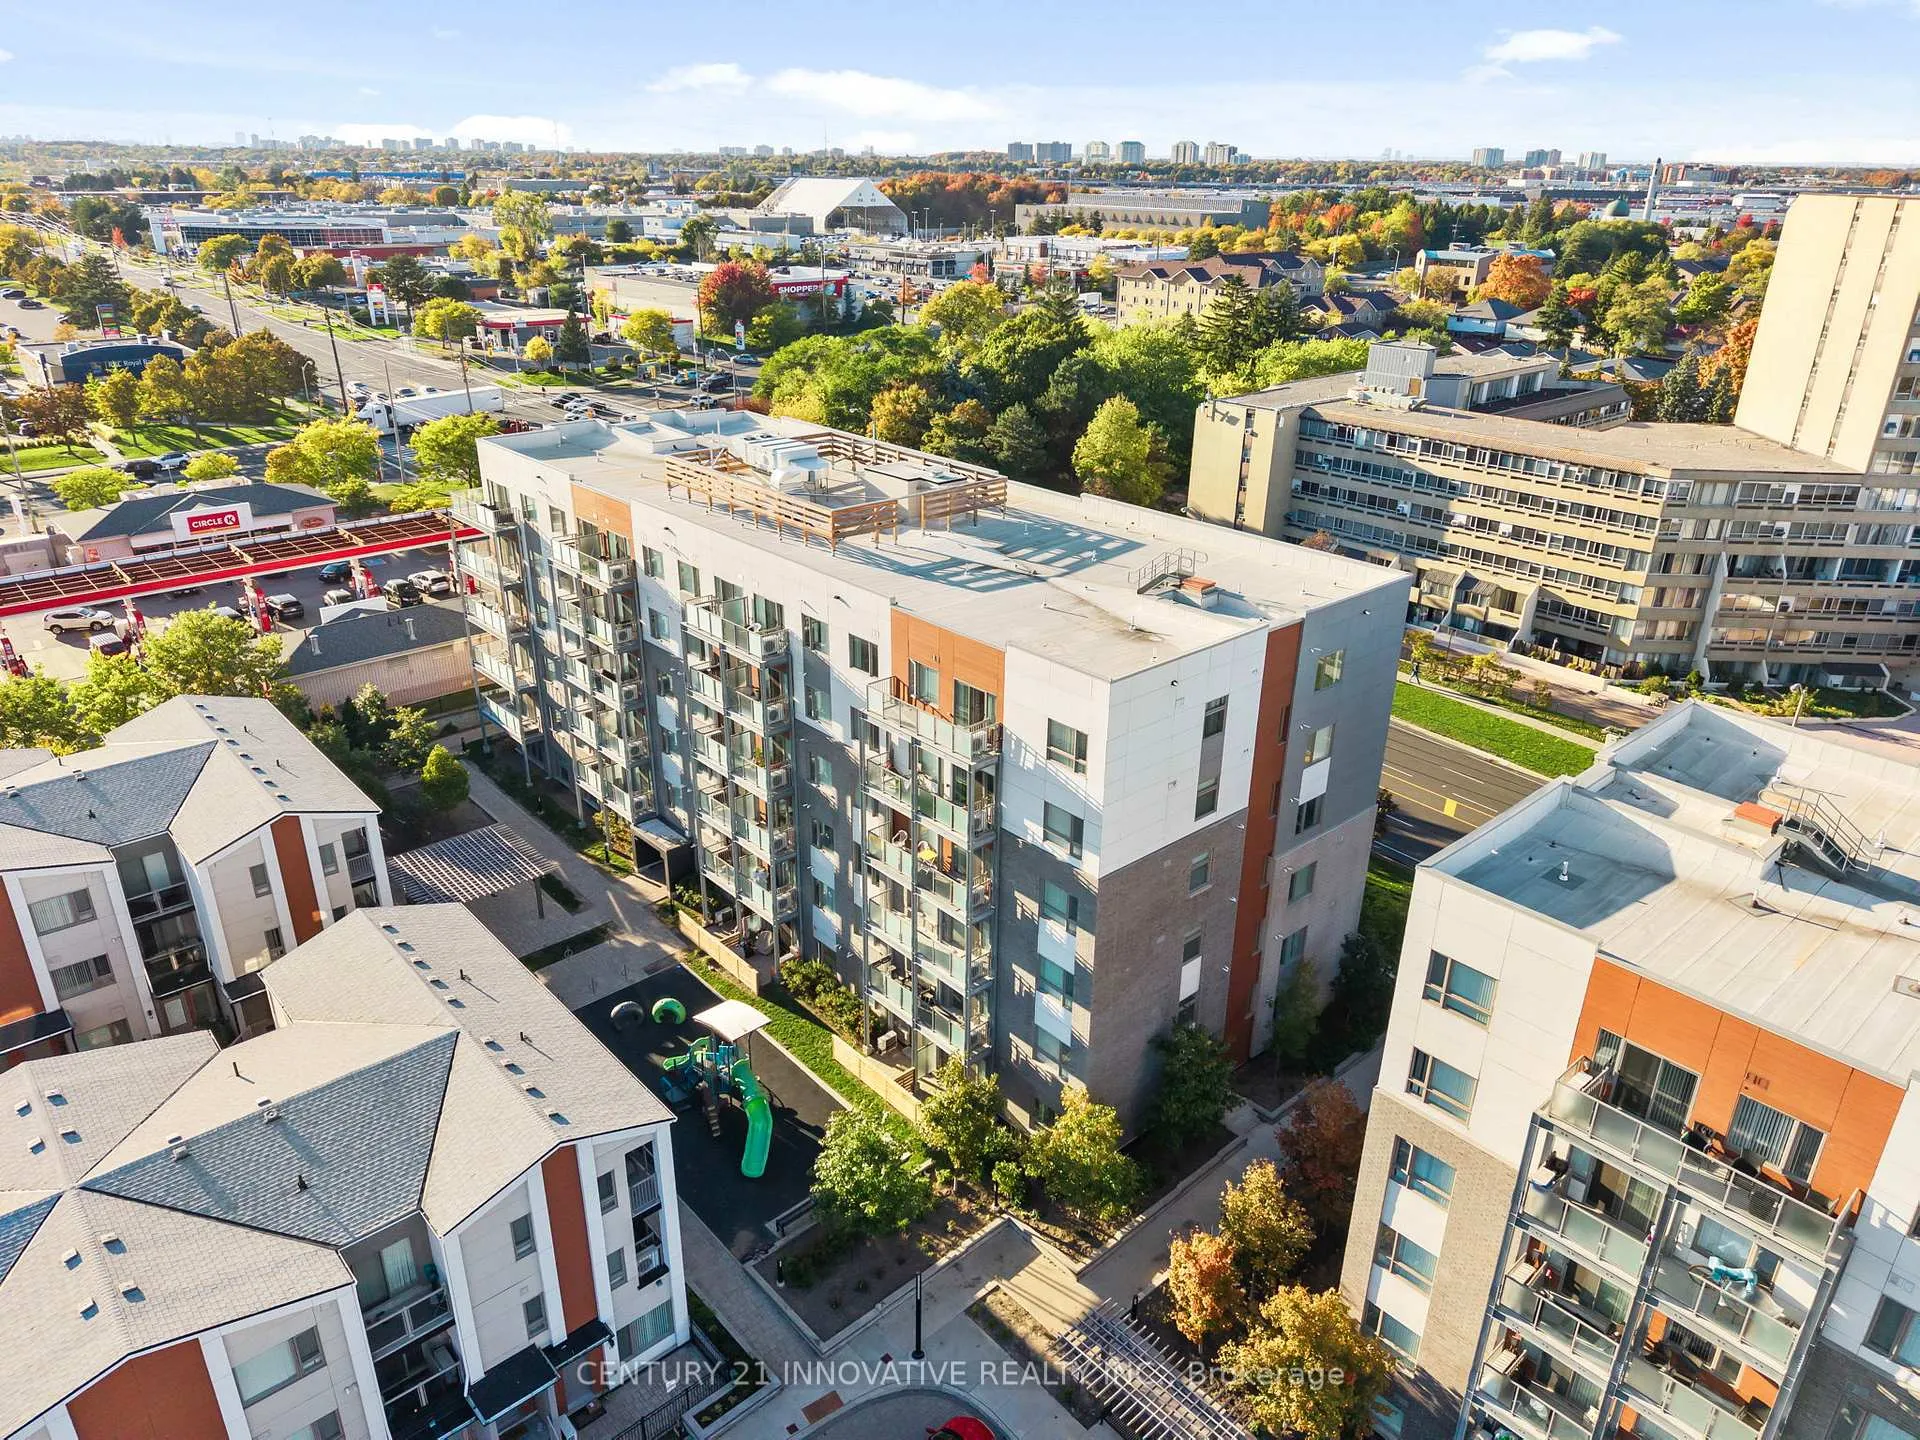
Unit 305, 5131 Sheppard Avenue E
Unit 305, 5131 Sheppard Avenue E
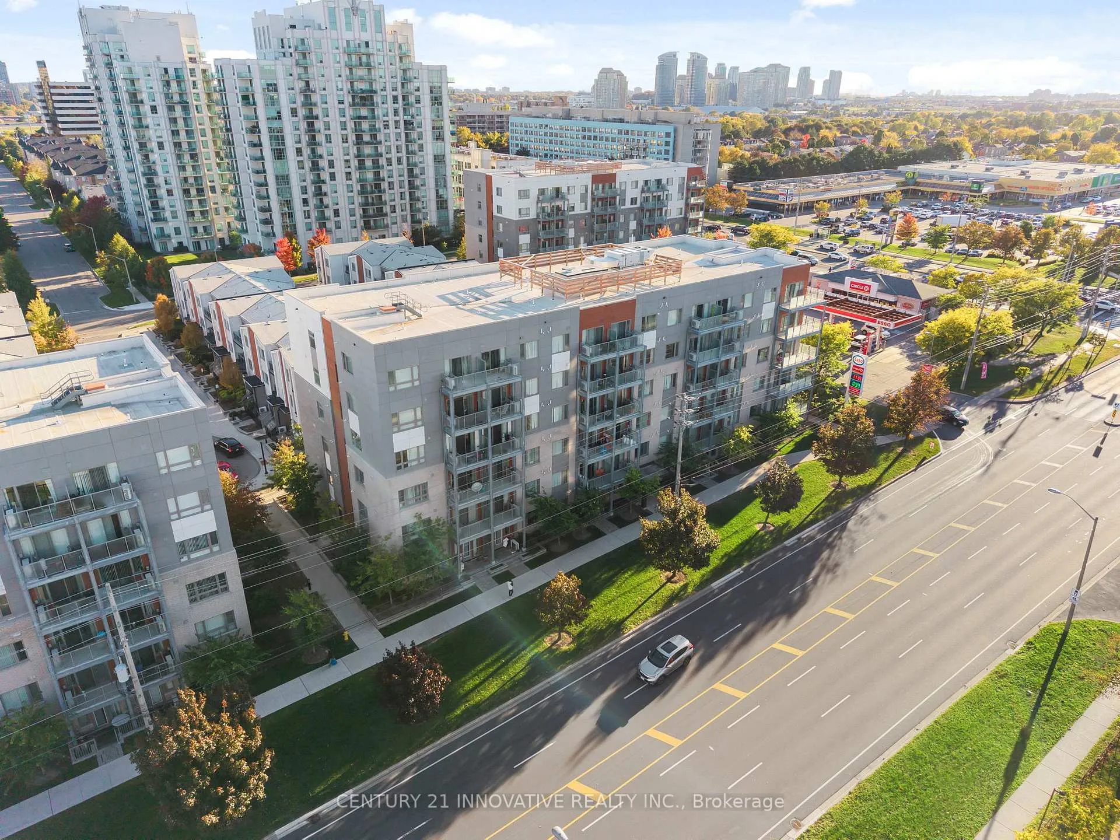
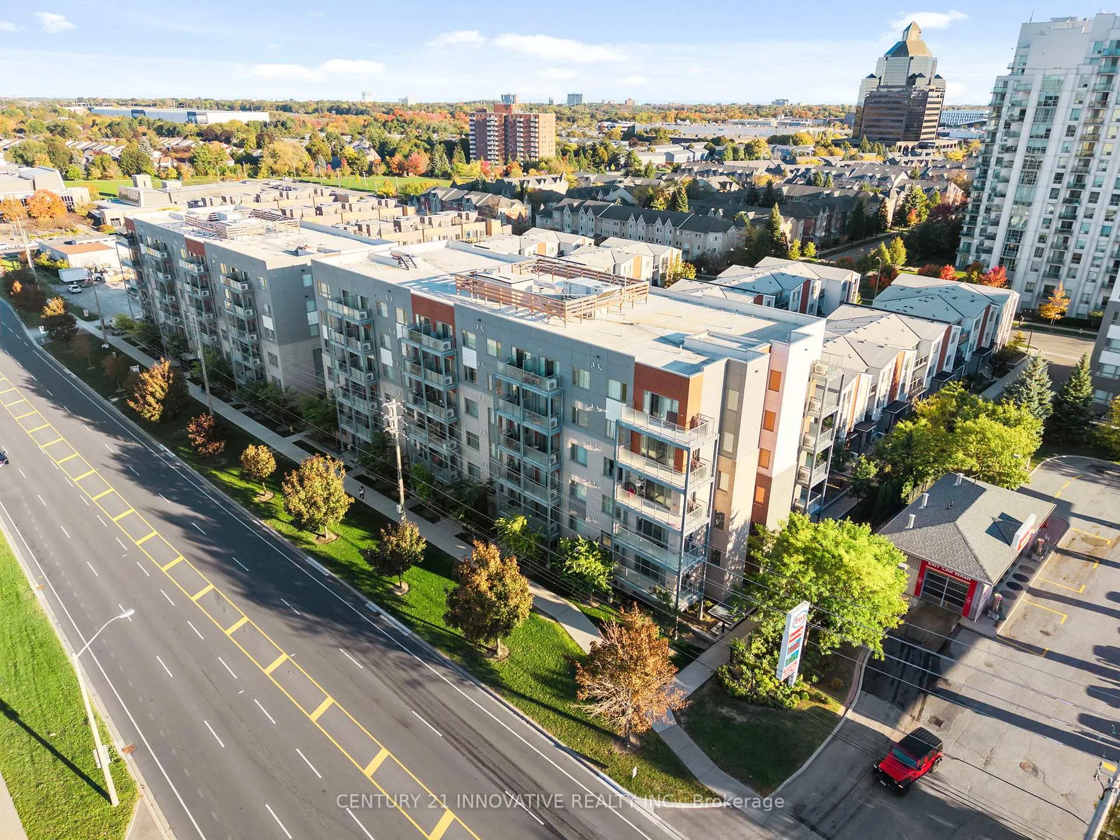
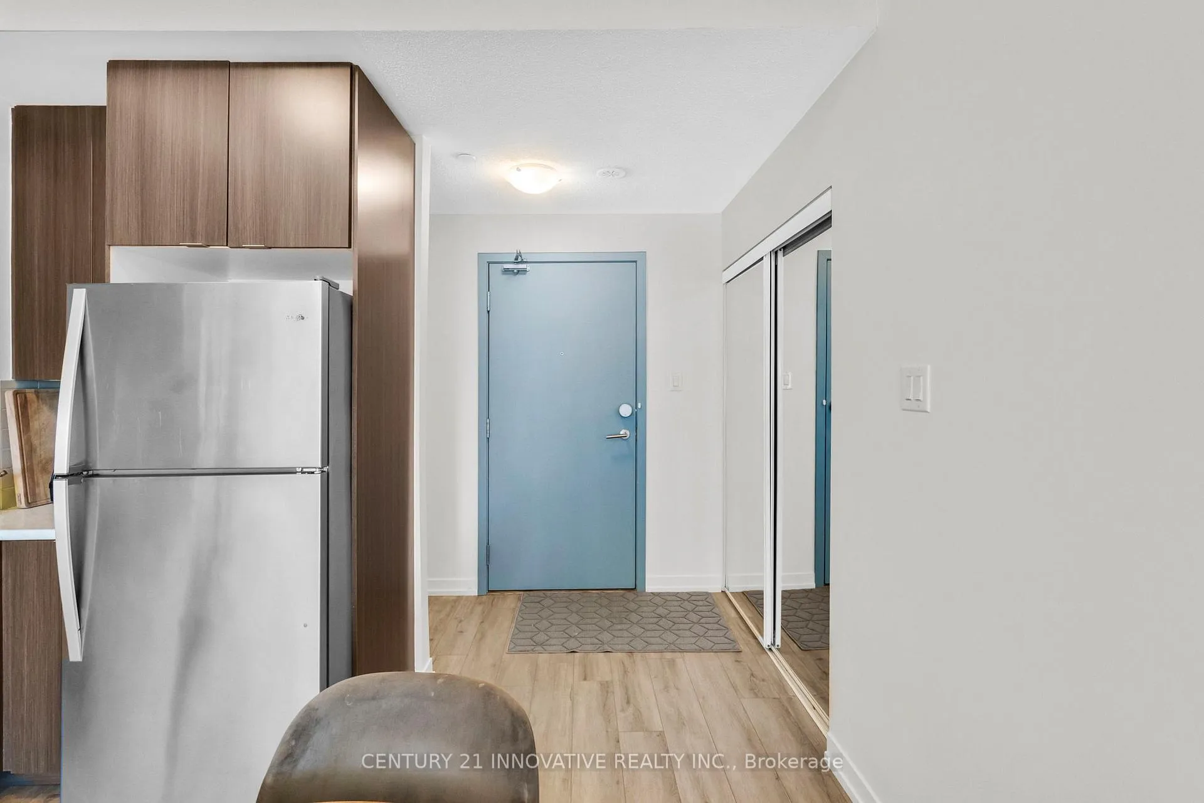
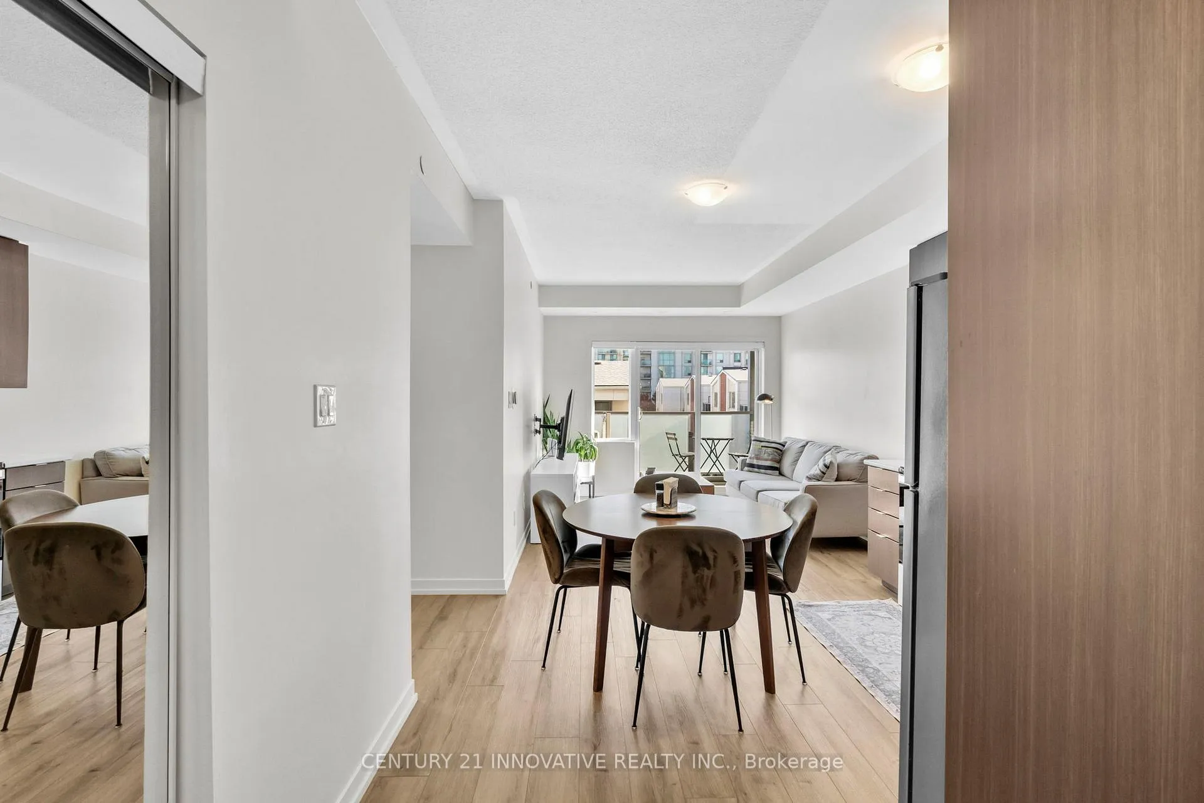 See all 44 photos
Property history
Facts and features
- ExposureSouth
- LaundryEnsuite, room
- LockerNone
- BalconyOpen
- Central air
- Exercise room
- Gym
- Party room/meeting room
The homeCondo Apartment, Apartment, Age 0–5 years
- Type: Condo Apartment
- Style: Apartment
- Age: 0–5 years
- Living space: 800–899 sq ft
- Basement: None
- Exposure: South
- View: City
InsideVinyl, Ensuite, laundry room, main level, Auto garage door remote, carpet free, primary bedroom - main floor, separate heating controls, separate hydro meter, wheelchair access, water heater
- Flooring: Vinyl
- Laundry: Ensuite, laundry room, main level
- Features: Auto garage door remote, carpet free, primary bedroom - main floor, separate heating controls, separate hydro meter, wheelchair access, water heater
- Rooms above ground: 7
- Bedrooms: 2
- Bathrooms: 2
- Kitchens: 1
OutsideBrick, other, Open, 32 inch min doors, 60 inch turn radius, accessible public transit nearby, doors swing in, elevator, hallway width 42 inches or more, hard/low nap floors, level entrance, level within dwelling, lever door handles, lever faucets, neighbourhood with curb ramps, open floor plan, parking, shower stall
- Exterior: Brick, other
- Balcony: Open
- Accessibility: 32 inch min doors, 60 inch turn radius, accessible public transit nearby, doors swing in, elevator, hallway width 42 inches or more, hard/low nap floors, level entrance, level within dwelling, lever door handles, lever faucets, neighbourhood with curb ramps, open floor plan, parking, shower stall
Parking and locker1 Parking, Underground, Parking type Owned
- Spaces: 1 Parking
- Garage: Underground
- Parking type: Owned
- Driveway: Underground
- Spot: 118
- Locker: None
BuildingDaniels firsthome markham sheppard, Storeys 6, Units 328
- Name: Daniels firsthome markham sheppard
- Storeys: 6
- Units: 328
- Registered: 2018
- Condo corporation: 2860
- Amenities: Bike storage, elevator, exercise room, community bbq, gym, party room/meeting room
- Pets: Allowed
Heating, water and powerForced air, gas, Central air
- Heating: Forced air, gas
- Cooling: Central air
Costs and taxesTaxes $2,602 a year, Condo fee $423 a month, Common elements included, water included, building insurance included, parking included
- Taxes, 2025: $2,602 a year
- Condo fee: $423 a month
- Fee includes: Common elements included, water included, building insurance included, parking included
- HST: HST included in the price
- Rental items: High efficiency hot water boiler (for heating system) - $32.20/mo (reliance). insulated hot water tank - $5.61 (reliance).
- Under contract: Hot water tank-gas, hot water heater
Included in the saleAll existing electrical and light fixtures and window coverings. existing appliances(stainless steel fridge, stainless steel stove, stainless steel microwave / hood fan combo unit, built-in stainless steel dishwasher, stackable laundry washer/dryer). central ac., N/a
- Included: All existing electrical and light fixtures and window coverings. existing appliances(stainless steel fridge, stainless steel stove, stainless steel microwave / hood fan combo unit, built-in stainless steel dishwasher, stackable laundry washer/dryer). central ac.
- Not included: N/a
NearbyLibrary, park, place of worship, public transit, rec./commun.centre, school
- Close to: Library, park, place of worship, public transit, rec./commun.centre, school
Listing detailsE12474662, Sold, Oct 21, 2025
- MLS® number: E12474662
- Status: Sold
- Listed on: Oct 21, 2025
- Days on market: 94
- Updated: Jan 23, 2026
- Possession: Flexible
- Occupied by: Owner
- Listing brokerage: CENTURY 21 INNOVATIVE REALTY INC.
About this home
Unit 305, 5131 Sheppard Avenue E, Scarborough (Malvern), ON M1B 0C9
Welcome to this beautifully upgraded 2-bedroom, 2-bath condo at Daniels First Home Markham/Sheppard - where modern comfort meets unbeatable convenience! This spacious 889 sq ft mid-floor suite features fresh neutral paint, luxurious high-end NEW vinyl flooring, and upgraded zebra blinds. The open-concept kitchen shines with warm wood cabinetry, and stainless steel appliances, flowing seamlessly into the bright living/dining area with walk-out to a private balcony. The primary bedroom impresses with a contrasting 3D accent wall and an ensuite with sleek glass shower and stylish upgraded vanity, while the second bedroom and a MASSIVE full 4-piece bath offer excellent flexibility. Accessibility-friendly design includes 38" wide doors and a flat layout throughout. Comes with an oversized parking space and extra storage area. Ideally located near major places of worship, Scarborough Town Centre, Centennial College, Hwy 401, TTC, and GO Transit - plus incredible global dining and shopping options all around. Library and community spaces within steps. Move in and love where you live! The Building Features a 24hr secure access, visitor parking, fitness center, outdoor community gardens + greenhouse space for resident use, and a large party room. 1 secure EXTRA LARGE underground parking spot included. Functional open concept plan. The spacious living and dining areas seamlessly blend, leading to a generous yet private balcony-perfect to enjoy your favorite morning home brew! The open concept kitchen is truly the heart of the home. Featuring an easy-to-navigate home-style layout, full size appliances, white countertops and white subway tile backsplash, AB upgraded microwave/hood fan combo, and a separate laundry room. Large primary suite!
Ask about this home
A HOMEH agent will answer your questions about this home.
Know more about Daniels FirstHome Markham Sheppard
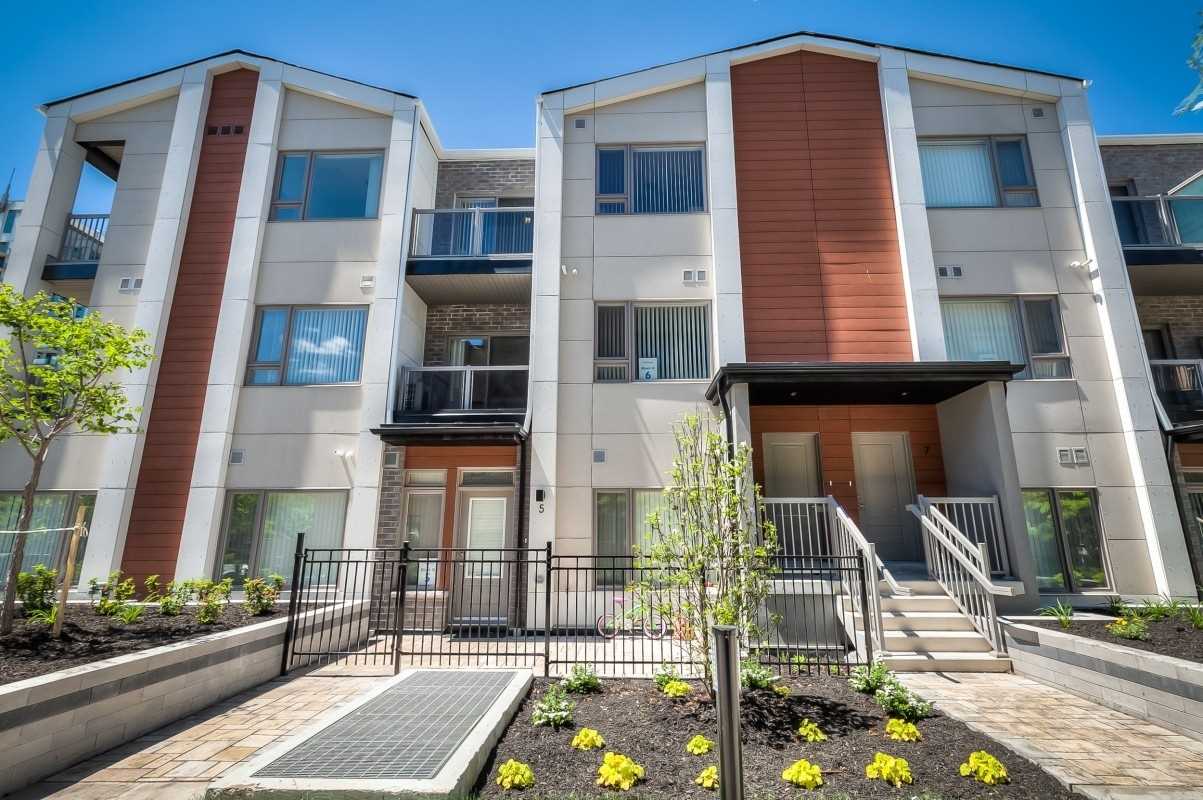
Condo building · 20-70 Orchid Place Drive
Daniels FirstHome Markham Sheppard is a 6-storey condo with 328 suites, built in 2018 by The Daniels Corporation. Right now 4 for sale and 5 for rent are on the market here.
- 6storeys
- 328suites
- $671/sq ft
- 2018built
No similar units for sale in Daniels FirstHome Markham Sheppard right now.
Around this home
Daily convenience, out of 100, from the distances below
Schools nearby
School rating, out of 10.
Helpful calculators
Your HOMEH agent

"Priced 12% over the Hestimate. I would see it this week."