

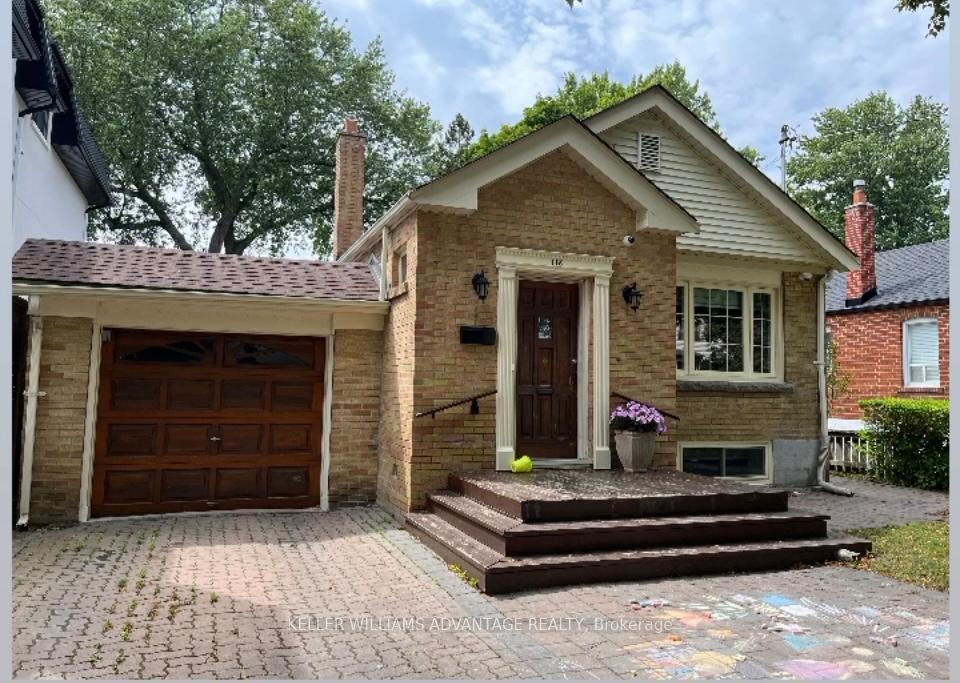
Lower, 118 Presley Avenue
Lower Level Terminated
1/7Lower, 118 Presley Avenue
Lower Level Terminated
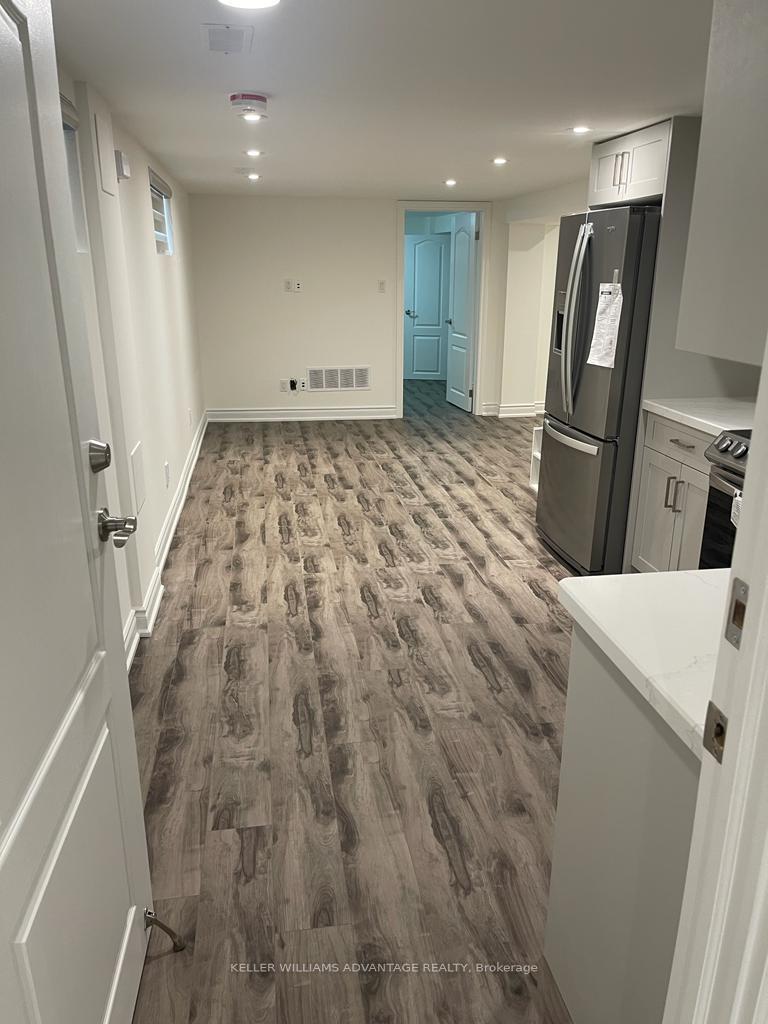
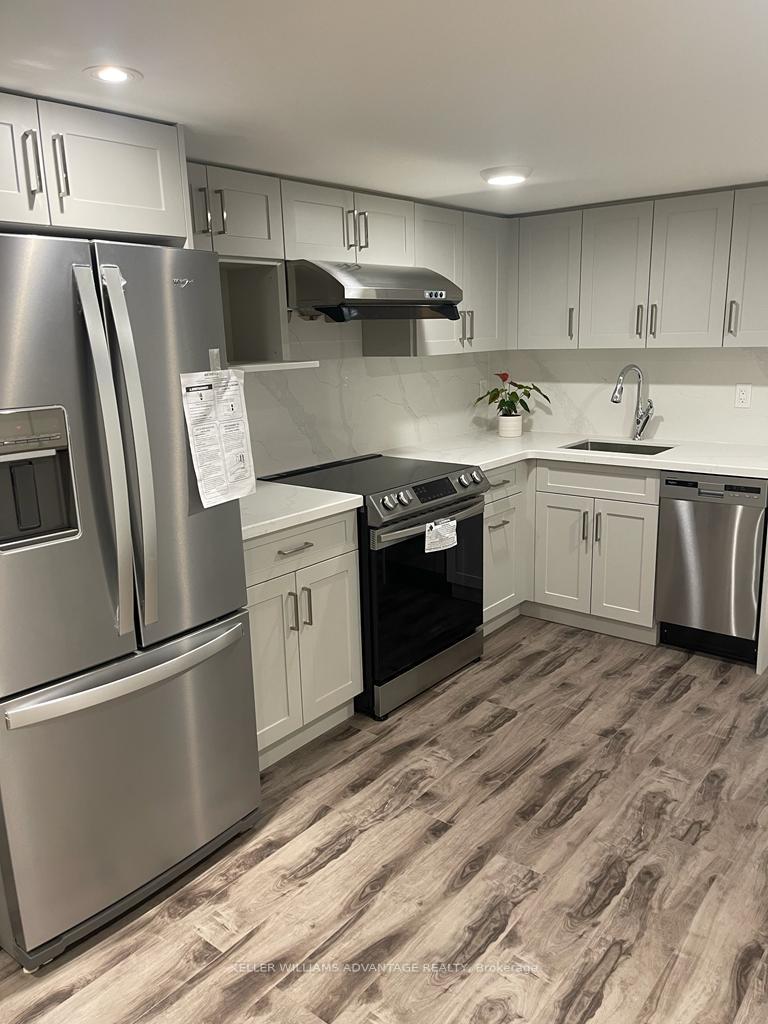
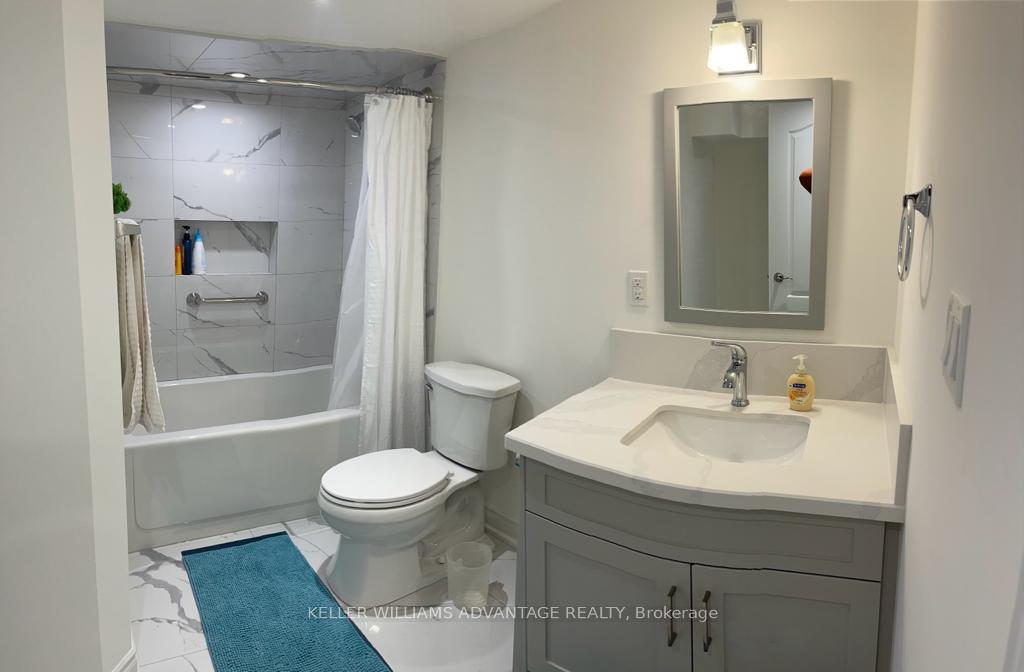
 See all 7 photos
2 Bedrooms
1 Bathroom
0 Garage
— sq.ft
Basement
— Unit
Property history
- $2,200TerminatedList: 2024-11-07|End: 2024-12-08|31 daysE10413736
Facts and features
- BasementApartment
- Lease term12 months
- FurnishedUnfurnished
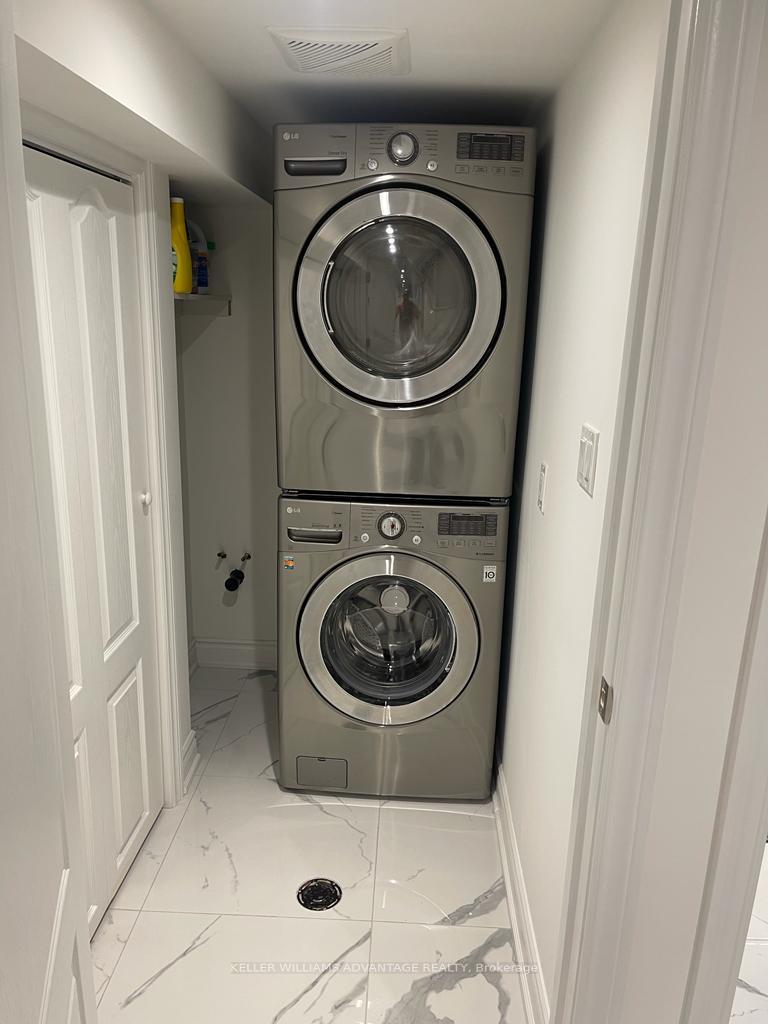
- LaundryCoin operated, in basement
What stands out
- Central air
The homeLower Level, Bungalow, Apartment
- Type: Lower Level
- Style: Bungalow
- Basement: Apartment
- Waterfront: None
InsideCoin operated, in basement, lower level, Rooms above ground 4, Bedrooms 2
- Laundry: Coin operated, in basement, lower level
- Rooms above ground: 4
- Bedrooms: 2
- Bathrooms: 1
- Kitchens: 1
Outside and lotBrick, Asphalt shingle, Concrete block
- Exterior: Brick
- Roof: Asphalt shingle
- Foundation: Concrete block
ParkingAttached
- Garage: Attached
Heating, water and powerForced air, electric, Central air, Municipal water
- Heating: Forced air, electric
- Cooling: Central air
- Water: Municipal water
- Sewer: Municipal sewer
- Natural gas: No
- Hydro: No
- Cable: No
- Telephone: No
Rent and termsRent $2,200 a month, Basement, Unfurnished
- Rent: $2,200 a month
- Space for rent: Basement
- Furnished: Unfurnished
- Lease: 12 months
- Paid: Monthly
- Credit check: Required
- Employment letter: Required
- Rental application: Required
- References: Required
Listing detailsE10413736, Terminated, Nov 7, 2024
- MLS® number: E10413736
- Status: Terminated
- Listed on: Nov 7, 2024
- Days on market: 31
- Updated: Dec 8, 2024
- Possession: Immediately
- Occupied by: Owner
- Listing brokerage: KELLER WILLIAMS ADVANTAGE REALTY
About this home
Lower, 118 Presley Avenue, Scarborough (Clairlea-Birchmount), ON M1L 3R1
Renovated 2 bedroom basement apartment in prime Clairlea-Birchmount area. Features a fully equipped kitchen with stainless steel appliances. Bright open concept layout with laminate flooring throughout. Both bedrooms have closets and are generous in size. Three piece bathroom contains shower/bathtub combo. Shared (pay per use) laundry. Walking distance to Warden subway station, schools and easy access to DVP and Hwy 401.
Read more
Ask about this home
A HOMEH agent will answer your questions about this home.
Ask a question
Around this home
Pharmacy/St.Clair
Errands
Parks
Schools
Daily convenience, out of 100, from the distances below
ParkRegents Park · 9 within 1 km5 min walk319 m
GroceryBecker's6 min walk370 m
SchoolRegent Heights Public School3 min walk170 m
PharmacyPharmasave6 min walk361 m
Cafés & foodDairy Queen · 11 within 1 km5 min walk320 m
Gym & rec centreScarborough Soccer Centre12 min walk747 m
LibraryToronto Public Library - Dawes Road18 min walk1.1 km
HospitalProvidence Healthcare9 min walk528 m
WalkDriveStraight-line distance, open map data
Grocery0.4 km
Park0.3 km
Coffee0.3 km
Dining0.4 km
Gym0.7 km
Hospital0.5 km
Schools nearby
School rating, out of 10.
Regent Heights Public Schoolelementary · Public · 0.2 km
5.7/10Fair
Our Lady of Fatima Catholic Schoolelementary · Catholic · 0.4 km
6.0/10Fair
SATEC @ W A Porter Collegiate Institutesecondary · Public · 0.9 km
7.9/10Good
Contact agent
Helpful calculators
Rent vs buy
Affordability
Mortgage
Down payment
Stress test
CMHC insurance
Your HOMEH agent

NimaHOMEH agent · Scarborough
"I would see it this week."
Ask Nima