

51 Merrian Road
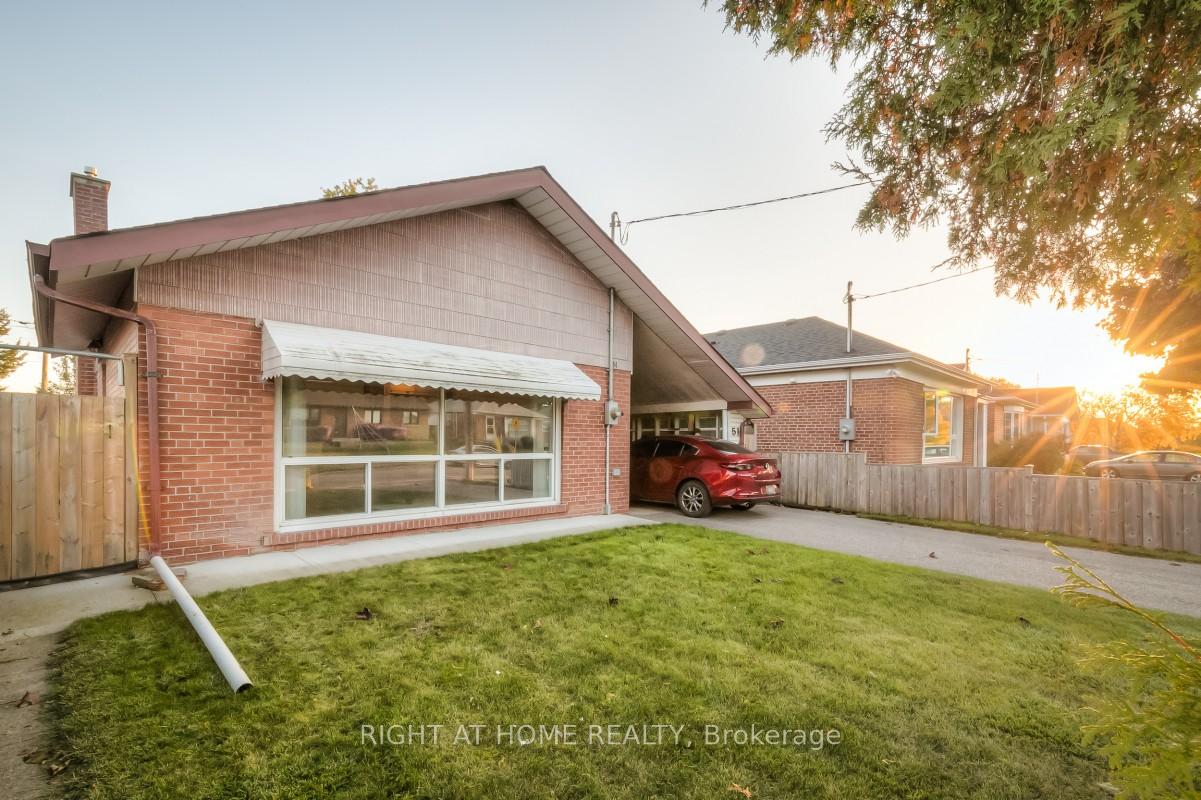
51 Merrian Road
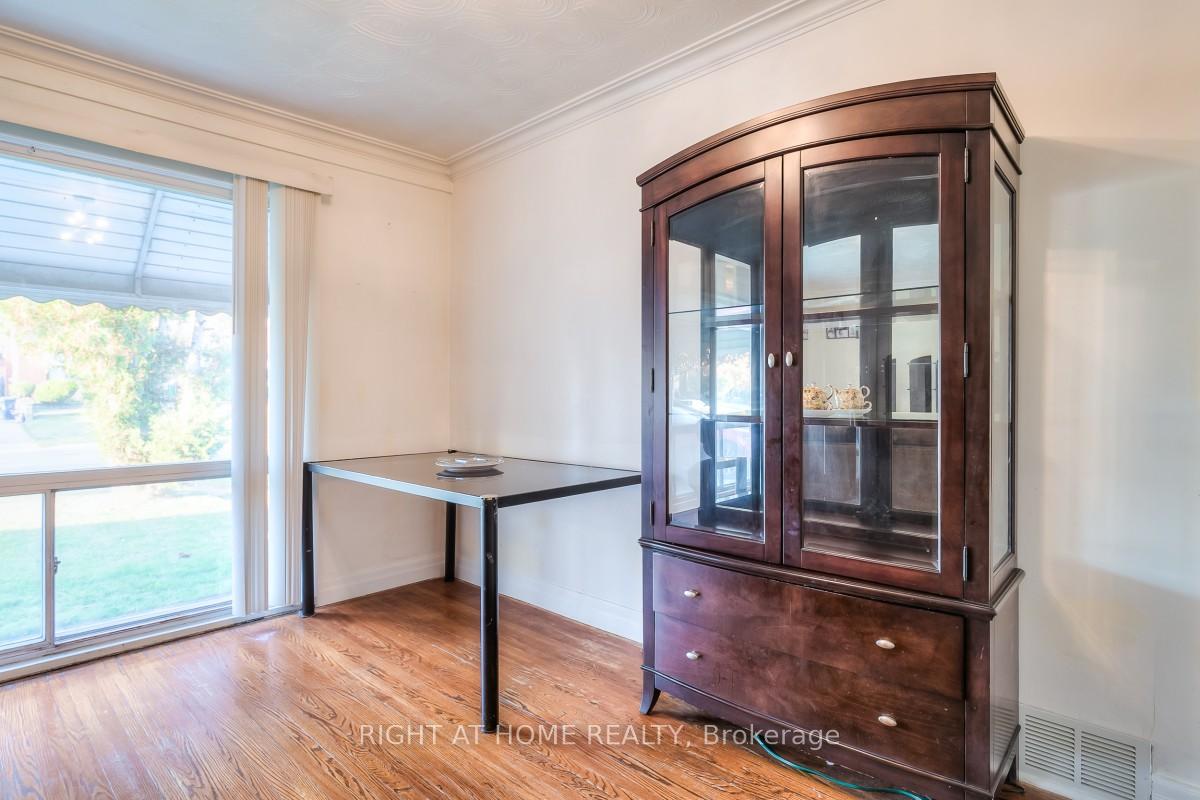 See all 37 photos
Property history
- $3,500TerminatedList: 2024-10-27|End: 2024-11-28|32 daysE9513183
Facts and features
- BasementFinished
- Lot size41 × 132 ft
- Lease term12 months
- FurnishedPartially
- Second kitchen
- Hardwood floors
- Central air
The homeDetached, Backsplit 3, Age 31–50 years
- Type: Detached
- Style: Backsplit 3
- Age: 31–50 years
- Basement: Finished
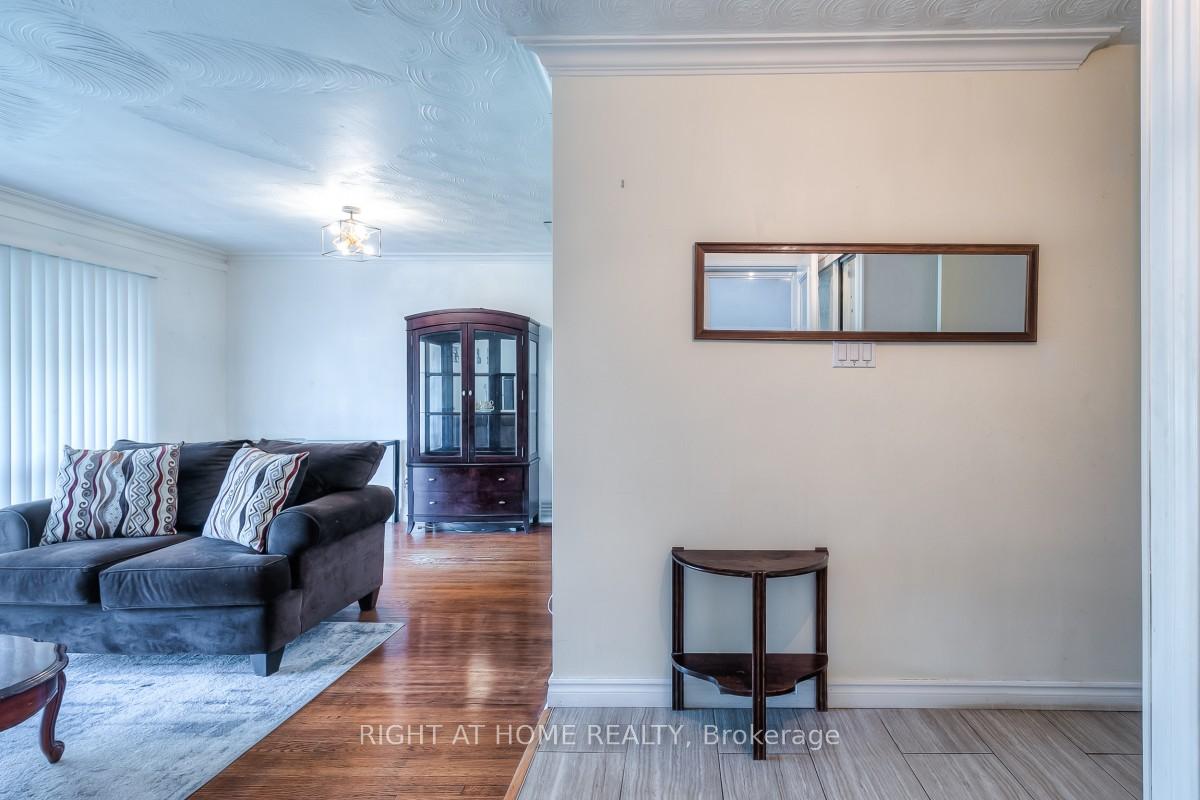
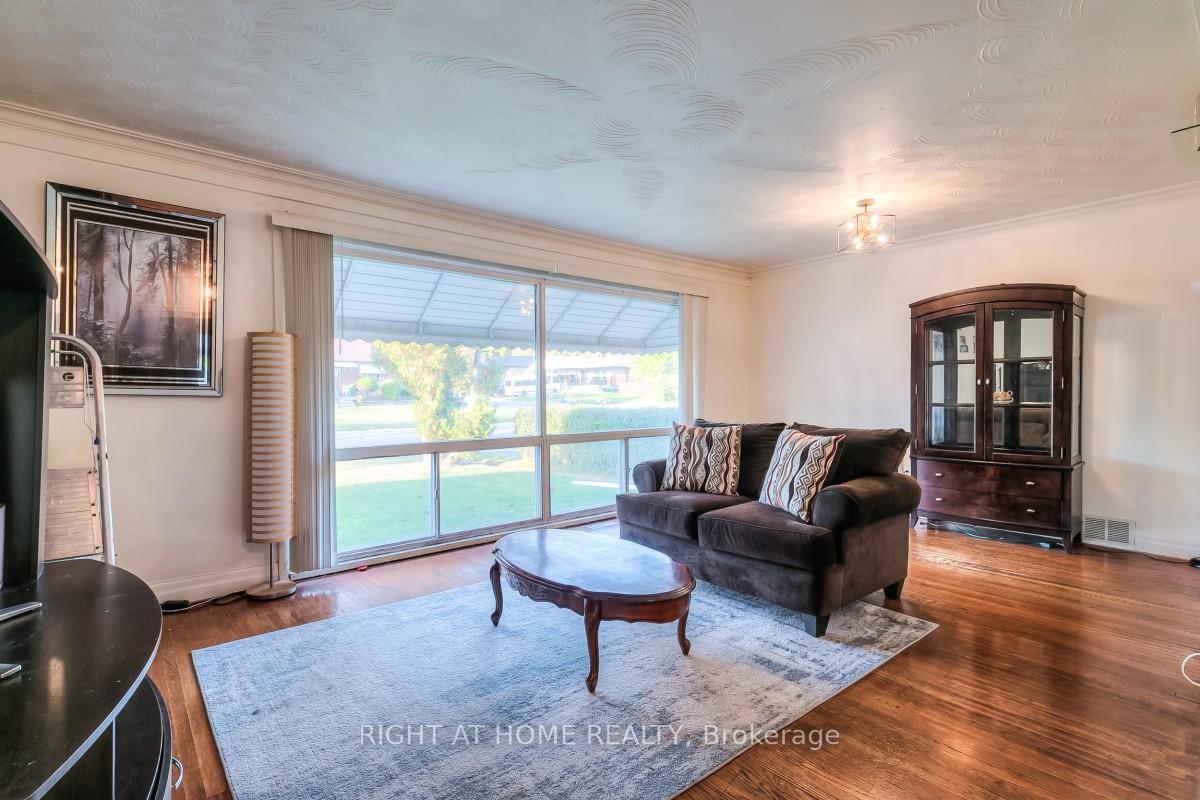
InsideHardwood, Ceramic, Broadloom, In basement, lower level, In-law suite
- Flooring: Hardwood, Ceramic, Broadloom
- Laundry: In basement, lower level
- Features: In-law suite
- Rooms above ground: 6
- Rooms in the basement: 2
- Bedrooms: 3 + 1 in the basement
- Bathrooms: 2
- Kitchens: 2
Outside and lotBrick, Asphalt shingle, Concrete
- Exterior: Brick
- Roof: Asphalt shingle
- Foundation: Concrete
- Size: 41.4 × 132.08 ft
Parking3 Garage, Carport, Private
- Spaces: 3 Garage
- Garage: Carport
- Driveway: Private
Heating, water and powerForced air, gas, Central air, Municipal water
- Heating: Forced air, gas
- Cooling: Central air
- Water: Municipal water
- Sewer: Municipal sewer
Rent and termsRent $3,500 a month, Entire property, Partially
- Rent: $3,500 a month
- Space for rent: Entire property
- Furnished: Partially
- Lease: 12 months
- Paid: Monthly
- Deposit: Required
- Credit check: Required
- Employment letter: Required
- Rental application: Required
- References: Required
NearbyLevel, wooded/treed, park, public transit
- Close to: Level, wooded/treed, park, public transit
Listing detailsE9513183, Terminated, Oct 27, 2024
- MLS® number: E9513183
- Status: Terminated
- Listed on: Oct 27, 2024
- Days on market: 32
- Updated: Nov 28, 2024
- Possession: 2024-11-01 / November 1, 2024
- Occupied by: Owner
- Listing brokerage: RIGHT AT HOME REALTY
About this home
51 Merrian Road, Scarborough (Kennedy Park), ON M1K 3M6
ENTIRE HOME RENTAL. Looking for a cozy and convenient place to call home in Toronto? Welcome to Merrian Road! This charming rental property is the perfect starter home, designed to meet the needs of young professionals seeking a spacious and connected living space. Property Features: Location: Centrally situated in Toronto, with easy access to major highways, transit, and all essential amenities Two Living Rooms: Enjoy the extra space with two comfortable living areas, perfect for relaxing, entertaining, or setting up a dedicated work-from-home zone Two Kitchens: This home features two kitchens, both equipped with updated appliances, ample counter space, and storage, ideal for shared living or creating a separate cooking space Bedrooms: Well-sized, filled with natural light perfect for a home office or guest room Outdoor Area: Private backyard for relaxing, gardening, or enjoying a weekend BBQ Parking: Driveway and carport can accommodate up to 3 cars, ensuring plenty of parking space Prime Location Highlights: Close to Retail: Walking distance to Walmart, No Frills, Shoppers Drug Mart, cafes, and restaurants everything you need right at your doorstep Public Transit Access: Just a 10-minute walk to Kennedy Station (TTC and GO Transit) for fast connections to downtown Toronto and beyond Bus Stop Convenience: Only a 3-minute walk to Bus Stop Number: 2760, with direct access to the TTC's Blue Night Network, offering 24-hour transit options Night Routes: Great for night owls and late-shift professionals who rely on reliable transit Additional Highlights: Convenient access to gyms, parks, and recreational facilities High-speed internet options available perfect for remote work or streaming Pet-friendly and smoke-free home for your comfort and peace of mind. Tenant responsible for 100% utilities.
Ask about this home
A HOMEH agent will answer your questions about this home.
Around this home
Daily convenience, out of 100, from the distances below
Schools nearby
School rating, out of 10.
Helpful calculators
Your HOMEH agent

"I would see it this week."